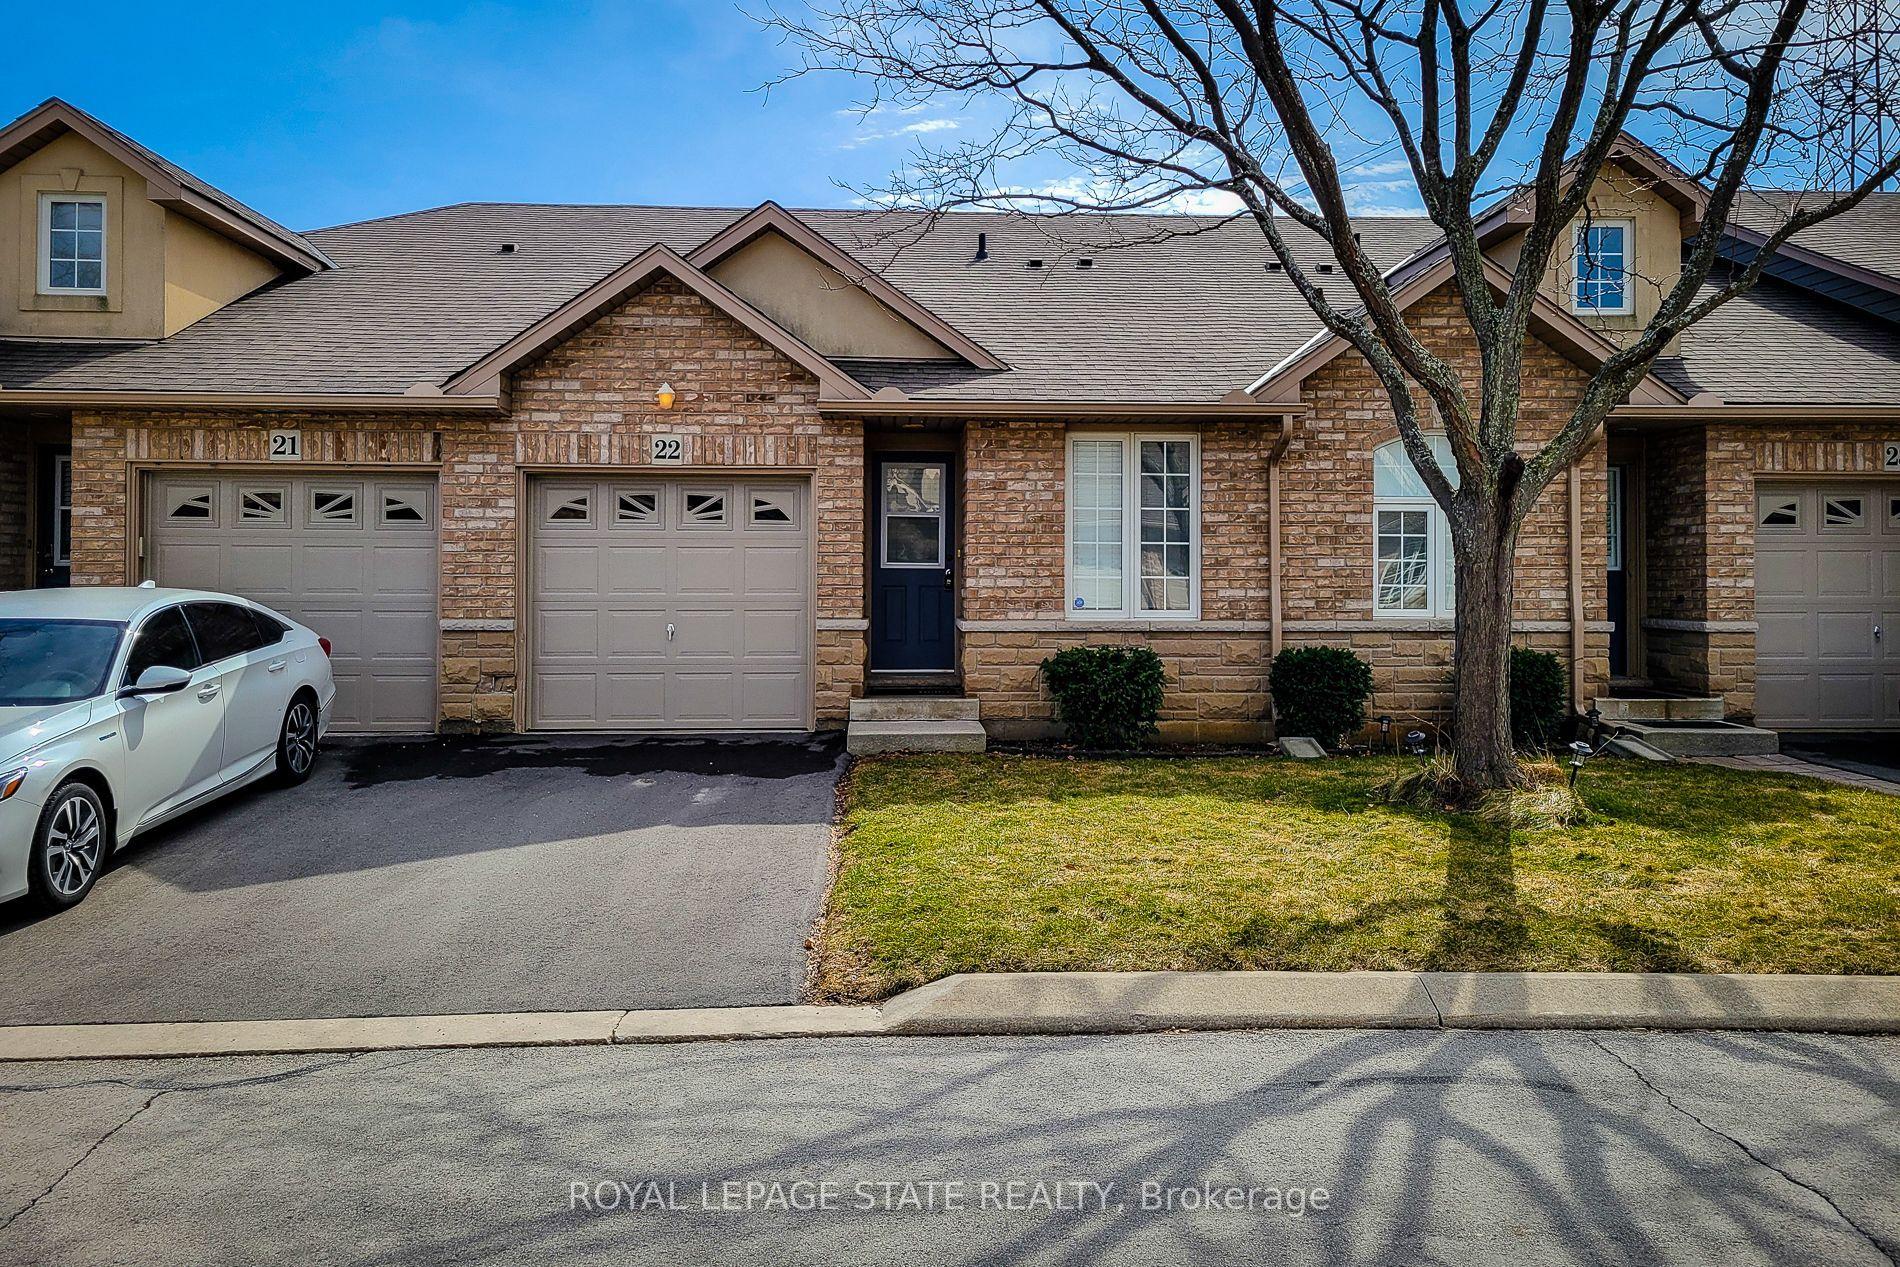
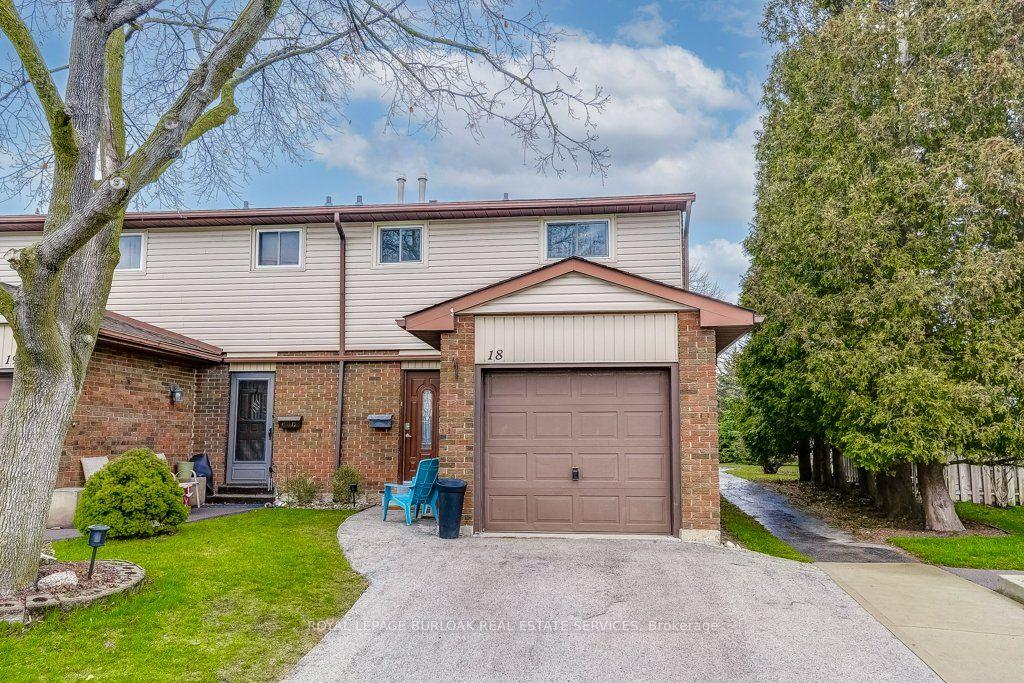
For Sale
1300 Upper Ottawa Street 43 #43
Quinndale, Hamilton, ON
$452,900
3+1Bd
2Ba
1,100+sqft
1Parking
$412/sqft
Condo TownMLS# X12872148Listed 2026-03-1174 DOM
Heating
Water Heater Owned
Cooling
Central Air
Basement
Finished
On the market for 74 days — longer than average. The seller may be open to negotiation.
About this home
Welcome to 1300 Upper Ottawa Street, Unit 43 - a well-maintained 2-storey condo townhouse offering comfortable living, functional space, and a private outdoor setting.This inviting home features a bright and practical main floor layout with a spacious living room highlighted by large patio doors that lead out to a private deck, perfect for relaxing or enjoying your morning coffee. The eat-in kitchen offers ample cabinetry, stainless steel appliances, and a convenient breakfast bar area. Patio doors from the kitchen open directly to the fenced yard, creating a great space for outdoor dining, entertaining, or letting kids and pets play safely. Upstairs you will find three generously sized bedrooms along with a 4-piece bathroom. Large windows throughout the second level provide plenty of natural light and comfortable living space for families, guests, or a home office. The finished basement adds valuable additional living space and includes a rec room currently being used as a fourth bedroom, a convenient 2-piece bathroom, and a dedicated laundry area. This condo townhouse is located in a convenient Hamilton neighbourhood that is close to parks, schools, shopping, transit, and major commuter routes. A fantastic opportunity for first-time buyers, families, or investors looking for a move-in-ready home with flexible living space. Don't miss your chance to call this property home.
Rooms
Main Floor
| Kitchen | 5.74 × 3.30 m | |
| Living Room | 5.59 × 2.23 m |
Second Floor
| Primary Bedroom | 3.40 × 3.45 m | |
| Bedroom 2 | 2.41 × 3.53 m | |
| Bedroom 3 | 2.51 × 3.33 m |
Basement
| Bedroom 4 | 5.54 × 3.43 m |
Features
- Carpet Free
- Water Heater Owned
- Finished
- Full
- Central Air
- 2-Storey
Financials
Annual Taxes
$2,485.22
Estimated Rental Income
Entire property$3,200 – $4,200/mo
Rental yield8.5% – 11.1%
*Estimates based on comparable rentals in the area. Actual income may vary.
Market Data — Hamilton
Days on market74 days
Buyer's MarketSeller's Market
Based on active listings in Hamilton. Data updates daily.
Demographics — Hamilton
Population
569,353
Avg Household Income
$90,000
Age Distribution
0-19
20%
20-34
21%
35-49
19%
50-64
20%
65+
20%
Ownership65% own · 35% rent
EnglishFrenchArabicItalianTagalog
Our estimate for this home
Estimated range
$455K – $529K
Mid-point $492K · ~$447/sqft
How this listing compares
$455KList · $453K$529K
High confidence·Based on 185 hamilton comparables
Estimated range is generated automatically from active comparables and is for informational purposes only. Not an appraisal — contact Aman for a full comparative market analysis that factors in condition, renovations, and positioning.
Getting around
How walkable, bikeable, and transit-friendly this neighbourhood is.
87
/ 100
Walk Score
Very Walkable
85
/ 100
Transit Score
Excellent Transit
64
/ 100
Bike Score
Bikeable
Scores are estimates based on neighbourhood data and are for informational purposes only.
MLS® data courtesy of the Toronto Regional Real Estate Board (TRREB).
The information provided herein must only be used by consumers that have a bona fide interest in the purchase, sale, or lease of real estate and may not be used for any commercial purpose or any other purpose. Listing information is deemed reliable but is not guaranteed accurate by the Toronto Regional Real Estate Board, the listing brokerage, or this website. The trademarks REALTOR®, REALTORS® and the REALTOR® logo are controlled by The Canadian Real Estate Association (CREA) and identify real estate professionals who are members of CREA. MLS®, Multiple Listing Service®, and the associated logos are owned by CREA. Not intended to solicit properties currently listed for sale or buyers under contract.
You may also like
More homes in Hamilton
Hand-picked listings with a similar price range and style.
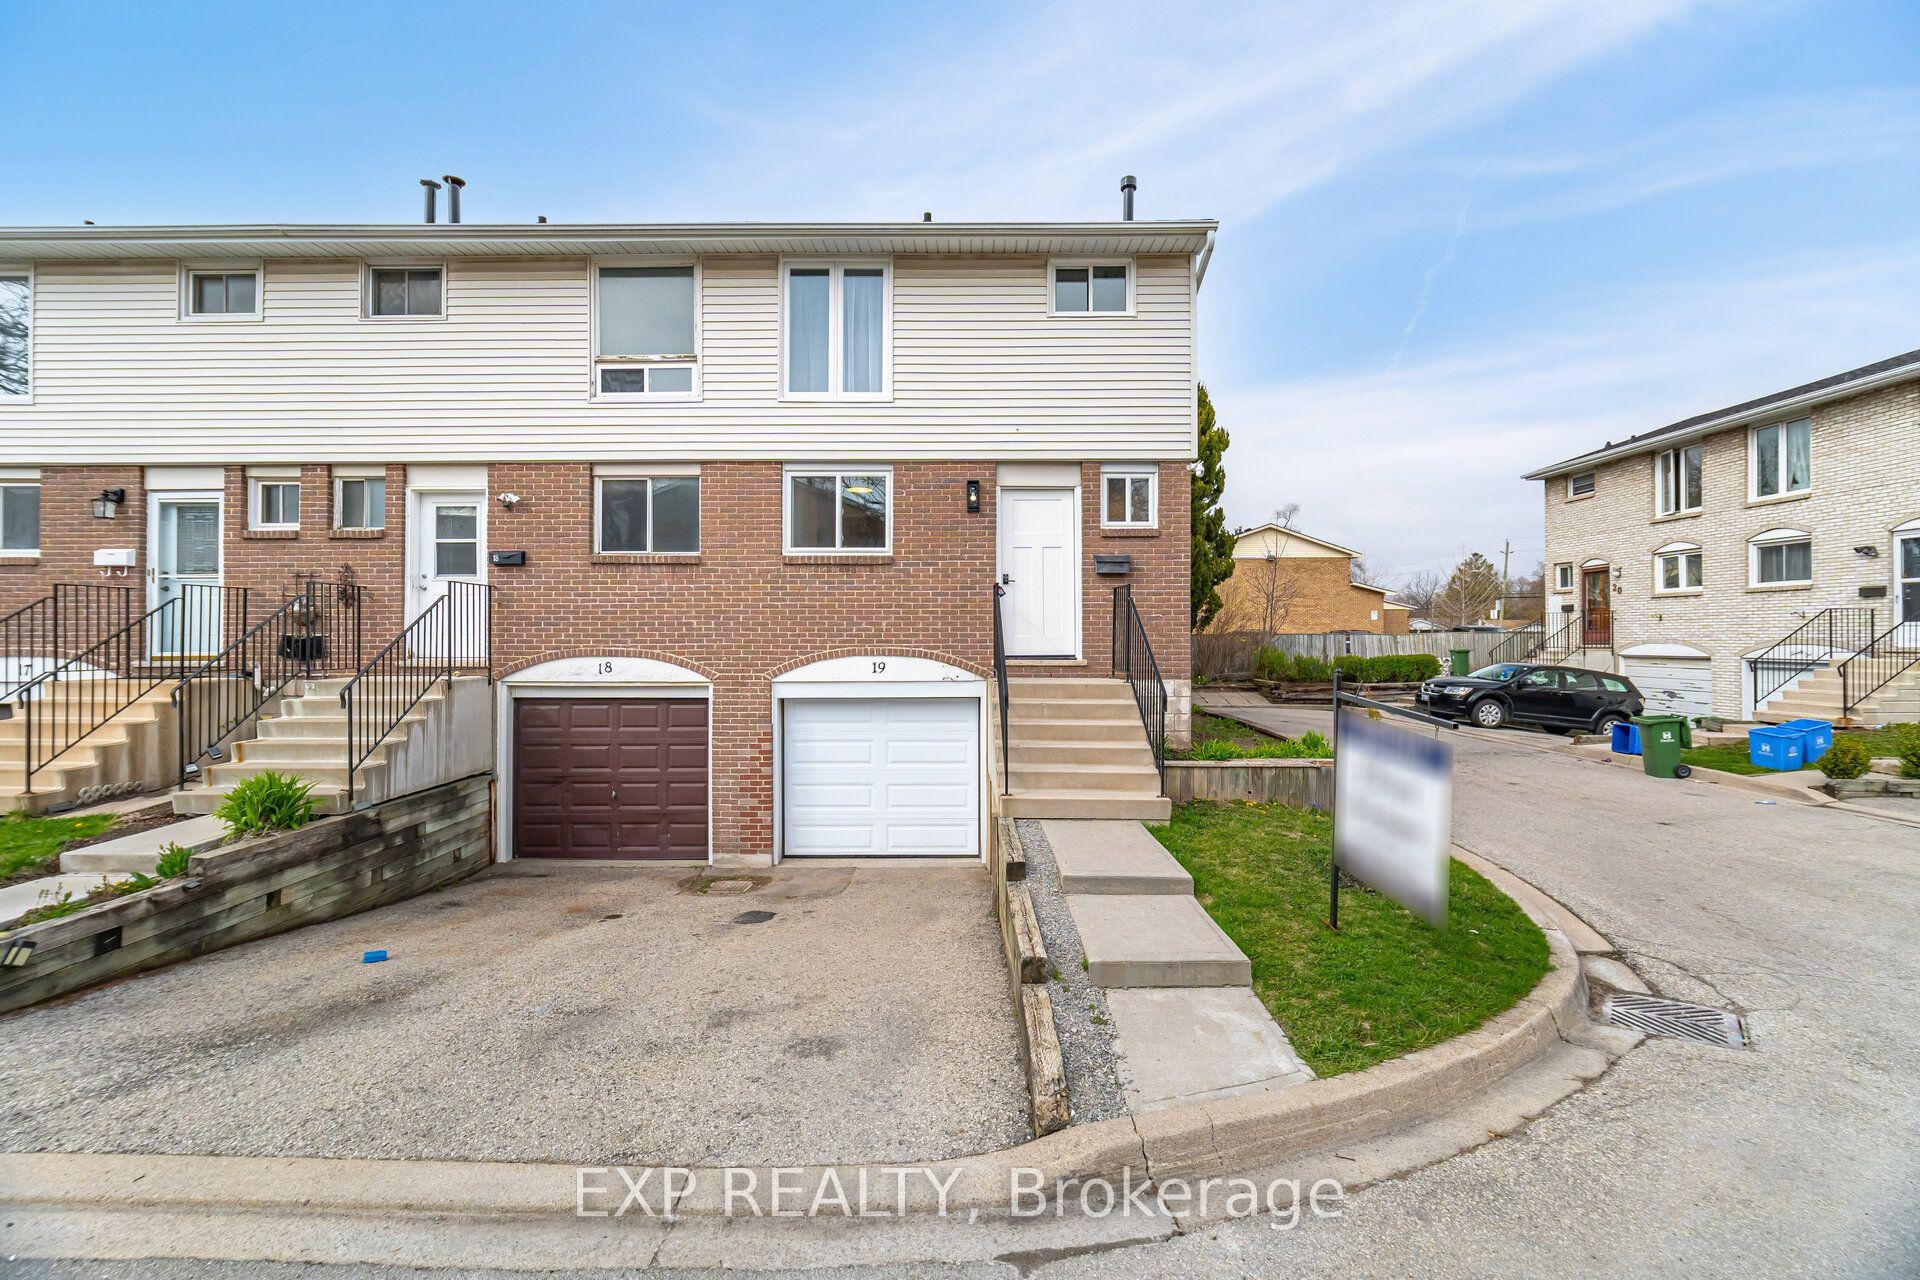
For SaleJust listed
$400,000
Condo Town
est. $1,754/mo
120 Quigley Road 19 #19, Vincent
Hamilton, ON
3 bd
2 ba
1,100
2
MLS# X13168020Exp Realty
WhatsApp Aman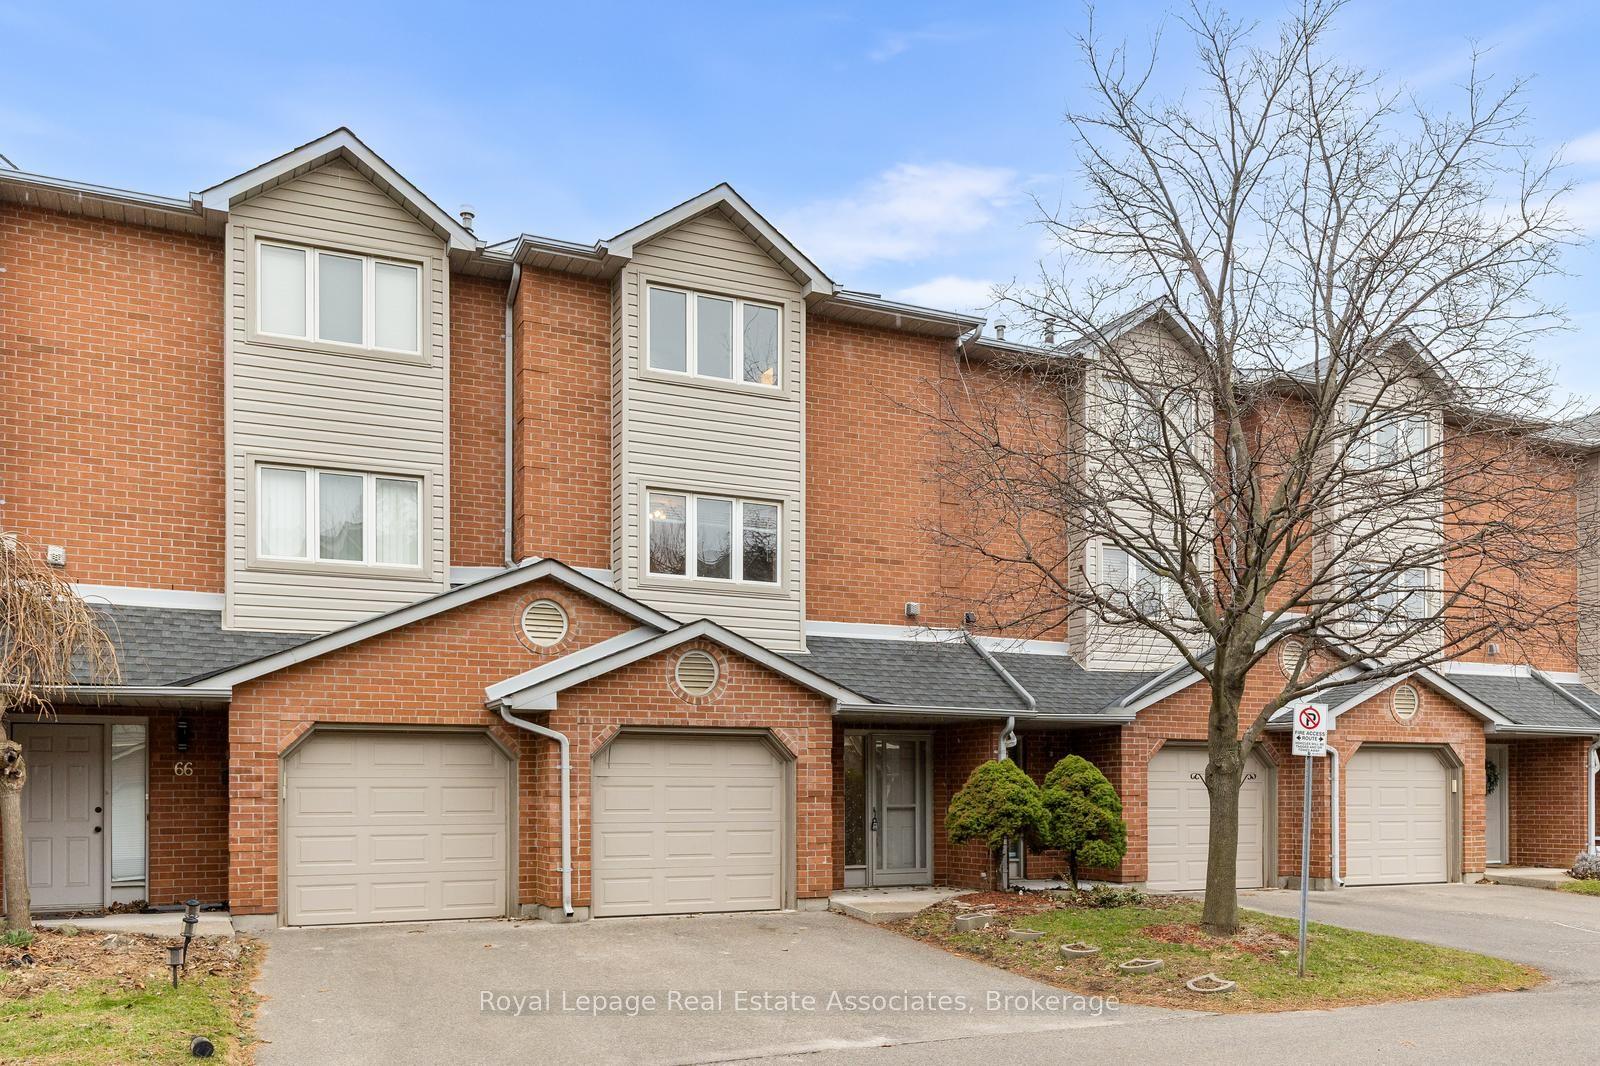
For Sale2 months ago
$529,999
Condo Town
est. $2,324/mo
72 Stone Church Road W 67 #67, Kernighan
Hamilton, ON
3 bd
3 ba
1,700
2
MLS# X12970552Royal Lepage Real Estate Associat…
WhatsApp Aman