For Sale
284 Burgar Street
768 - Welland Downtown, Welland, ON
$389,900
3Bd
2Ba
1,300+sqft
5Parking
45 x 117.17 ftlot
$300/sqft
DetachedMLS# X12887964Listed 2026-03-1675 DOM
Cooling
Central Air
Basement
Partially Finished
On the market for 75 days — longer than average. The seller may be open to negotiation.
About this home
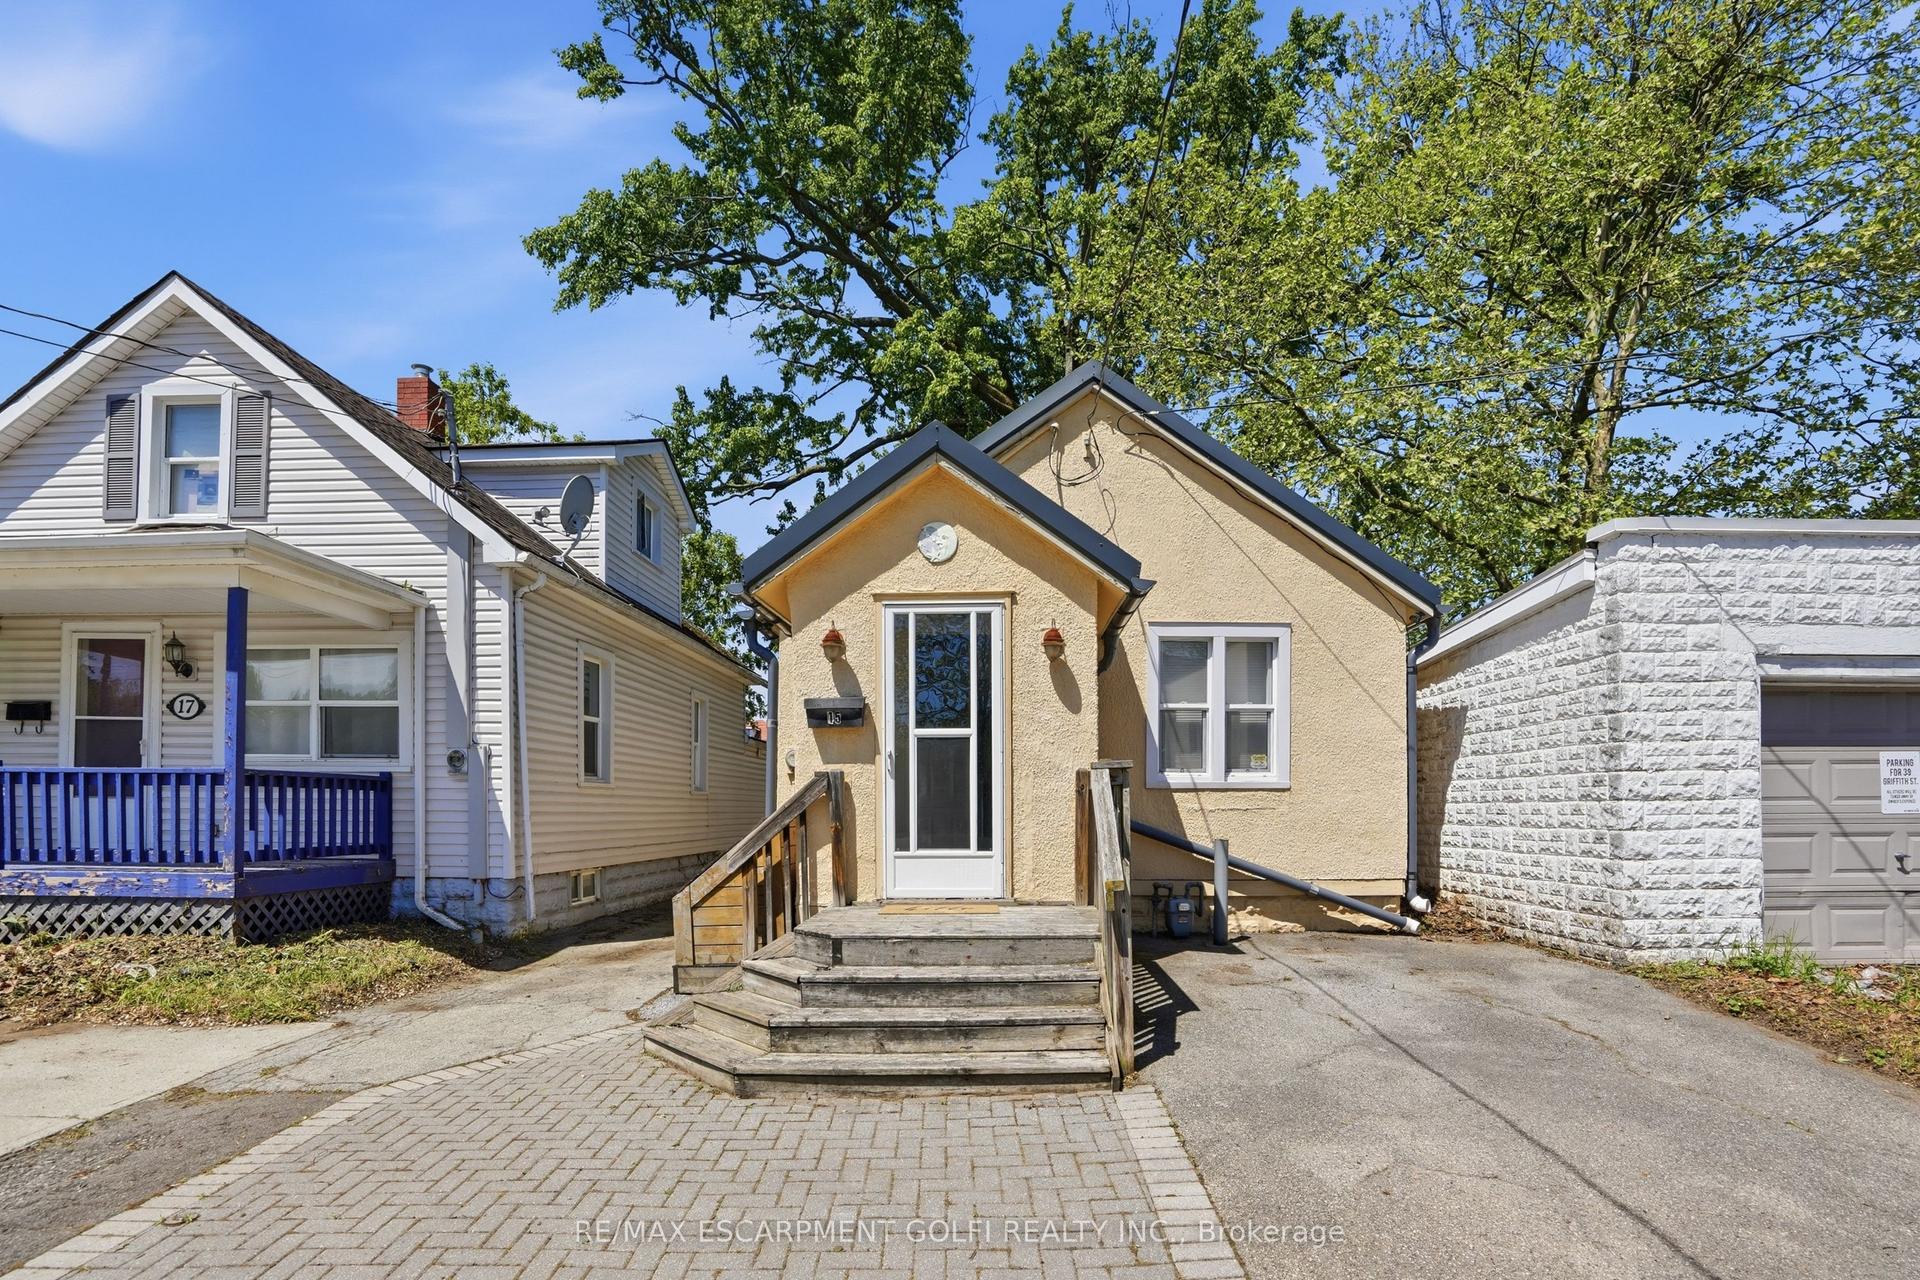
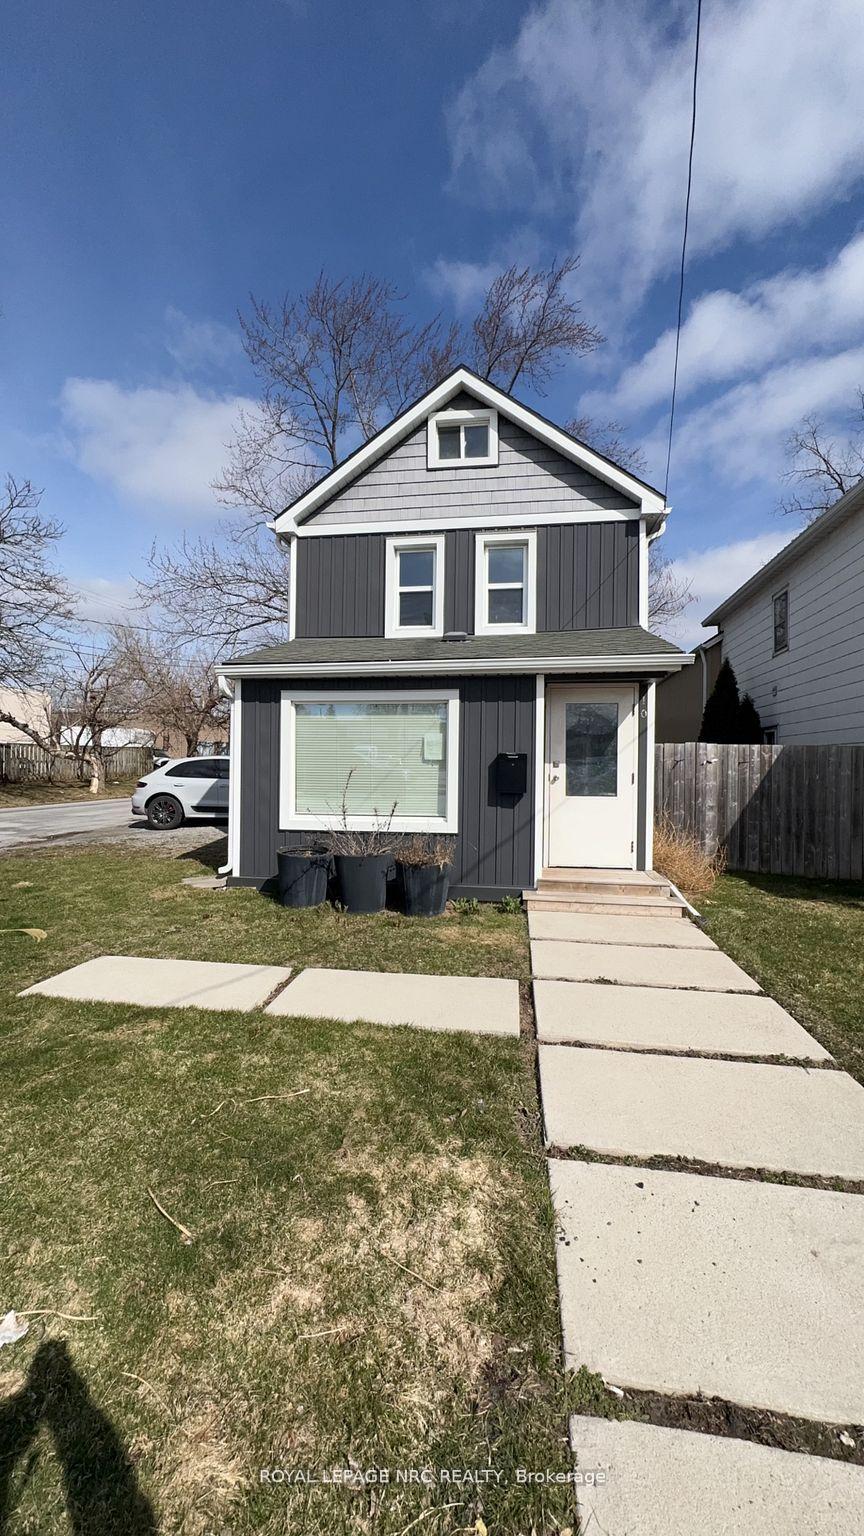
Here is an opportunity to buy a home and an extra lot (PIN: 641100037 ARN: 271904001108002 ) measuring 50.13ft x 117.17ft at rear that back onto Hester lane. The total depth of both lots combined is approximately 234ft . The home is a 3 bedroom 1 1/2 bath 2 story stucco home with a full basement and 1 car dethatched garage. As you walk in a nice sized living room is a great spot for the growing family to gather, it flow into a bright dining room with patio doors that lead to a deck with BBQ hookup. The kitchen has a fair amount of storage and is adjacent to an addition that contains a 2 piece bath for convenience and a large mud room that has a hot tub (as is) and leads to the back yard. The second floor has 3 well sized bedrooms and a 4 piece bath. The basement is partially finished with good head clearance. Outside there is plenty of parking for 4+ cars and bonus 1 car garage to keep the car out of the weather or a nice shop. The yard is partially fence and tons of room for entertaining or playing. Add to this shopping nearby, schools, park, public transit, hospital and quick access to the 406 make this a great place for a family.
Garage
Rooms
Main Floor
| Living Room | 4.40 × 3.70 m | |
| Dining Room | 3.81 × 3.20 m | W/O To Patio |
| Kitchen | 3.80 × 3.10 m | |
| Bathroom | 1.82 × 0.92 m | 2 Pc Bath |
| Mud Room | 3.50 × 2.90 m |
Second Floor
| Bedroom | 5.40 × 2.65 m | |
| Bedroom 2 | 2.90 × 2.80 m | |
| Bedroom 3 | 3.25 × 3.00 m | |
| Bathroom | 2.00 × 1.70 m | 4 Pc Bath |
Basement
| Recreation | 4.88 × 4.50 m | |
| Laundry | 2.40 × 2.40 m | |
| Utility Room | 3.30 × 2.60 m |
Features
- Water Treatment
- Deck
- Porch
- Full
- Partially Finished
- Central Air
- 2-Storey
Financials
Annual Taxes
$2,681
Estimated Rental Income
Entire property$3,200 – $4,800/mo
Basement apartment$1,800 – $2,500/mo
Rental yield9.8% – 14.8%
*Estimates based on comparable rentals in the area. Actual income may vary.
Market Data — Welland
Days on market75 days
Buyer's MarketSeller's Market
Based on active listings in Welland. Data updates daily.
Our estimate for this home
Estimated range
$468K – $544K
Mid-point $506K · ~$389/sqft
How this listing compares
$468KList · $390K$544K
Medium confidence·Based on 20 768 - welland downtown comparables
Estimated range is generated automatically from active comparables and is for informational purposes only. Not an appraisal — contact Aman for a full comparative market analysis that factors in condition, renovations, and positioning.
Getting around
How walkable, bikeable, and transit-friendly this neighbourhood is.
56
/ 100
Walk Score
Somewhat Walkable
47
/ 100
Transit Score
Some Transit
46
/ 100
Bike Score
Somewhat Bikeable
Scores are estimates based on neighbourhood data and are for informational purposes only.
MLS® data courtesy of the Toronto Regional Real Estate Board (TRREB).
The information provided herein must only be used by consumers that have a bona fide interest in the purchase, sale, or lease of real estate and may not be used for any commercial purpose or any other purpose. Listing information is deemed reliable but is not guaranteed accurate by the Toronto Regional Real Estate Board, the listing brokerage, or this website. The trademarks REALTOR®, REALTORS® and the REALTOR® logo are controlled by The Canadian Real Estate Association (CREA) and identify real estate professionals who are members of CREA. MLS®, Multiple Listing Service®, and the associated logos are owned by CREA. Not intended to solicit properties currently listed for sale or buyers under contract.
You may also like
More homes in Welland
Hand-picked listings with a similar price range and style.
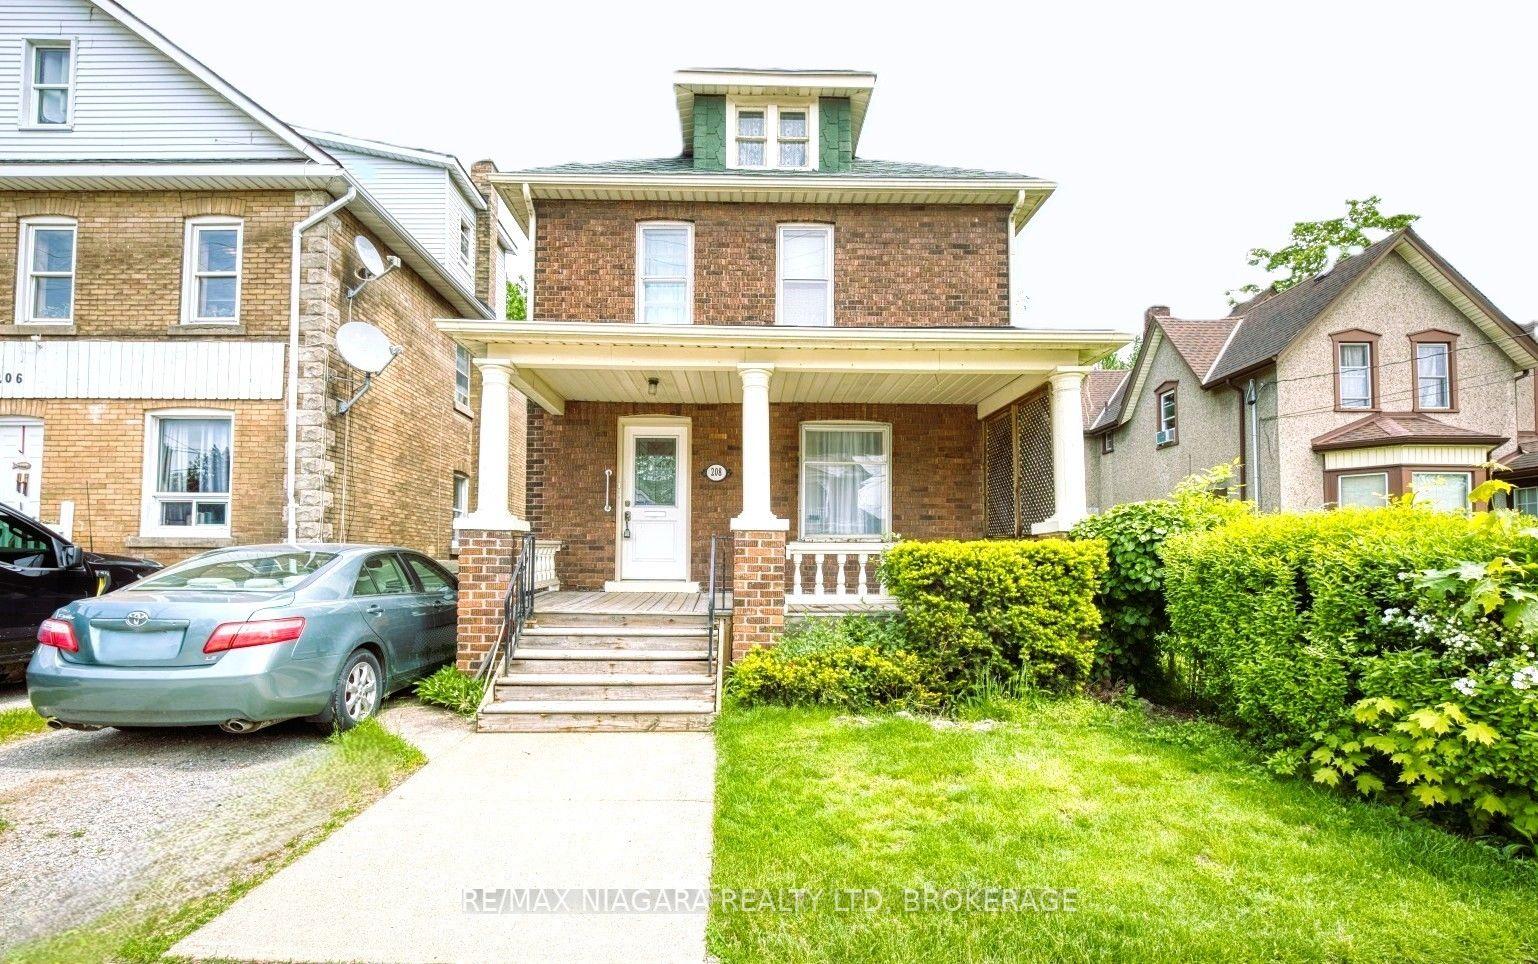
For Sale4 days ago
$339,900
Detached
est. $1,490/mo
208 Hellems Avenue, 768 - Welland Downtown
Welland, ON
4 bd
3 ba
1,750
2
MLS# X13174042Re/Max Niagara Realty Ltd, Broker…
WhatsApp Aman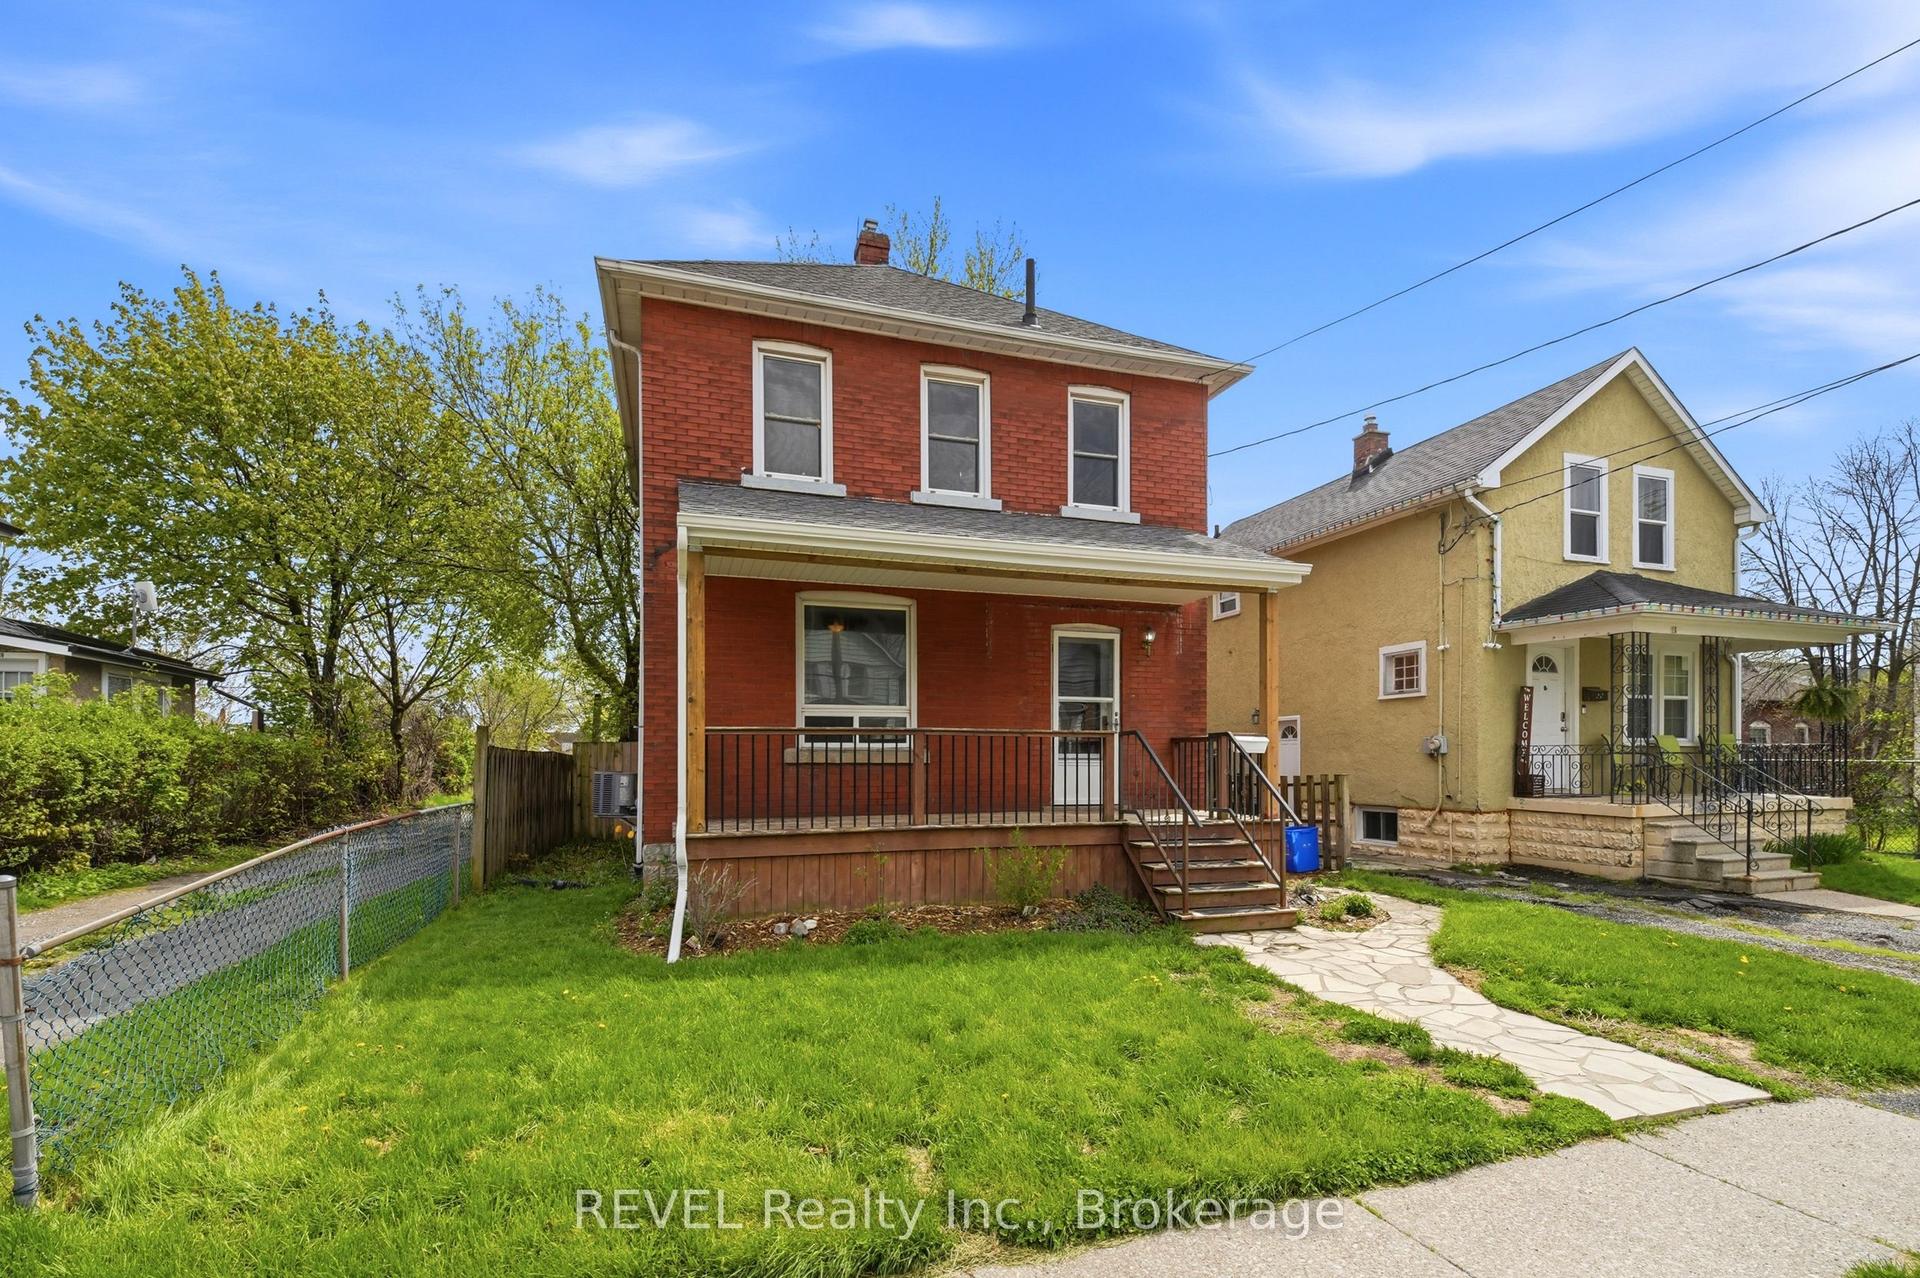
For Sale22 days ago
$399,900
Detached
est. $1,753/mo
19 Victoria Street, 768 - Welland Downtown
Welland, ON
3 bd
2 ba
900
1
MLS# X13102312REVEL Realty Inc., Brokerage
WhatsApp Aman