For Sale
45 Brook Road
Fenelon Falls, Kawartha Lakes, ON
$1,150,000
3Bd
2Ba
2,250+sqft
8Parking
300 x 160 ftlot
$511/sqft
DetachedMLS# X12924060Listed 2026-03-2661 DOM
Cooling
Central Vacuum
Basement
Partial Basement
On the market for 61 days — longer than average. The seller may be open to negotiation.
About this home
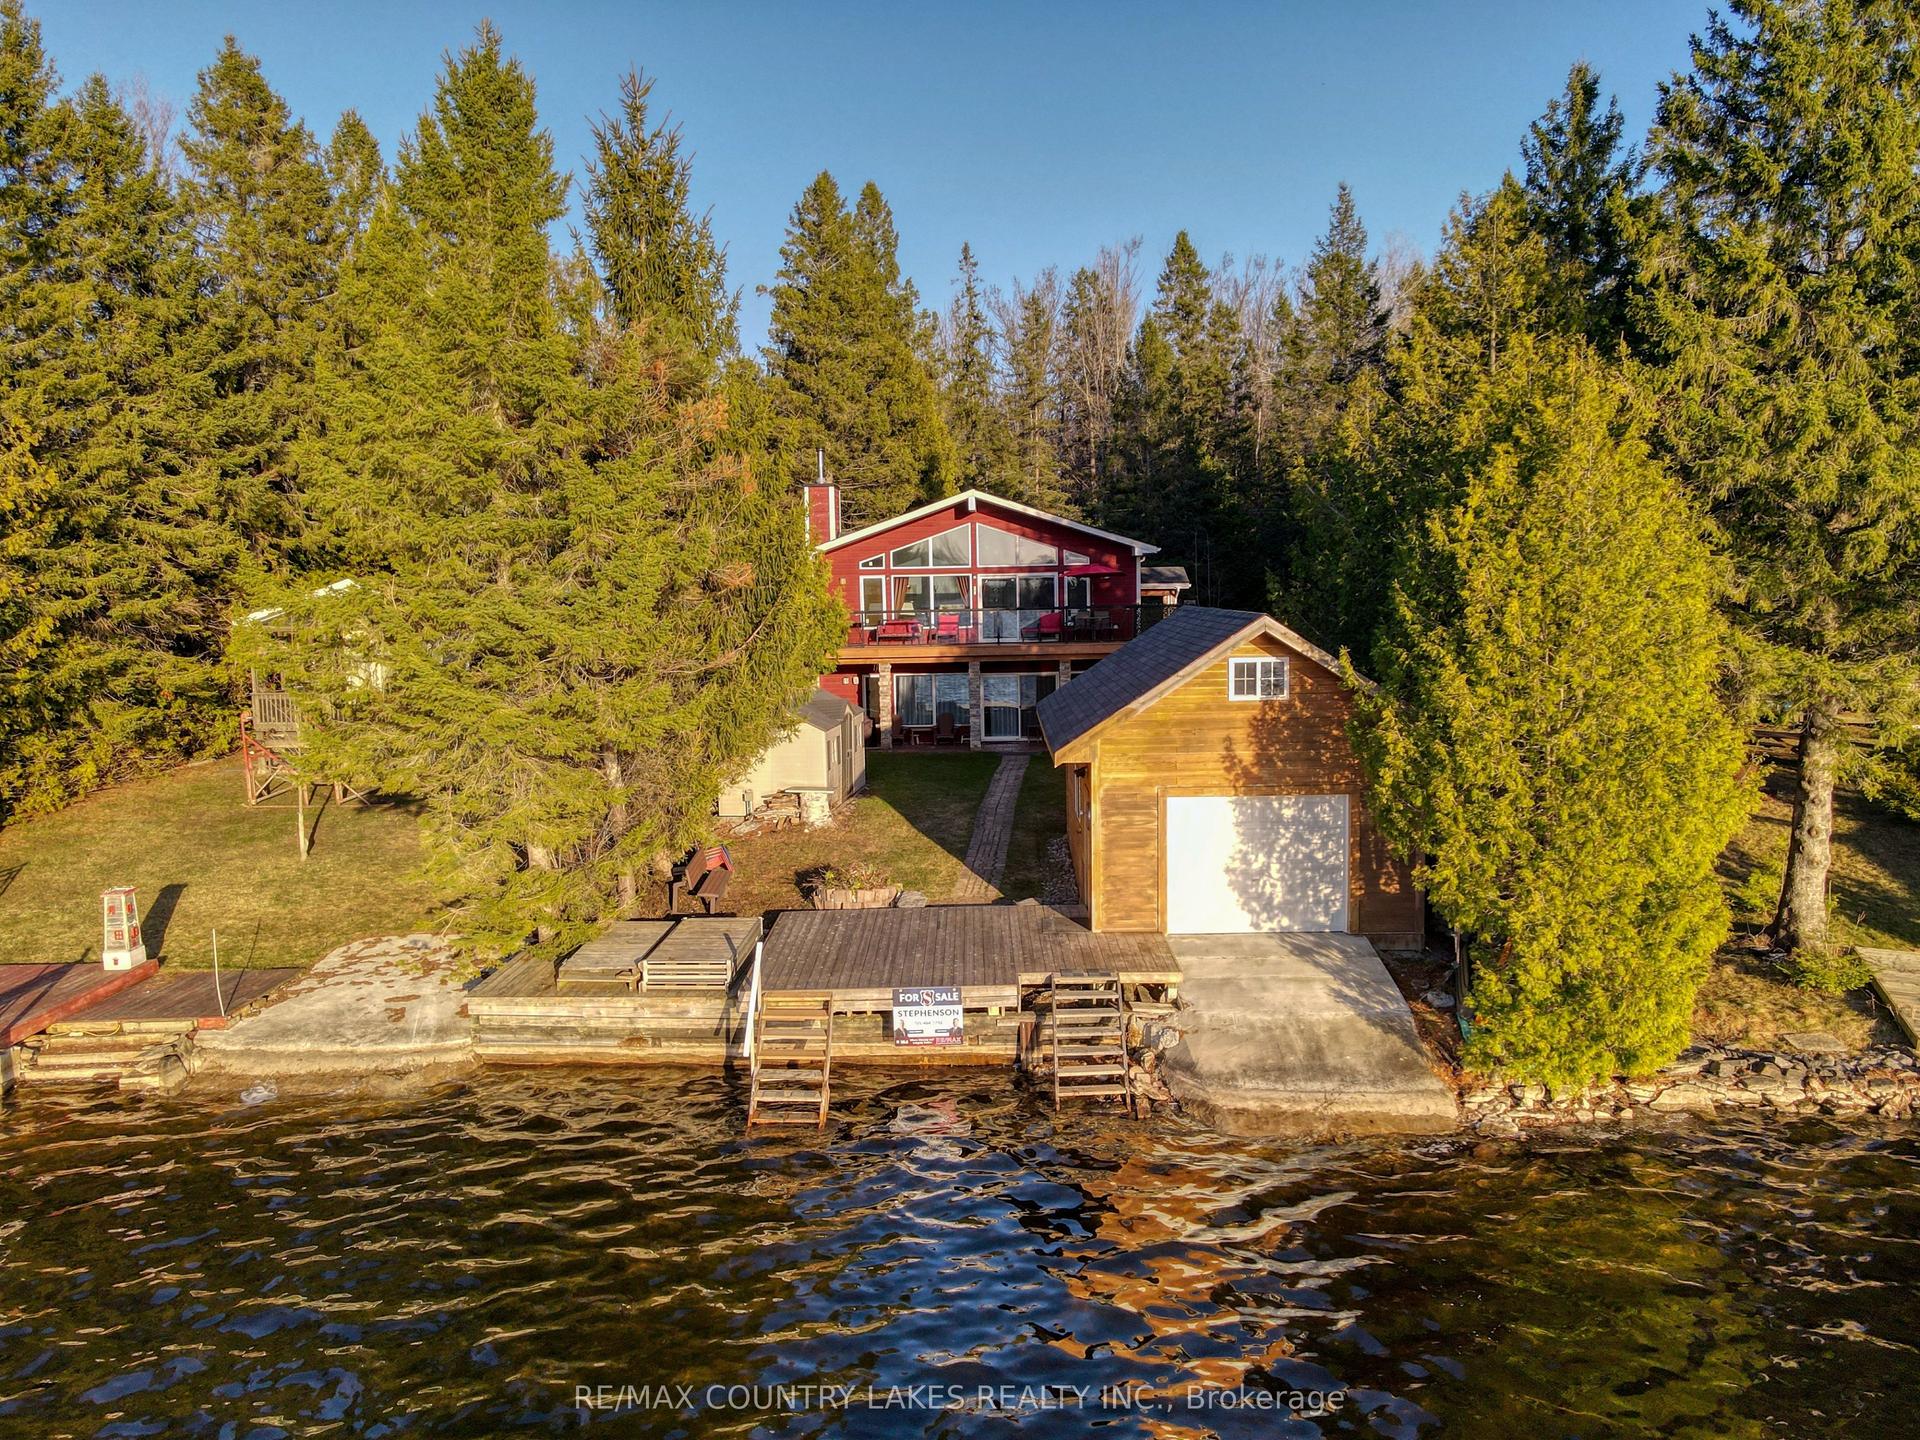
Burnt River home or cottage on a large lot, with a three bedroom secondary residence and a large shop.This waterfront home is loaded with character and charm. The main floor is designed for entertaining and family gatherings with a large sunken living room, games room and a dining area with custom furniture designed for the space. The second story is all for the primary bedroom suite with king bed, ensuite bathroom and a nice sitting area with a walk in closet too. Extra guests are no problem here with a three Rooms History bedroom secondary cottage, newly renovated with propane furnace and central air conditioning. If you enjoy your toys, they also have a home in the 25 x 48 shop with mezzanine for extra storage. The property is located on the Burnt River, one hour boat ride to Cameron Lake to the South and an hour of river cruising to the North, where you can enjoy private beaches and great sightseeing. The property is also very close to the snowmobile and rec trail for year round enjoyment. Great location close to Fenelon Falls and Bobcaygeon, minutes by car or take a pontoon boat and enjoy one of the local restaurants or breweries on the water.
RenovatedWaterfront
Rooms
Other
| Kitchen | 2.43 × 6.58 m | |
| Dining Room | 3.53 × 6.40 m | |
| Living Room | 5.18 × 7.62 m | |
| Game Room | 5.05 × 4.14 m | |
| Sunroom | 3.35 × 2.92 m | |
| Sunroom | 2.74 × 4.20 m | |
| Foyer | 1.52 × 4.57 m | |
| Primary Bedroom | 4.45 × 9.44 m | |
| Bedroom 2 | 3.65 × 3.84 m | |
| Bedroom 3 | 2.43 × 2.92 m | |
| Bathroom | — | 4 Pc Bath |
| Bathroom | — | 3 Pc Ensuite |
Features
- Central Vacuum
- Generator - Partial
- Water Softener
- Landscaped
- Deck
- Porch
- Porch Enclosed
- Year Round Living
- Partial Basement
- Separate Entrance
- Unfinished
- Central Air
- Chalet
Financials
Annual Taxes
$5,996
Estimated Rental Income
Entire property$3,200 – $4,800/mo
Basement apartment$1,800 – $2,500/mo
Rental yield3.3% – 5.0%
*Estimates based on comparable rentals in the area. Actual income may vary.
Market Data — Kawartha Lakes
Days on market61 days
Buyer's MarketSeller's Market
Based on active listings in Kawartha Lakes. Data updates daily.
Our estimate for this home
Estimated range
$1.13M – $1.32M
Mid-point $1.23M · ~$545/sqft
How this listing compares
$1.13MList · $1.15M$1.32M
Medium confidence·Based on 29 fenelon falls comparables
Estimated range is generated automatically from active comparables and is for informational purposes only. Not an appraisal — contact Aman for a full comparative market analysis that factors in condition, renovations, and positioning.
Getting around
How walkable, bikeable, and transit-friendly this neighbourhood is.
51
/ 100
Walk Score
Somewhat Walkable
42
/ 100
Transit Score
Some Transit
43
/ 100
Bike Score
Somewhat Bikeable
Scores are estimates based on neighbourhood data and are for informational purposes only.
MLS® data courtesy of the Toronto Regional Real Estate Board (TRREB).
The information provided herein must only be used by consumers that have a bona fide interest in the purchase, sale, or lease of real estate and may not be used for any commercial purpose or any other purpose. Listing information is deemed reliable but is not guaranteed accurate by the Toronto Regional Real Estate Board, the listing brokerage, or this website. The trademarks REALTOR®, REALTORS® and the REALTOR® logo are controlled by The Canadian Real Estate Association (CREA) and identify real estate professionals who are members of CREA. MLS®, Multiple Listing Service®, and the associated logos are owned by CREA. Not intended to solicit properties currently listed for sale or buyers under contract.
You may also like
More homes in Kawartha Lakes
Hand-picked listings with a similar price range and style.
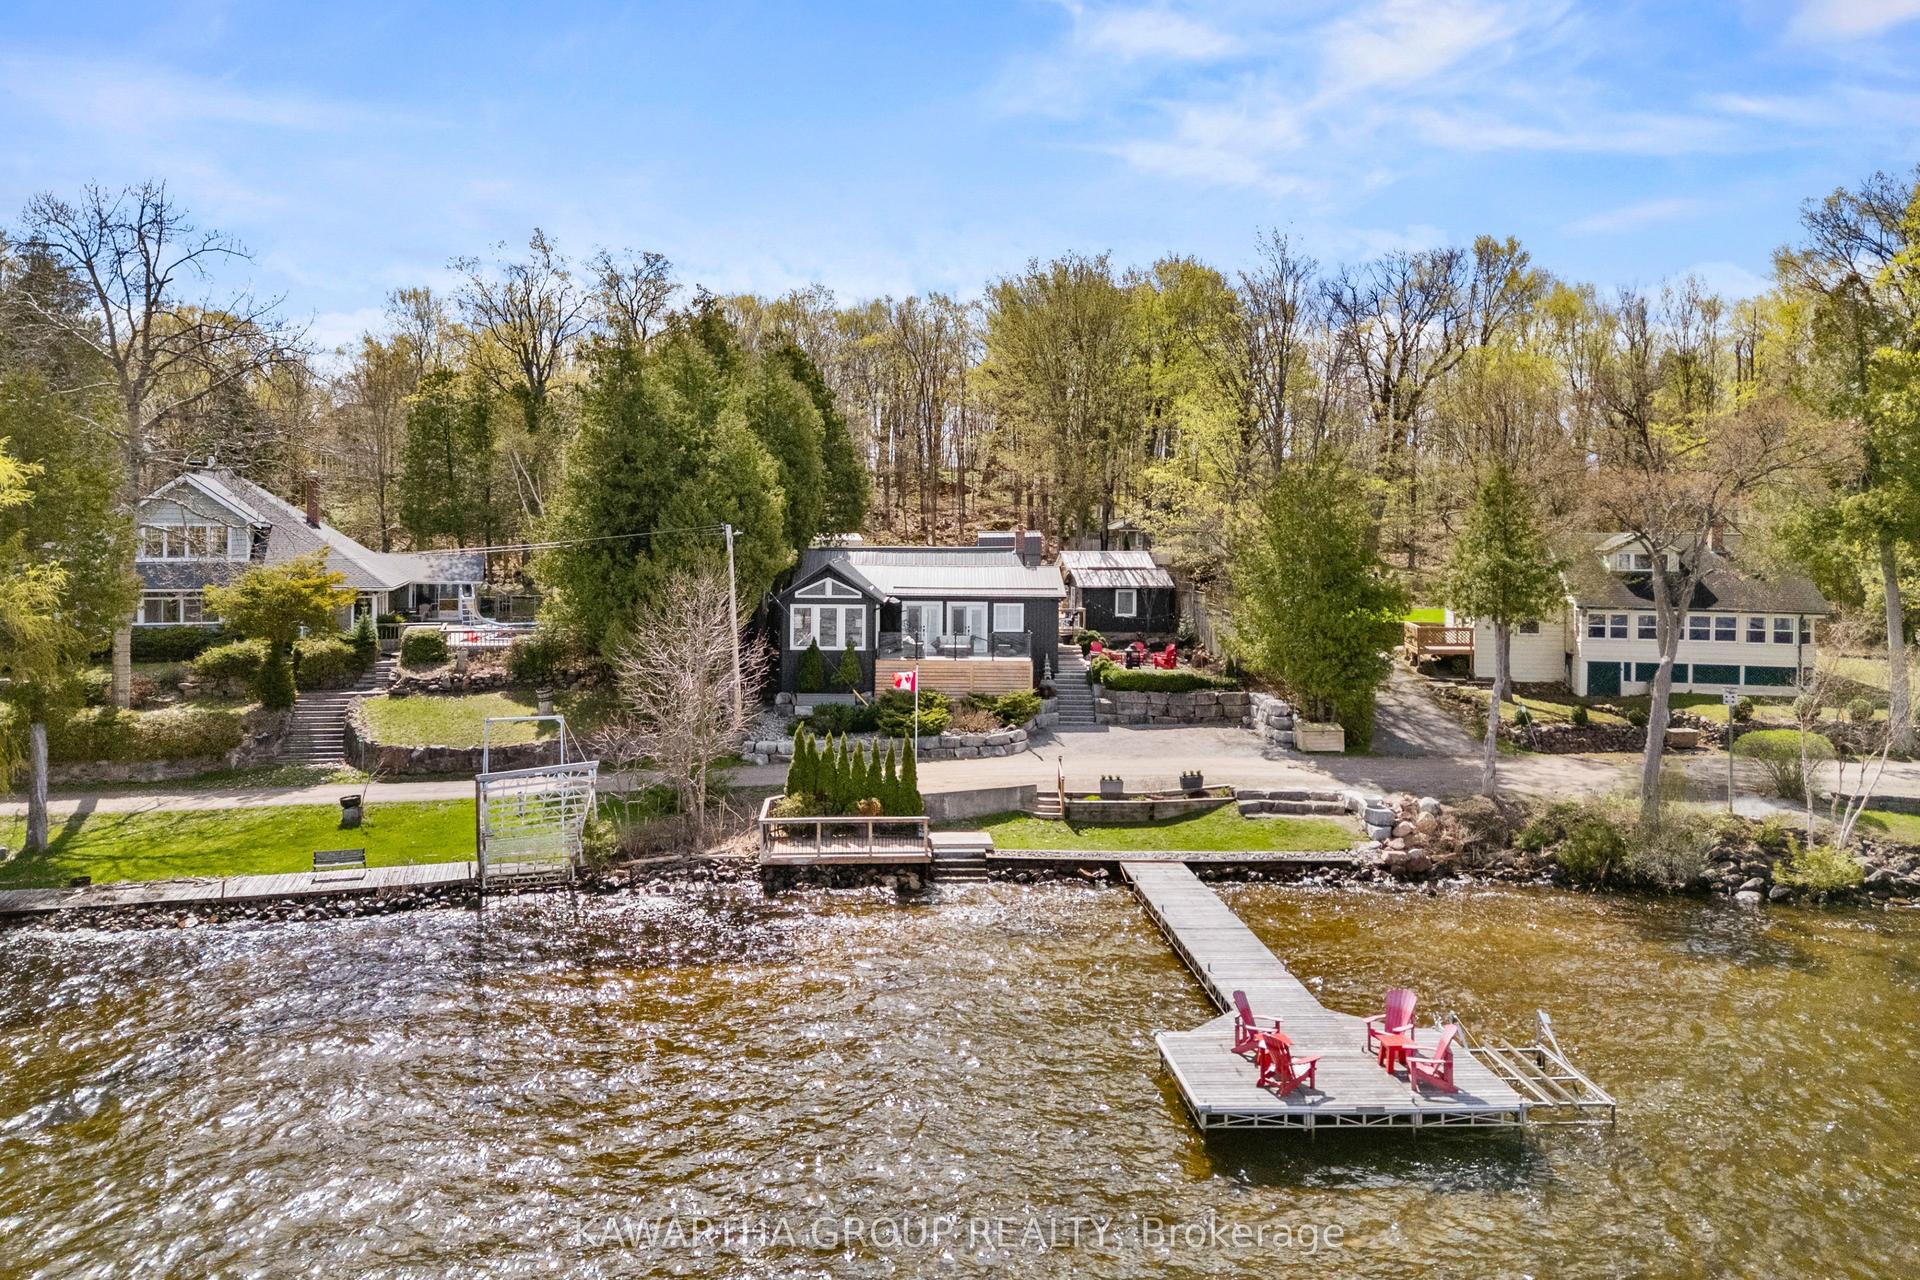
For Sale19 days ago
$989,000
Detached
est. $4,336/mo
79 Grove Road, Fenelon Falls
Kawartha Lakes, ON
2+3 bd
1 ba
1,300
4
MLS# X13096300Kawartha Group Realty
WhatsApp Aman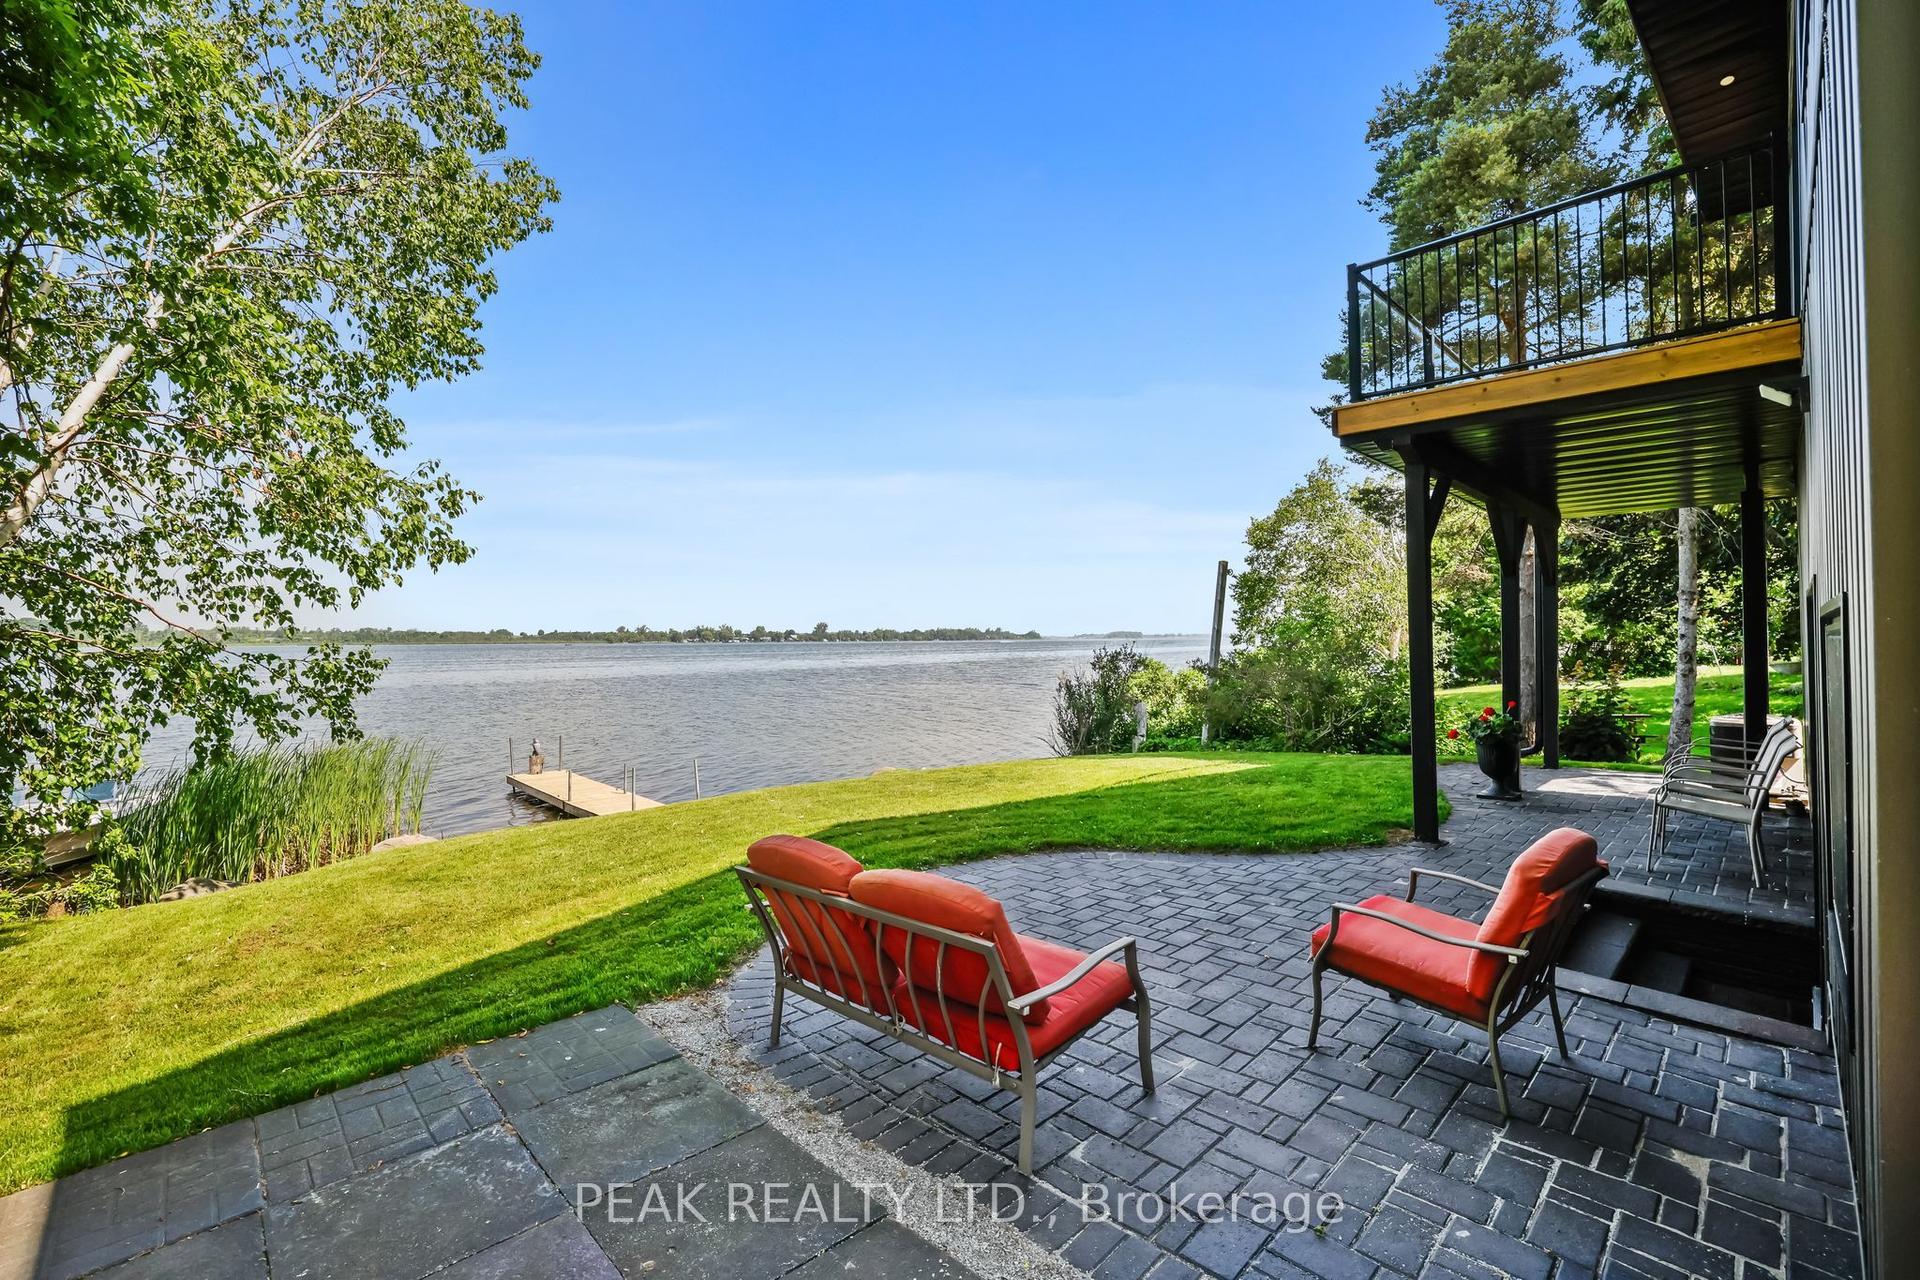
For Sale21 days ago
$1,099,000
Detached
est. $4,818/mo
5 McGill Drive, Janetville
Kawartha Lakes, ON
5 bd
3 ba
2,250
5
MLS# X13083438Peak Realty Ltd.
WhatsApp Aman