10 Grills Road
On the market for 61 days — longer than average. The seller may be open to negotiation.
About this home
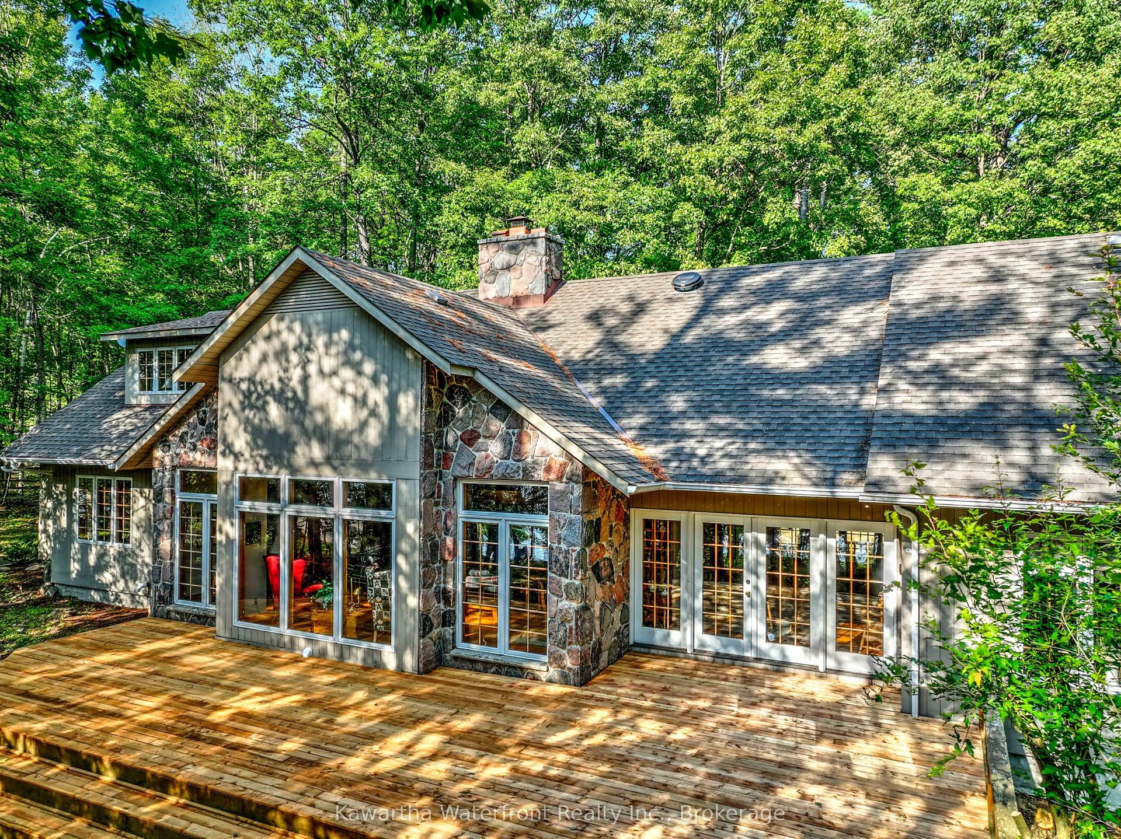
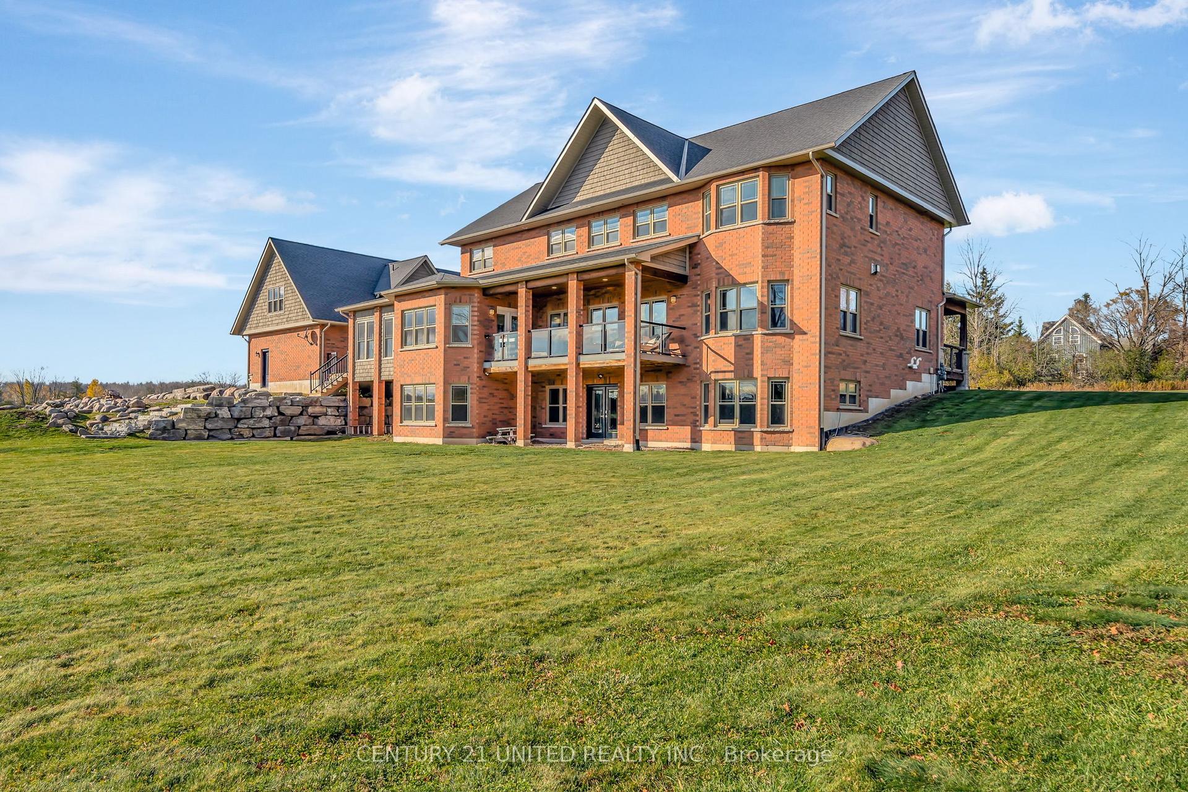
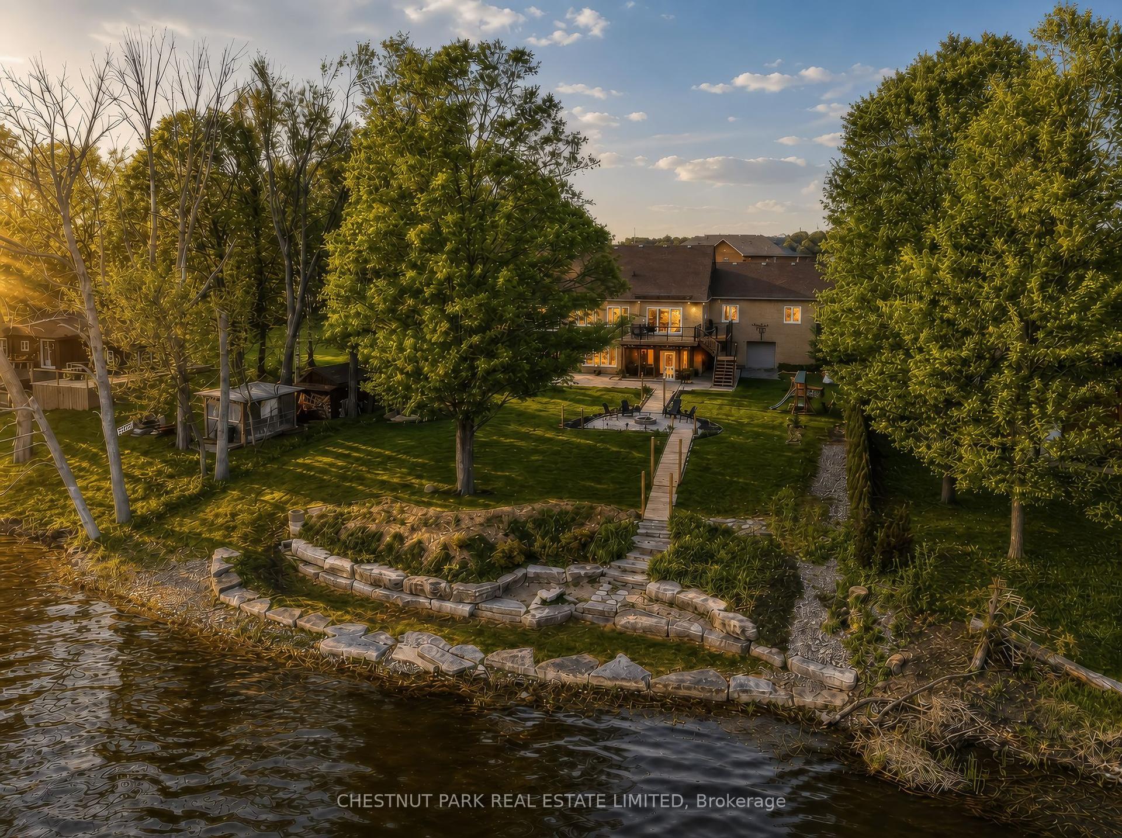
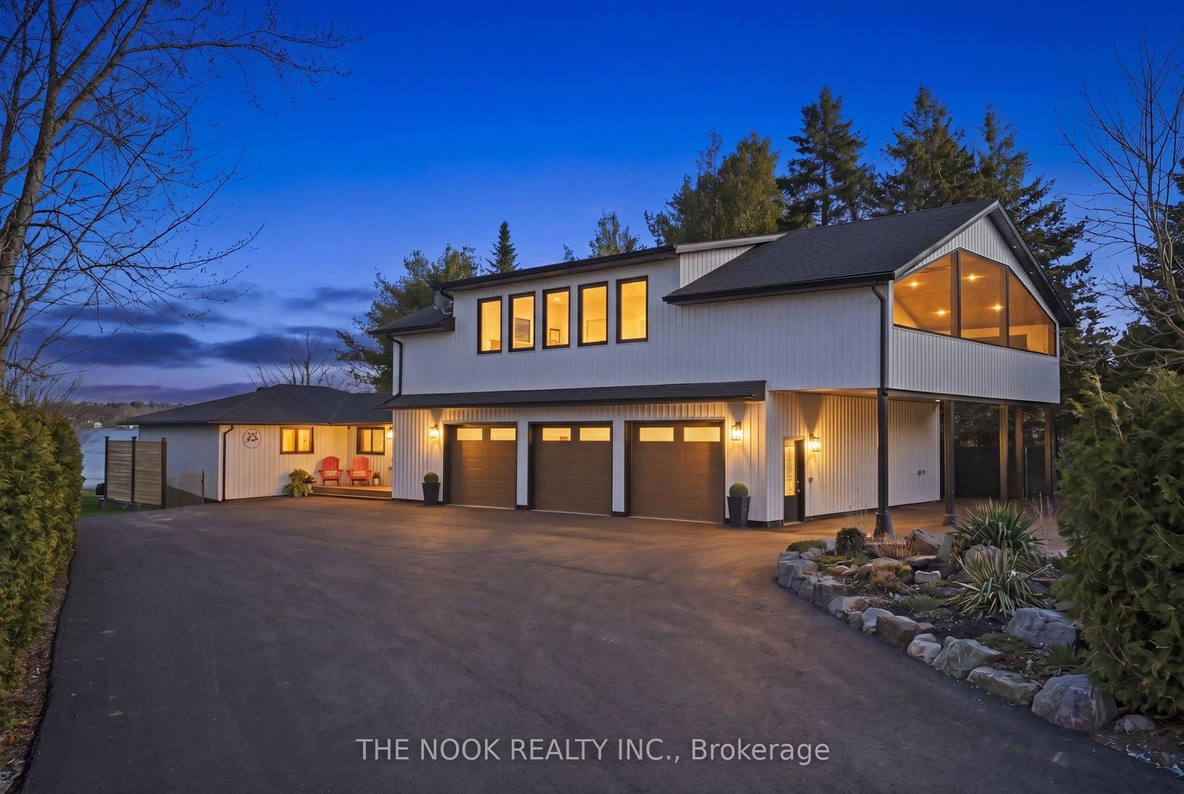
Beautifully Designed Custom Built Lakefront Cottage With Stunning Views! This One Of A Kind Residence Offers An Impressive Layout Featuring Gourmet Kitchen With Oversized Centre Island, Top-Of-The-Line Stainless Steel Appliances, Calacatta & Quartz Countertops & Ample Storage. Stunning Great Room With Soaring Cedar Cathedral Ceiling, Extra Large Windows, Walk-Out To The Deck & Cozy Living Area With Renaissance Wood Burning Fireplace. Enjoy The Bright Main Floor Primary Suite With Spa-Like 5-Piece Ensuite & Walk-In Closet. Loft With Floor To Ceiling Windows Showing Off The Peaceful Lake Views, Vaulted Ceiling, Wet Bar & 3-Piece Bathroom - A Relaxing Space To Entertain In! Finished Walk-Out Basement Complete With Spacious Recreation Room, Kitchenette, Sizable Bedrooms With Large Above Grade Windows, Full Bathroom & Bonus Tandem 2-Car Garage. Delightful Features To The Property Include Hydronic Heated Floors Throughout, Meticulously Maintained Boathouse With Electricity & Marine Rails, Private Dock, Built- In Sonos Audio System, Automated Blinds & Outdoor Screens, Main Floor Laundry, Direct Garage Access, Recently Paved Driveway & So Much More! Whether You're Looking To Catch The Gorgeous Sunrise, Enjoy Fishing On The Lake Or Relax With Family & Friends This Breathtaking Property Is Sure To Please!
Rooms
| Kitchen | 5.78 × 3.84 m | Hardwood Floor Stainless Steel Appl W/O To Deck |
| Great Room | 7.76 × 5.78 m | Hardwood Floor Fireplace W/O To Deck |
| Primary Bedroom | 6.36 × 4.28 m | Hardwood Floor Walk-In Closet(s) 5 Pc Ensuite |
| Loft | 6.39 × 4.71 m | Hardwood Floor Vaulted Ceiling(s) Wet Bar |
| Bedroom 2 | 3.55 × 3.12 m | Hardwood Floor Closet Vaulted Ceiling(s) |
| Bedroom 3 | 4.56 × 3.82 m | Hardwood Floor Vaulted Ceiling(s) Large Window |
| Recreation | 7.91 × 4.68 m | Porcelain Floor Pot Lights W/O To Patio |
| Other | 3.29 × 3.20 m | Porcelain Floor Wet Bar Pot Lights |
| Bedroom | 3.71 × 3.22 m | Porcelain Floor Closet Above Grade Window |
| Bedroom | 3.85 × 3.18 m | Porcelain Floor Closet Above Grade Window |
Features
- Other
- Finished with Walk-Out
- Central Air
- 2-Storey
Financials
Estimated Rental Income
*Estimates based on comparable rentals in the area. Actual income may vary.
Market Data — Kawartha Lakes
Based on active listings in Kawartha Lakes. Data updates daily.
Our estimate for this home
Estimated range is generated automatically from active comparables and is for informational purposes only. Not an appraisal — contact Aman for a full comparative market analysis that factors in condition, renovations, and positioning.
Getting around
How walkable, bikeable, and transit-friendly this neighbourhood is.
Scores are estimates based on neighbourhood data and are for informational purposes only.
MLS® data courtesy of the Toronto Regional Real Estate Board (TRREB).
The information provided herein must only be used by consumers that have a bona fide interest in the purchase, sale, or lease of real estate and may not be used for any commercial purpose or any other purpose. Listing information is deemed reliable but is not guaranteed accurate by the Toronto Regional Real Estate Board, the listing brokerage, or this website. The trademarks REALTOR®, REALTORS® and the REALTOR® logo are controlled by The Canadian Real Estate Association (CREA) and identify real estate professionals who are members of CREA. MLS®, Multiple Listing Service®, and the associated logos are owned by CREA. Not intended to solicit properties currently listed for sale or buyers under contract.
More homes in Kawartha Lakes
Hand-picked listings with a similar price range and style.