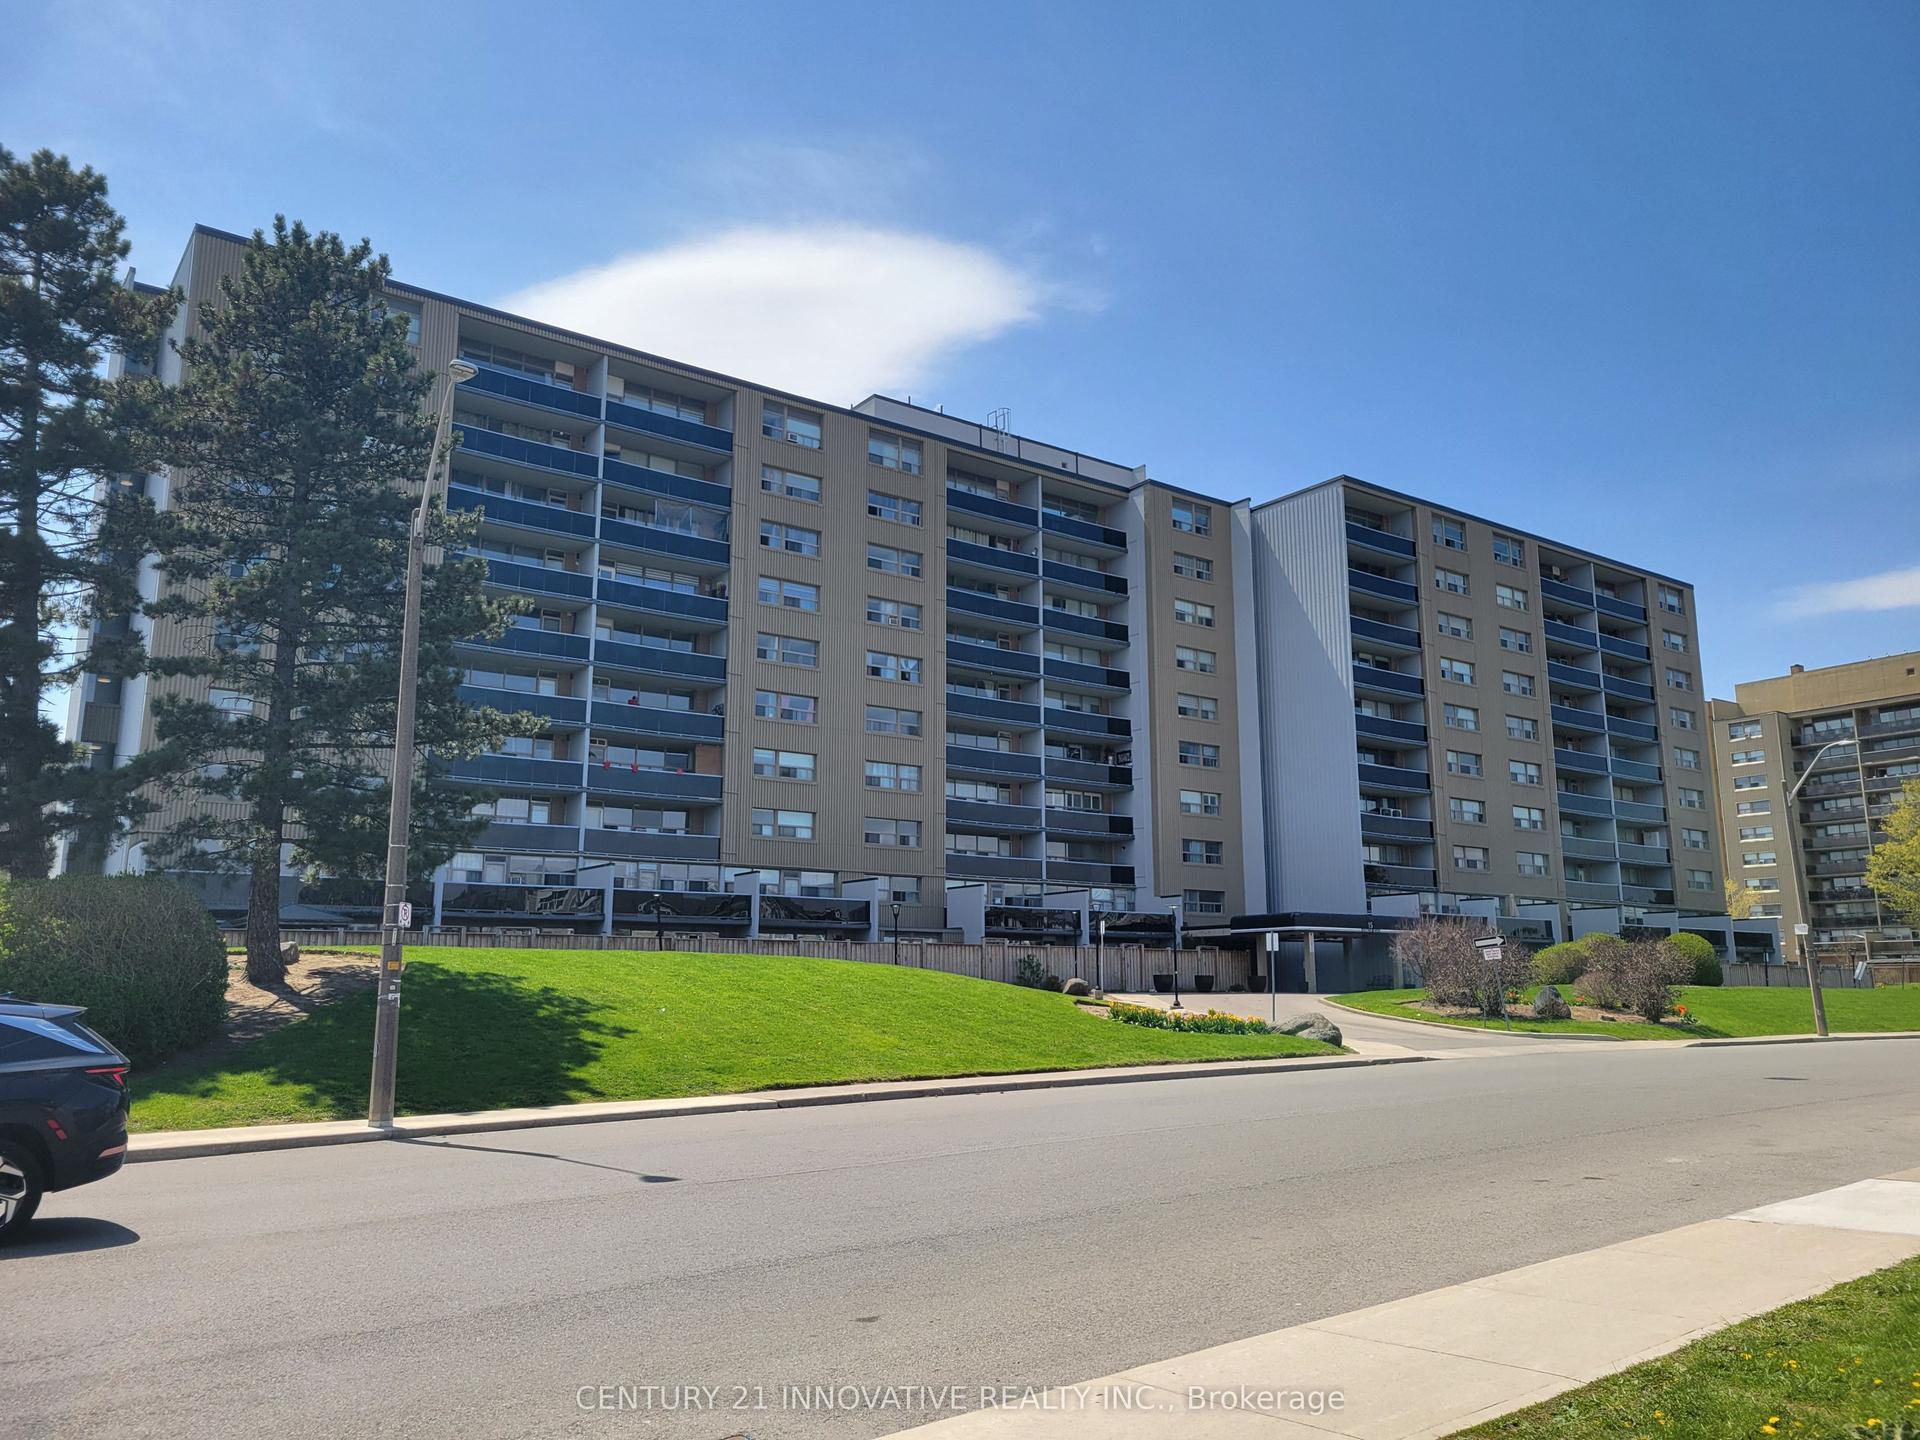
For Sale
1 Jarvis Street 1317 #1317
Beasley, Hamilton, ON
$370,000
1+1Bd
2Ba
650+sqft
0Parking
$569/sqft
CondoMLS# X12936898Listed 2026-03-3057 DOM
Cooling
Central Air
On the market for 57 days — longer than average. The seller may be open to negotiation.
About this home
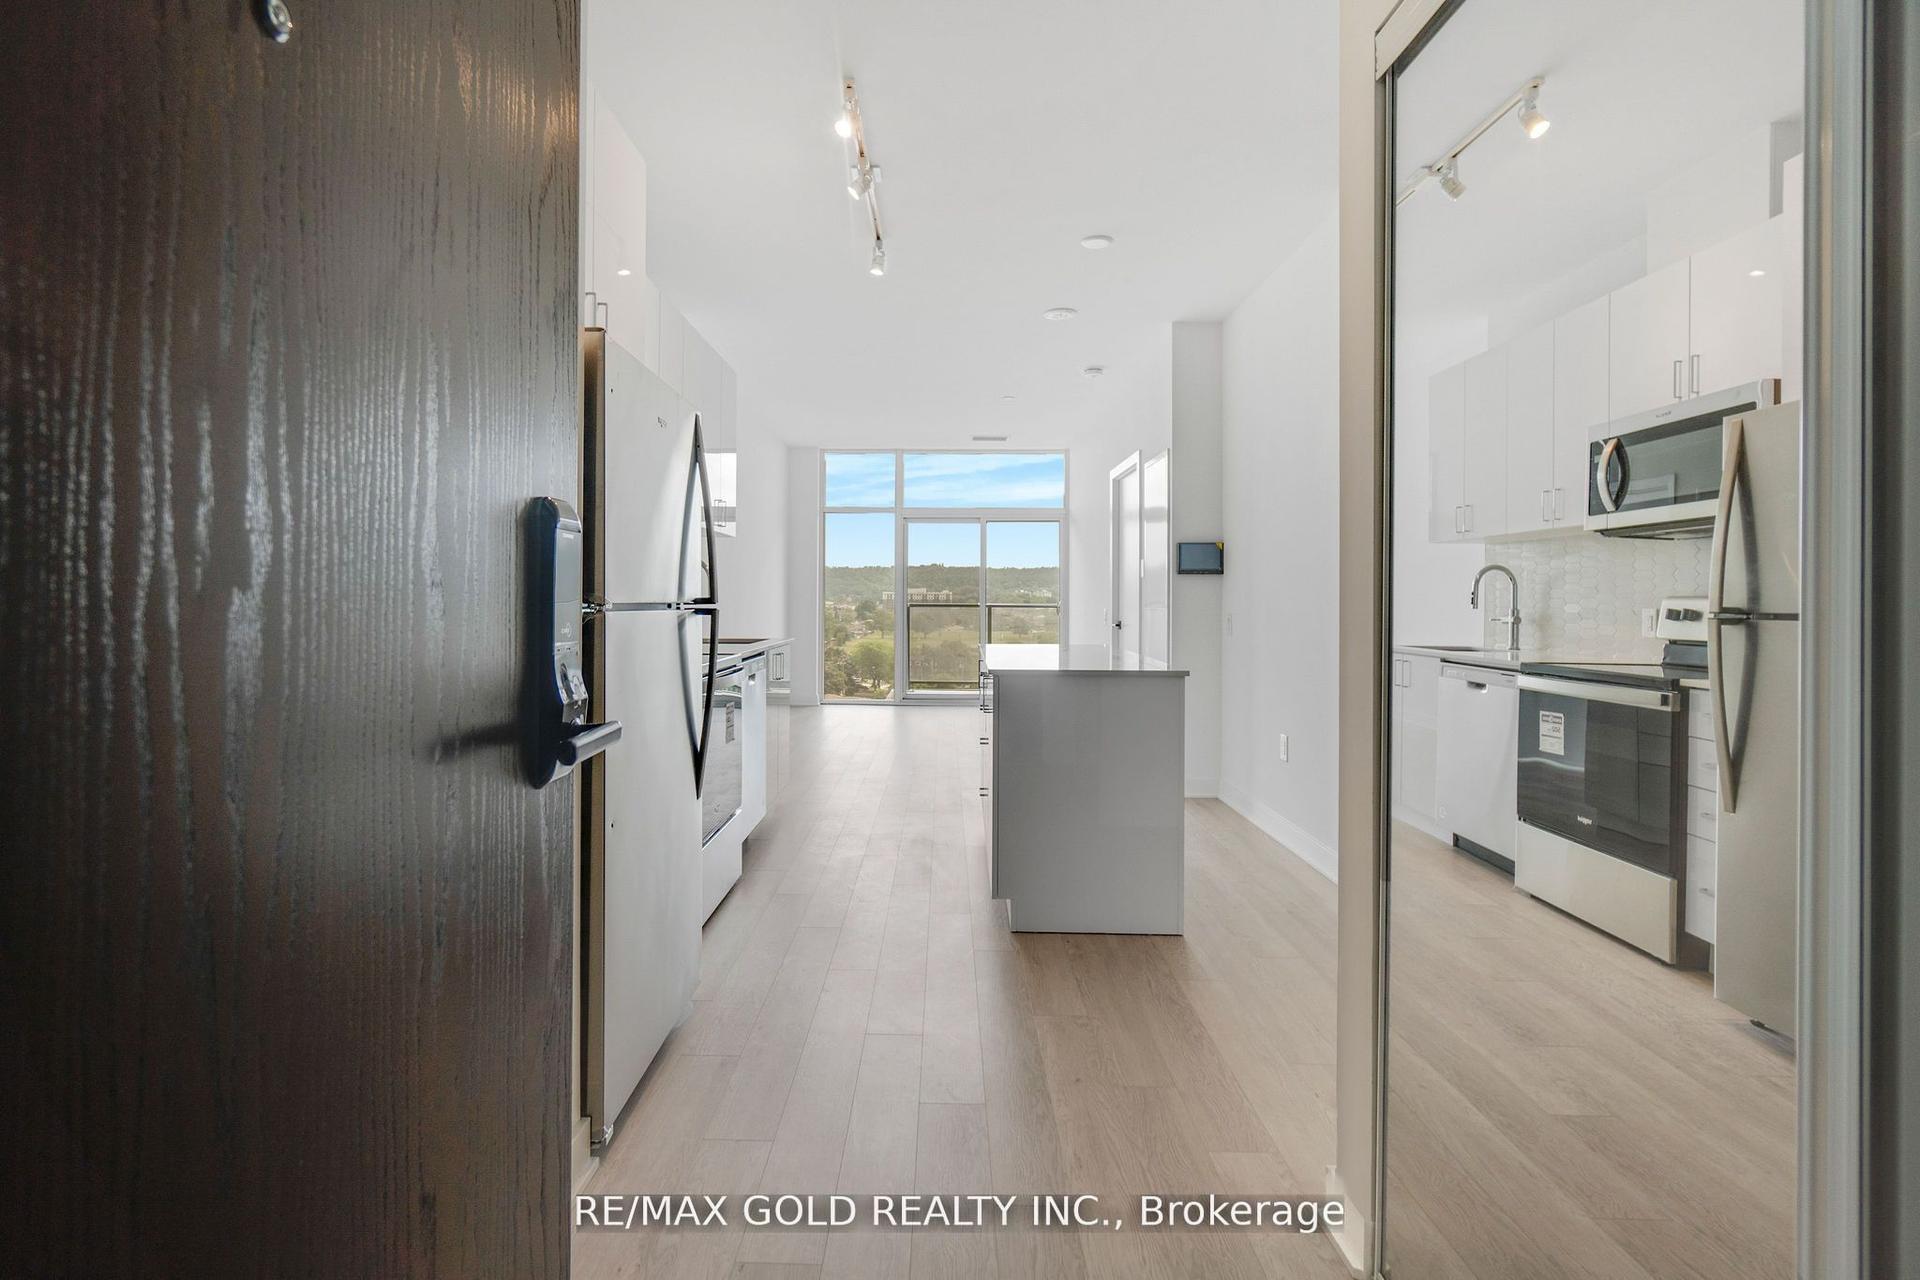
Built by award-winning developer EMBLEM Developments, this is where luxury urban living meets the vibrant energy of downtown Hamilton. This thoughtfully designed 2-bedroom, 2-bathroom suite features an upgraded design package, including a stylish kitchen island perfect for entertaining. The sleek modern kitchen is complete with stainless steel appliances - fridge, cooktop, built-in oven, built-in microwave, and full size dishwasher. The bright open-concept layout is complemented by in-suite laundry and contemporary finishes throughout, creating a comfortable and functional living space filled with natural light. Step out onto your private balcony with beautiful views, offering the perfect spot to relax and enjoy the outdoors. Residents enjoy exceptional amenities, including concierge and security services, a fully equipped fitness center, stylish lobby lounge, parcel lockers, and a co-working space designed for today's lifestyle. The building's architecture pays tribute to Hamilton's rich heritage with a classic brick podium, seamlessly rising into a sleek modern tower with future retail planned at street level. Ideally located just steps from the vibrant King William and James Street entertainment districts, known for their thriving restaurants and nightlife. Commuting is effortless with quick access to Highway 403, the QEW, Lincoln M. Alexander Parkway, and Red Hill Valley Parkway. Both West Harbour GO and Hamilton GO Centre are within walking distance, while an HSR bus stop just two minutes away offers direct routes to McMaster University, Mohawk College, and nearby hospitals. Perfect for the end-user or investor looking to capitalize on the market with a one-of-a-kind opportunity! The seller has the original APS and architectural drawings available to hand over. Experience true turnkey downtown living.
Rooms
Main Floor
| Foyer | 1.67 × 2.10 m | |
| Kitchen | 2.71 × 3.29 m | |
| Living Room | 2.71 × 3.59 m | |
| Primary Bedroom | 2.30 × 4.16 m | |
| Bedroom 2 | 2.35 × 2.57 m |
Features
- Carpet Free
- Storage Area Lockers
- Landscaped
- Lighting
- Year Round Living
- None
- Central Air
- Apartment
Financials
Annual Taxes
$2,964.13
Estimated Rental Income
Entire property$2,100 – $2,800/mo
Rental yield6.8% – 9.1%
*Estimates based on comparable rentals in the area. Actual income may vary.
Market Data — Hamilton
Days on market57 days
Buyer's MarketSeller's Market
Based on active listings in Hamilton. Data updates daily.
Demographics — Hamilton
Population
569,353
Avg Household Income
$90,000
Age Distribution
0-19
20%
20-34
21%
35-49
19%
50-64
20%
65+
20%
Ownership65% own · 35% rent
EnglishFrenchArabicItalianTagalog
Our estimate for this home
Estimated range
$361K – $419K
Mid-point $390K · ~$600/sqft
How this listing compares
$361KList · $370K$419K
High confidence·Based on 38 beasley comparables
Estimated range is generated automatically from active comparables and is for informational purposes only. Not an appraisal — contact Aman for a full comparative market analysis that factors in condition, renovations, and positioning.
Getting around
How walkable, bikeable, and transit-friendly this neighbourhood is.
84
/ 100
Walk Score
Very Walkable
76
/ 100
Transit Score
Excellent Transit
59
/ 100
Bike Score
Bikeable
Scores are estimates based on neighbourhood data and are for informational purposes only.
MLS® data courtesy of the Toronto Regional Real Estate Board (TRREB).
The information provided herein must only be used by consumers that have a bona fide interest in the purchase, sale, or lease of real estate and may not be used for any commercial purpose or any other purpose. Listing information is deemed reliable but is not guaranteed accurate by the Toronto Regional Real Estate Board, the listing brokerage, or this website. The trademarks REALTOR®, REALTORS® and the REALTOR® logo are controlled by The Canadian Real Estate Association (CREA) and identify real estate professionals who are members of CREA. MLS®, Multiple Listing Service®, and the associated logos are owned by CREA. Not intended to solicit properties currently listed for sale or buyers under contract.
You may also like
More homes in Hamilton
Hand-picked listings with a similar price range and style.
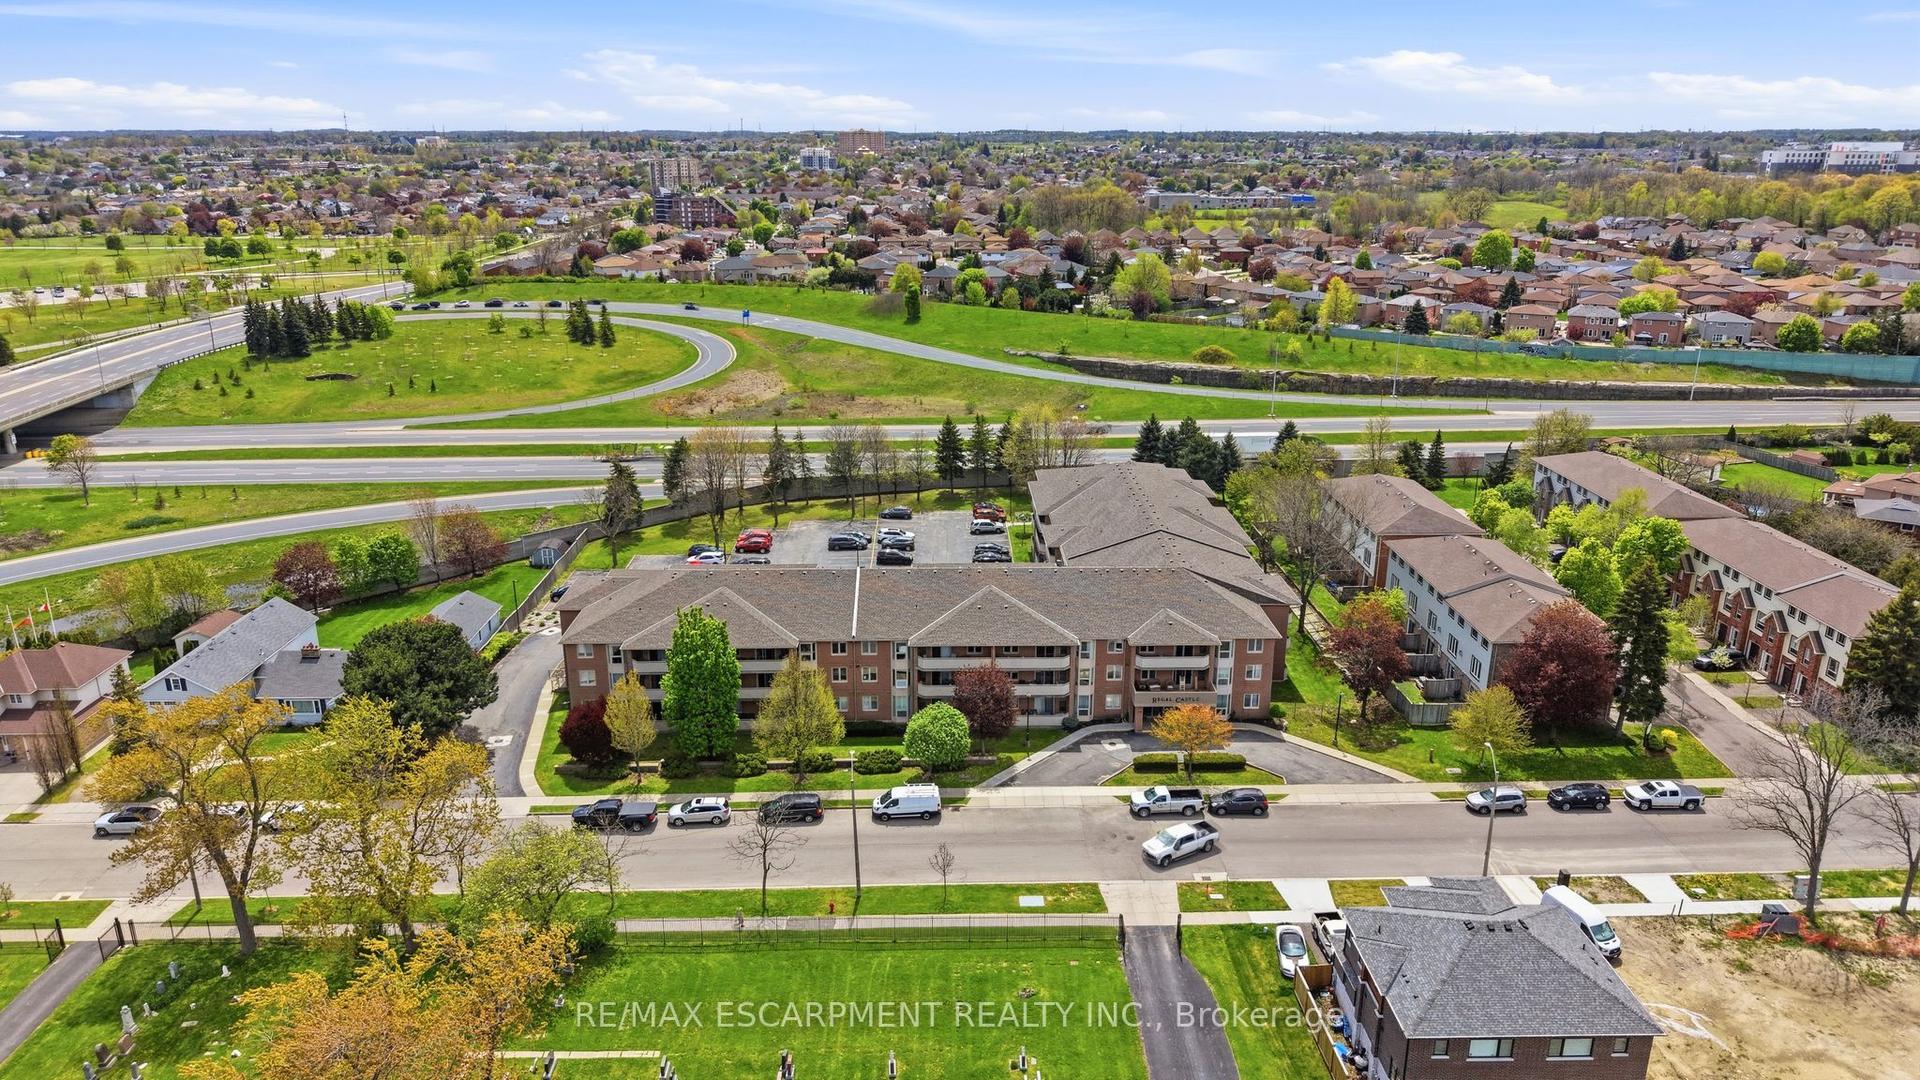
For Sale5 days ago
$439,000
Condo
est. $1,925/mo
416 Limeridge Road 303 #303, Bruleville
Hamilton, ON
2 bd
2 ba
1,100
1
MLS# X13158768Re/Max Escarpment Realty Inc.
WhatsApp Aman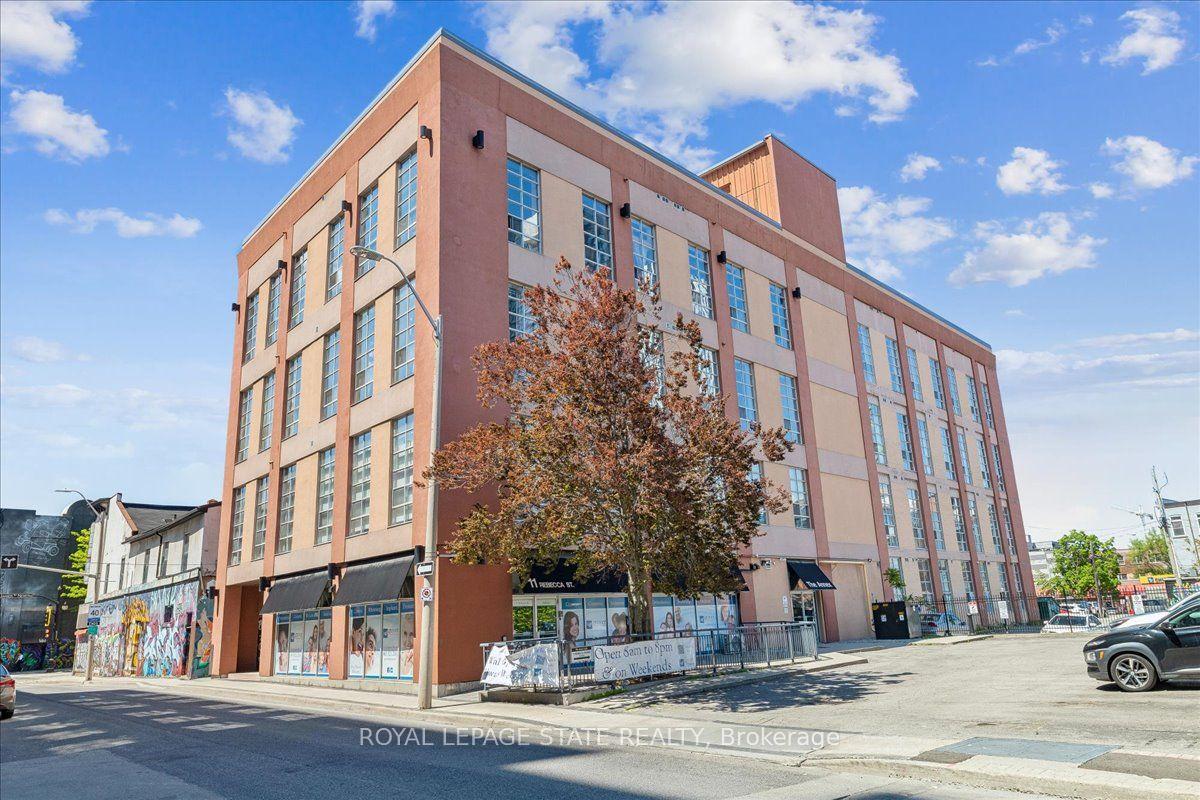
For Sale8 h ago
$309,900
Condo
est. $1,360/mo
11 Rebecca Street 105 #105, Beasley
Hamilton, ON
1 bd
1 ba
550
0
MLS# X13175372Royal Lepage State Realty
WhatsApp Aman