For Sale
Open House Thu 15–17
233 Upper Queen Street 14 #14
Thorndale, Thames Centre, ON
$579,900
4+1Bd
5Ba
2,250+sqft
4Parking
22 x 110 ftlot
$258/sqft
TownhouseMLS# X12953142Listed 2026-04-0254 DOM
Cooling
Central Air
Basement
Finished
On the market for 54 days — longer than average. The seller may be open to negotiation.
About this home
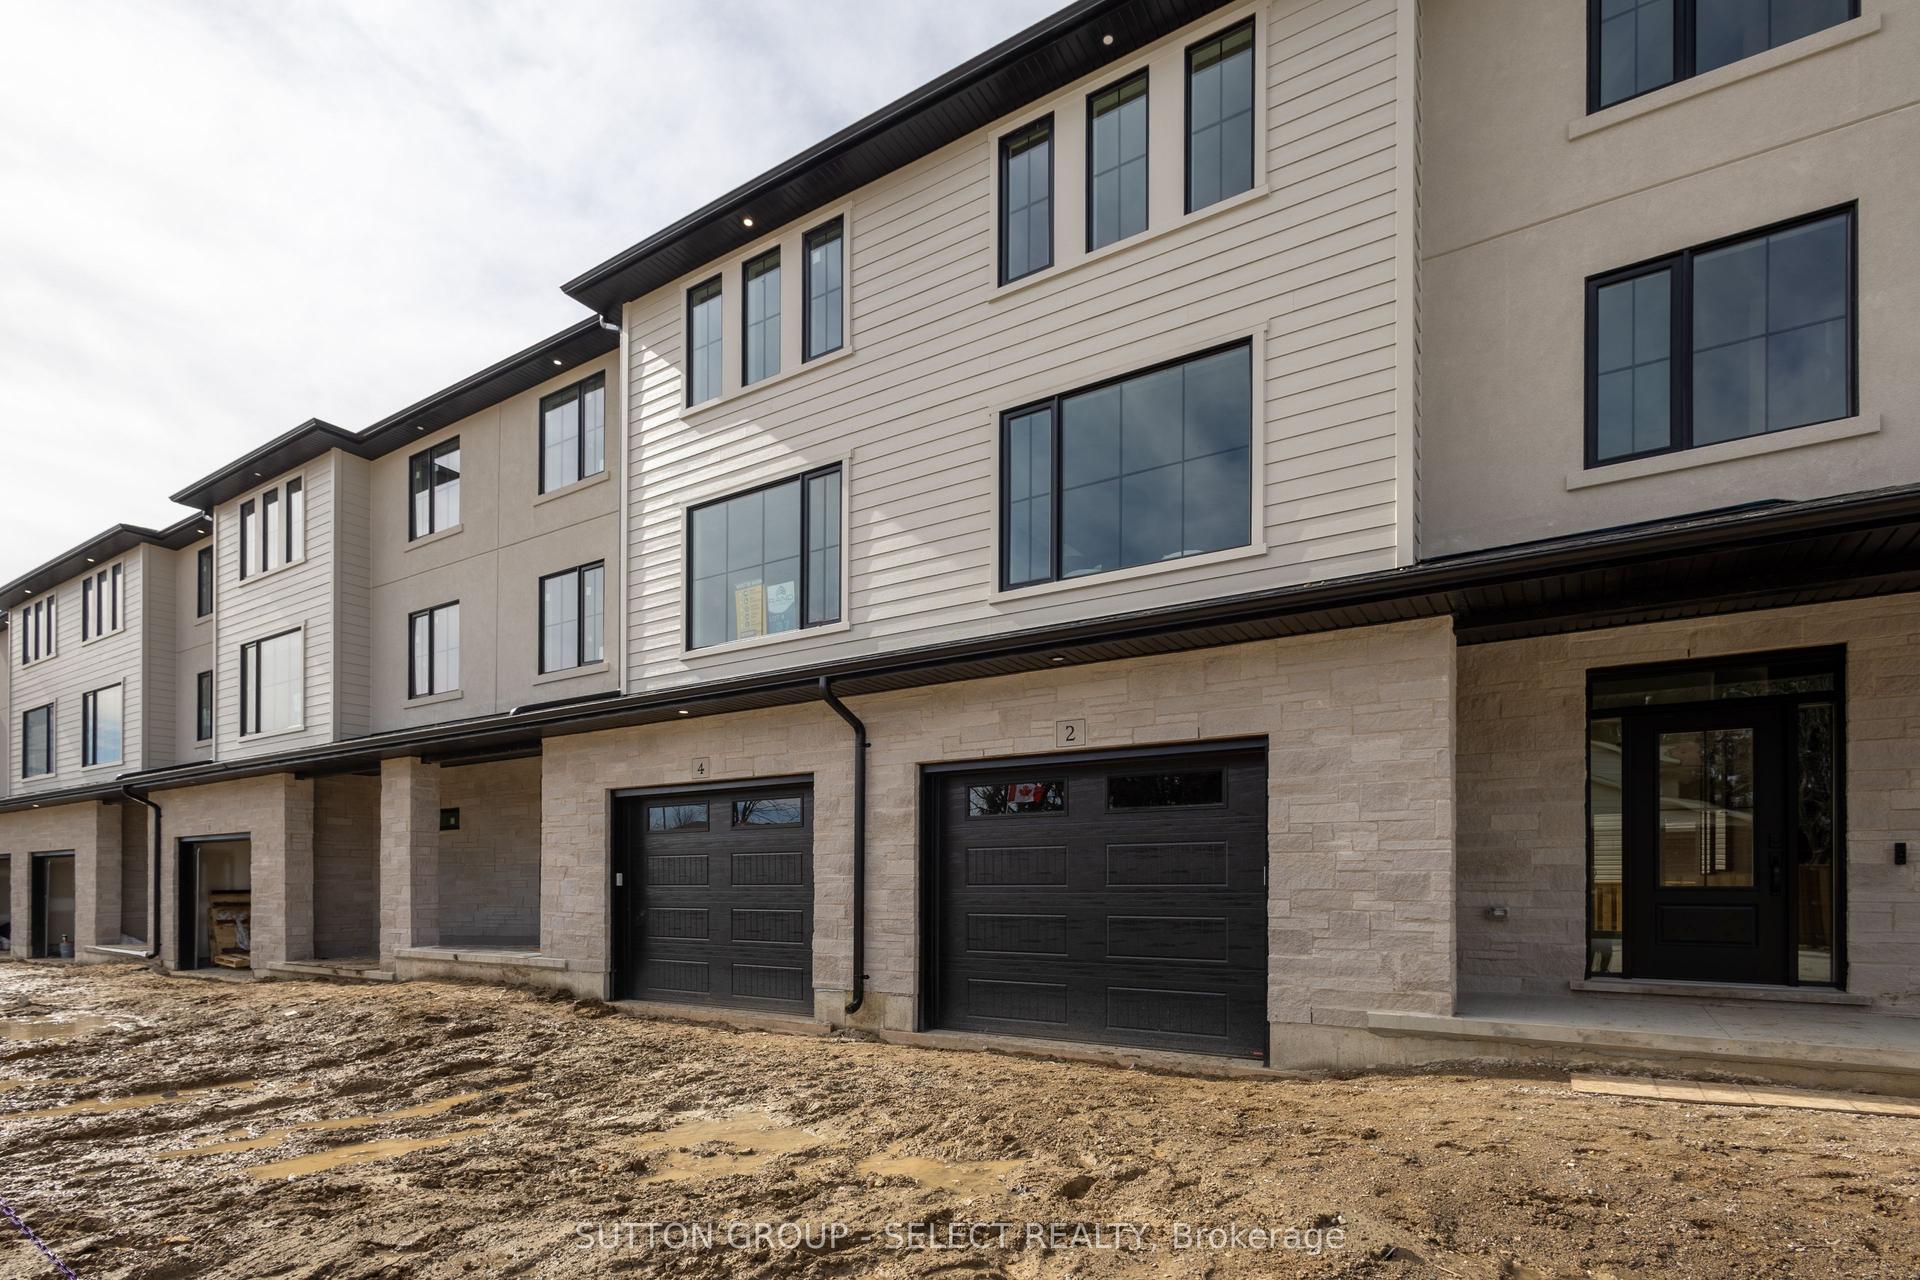
3 STOREY TOWNHOMES IN A FAMILY COMMUNITY. Welcome to THE OAKS on Upper Queen where nature, community, and modern living come together. Currently BEING BUILT. Nestled in the heart of Thorndale, this collection of spacious vacant land condo townhomes offers the perfect blend of comfort and convenience for growing families. With 4 and 5 bedroom designs and expansive layouts with over 2,000 sqft, these homes are designed to grow with you. These beautiful homes will be Move in Ready with all 6 appliances and garage door opener included. The interiors are adorned with beautiful Vinyl plank flooring on all levels including bedrooms and tile flooring in bathrooms, complemented by stunning quartz countertops in the kitchen and bathrooms. Step outside and enjoy direct access to a sprawling park, complete with baseball diamonds, a dedicated walking path, and endless green space for outdoor adventures. Rooted in community and inspired by nature, The Oaks on Upper Queen is where your family's future begins. Local shops, schools, and essential services are just minutes from home, while London is a short drive away, offering a full range of shopping, dining, and entertainment options. At The Oaks, life here is all about balance. Safe, friendly, and full of opportunity, Thorndale is the perfect place to plant your roots. *** This Home Features 2200 sqft (above grade), 4+1 Bedrooms, 4+1 Bath, 2 Car Garage, A/C, 6 Appliances and garage door opener are included and installed. Also includes Finished Basement (an extra 303 sqft that includes a bedroom, family room and 4pc bath) . Note: pictures are from an artist rendering. Price reflects the new housing rebate that the government implemented. All buyers must qualify in order to receive the rebate at the listed price.
Garage
Rooms
Main Floor
| Bathroom | 0.00 × 0.00 m | 4 Pc Bath |
Second Floor
| Kitchen | 3.23 × 4.39 m | |
| Living Room | 4.94 × 4.05 m | |
| Dining Room | 3.02 × 4.02 m | |
| Bathroom | 0.00 × 0.00 m | 2 Pc Ensuite |
Third Floor
| Primary Bedroom | 4.12 × 3.18 m | |
| Bedroom 2 | 3.35 × 3.11 m | |
| Bedroom 3 | 3.08 × 3.05 m | |
| Laundry | 0.00 × 0.00 m | |
| Bathroom | 0.00 × 0.00 m | 3 Pc Ensuite |
| Bathroom | 0.00 × 0.00 m | 4 Pc Bath |
Basement
| Family Room | 0.00 × 0.00 m | |
| Bedroom | 2.99 × 2.99 m | |
| Bathroom | 0.00 × 0.00 m | 4 Pc Bath |
Other
| Foyer | 0.00 × 0.00 m | |
| Bedroom 4 | 4.27 × 3.35 m |
Features
- ERV/HRV
- Deck
- Full
- Finished
- Central Air
- 3-Storey
Financials
Annual Taxes
$0
Estimated Rental Income
Entire property$4,000 – $6,500/mo
Basement apartment$1,800 – $2,500/mo
Rental yield8.3% – 13.5%
*Estimates based on comparable rentals in the area. Actual income may vary.
Market Data — Thames Centre
Days on market54 days
Buyer's MarketSeller's Market
Based on active listings in Thames Centre. Data updates daily.
Our estimate for this home
Estimated range
$1.12M – $1.30M
Mid-point $1.21M · ~$538/sqft
How this listing compares
$1.12MList · $580K$1.30M
High confidence·Based on 837 gta-wide comparables
Estimated range is generated automatically from active comparables and is for informational purposes only. Not an appraisal — contact Aman for a full comparative market analysis that factors in condition, renovations, and positioning.
Getting around
How walkable, bikeable, and transit-friendly this neighbourhood is.
60
/ 100
Walk Score
Somewhat Walkable
49
/ 100
Transit Score
Some Transit
48
/ 100
Bike Score
Somewhat Bikeable
Scores are estimates based on neighbourhood data and are for informational purposes only.
MLS® data courtesy of the Toronto Regional Real Estate Board (TRREB).
The information provided herein must only be used by consumers that have a bona fide interest in the purchase, sale, or lease of real estate and may not be used for any commercial purpose or any other purpose. Listing information is deemed reliable but is not guaranteed accurate by the Toronto Regional Real Estate Board, the listing brokerage, or this website. The trademarks REALTOR®, REALTORS® and the REALTOR® logo are controlled by The Canadian Real Estate Association (CREA) and identify real estate professionals who are members of CREA. MLS®, Multiple Listing Service®, and the associated logos are owned by CREA. Not intended to solicit properties currently listed for sale or buyers under contract.
You may also like
More homes in Thames Centre
Hand-picked listings with a similar price range and style.
For Sale2 months ago
$539,900
Townhouse
est. $2,367/mo
233 Upper Queen Street 4 #4, Thorndale
Thames Centre, ON
4 bd
4 ba
2,250
2
MLS# X12953138Sutton Group - Select Realty
WhatsApp Aman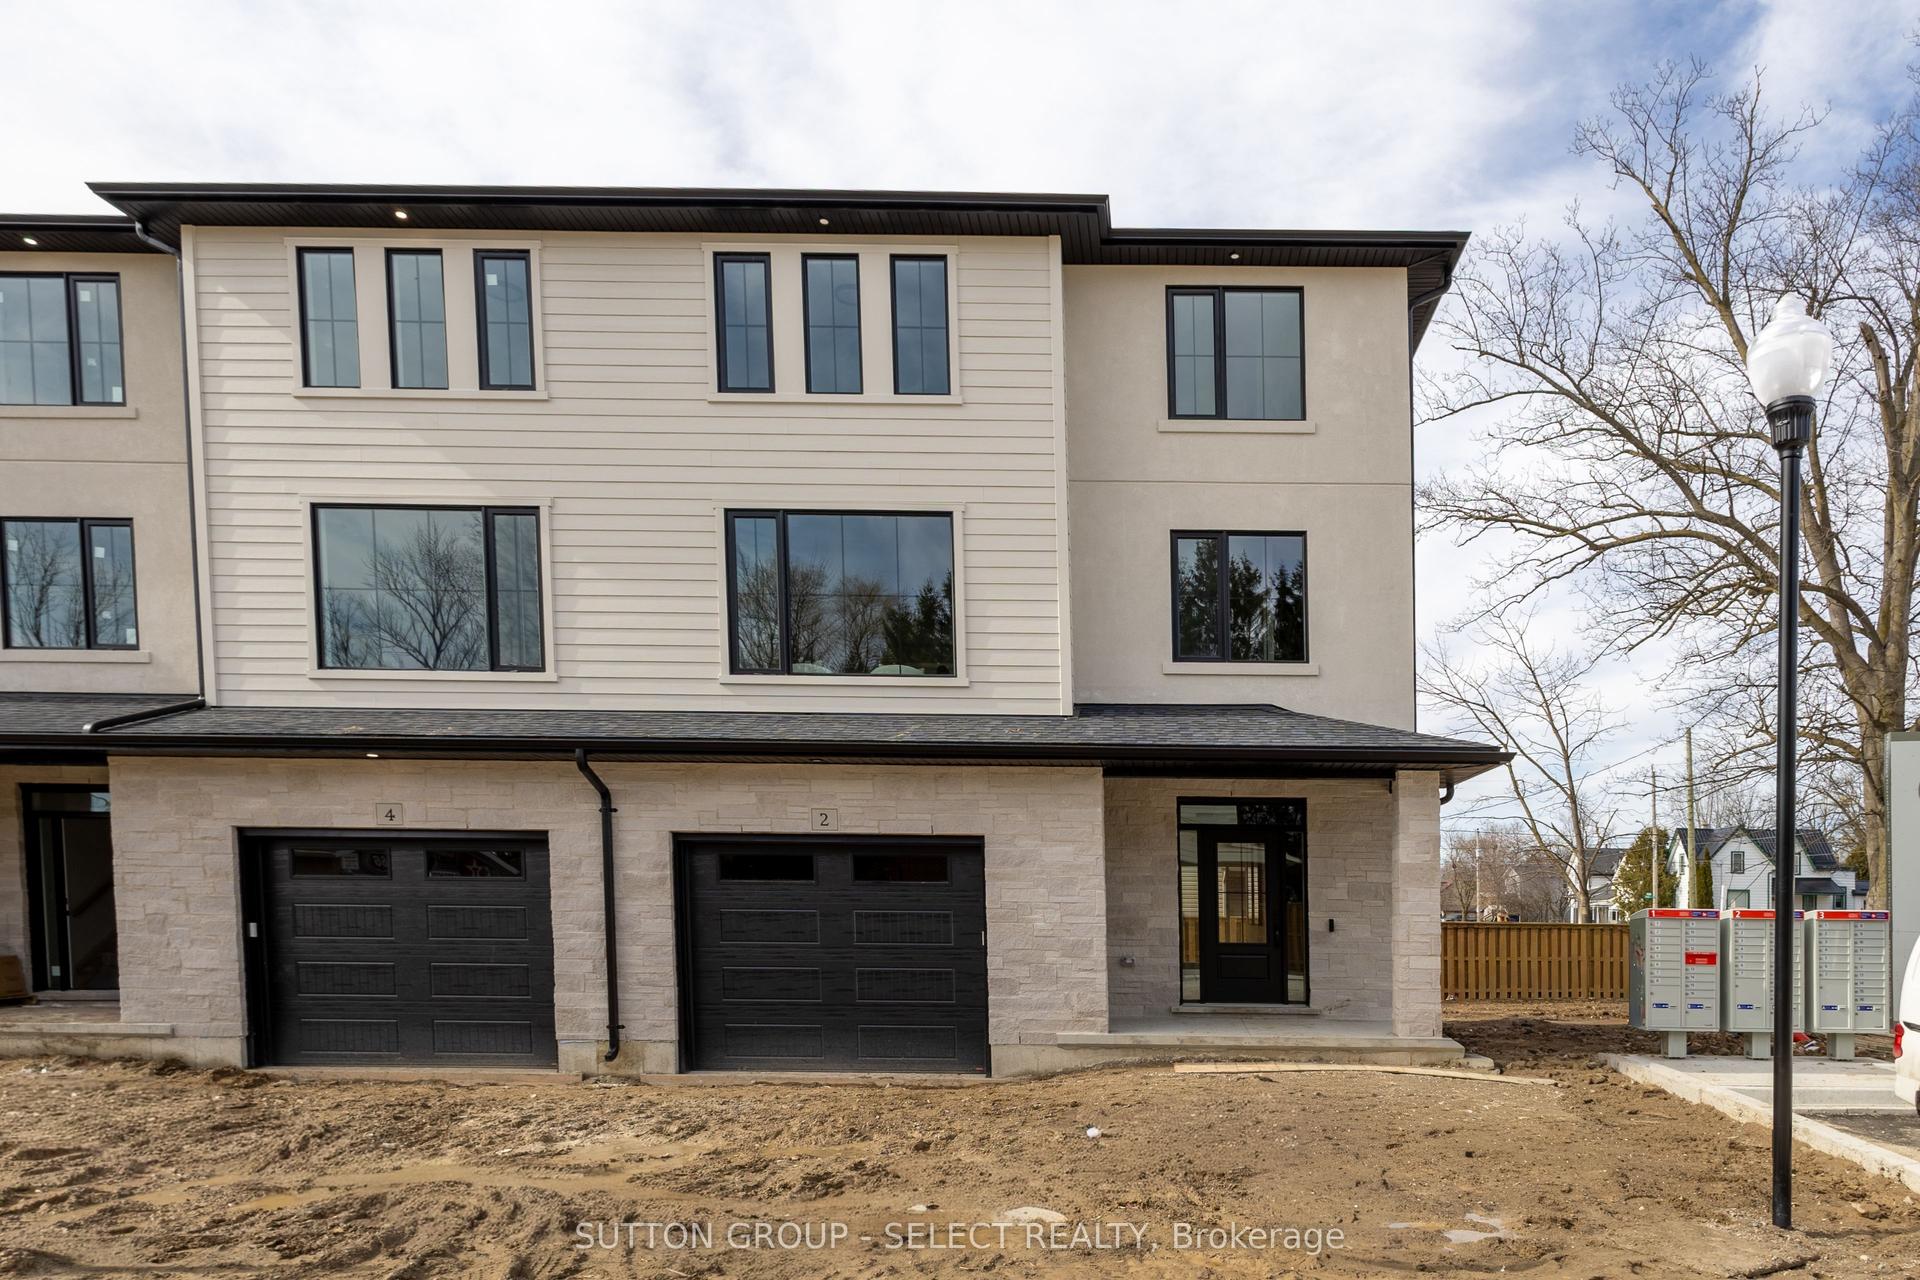
For Sale2 months ago
$565,900
Townhouse
est. $2,481/mo
233 Upper Queen Street 2 #2, Thorndale
Thames Centre, ON
4 bd
4 ba
1,750
2
MLS# X12953136Sutton Group - Select Realty
WhatsApp Aman
