200 Brantwood Park Road 1 #1
On the market for 46 days — longer than average. The seller may be open to negotiation.
About this home
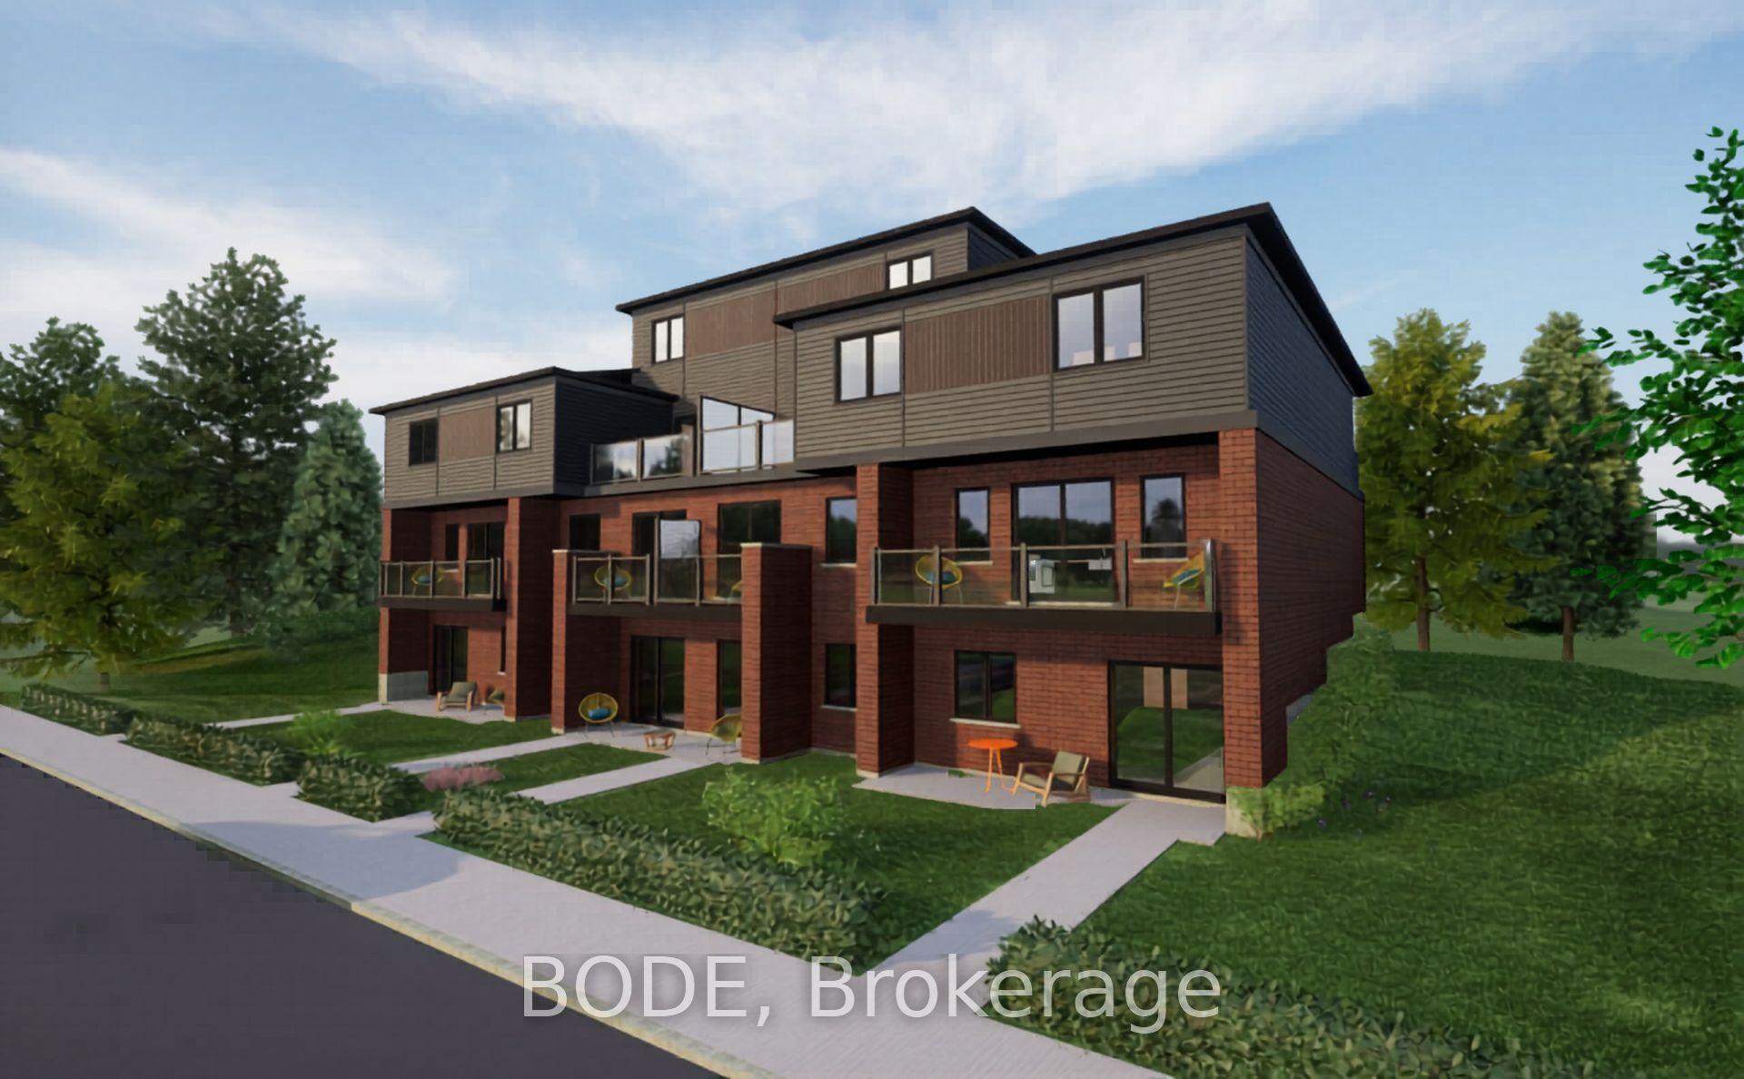
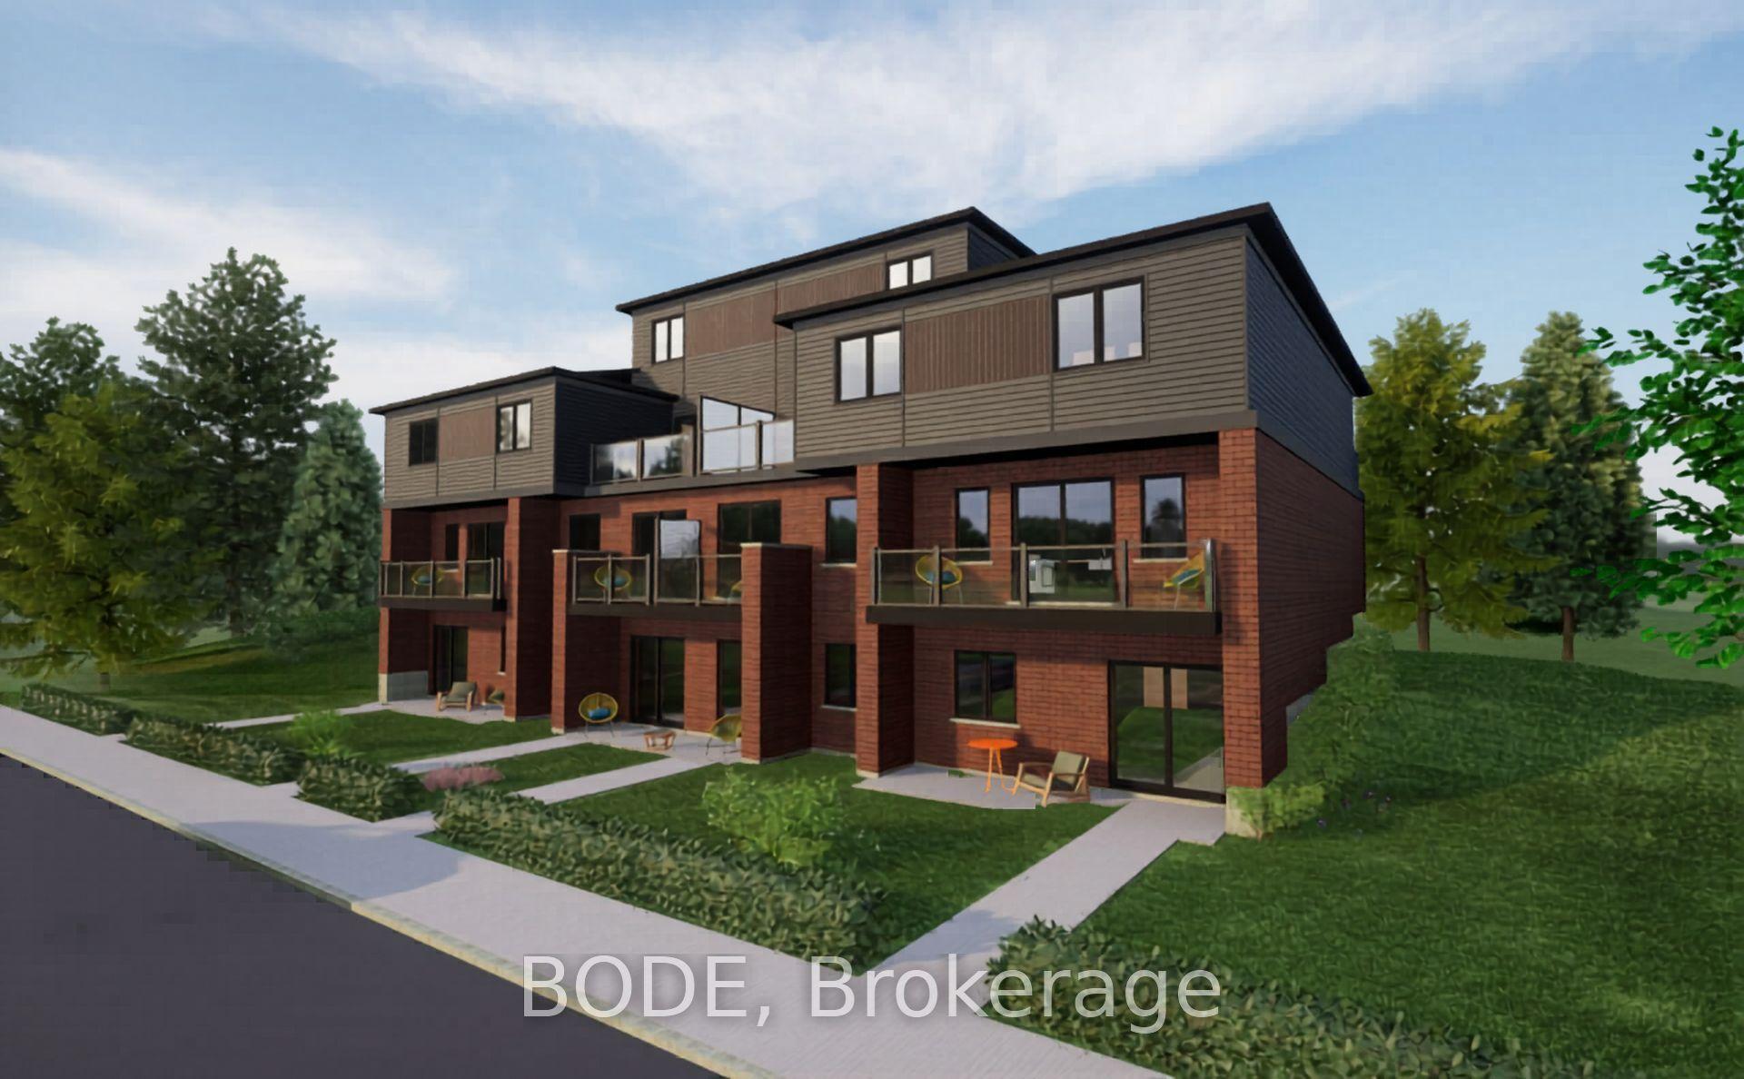
Fresh, functional, and full of charm - welcome to The Daffodil, one of the city's newest rental communities that is completely Natural Gas free! The open-concept main living area centres around a spacious Great Room that flows seamlessly into the Kitchen, complete with full appliance package including a dishwasher for added convenience. Step out onto your own private balcony - the perfect spot to enjoy your morning coffee or unwind at the end of the day. The thoughtfully designed floor plan places the generous Primary Bedroom and well-sized Bedroom 2 at the rear of the unit, offering a natural separation between living and sleeping spaces. A full Main Bath, central Hall, and dedicated Mech/Laundry room with in-suite washer/dryer complete the home. The Daffodil offers the perfect balance of comfort and value. Photos are representative.
Rooms
| Great Room | 4.70 × 4.19 m | |
| Kitchen | 2.24 × 3.30 m | |
| Primary Bedroom | 3.81 × 3.28 m | |
| Bedroom 2 | 2.92 × 3.35 m |
Features
- Built-In Oven
- Water Heater
- None
- Central Air
- Stacked Townhouse
Financials
Estimated Rental Income
*Estimates based on comparable rentals in the area. Actual income may vary.
Market Data — Brantford
Based on active listings in Brantford. Data updates daily.
Similar rentals in Brantford
Same property type, similar price, similar size — currently for rent.
Getting around
How walkable, bikeable, and transit-friendly this neighbourhood is.
Scores are estimates based on neighbourhood data and are for informational purposes only.
MLS® data courtesy of the Toronto Regional Real Estate Board (TRREB).
The information provided herein must only be used by consumers that have a bona fide interest in the purchase, sale, or lease of real estate and may not be used for any commercial purpose or any other purpose. Listing information is deemed reliable but is not guaranteed accurate by the Toronto Regional Real Estate Board, the listing brokerage, or this website. The trademarks REALTOR®, REALTORS® and the REALTOR® logo are controlled by The Canadian Real Estate Association (CREA) and identify real estate professionals who are members of CREA. MLS®, Multiple Listing Service®, and the associated logos are owned by CREA. Not intended to solicit properties currently listed for sale or buyers under contract.