For Sale
40 Arthur Street W
Minto, Minto, ON
$656,000
2+2Bd
2Ba
1,300+sqft
5Parking
66 x 132 ftlot
$505/sqft
DetachedMLS# X12975954Listed 2026-04-0945 DOM
Heating
Water Heater
Cooling
Central Air
Basement
Partially Finished
On the market for 45 days — longer than average. The seller may be open to negotiation.
About this home
This 4 bedroom 2 bath bungalow has been a families home for over a decade, and you can feel it the moment you walk in. The main floor is thoughtfully laid out; primary bedroom on the main level, a second bedroom nearby, and a 4-piece bath. The kitchen opens into a dining area then to a massive island perfect for hosting gatherings with family and friends. Downstairs, the lower level is fully finished with two more bedrooms, a 3-piece bath, a rec room, laundry, workspace and a walkout to the patio. A layout that lends itself beautifully to in-law living or duplex. The backyard has beautifully curated gardens, a new retaining wall, a gazebo, and fully fenced. It feels more like a retreat than a backyard. Attached garage, parking for five, Wightman fibre internet, new water softener, newer furnace and central air, updated bathrooms, this home has been well looked after, and it shows. Steps to the Greenway Trail, river views around the corner, and walk distance to the downtown. Zoned R3-9, opening the door for townhouses, semis, or multi-unit - a rare opportunity for buyers thinking beyond the single family home.single family home.
GarageWalkout
Rooms
Main Floor
| Living Room | 3.90 × 6.50 m | |
| Kitchen | 9.40 × 3.90 m | |
| Bedroom | 3.30 × 4.20 m | |
| Bedroom | 3.60 × 3.20 m | |
| Bathroom | 1.80 × 2.80 m | 4 Pc Bath |
Lower
| Laundry | 2.70 × 3.70 m | |
| Bedroom | 4.00 × 3.60 m | |
| Bedroom | 3.40 × 3.70 m | |
| Recreation | 7.30 × 3.80 m | |
| Utility Room | 4.00 × 4.90 m | |
| Bathroom | 1.80 × 3.00 m | 3 Pc Bath |
Features
- Auto Garage Door Remote
- Sump Pump
- Primary Bedroom - Main Floor
- Water Heater
- Water Softener
- Workbench
- Deck
- Landscaped
- Partially Finished
- Walk-Out
- Central Air
- Bungalow
Financials
Annual Taxes
$3,405.79
Estimated Rental Income
Entire property$2,600 – $3,800/mo
Rental yield4.8% – 7.0%
*Estimates based on comparable rentals in the area. Actual income may vary.
Market Data — Minto
Days on market45 days
Buyer's MarketSeller's Market
Based on active listings in Minto. Data updates daily.
Our estimate for this home
Estimated range
$558K – $649K
Mid-point $603K · ~$464/sqft
How this listing compares
$558KList · $656K$649K
High confidence·Based on 51 minto comparables
Estimated range is generated automatically from active comparables and is for informational purposes only. Not an appraisal — contact Aman for a full comparative market analysis that factors in condition, renovations, and positioning.
Getting around
How walkable, bikeable, and transit-friendly this neighbourhood is.
59
/ 100
Walk Score
Somewhat Walkable
42
/ 100
Transit Score
Some Transit
51
/ 100
Bike Score
Bikeable
Scores are estimates based on neighbourhood data and are for informational purposes only.
MLS® data courtesy of the Toronto Regional Real Estate Board (TRREB).
The information provided herein must only be used by consumers that have a bona fide interest in the purchase, sale, or lease of real estate and may not be used for any commercial purpose or any other purpose. Listing information is deemed reliable but is not guaranteed accurate by the Toronto Regional Real Estate Board, the listing brokerage, or this website. The trademarks REALTOR®, REALTORS® and the REALTOR® logo are controlled by The Canadian Real Estate Association (CREA) and identify real estate professionals who are members of CREA. MLS®, Multiple Listing Service®, and the associated logos are owned by CREA. Not intended to solicit properties currently listed for sale or buyers under contract.
You may also like
More homes in Minto
Hand-picked listings with a similar price range and style.
For Sale12 h ago
$699,900
Detached
est. $3,068/mo
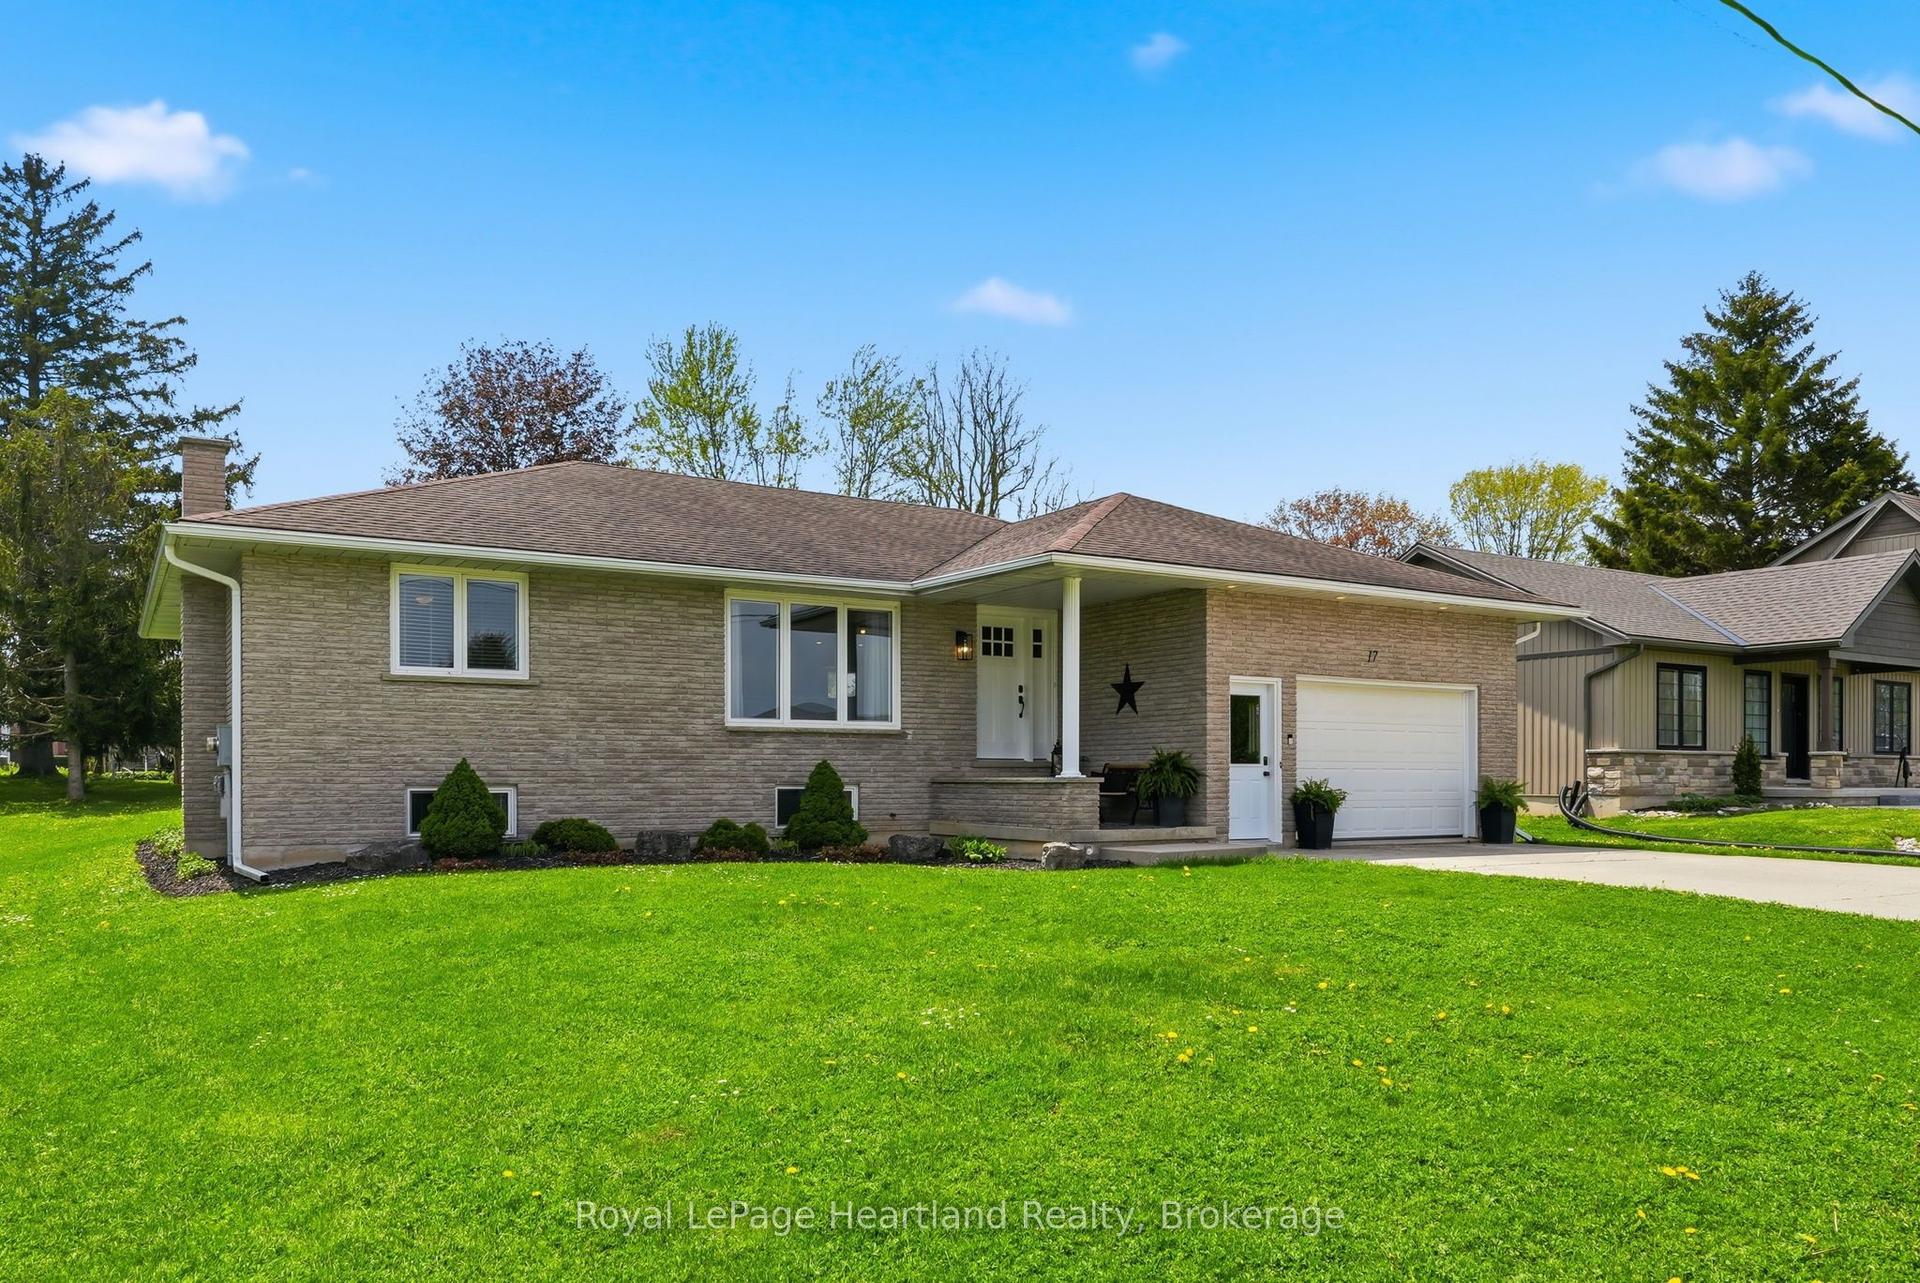
17 Brown Street S, Minto
Minto, ON
2+2 bd
3 ba
1,300
6
MLS# X13167826Royal LePage Heartland Realty
WhatsApp Aman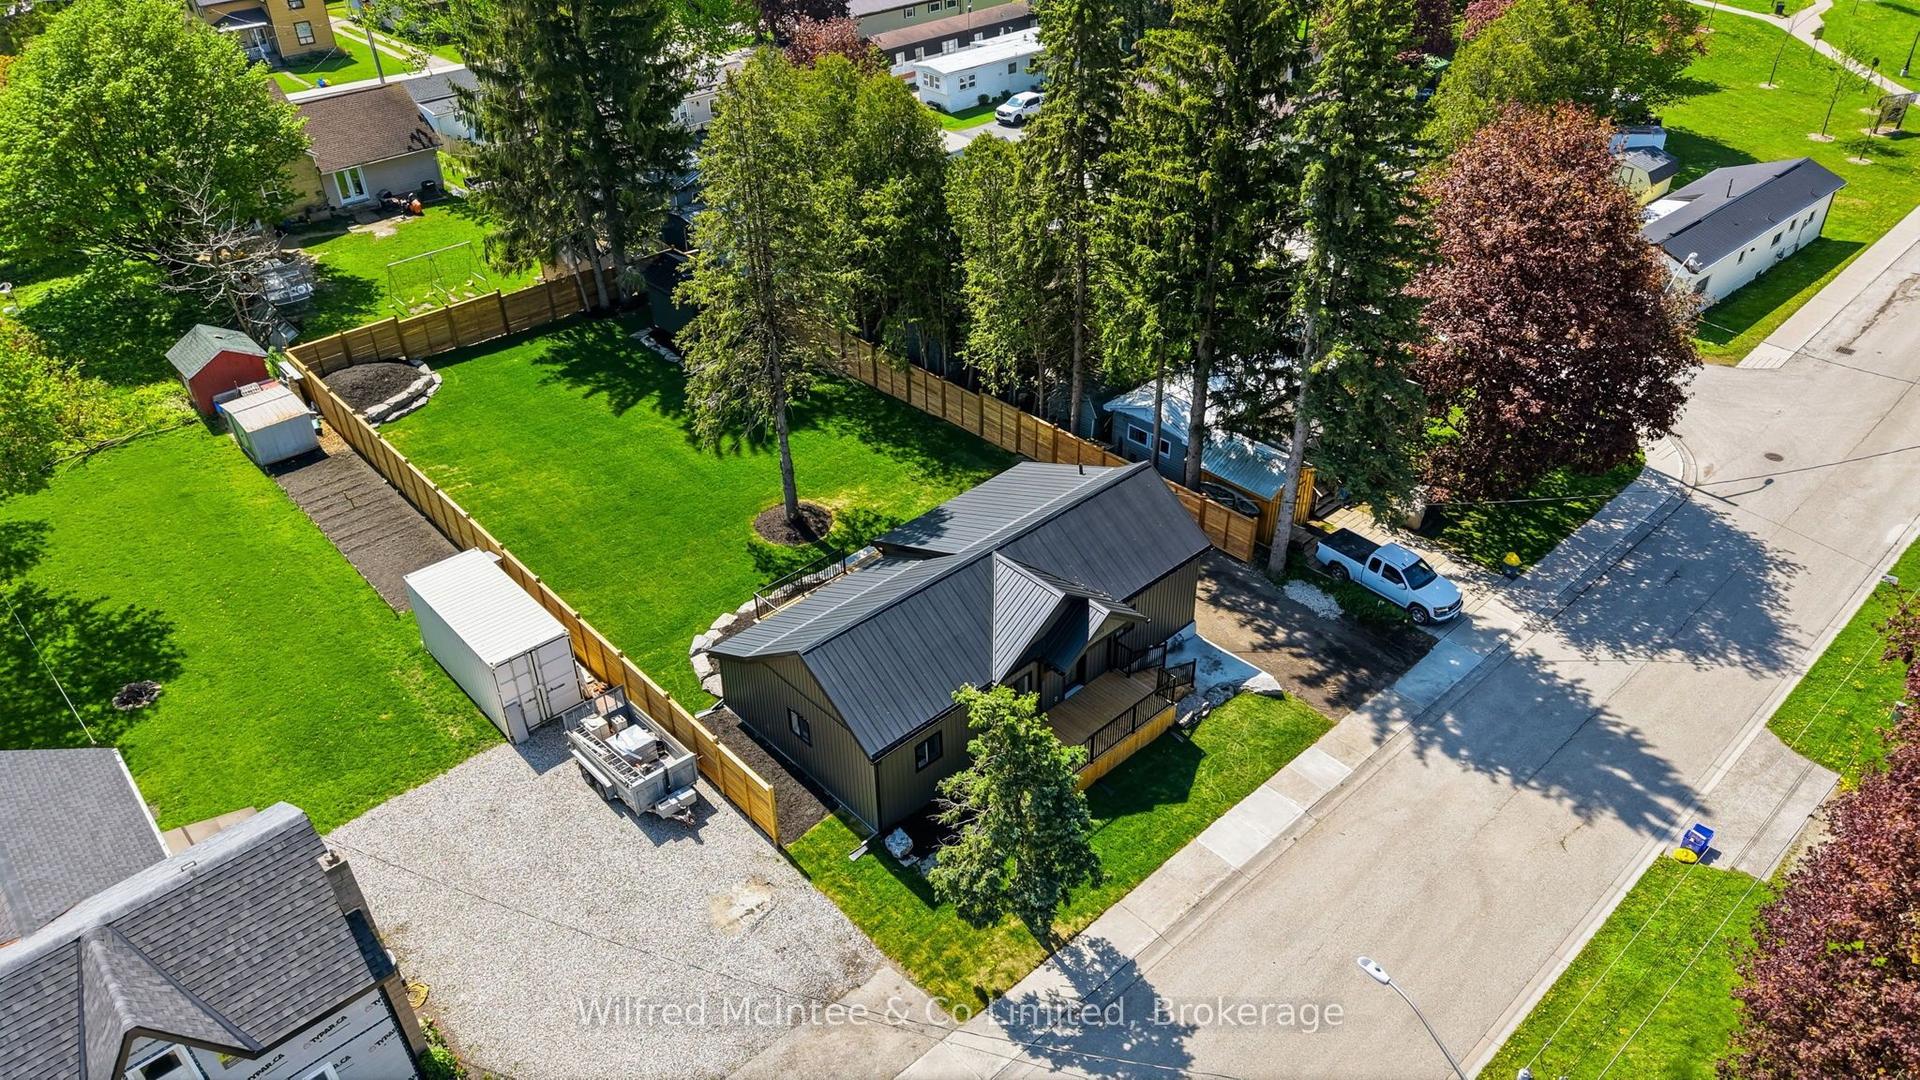
For Sale3 days ago
$580,000
Detached
est. $2,543/mo
550 Wellington Street, Minto
Minto, ON
2 bd
1 ba
900
3
MLS# X13164674Wilfred McIntee & Co Limited
WhatsApp Aman