For Sale
LOT 49 BUTTONWOOD Avenue
333 - Lakeshore, Fort Erie, ON
$898,800
3Bd
3Ba
1,750+sqft
4Parking
53.6 x 119.9 ftlot
$514/sqft
DetachedMLS# X12987326Listed 2026-04-1143 DOM
Cooling
Central Air
Basement
Unfinished
On the market for 43 days — longer than average. The seller may be open to negotiation.
About this home
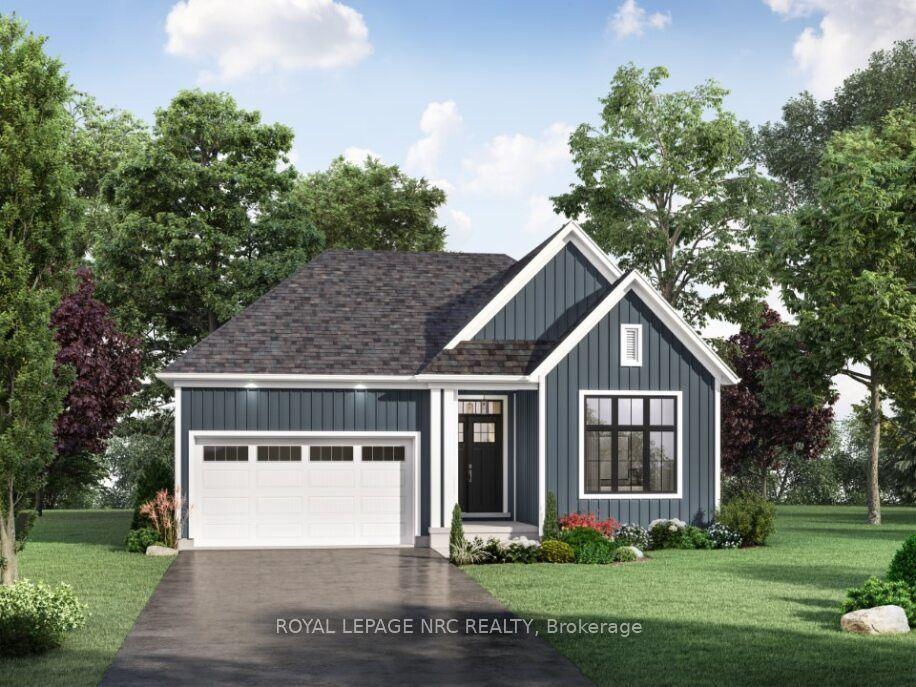
TO BE BUILT - Welcome to The Boardwalk by Silvergate Homes - a stunning two-storey residence offering 1,916 sq ft of modern coastal living in prestigious Harbourtown Village at Waverly Beach. Set on Lot 49 with 54' ft frontage, this home enjoys a prime location just a short stroll to Waverly Beach, the Friendship Trail & wooded natural areas. Step inside through the double doors off the covered front porch and discover an open-concept main floor featuring 9-ft ceilings, hardwood throughout the principal rooms, and Silvergate's signature oversized windows that flood the home with natural light. The spacious great room and dining area with 8-ft patio doors are perfect for entertaining, while the sleek gourmet kitchen includes a breakfast bar, customizable maple, oak or laminate cabinetry, quartz countertops, and premium Fisher & Paykel appliances. A versatile main floor den provides the ideal space for a home office, study or quiet retreat for guests. Upstairs offers three bedrooms and a convenient second-floor laundry. The primary suite features a walk-in closet and luxurious ensuite with LUXE glass & tile shower, quartz vanity and floating mirrors. All bathrooms showcase designer cabinetry and finishes. Silvergate Homes are ENERGY STAR Certified and include full-sod lots, asphalt driveways & James Hardie board exteriors in designer coastal hues for a seamless streetscape. Buyers enjoy personalized service with Silvergate's in-house Design Consultant and exclusive Design Studio experience to make this home truly yours. This to-be-built home offers the perfect balance of craftsmanship, comfort & style in one of Fort Erie's most sought-after communities - where home has never looked so good! Several detached bungalow and two-storey models are also available to build on designated lots within Harbourtown Village. This lakeside community perfectly situated minutes from QEW, USA border, nearby shopping and all amenities one could ever need! PROPERTY TAXES NOT YET ASSESSED
Hardwood
Rooms
Main Floor
| Foyer | 7.00 × 7.00 m | |
| Den | 8.90 × 8.00 m | |
| Kitchen | 9.40 × 13.30 m | |
| Dining Room | 10.90 × 13.30 m | |
| Great Room | 15.30 × 13.30 m | |
| Powder Room | 0.00 × 0.00 m |
Second Floor
| Bedroom | 13.30 × 15.30 m | |
| Bathroom | 0.00 × 0.00 m | 4 Pc Bath |
| Bedroom 2 | 11.30 × 12.90 m | |
| Bedroom 3 | 11.70 × 13.30 m | |
| Bathroom | 0.00 × 0.00 m | 4 Pc Bath |
| Laundry | 7.00 × 7.00 m |
Other
| Room | — |
Features
- ERV/HRV
- Rough-In Bath
- Sump Pump
- Full
- Unfinished
- Central Air
- 2-Storey
Financials
Annual Taxes
$1
Estimated Rental Income
Entire property$3,200 – $4,800/mo
Rental yield4.3% – 6.4%
*Estimates based on comparable rentals in the area. Actual income may vary.
Market Data — Fort Erie
Days on market43 days
Buyer's MarketSeller's Market
Based on active listings in Fort Erie. Data updates daily.
Our estimate for this home
Estimated range
$869K – $1.01M
Mid-point $939K · ~$537/sqft
How this listing compares
$869KList · $899K$1.01M
Medium confidence·Based on 29 333 - lakeshore comparables
Estimated range is generated automatically from active comparables and is for informational purposes only. Not an appraisal — contact Aman for a full comparative market analysis that factors in condition, renovations, and positioning.
Getting around
How walkable, bikeable, and transit-friendly this neighbourhood is.
61
/ 100
Walk Score
Somewhat Walkable
40
/ 100
Transit Score
Some Transit
41
/ 100
Bike Score
Somewhat Bikeable
Scores are estimates based on neighbourhood data and are for informational purposes only.
MLS® data courtesy of the Toronto Regional Real Estate Board (TRREB).
The information provided herein must only be used by consumers that have a bona fide interest in the purchase, sale, or lease of real estate and may not be used for any commercial purpose or any other purpose. Listing information is deemed reliable but is not guaranteed accurate by the Toronto Regional Real Estate Board, the listing brokerage, or this website. The trademarks REALTOR®, REALTORS® and the REALTOR® logo are controlled by The Canadian Real Estate Association (CREA) and identify real estate professionals who are members of CREA. MLS®, Multiple Listing Service®, and the associated logos are owned by CREA. Not intended to solicit properties currently listed for sale or buyers under contract.
You may also like
More homes in Fort Erie
Hand-picked listings with a similar price range and style.
For Sale1 month ago
$948,800
Detached
est. $4,160/mo
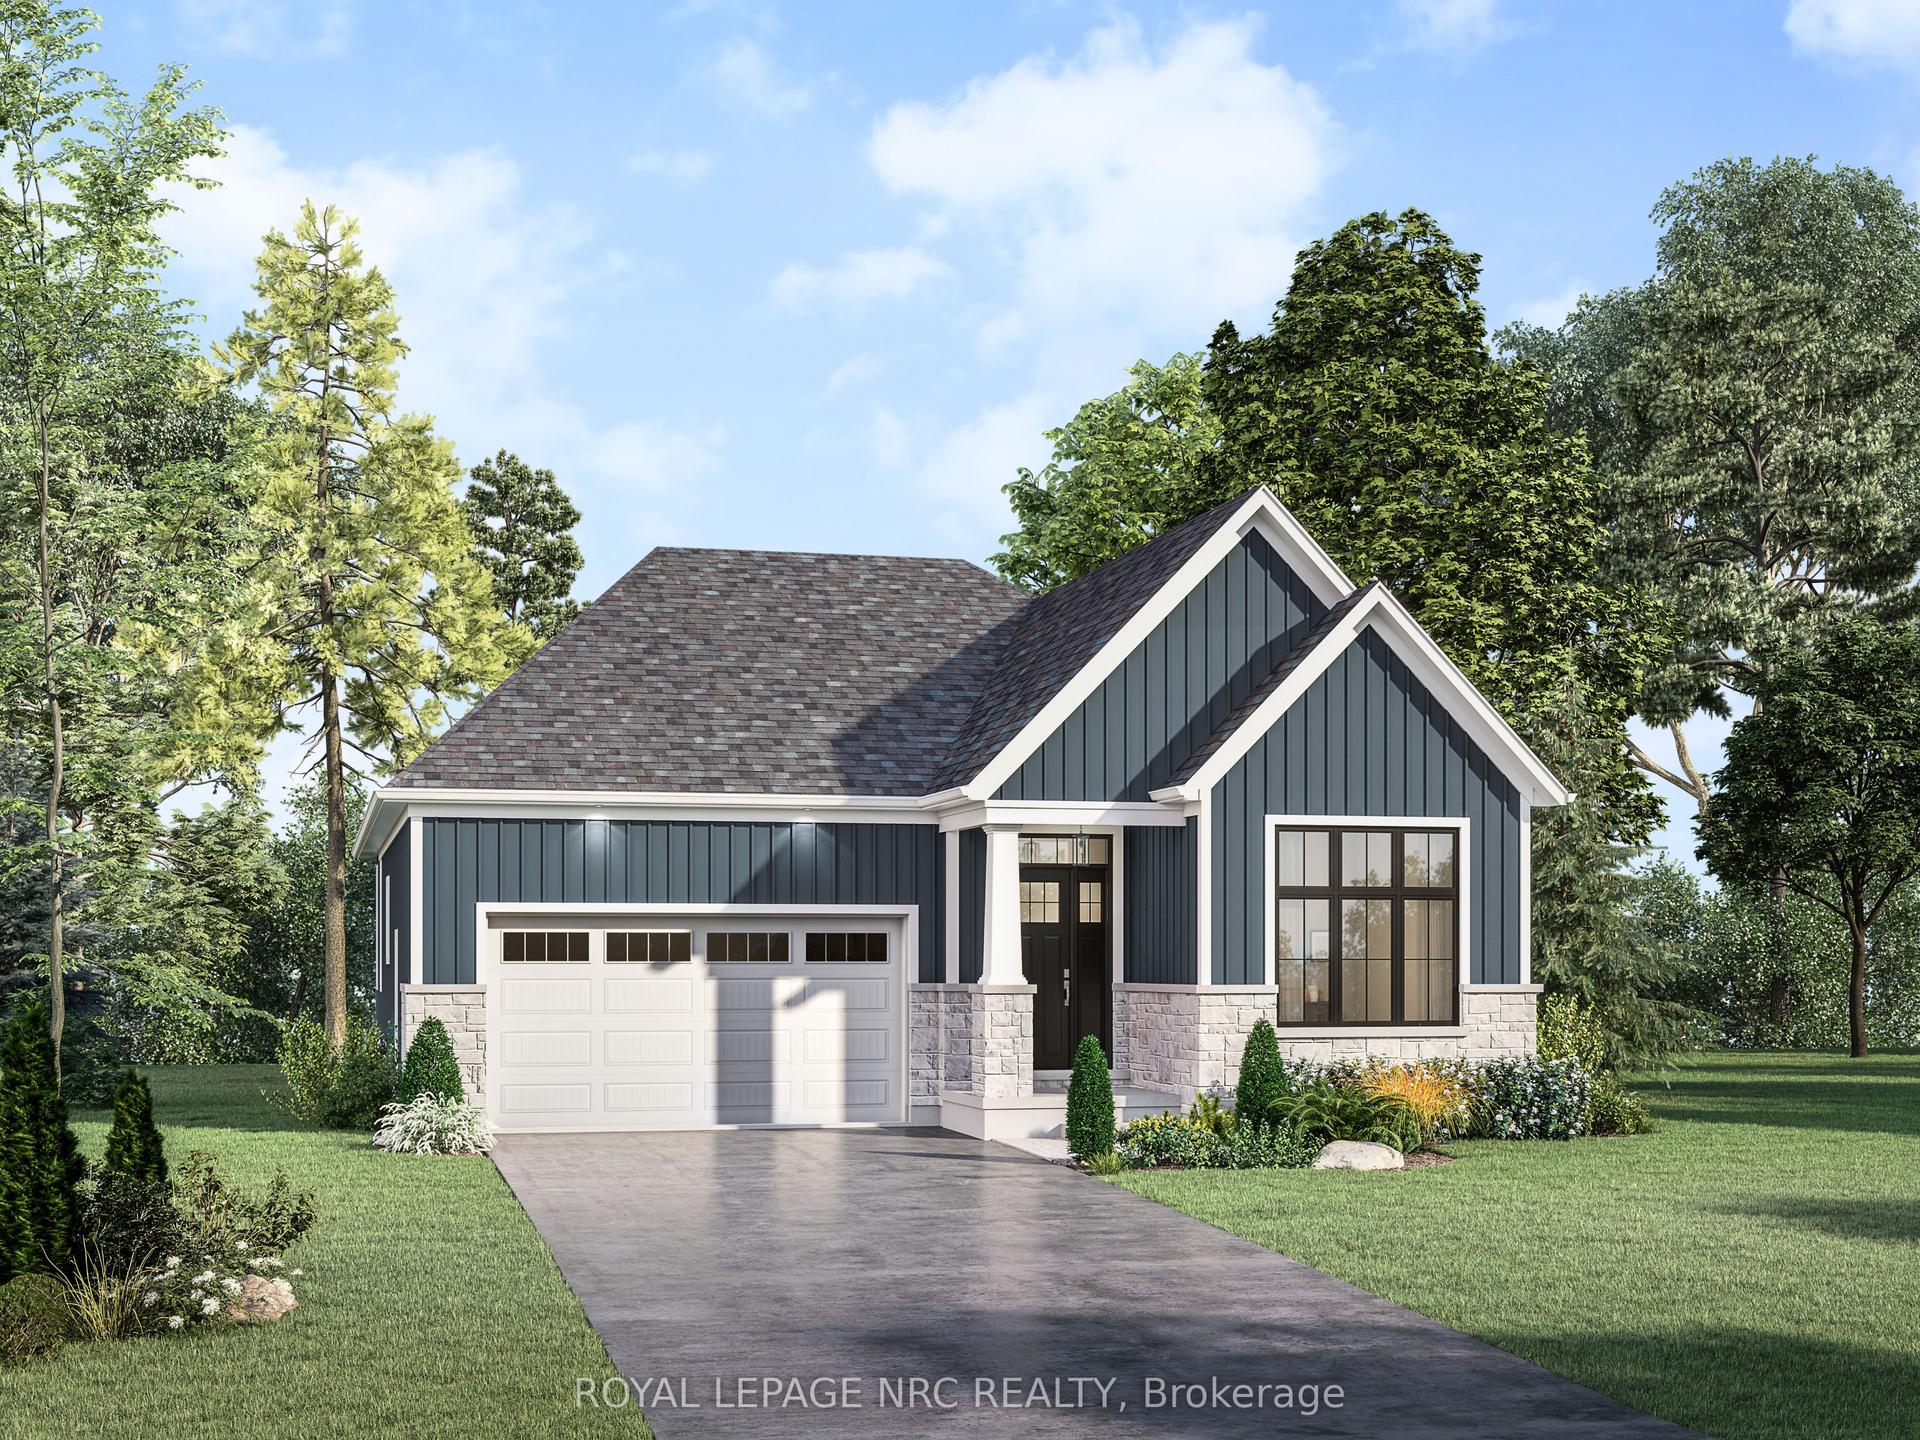
LOT 50 BUTTONWOOD Drive, 333 - Lakeshore
Fort Erie, ON
3 bd
3 ba
1,750
4
MLS# X12987322Royal Lepage Nrc Realty
WhatsApp Aman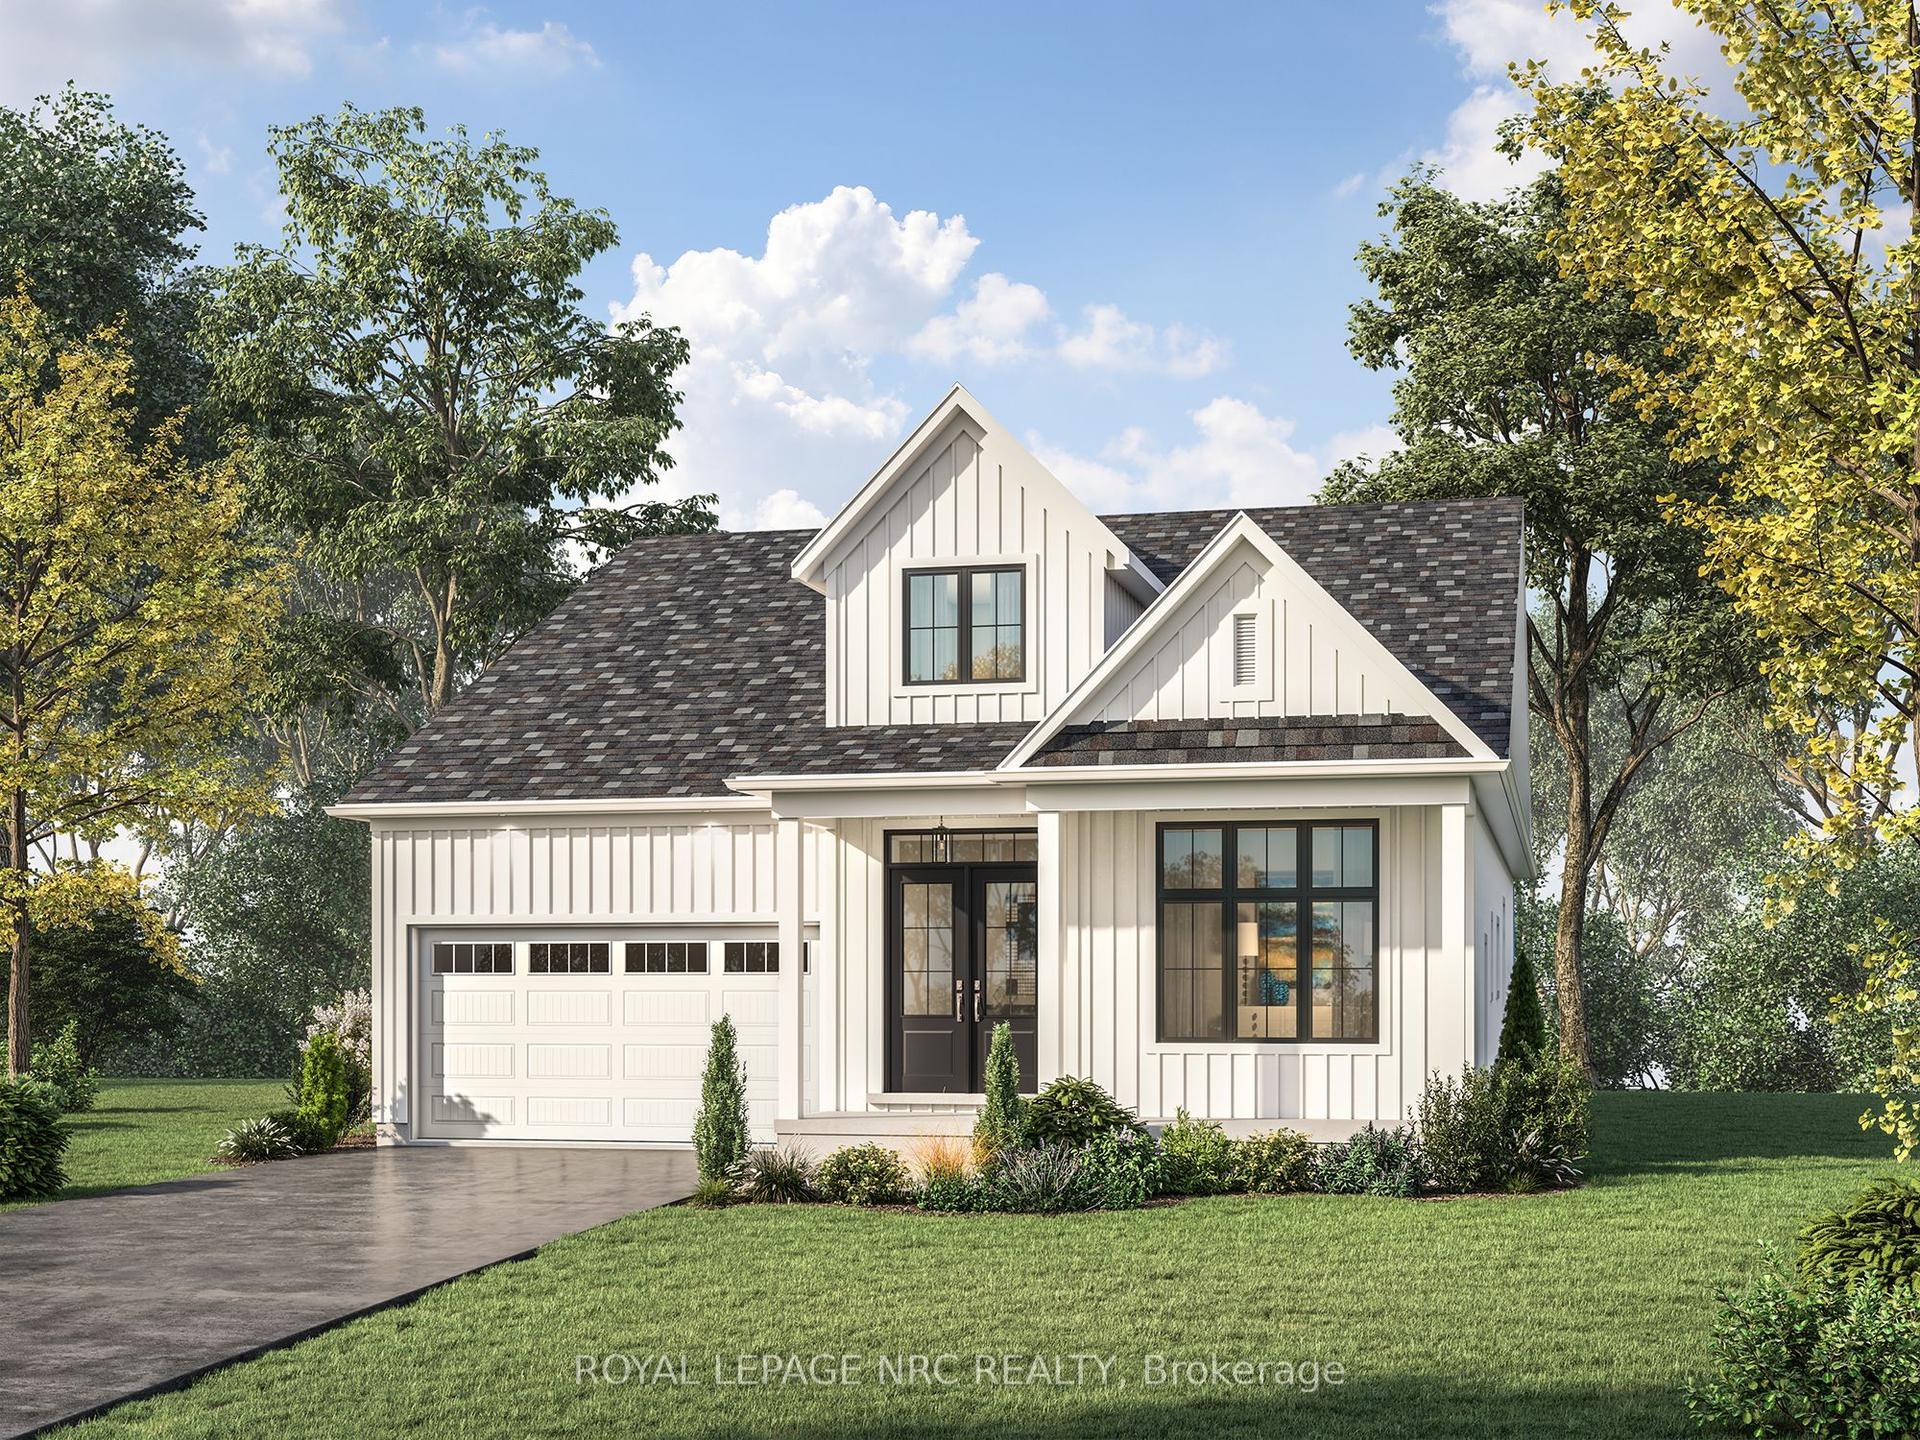
For Sale1 month ago
$998,800
Detached
est. $4,379/mo
LOT 41 MISSISSAUGA Avenue, 333 - Lakeshore
Fort Erie, ON
3 bd
3 ba
2,250
4
MLS# X12987314Royal Lepage Nrc Realty
WhatsApp Aman