For Sale
29 Robinhood Court
Airport, North Bay, ON
$799,900
4+1Bd
4Ba
2,750+sqft
10Parking
97.51 x 115.32 ftlot
$291/sqft
DetachedMLS# X12991734Listed 2026-04-1343 DOM
Heating
Water Heater
Cooling
Air Exchanger
Basement
Walk-Out
On the market for 43 days — longer than average. The seller may be open to negotiation.
About this home
This stunning two-storey all-brick home offers over 2,500 sq. ft. of beautifully designed living space, plus a finished walkout basement, all set on an oversized lot in the highly sought-after Airport Hill neighbourhood. Tucked away on a quiet cul-de-sac and framed by mature trees, this property offers exceptional curb appeal and a wonderful sense of privacy. Step into the grand foyer, where a striking spiral staircase and open views to the second floor create an immediate impression of elegance and space. The main level features gleaming hardwood and tile flooring throughout, a cozy family room with a gas fireplace, a formal living room, and a versatile den that is ideal for a home office. The formal dining room is conveniently located beside the kitchen, making it perfect for family gatherings and entertaining. The bright and spacious kitchen is finished with granite countertops and a breakfast area that opens onto a balcony deck, ideal for morning coffee or summer dining. Upstairs, you will find four generously sized bedrooms, all with hardwood flooring, along with two full bathrooms. The private primary suite features two walk-in closets and a luxurious five-piece ensuite with a soaker tub and separate shower. The finished lower level offers even more living space, including a fifth bedroom, a three-piece bathroom with heated floors, and a large recreation room with patio doors leading to the backyard for seamless indoor-outdoor living. There is also approximately 524 sq. ft. of unfinished space ready for your personal touch, as well as a convenient cold storage area. This is a rare opportunity to own a spacious family home in one of the city's most desirable neighbourhoods. Please note: some images have been virtually staged and intended to showcase layout and room proportions.
Cul-de-sacWalkoutHardwoodFireplace
Rooms
Main Floor
| Living Room | 5.68 × 3.62 m | Hardwood Floor |
| Kitchen | 3.38 × 4.12 m | Tile Floor |
| Breakfast | 3.39 × 2.60 m | Tile Floor |
| Dining Room | 4.20 × 3.62 m | Hardwood Floor |
| Great Room | 6.72 × 3.61 m | Hardwood Floor Gas Fireplace |
| Den | 3.79 × 3.59 m | Hardwood Floor |
| Laundry | 1.76 × 2.47 m | Tile Floor |
Second Floor
| Primary Bedroom | 5.49 × 3.65 m | Hardwood Floor Walk-In Closet(s) 5 Pc Ensuite |
| Bedroom 2 | 3.61 × 3.66 m | Hardwood Floor |
| Bedroom 3 | 3.13 × 3.57 m | Hardwood Floor |
| Bedroom 4 | 3.15 × 3.04 m | Hardwood Floor |
Basement
| Bedroom 5 | 3.70 × 3.45 m | Laminate |
| Recreation | 9.35 × 7.06 m | Laminate Walk-Out |
Features
- Air Exchanger
- Water Heater
- Auto Garage Door Remote
- Walk-Out
- Partially Finished
- Central Air
- 2-Storey
Financials
Annual Taxes
$8,340
Estimated Rental Income
Entire property$4,000 – $6,500/mo
Basement apartment$1,800 – $2,500/mo
Rental yield6.0% – 9.8%
*Estimates based on comparable rentals in the area. Actual income may vary.
Market Data — North Bay
Days on market43 days
Buyer's MarketSeller's Market
Based on active listings in North Bay. Data updates daily.
Our estimate for this home
Estimated range
$1.53M – $1.78M
Mid-point $1.66M · ~$603/sqft
How this listing compares
$1.53MList · $800K$1.78M
High confidence·Based on 12564 gta-wide comparables
Estimated range is generated automatically from active comparables and is for informational purposes only. Not an appraisal — contact Aman for a full comparative market analysis that factors in condition, renovations, and positioning.
Getting around
How walkable, bikeable, and transit-friendly this neighbourhood is.
55
/ 100
Walk Score
Somewhat Walkable
46
/ 100
Transit Score
Some Transit
55
/ 100
Bike Score
Bikeable
Scores are estimates based on neighbourhood data and are for informational purposes only.
MLS® data courtesy of the Toronto Regional Real Estate Board (TRREB).
The information provided herein must only be used by consumers that have a bona fide interest in the purchase, sale, or lease of real estate and may not be used for any commercial purpose or any other purpose. Listing information is deemed reliable but is not guaranteed accurate by the Toronto Regional Real Estate Board, the listing brokerage, or this website. The trademarks REALTOR®, REALTORS® and the REALTOR® logo are controlled by The Canadian Real Estate Association (CREA) and identify real estate professionals who are members of CREA. MLS®, Multiple Listing Service®, and the associated logos are owned by CREA. Not intended to solicit properties currently listed for sale or buyers under contract.
You may also like
More homes in North Bay
Hand-picked listings with a similar price range and style.
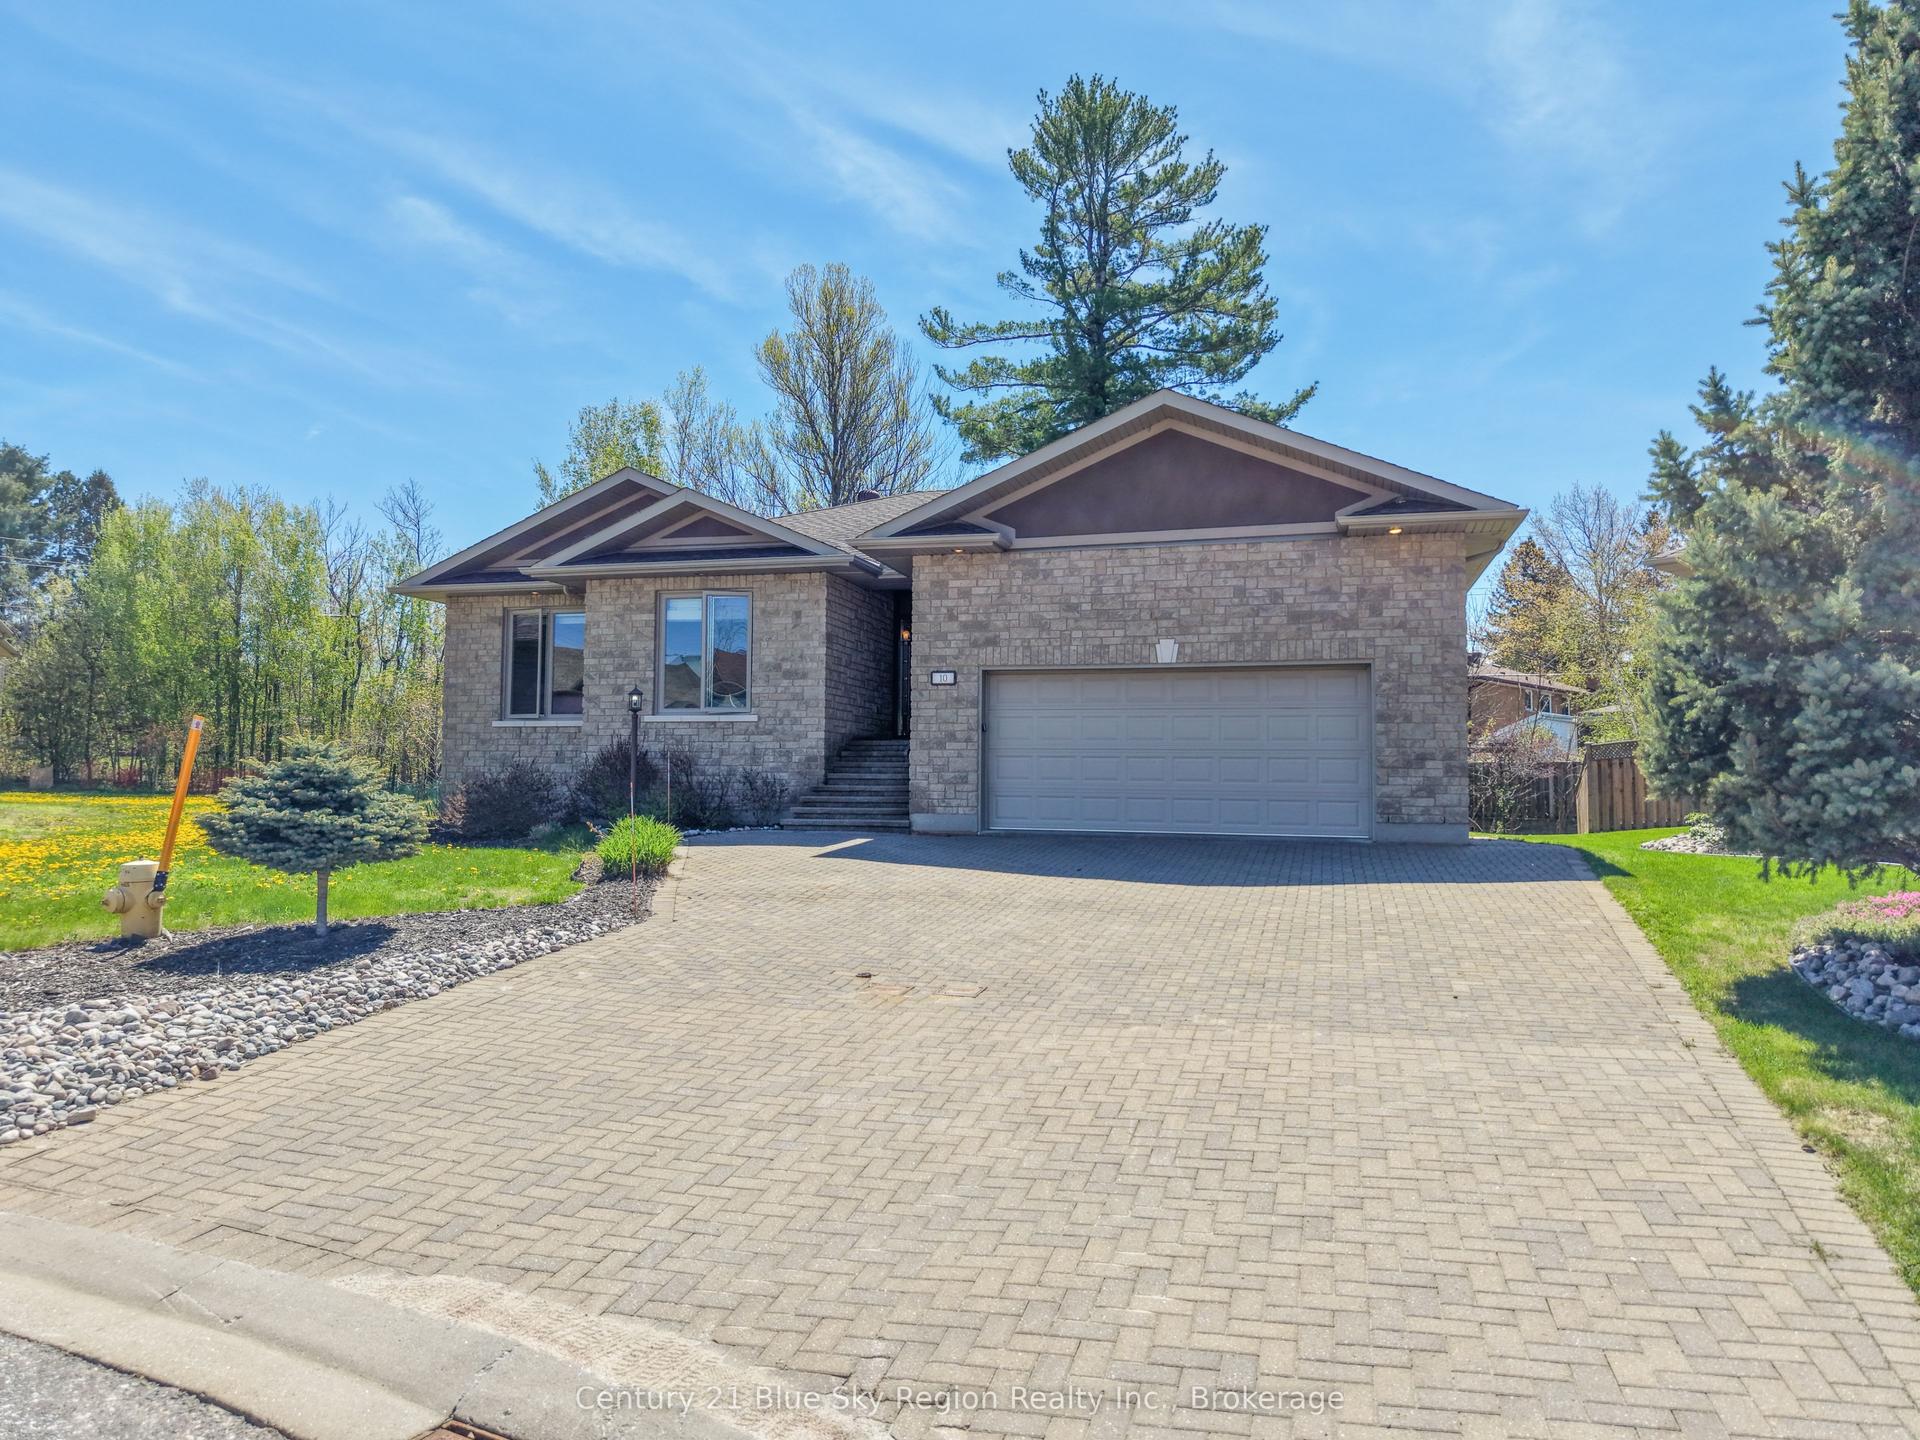
For Sale6 h ago
$849,900
Detached
est. $3,726/mo
10 Linden Lane, Widdifield
North Bay, ON
4 bd
3 ba
1,750
6
MLS# X13173762Century 21 Blue Sky Region Realty…
WhatsApp Aman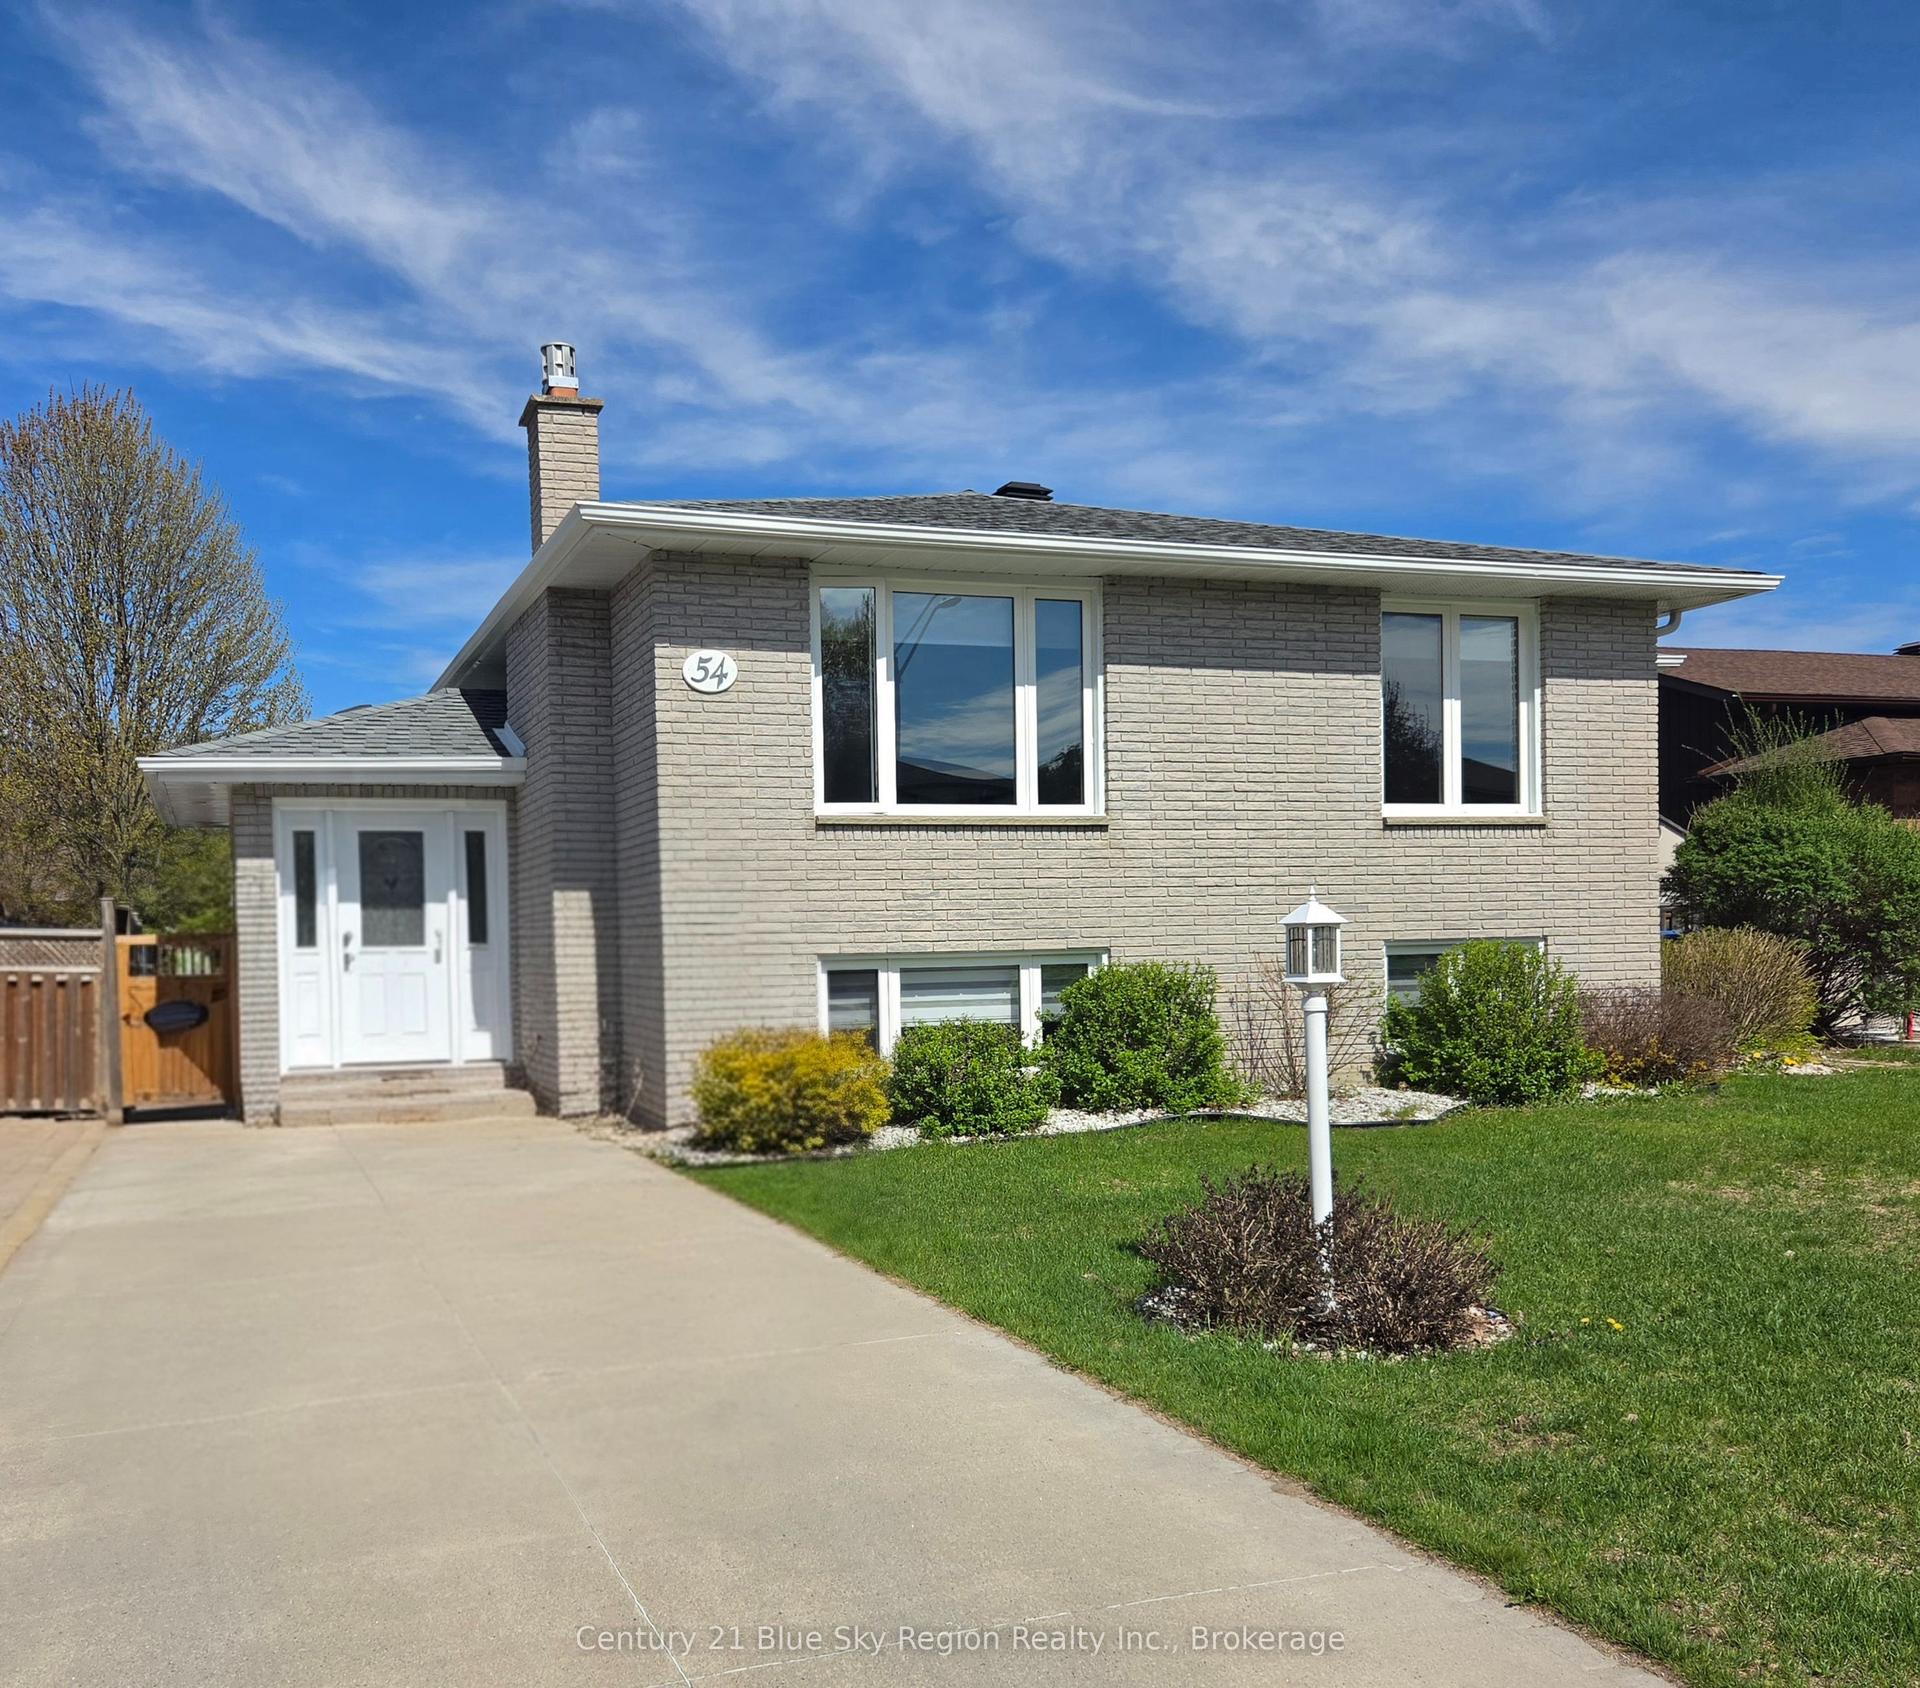
For Sale6 h ago
$699,900
Detached
est. $3,068/mo
54 Harris Drive, Ferris
North Bay, ON
5 bd
2 ba
1,300
2
MLS# X13173582Century 21 Blue Sky Region Realty…
WhatsApp Aman