For Lease
610 George Street N 5 #5
Town Ward 3, Peterborough, ON
$2,600
2+1Bd
1Ba
1,300+sqft
3Parking
$2/sqft
TownhouseMLS# X13037238Listed 2026-04-2337 DOM
Basement
Finished
On the market for 37 days — longer than average. The seller may be open to negotiation.
About this home
Modern Corner-Unit Townhome in Prime Downtown Location! Private Fenced yard w/deck, BBQ & Garden Shed. 3 bed/1 Full 4-PC Bath. Completely Renovated (Top-to-Bottom): Modern Kitchen w/Walk-Out to Private Outdoor Space (Deck + Large Backyard). Large Windows, Tons of Natural Light. Enjoy the Breakfast Bar w/Stylish Quartz Countertops, Soft-Shut Cupboards, White Subway Tile & S/S Appliances! Updated Flooring on Every Level. Large Bedrooms ALL Have New Mirrored Closets. Updated, Full 4-pc bathroom w/Floating Vanity. Double-wide Driveway, Parking for 2-3 cars + Additional Street Parking Directly Infront. Huge Storage/Laundry Room (Insuite Laundry)with Modern Washer/Dryer, Laundry Tub & Ample Storage Space. Convenient Living: Walking Distance to Shops, Restaurants, Parks, Schools, PLUS Trent University Express Route Directly Across the Street! Bonus: Fence & Landscaping upgraded (2024).
Renovated
Rooms
Main Floor
| Kitchen | 4.10 × 4.20 m | Modern Kitchen W/O To Deck Breakfast Bar |
| Living Room | 4.10 × 5.50 m | Open Concept Updated Large Window |
Upper
| Primary Bedroom | 4.10 × 3.30 m | Large Window Overlooks Backyard Mirrored Closet |
| Bedroom 2 | 4.10 × 2.90 m | Mirrored Closet Large Window Overlooks Frontyard |
| Bathroom | 2.20 × 1.50 m | 4 Pc Bath Tile Floor Renovated |
Lower
| Bedroom 3 | 3.70 × 4.40 m | Large Closet Mirrored Closet Window |
| Utility Room | 3.80 × 3.10 m | Combined w/Laundry Window Laundry Sink |
Features
- Other
- Landscaped
- Privacy
- Year Round Living
- Finished
- Full
- Window Unit(s)
- 2-Storey
Financials
Estimated Rental Income
Entire property$2,600 – $3,800/mo
Rental yield1200.0% – 1753.8%
*Estimates based on comparable rentals in the area. Actual income may vary.
Market Data — Peterborough
Days on market37 days
Buyer's MarketSeller's Market
Based on active listings in Peterborough. Data updates daily.
Other rentals like this
Similar rentals in Peterborough
Same property type, similar price, similar size — currently for rent.
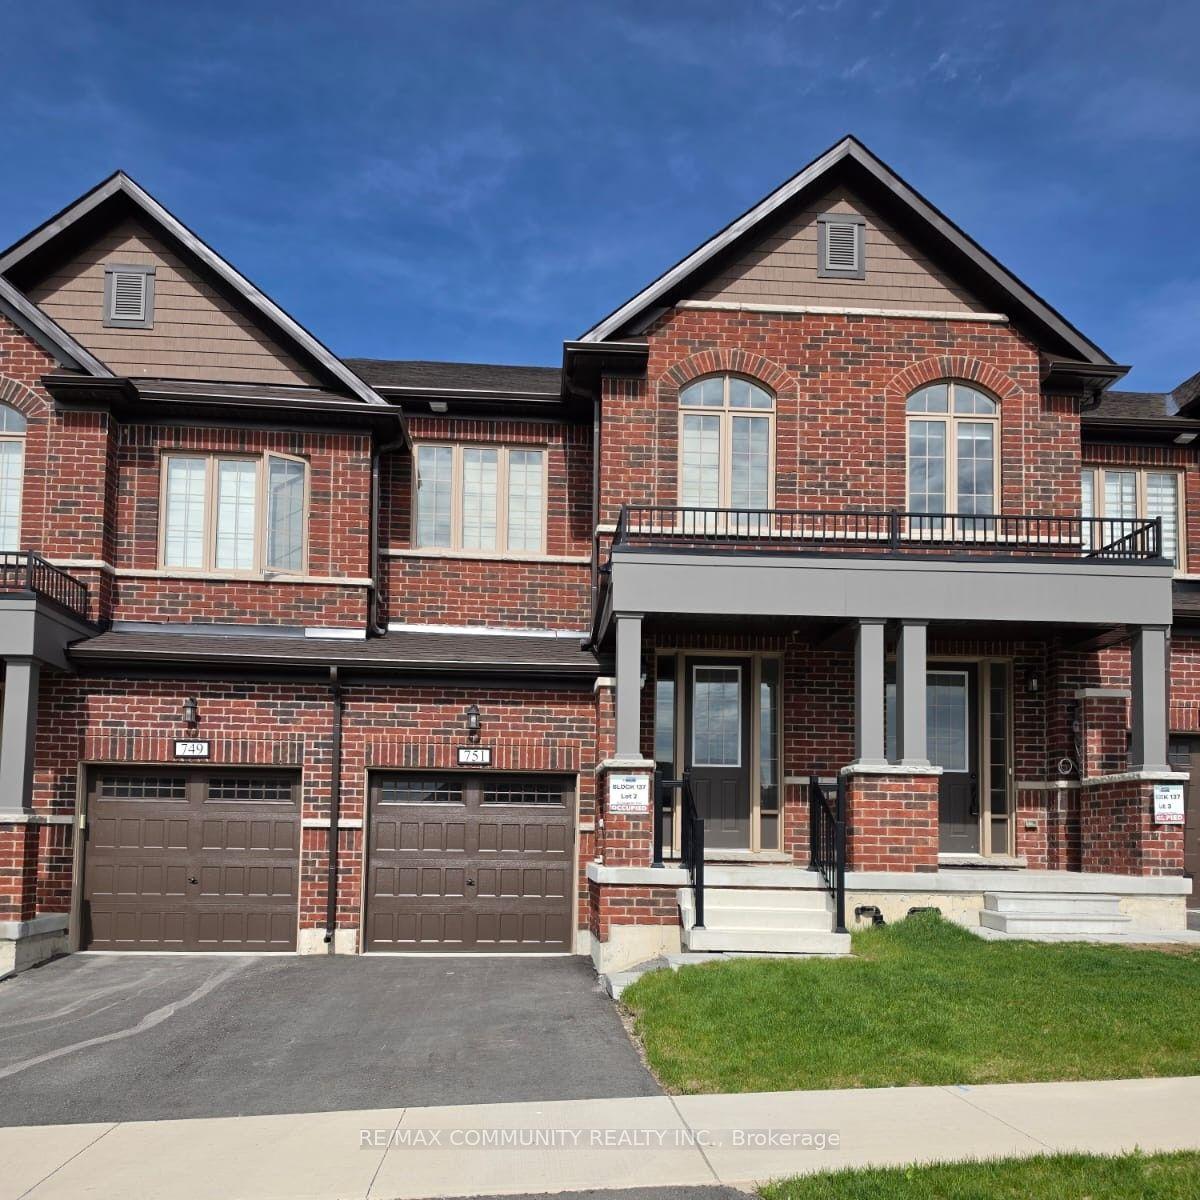
For Lease7 days ago
$2,800
Townhouse
751 Carpenter Trail, Monaghan Ward 2
Peterborough, ON
3 bd
3 ba
1,750
2
MLS# X13166106Re/Max Community Realty Inc.
WhatsApp Aman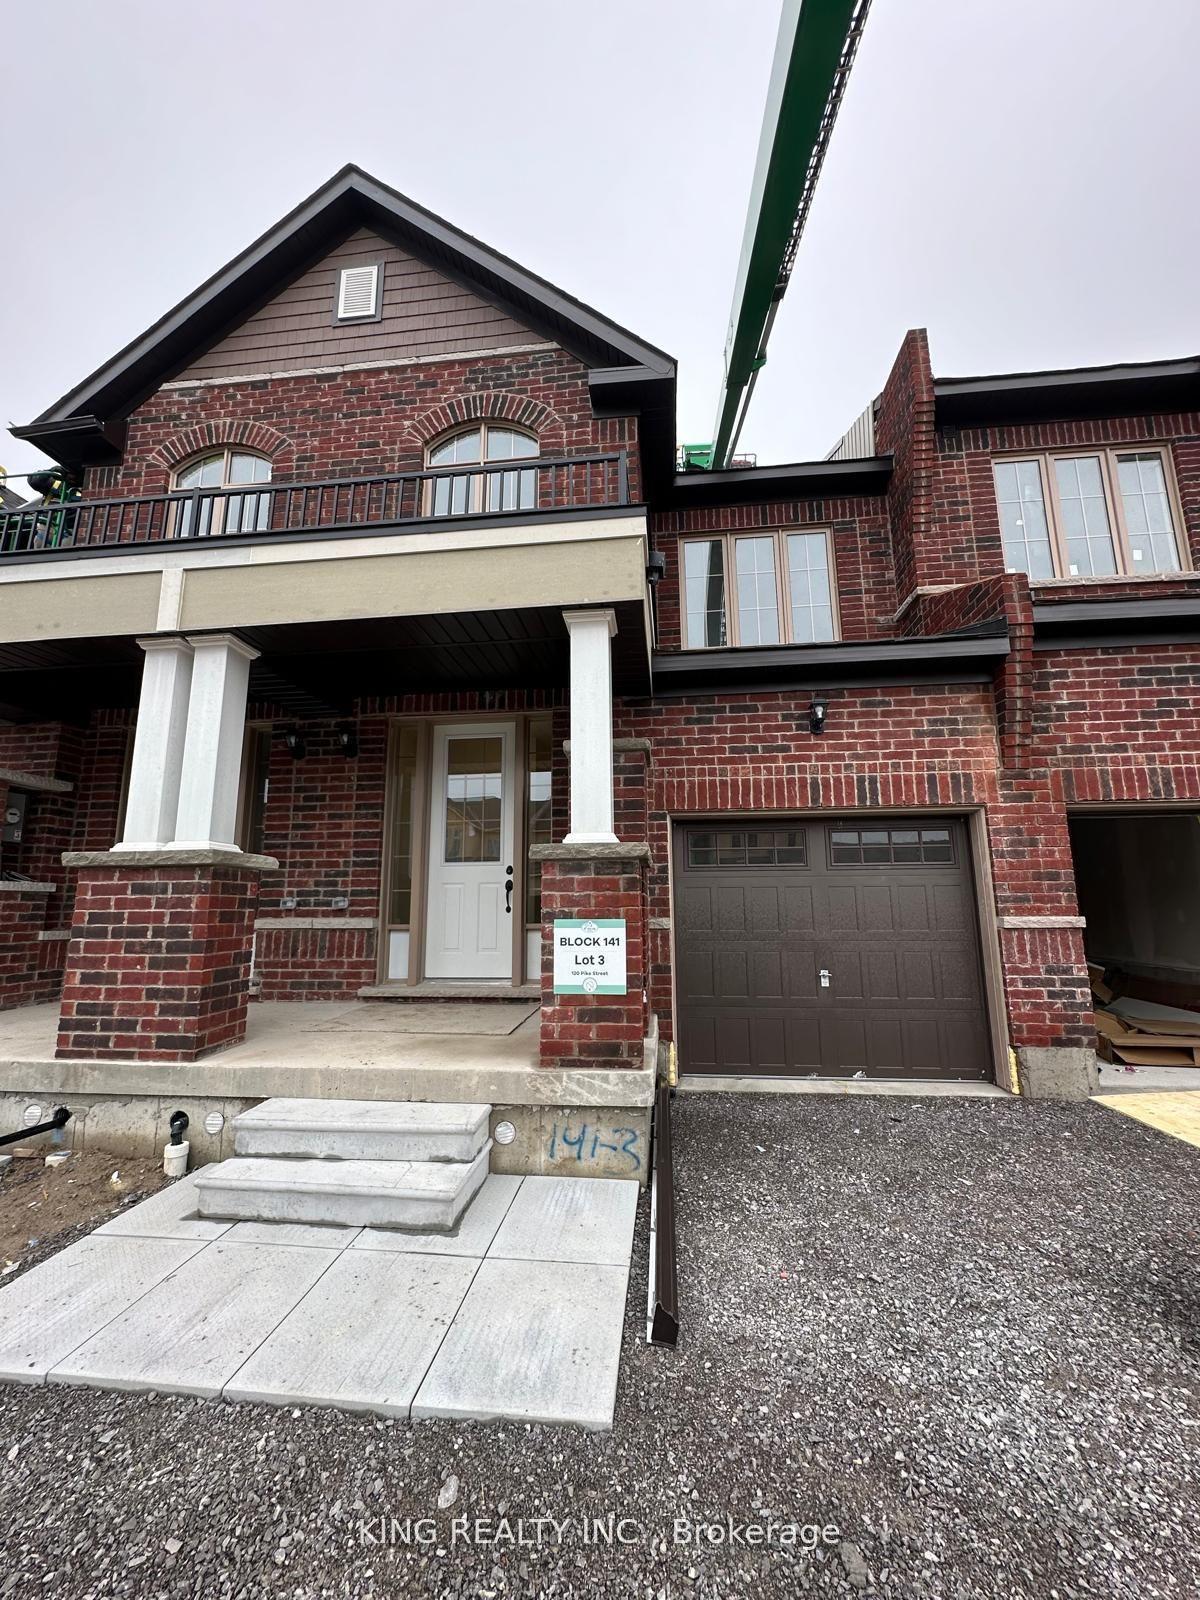
For Lease4 days ago
$2,700
Townhouse
120 Pike Street, Monaghan Ward 2
Peterborough, ON
3 bd
3 ba
1,750
2
MLS# X13174648King Realty Inc.
WhatsApp Aman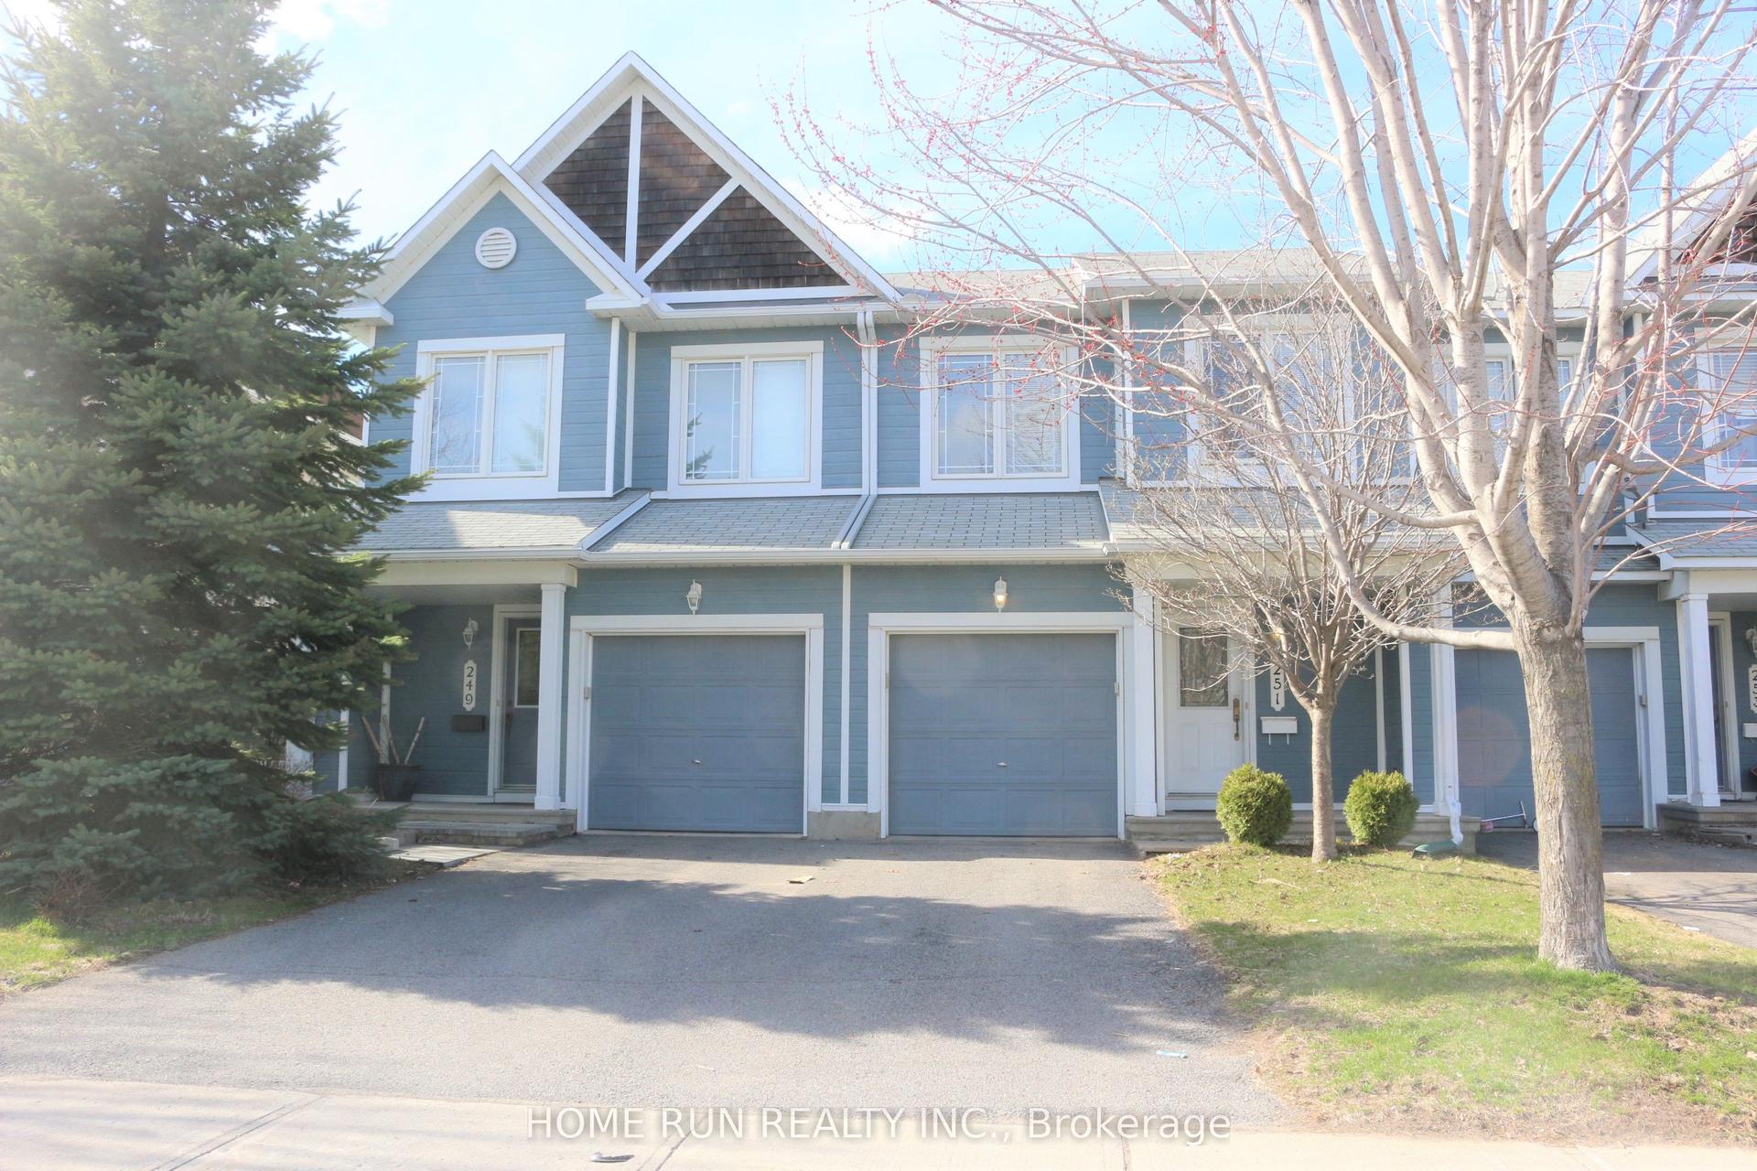
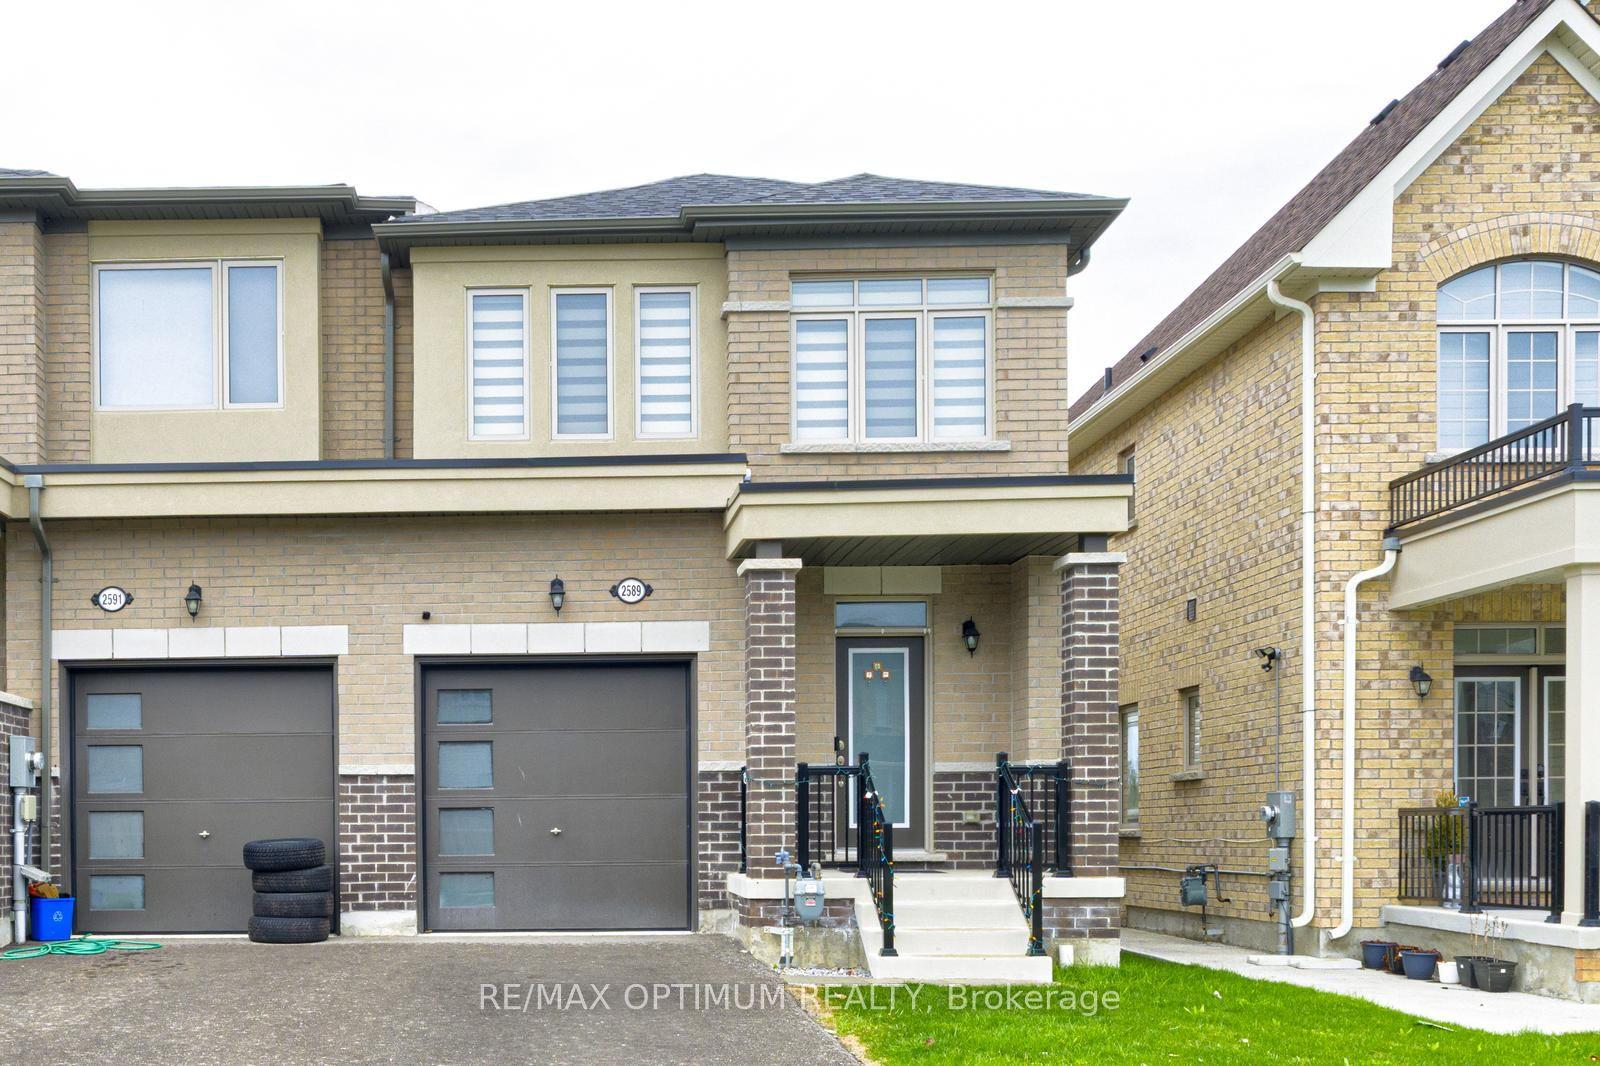
Getting around
How walkable, bikeable, and transit-friendly this neighbourhood is.
60
/ 100
Walk Score
Somewhat Walkable
45
/ 100
Transit Score
Some Transit
40
/ 100
Bike Score
Somewhat Bikeable
Scores are estimates based on neighbourhood data and are for informational purposes only.
MLS® data courtesy of the Toronto Regional Real Estate Board (TRREB).
The information provided herein must only be used by consumers that have a bona fide interest in the purchase, sale, or lease of real estate and may not be used for any commercial purpose or any other purpose. Listing information is deemed reliable but is not guaranteed accurate by the Toronto Regional Real Estate Board, the listing brokerage, or this website. The trademarks REALTOR®, REALTORS® and the REALTOR® logo are controlled by The Canadian Real Estate Association (CREA) and identify real estate professionals who are members of CREA. MLS®, Multiple Listing Service®, and the associated logos are owned by CREA. Not intended to solicit properties currently listed for sale or buyers under contract.