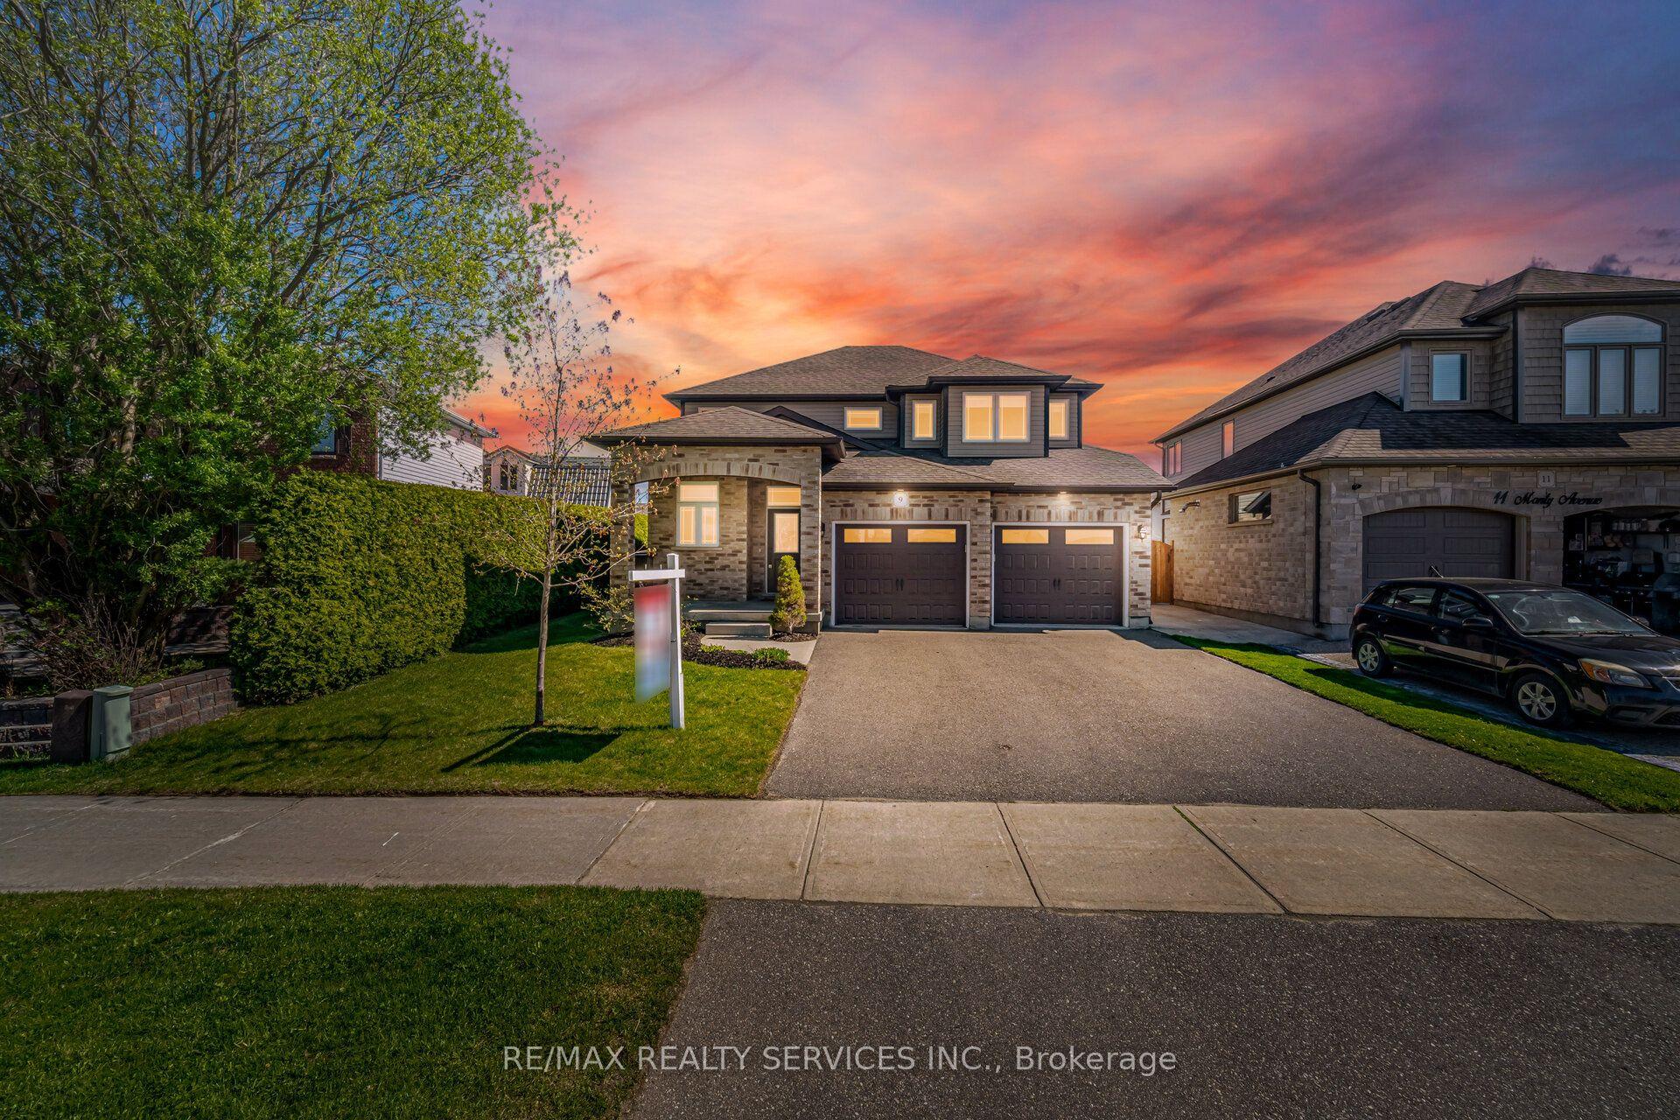
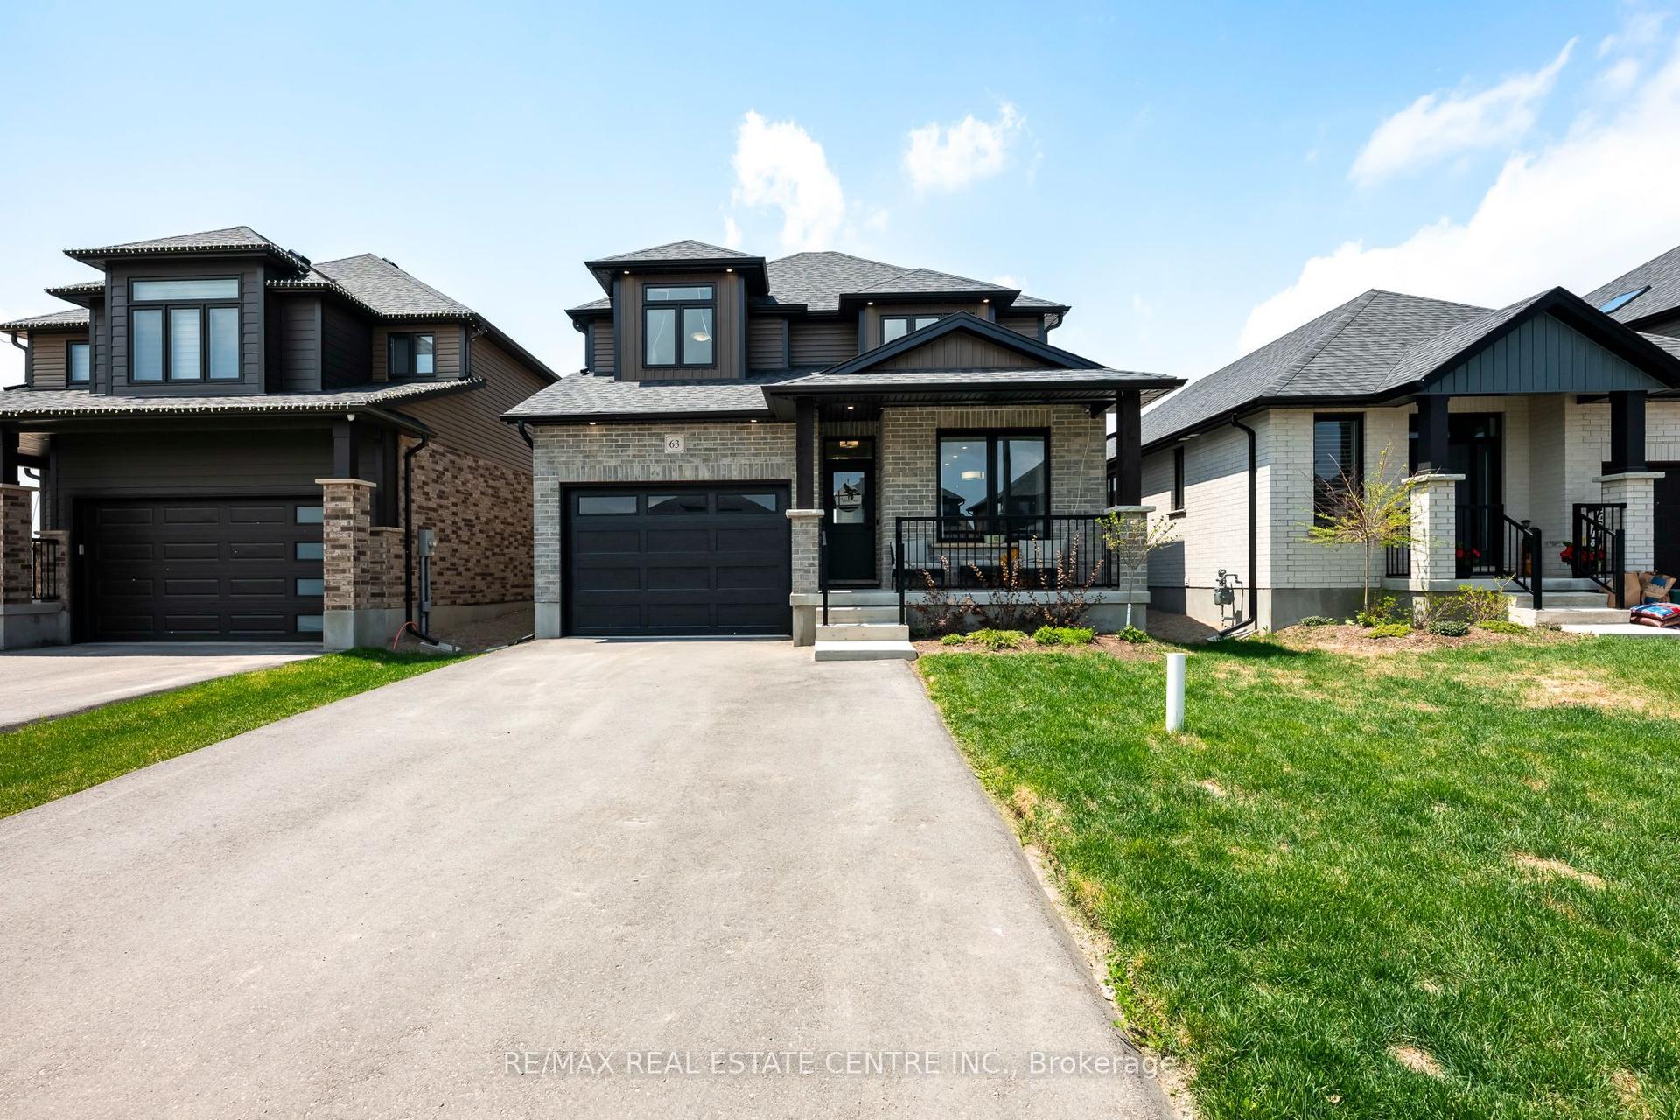
For Sale
50 Amaranth Street W
Grand Valley, East Luther Grand Valley, ON
$789,000
3+1Bd
3Ba
1,300+sqft
4Parking
56.13 x 132 ftlot
$607/sqft
DetachedMLS# X13042856Listed 2026-04-2436 DOM
Heating
Water Heater Owned
Cooling
Central Air
Basement
Finished
On the market for 36 days — longer than average. The seller may be open to negotiation.
About this home
Welcome to "Little Red" - your English Country style home tucked away in the idyllic town of Grand Valley. From the lush perennial gardens and mature trees to the designer-curated finishes, this property is a delightful blend of charm with modern clean lines creating a warm, inviting and sophisticated sanctuary. Solid red brick 3+1 bedrooms + 3 full baths, including ground floor Bedroom + Bath - great for main floor living. Bright and airy - open concept living with french doors leading to 12X24 deck, with Natural Gas rough-in for your BBQ. West Facing for evening sunsets. Additional wooden garden shed off the deck. The second floor is complete with Reading Nook flooded with natural light from venting skylight, 2 additional bedrooms + bath. The fully finished basement has a walk-out with covered storage under the deck and direct access to the backyard. A large Family room and additional sleeping nook/full bath and laundry room compliment the light-filled lower level. Stepping outside, your fully fenced backyard, natural privacy, terraced decks, and a relaxing hot tub-is perfect for entertaining or unwinding under the stars. A stand alone heated garage, is currently outfitted as a gym. Your Ideas? Art Studio? Garden suite? Or Workshop - endless possibilities! Driveway parking for 4 cars with an all metal carport. An hour from Toronto, Oakville, and Collingwood, this hidden gem blends small-town tranquility with refined interior design. Walk to local shops and restaurants, explore nearby trails, enjoy activities along the Grand River, or just relax at your new home! New Furnace 2025New HWT 2026.
Garage
Rooms
Main Floor
| Kitchen | 4.06 × 3.84 m | Ceramic Floor Centre Island Quartz Counter |
| Dining Room | 3.36 × 3.84 m | Hardwood Floor Overlooks Backyard W/O To Deck |
| Living Room | 3.66 × 4.00 m | Picture Window Hardwood Floor Open Concept |
| Bedroom | 3.36 × 3.66 m | Closet Hardwood Floor Window |
| Bathroom | 1.90 × 2.15 m | 5 Pc Bath Window Ceramic Floor |
Second Floor
| Bedroom | 2.50 × 3.84 m | Closet Organizers Window Hardwood Floor |
| Primary Bedroom | 3.50 × 3.84 m | Double Closet Hardwood Floor Window |
| Bathroom | 2.30 × 1.85 m | 3 Pc Bath Ceramic Floor Pot Lights |
Third Floor
| Other | 2.15 × 2.44 m | Skylight Hardwood Floor |
Basement
| Bathroom | 2.56 × 2.40 m | 3 Pc Bath Ceramic Floor Soaking Tub |
| Family Room | 4.48 × 5.57 m | Window Laminate Pot Lights |
| Other | 5.45 × 3.66 m | B/I Closet Walk-Out Combined w/Family |
Features
- Primary Bedroom - Main Floor
- Sump Pump
- Water Heater Owned
- Water Softener
- Hot Tub
- Patio
- Landscaped
- Deck
- Privacy
- Finished
- Central Air
- 1 1/2 Storey
Financials
Annual Taxes
$4,452.41
Estimated Rental Income
Entire property$3,200 – $4,800/mo
Basement apartment$1,800 – $2,500/mo
Rental yield4.9% – 7.3%
*Estimates based on comparable rentals in the area. Actual income may vary.
Market Data — East Luther Grand Valley
Days on market36 days
Buyer's MarketSeller's Market
Based on active listings in East Luther Grand Valley. Data updates daily.
Our estimate for this home
Estimated range
$589K – $684K
Mid-point $636K · ~$490/sqft
How this listing compares
$589KList · $789K$684K
Medium confidence·Based on 23 east luther grand valley comparables
Estimated range is generated automatically from active comparables and is for informational purposes only. Not an appraisal — contact Aman for a full comparative market analysis that factors in condition, renovations, and positioning.
Getting around
How walkable, bikeable, and transit-friendly this neighbourhood is.
62
/ 100
Walk Score
Somewhat Walkable
39
/ 100
Transit Score
Some Transit
44
/ 100
Bike Score
Somewhat Bikeable
Scores are estimates based on neighbourhood data and are for informational purposes only.
MLS® data courtesy of the Toronto Regional Real Estate Board (TRREB).
The information provided herein must only be used by consumers that have a bona fide interest in the purchase, sale, or lease of real estate and may not be used for any commercial purpose or any other purpose. Listing information is deemed reliable but is not guaranteed accurate by the Toronto Regional Real Estate Board, the listing brokerage, or this website. The trademarks REALTOR®, REALTORS® and the REALTOR® logo are controlled by The Canadian Real Estate Association (CREA) and identify real estate professionals who are members of CREA. MLS®, Multiple Listing Service®, and the associated logos are owned by CREA. Not intended to solicit properties currently listed for sale or buyers under contract.
You may also like
More homes in East Luther Grand Valley
Hand-picked listings with a similar price range and style.
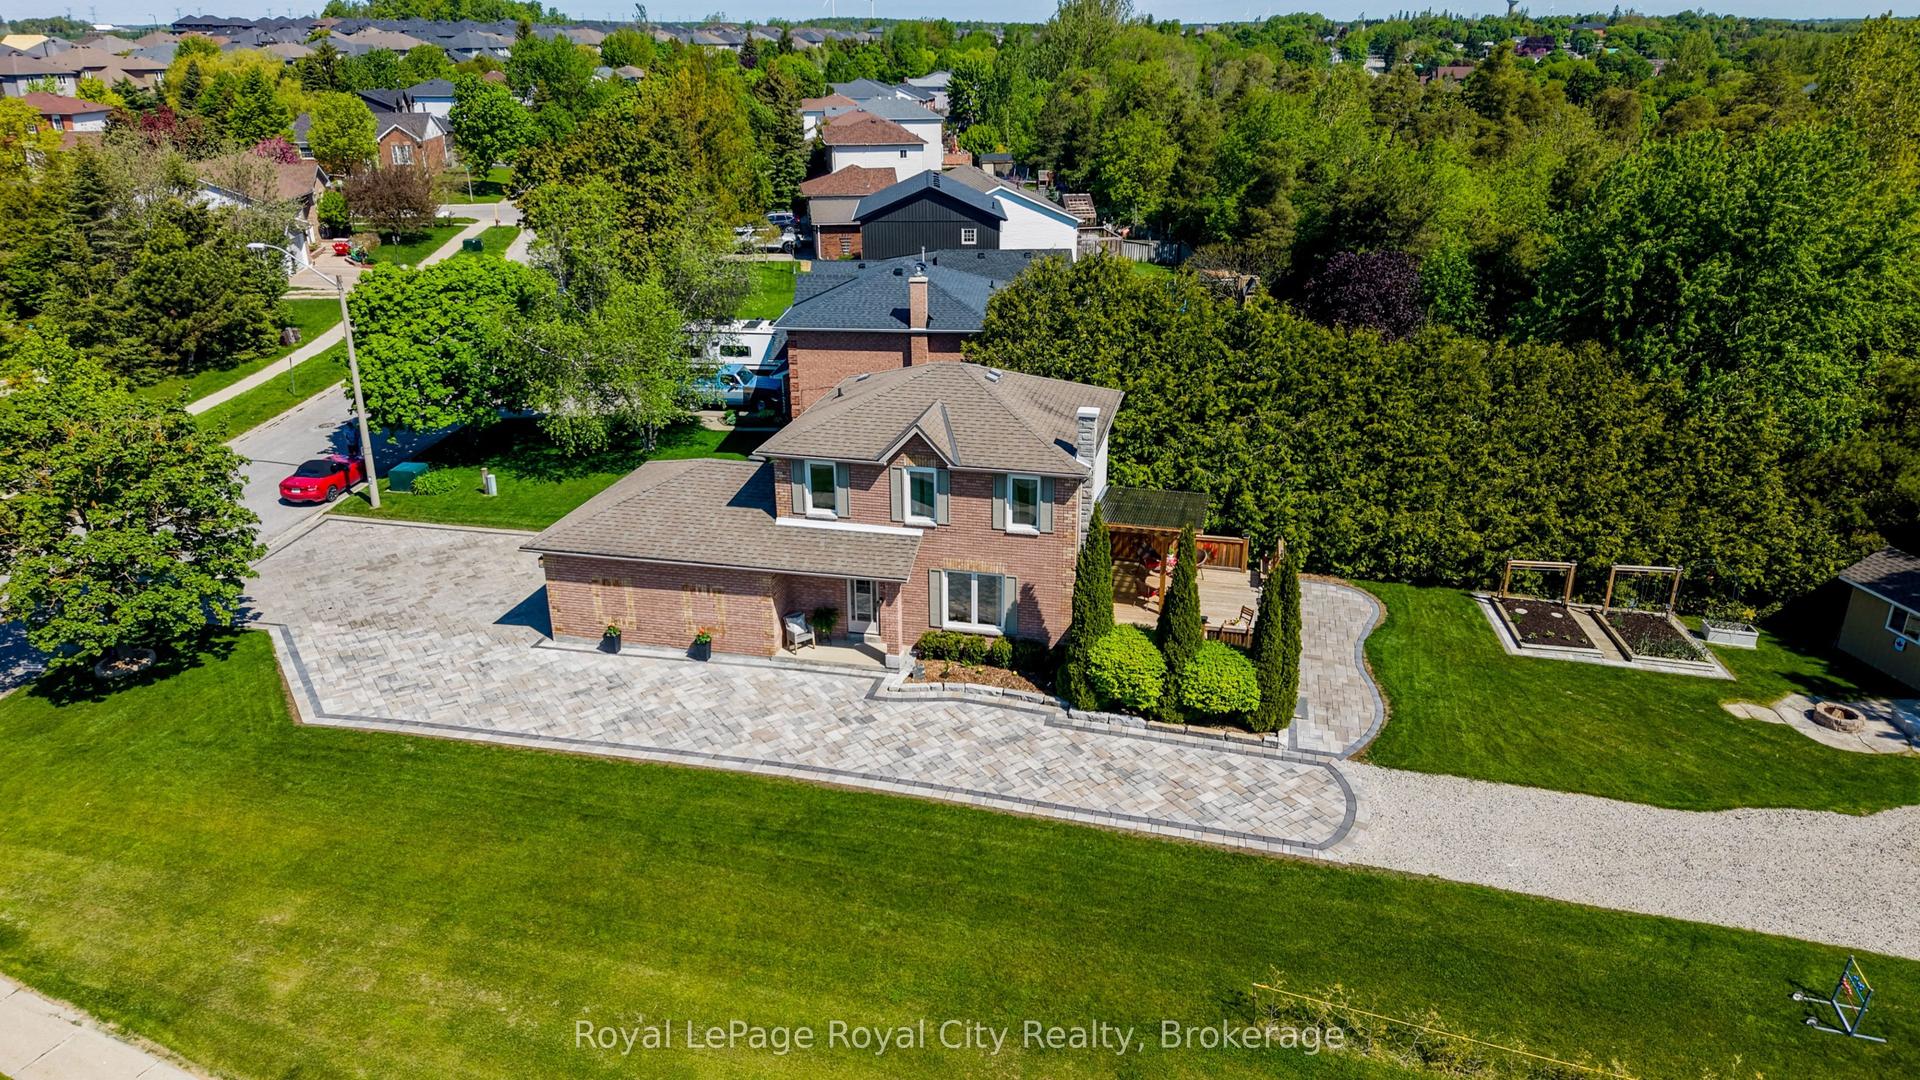
For Sale8 h ago
$723,900
Detached
est. $3,174/mo
157 Leeson Street, Rural East Luther Grand Valley
East Luther Grand Valley, ON
3 bd
2 ba
1,300
8
MLS# X13217948Royal LePage Royal City Realty
WhatsApp Aman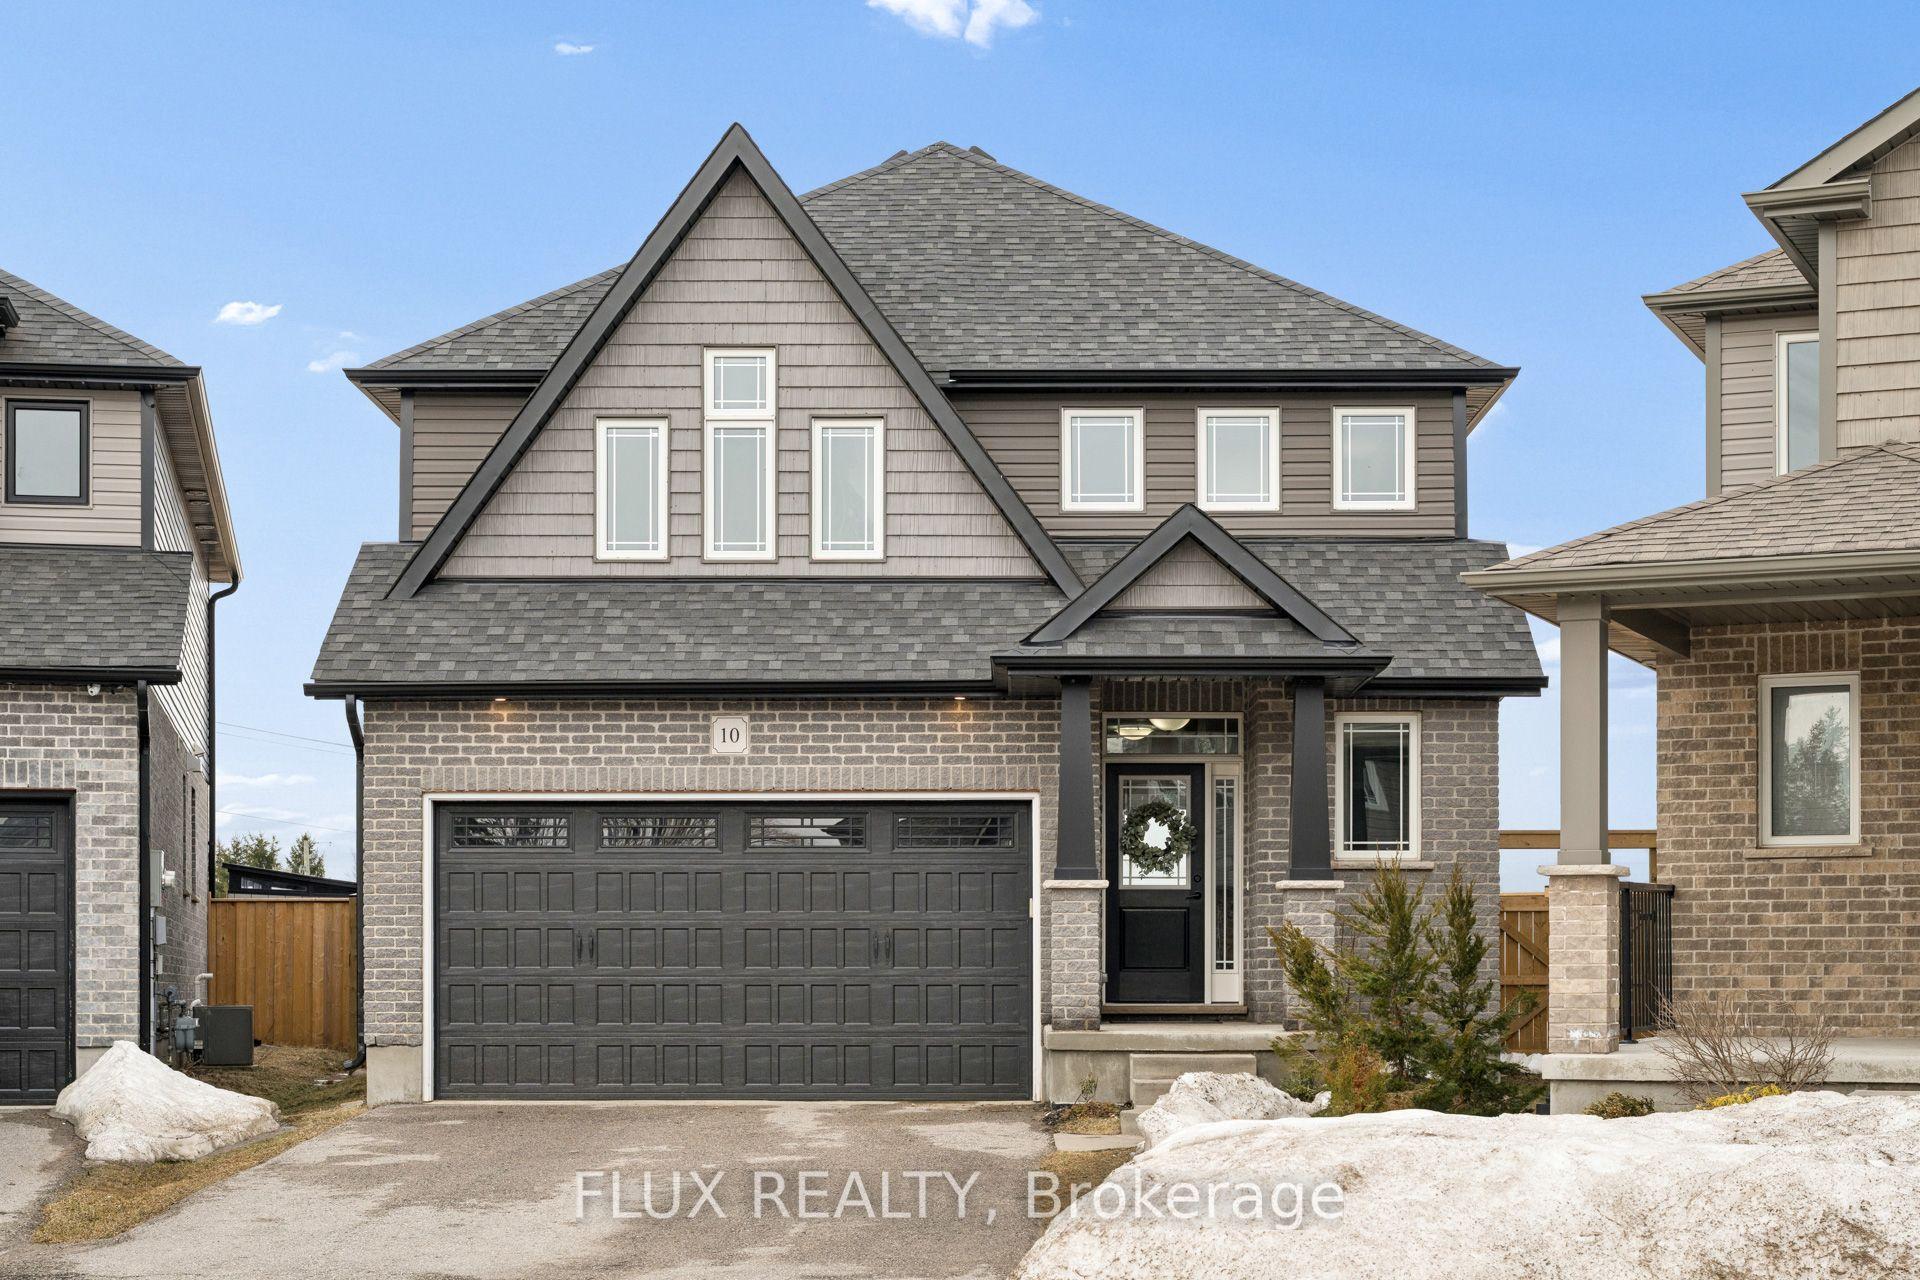
For Sale2 months ago
$784,900
Detached
est. $3,441/mo
10 Sparrow Crescent, Rural East Luther Grand Valley
East Luther Grand Valley, ON
3 bd
3 ba
1,750
4
MLS# X12938758Flux Realty
WhatsApp Aman