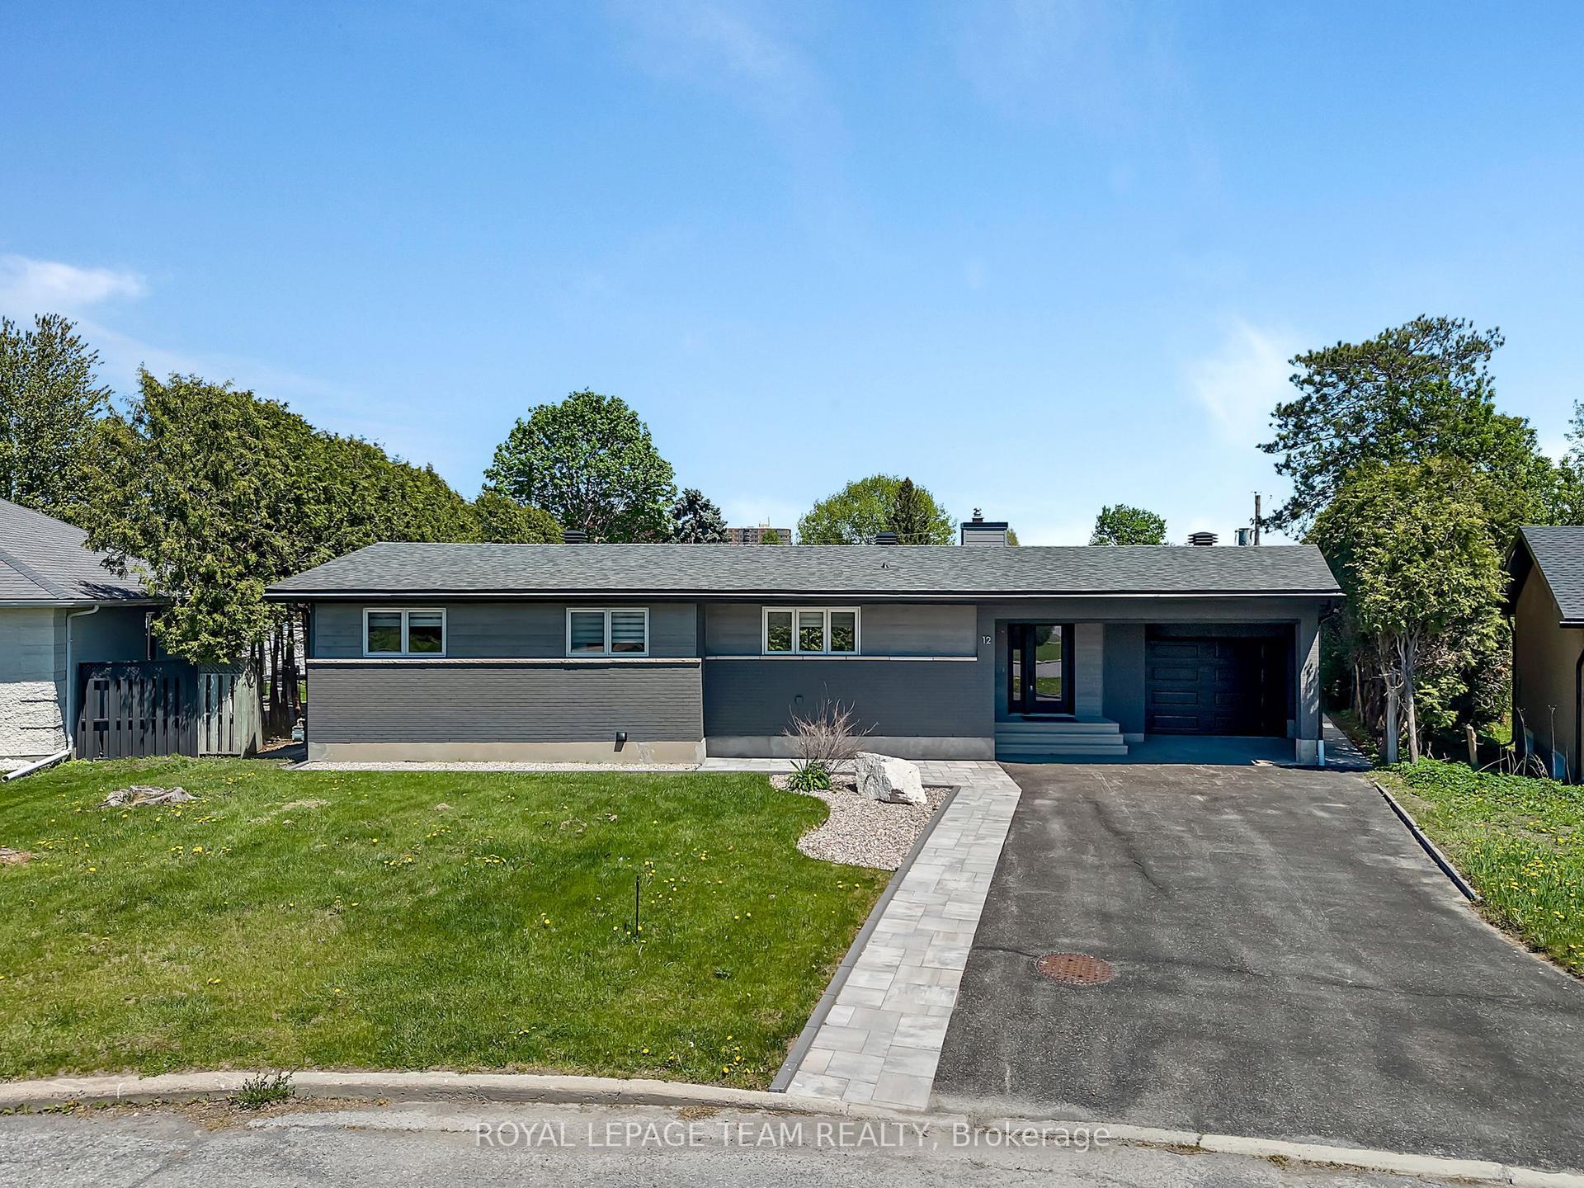
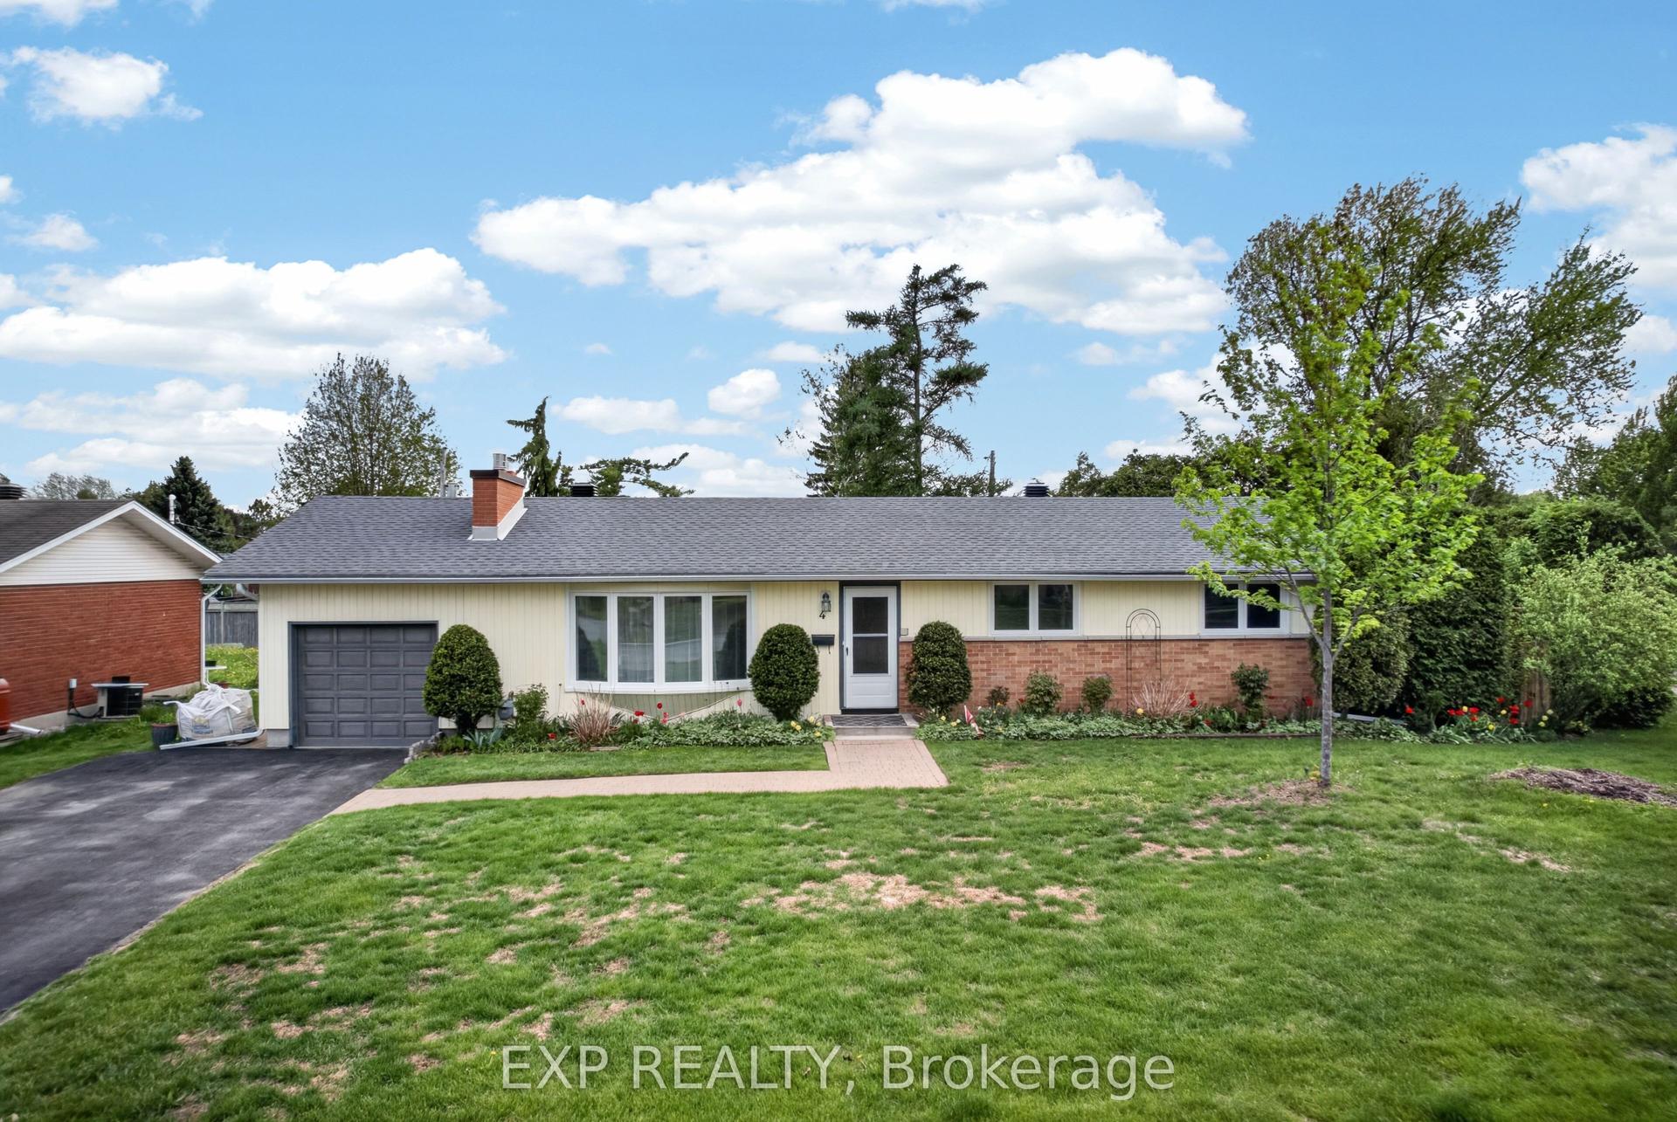
For Sale
26 Starwood Road
7301 - Meadowlands/St. Claire Gardens, Meadowlands - Crestview and Area, ON
$849,900
2Bd
3Ba
1,750+sqft
11Parking
75 x 90 ftlot
$486/sqft
DetachedMLS# X13043962Listed 2026-04-2529 DOM
Cooling
Central Air
Basement
Partially Finished
About this home
Welcome to this well-located property in an evolving central Nepean neighbourhood, offering a 75' x 90' lot (0.155 acres) with strong potential for future redevelopment. Surrounded by ongoing infill activity and positioned near key transit and amenity corridors, this is an excellent opportunity for builders, investors, and those looking to secure land in a transitioning area.The existing home is configured with flexibility in mind, with approximately 1,650 sq ft above grade. The main level offers one bedroom, spacious principal rooms, a bright living area, separate dining space, and a versatile main floor den, ideal for a home office or additional living space. The second level functions as a self-contained nanny suite, complete with its own entrance and dedicated parking, offering excellent privacy and multi-generational living potential. A full basement with bathroom provides ample storage and future potential. Zoned R1FF and N3D[632] (As per GeoOttawa, buyer to verify with City of Ottawa), this property benefits from Ottawa's updated neighbourhood zoning framework, allowing for increased flexibility and a range of residential uses. With Secondary Dwelling Unit (SDU) potential and a generous lot size, buyers may wish to explore opportunities for infill, redevelopment, or lot severance (all subject to due diligence and approvals). Conveniently located just minutes to Merivale Road amenities, College Square, parks, schools, and public transit including the Baseline LRT station, with quick access to Highway 417 and downtown. Whether you are looking to move in, invest, or unlock future potential, this is a great opportunity to secure a sizable lot in a neighbourhood experiencing ongoing intensification and long-term growth.
Rooms
Main Floor
| Kitchen | 3.48 × 2.39 m | |
| Dining Room | 3.45 × 2.79 m | |
| Living Room | 4.01 × 4.70 m | |
| Den | 3.51 × 2.54 m | |
| Bedroom | 3.91 × 3.12 m | |
| Bathroom | 2.36 × 1.50 m | 4 Pc Bath |
Second Floor
| Bedroom 2 | 3.94 × 2.36 m | |
| Kitchen | 3.00 × 4.52 m | |
| Family Room | 4.67 × 4.17 m | |
| Bathroom | 2.26 × 4.27 m | 3 Pc Bath |
Lower
| Bathroom | 1.50 × 2.18 m | 3 Pc Bath |
Features
- Primary Bedroom - Main Floor
- Full
- Partially Finished
- Central Air
- 2-Storey
Financials
Annual Taxes
$5,004
Estimated Rental Income
Entire property$2,600 – $3,800/mo
Rental yield3.7% – 5.4%
*Estimates based on comparable rentals in the area. Actual income may vary.
Market Data — Meadowlands - Crestview and Area
Days on market29 days
Buyer's MarketSeller's Market
Based on active listings in Meadowlands - Crestview and Area. Data updates daily.
Our estimate for this home
Estimated range
$999K – $1.16M
Mid-point $1.08M · ~$617/sqft
How this listing compares
$999KList · $850K$1.16M
High confidence·Based on 15009 gta-wide comparables
Estimated range is generated automatically from active comparables and is for informational purposes only. Not an appraisal — contact Aman for a full comparative market analysis that factors in condition, renovations, and positioning.
Getting around
How walkable, bikeable, and transit-friendly this neighbourhood is.
59
/ 100
Walk Score
Somewhat Walkable
42
/ 100
Transit Score
Some Transit
41
/ 100
Bike Score
Somewhat Bikeable
Scores are estimates based on neighbourhood data and are for informational purposes only.
MLS® data courtesy of the Toronto Regional Real Estate Board (TRREB).
The information provided herein must only be used by consumers that have a bona fide interest in the purchase, sale, or lease of real estate and may not be used for any commercial purpose or any other purpose. Listing information is deemed reliable but is not guaranteed accurate by the Toronto Regional Real Estate Board, the listing brokerage, or this website. The trademarks REALTOR®, REALTORS® and the REALTOR® logo are controlled by The Canadian Real Estate Association (CREA) and identify real estate professionals who are members of CREA. MLS®, Multiple Listing Service®, and the associated logos are owned by CREA. Not intended to solicit properties currently listed for sale or buyers under contract.
You may also like
More homes in Meadowlands - Crestview and Area
Hand-picked listings with a similar price range and style.
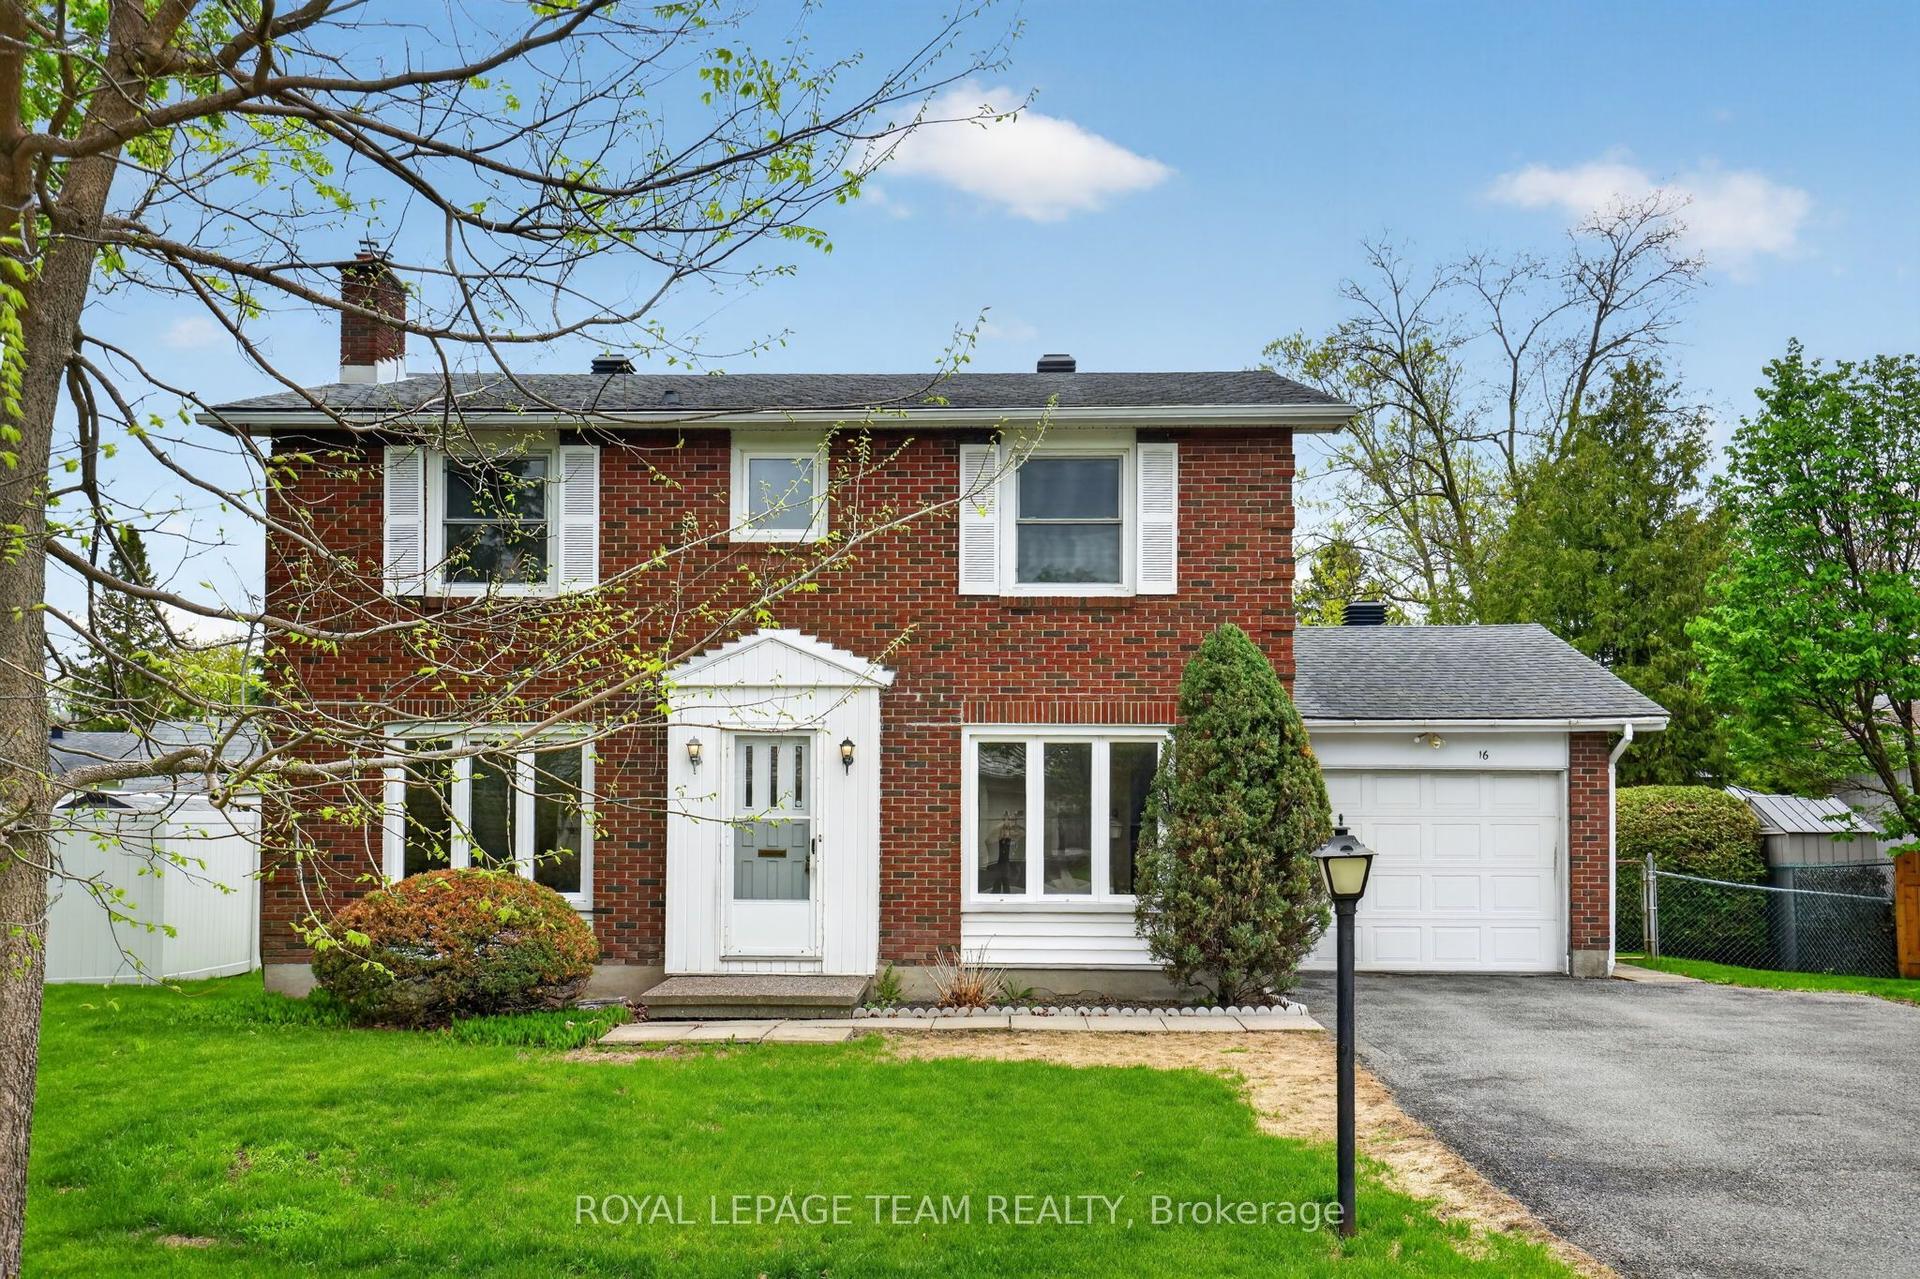
For Sale4 days ago
$749,900
Detached
est. $3,288/mo
16 Parkglen Drive, 7301 - Meadowlands/St. Claire Gardens
Meadowlands - Crestview and Area, ON
4 bd
4 ba
1,750
3
MLS# X13154650Royal Lepage Team Realty
WhatsApp Aman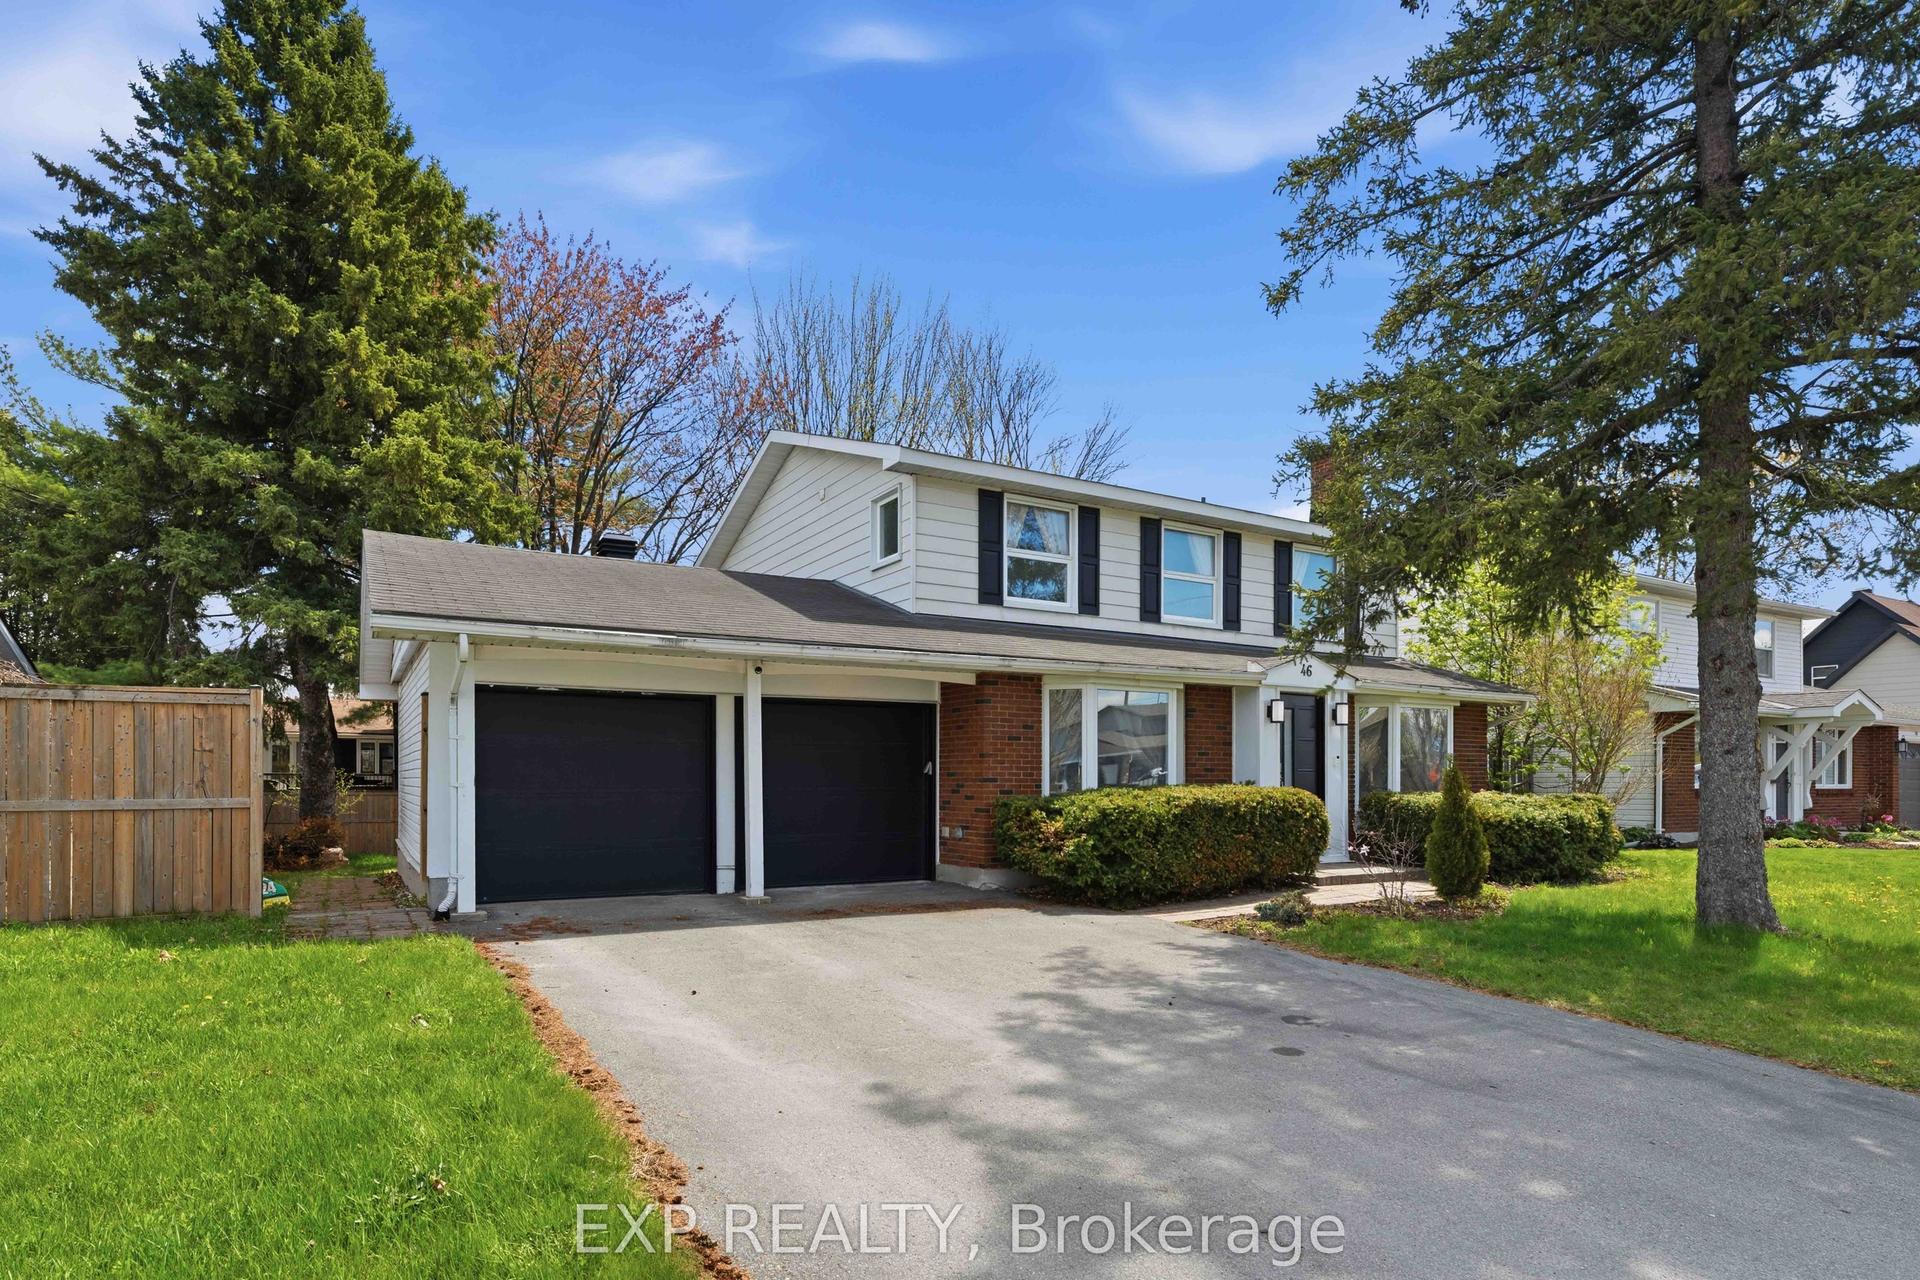
For Sale12 days ago
$875,000
Detached
est. $3,836/mo
46 Parkglen Drive, 7301 - Meadowlands/St. Claire Gardens
Meadowlands - Crestview and Area, ON
4 bd
3 ba
1,750
6
MLS# X13125122Exp Realty
WhatsApp Aman