For Sale
535 Marble Point Road
Marmora Ward, Marmora and Lake, ON
$849,900
2+1Bd
2Ba
900+sqft
10Parking
43 x 163.63 ftlot
$944/sqft
DetachedMLS# X13096162Listed 2026-05-0717 DOM
Basement
Finished with Walk-Out
About this home
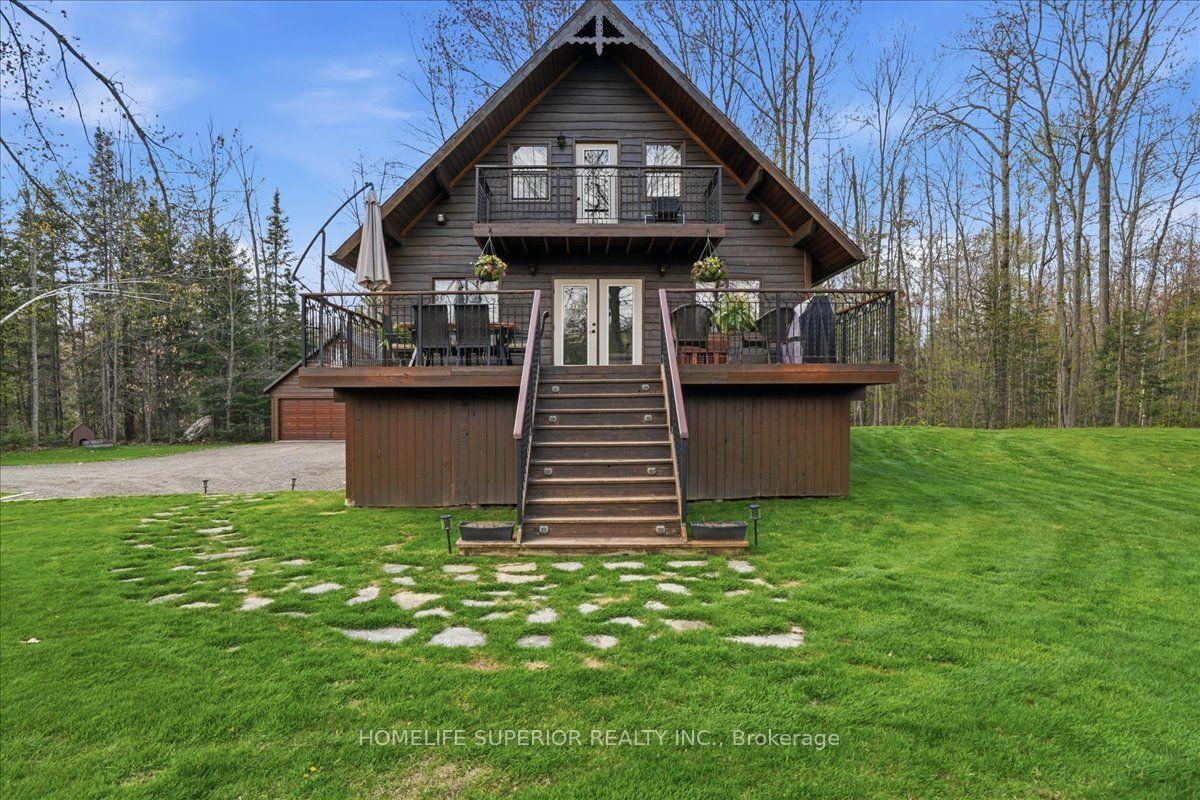
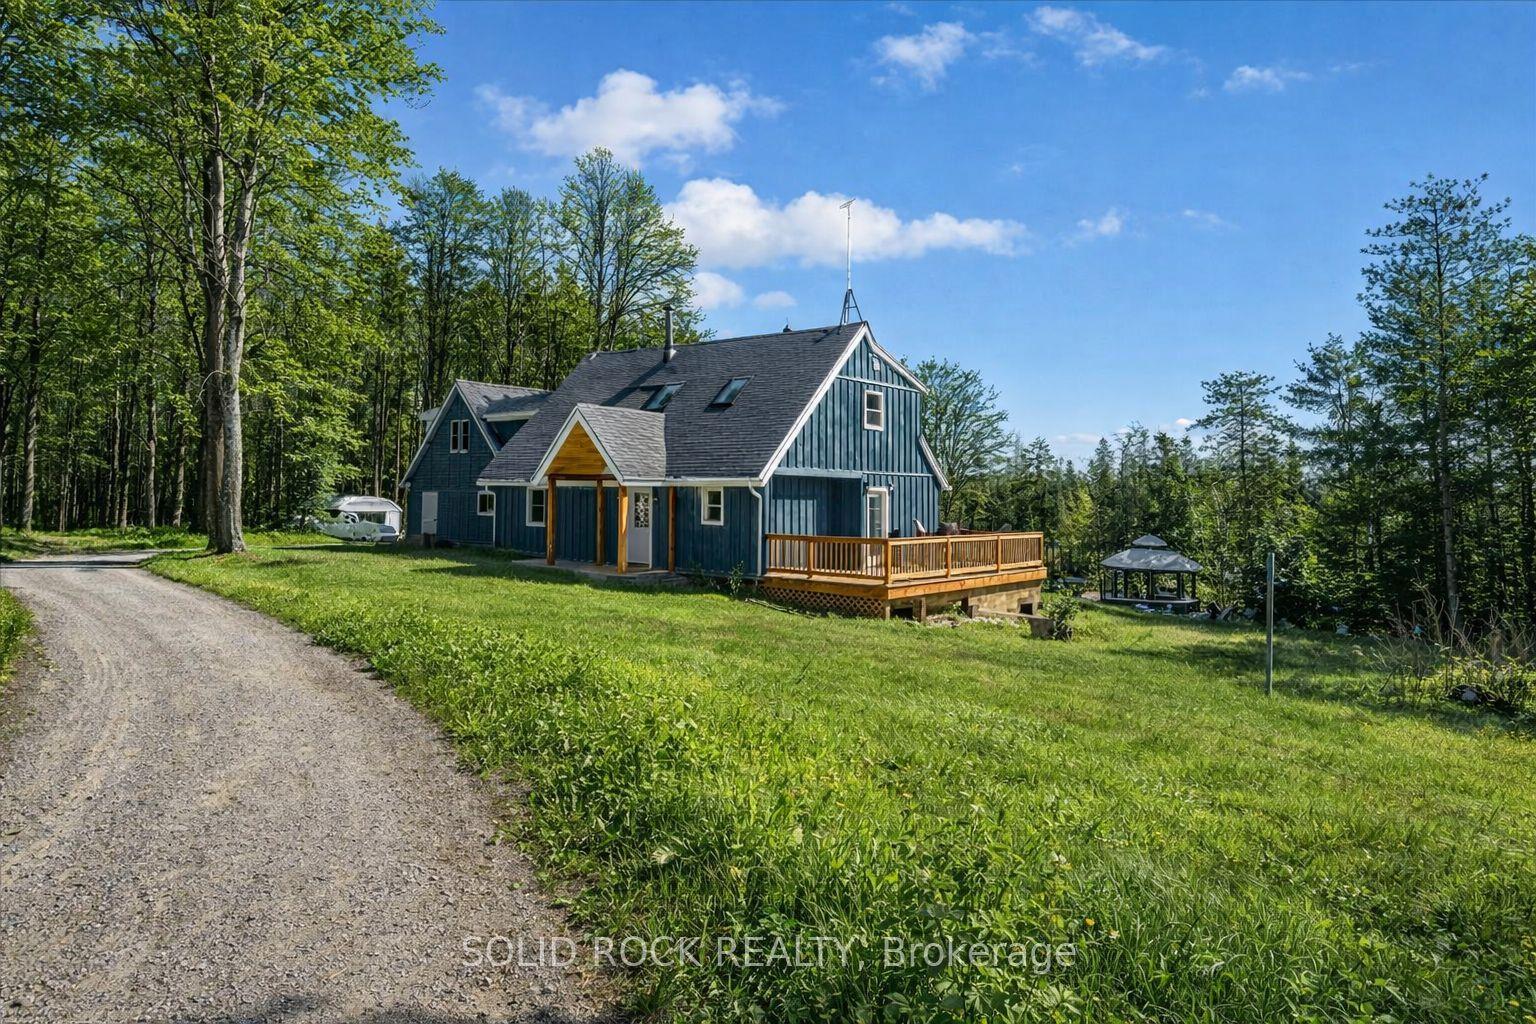
Welcome to Turnkey, Year Round Waterfront Living on Beautiful Crowe Lake!! And did I mention the paved road right to your driveway?? And the included 1.91 Acre Wood Lot w/ Oversized Double Car Garage, EV Charger, with a bedroom and craft room off the back, right across the street? All the conveniences are included with this fabulous lake house, drilled well, septic, GenerLink Power Backup etc. The lot is nicely landscaped and a newer road side deck. When you step inside you are immediately drawn to the Western Lake views, w/ some of the most stunning sunsets you will experience. The Open Concept main floor has a large Great Room combined with a Dining Area that can accommodate the entire extending family. And the walk out to the elevated deck and outdoor dining area makes for some incredible summer evening meals. And the Kitchen, with its propane built in Range, Wall Oven, spacious cabinets, Breakfast Bar and room for a small window table for morning coffee will make any chef jealous. The main floor four piece bath w/ separate tub completes the main floor. The lower level has a spacious Primary Bedroom with Double Closets and a Walkout to the Deck w/ water views. The second bedroom also has double closets for extra storage space and guests. The large Family Room with Propane Fireplace is perfect for those winter nights to cozy up and watch the game. There is also another walk out to the water view deck. And Second Property across the road is on a separate deed and separate hydro service in the oversized garage, large enough to store all the toys. Lot could easily be used to build an additional residence for a generational family compound. And Crowe Lake is simply a Four Season Wonderland. The endless fishing opportunities throughout the year, all the water and winter sports, and you can get view all this from your dock all summer long. And did I mention the paved road? Five minutes from the Town of Marmora w/ all the conveniences? Start Living the Waterfront Life!!
GarageWaterfrontWalkoutFireplaceEV Charger
Rooms
Main Floor
| Great Room | 7.65 × 5.15 m | Open Concept Hardwood Floor West View |
| Dining Room | 4.72 × 3.05 m | Open Concept Walk-Out Hardwood Floor |
| Kitchen | 6.52 × 3.05 m | Open Concept B/I Appliances Breakfast Bar |
| Bathroom | 3.52 × 2.95 m | 4 Pc Bath |
Lower
| Family Room | 7.30 × 3.68 m | Walk-Out Fireplace |
| Primary Bedroom | 5.23 × 4.08 m | Walk-Out Double Closet |
| Bedroom 2 | 3.69 × 2.88 m | Double Closet Above Grade Window |
| Bathroom | 2.53 × 2.41 m | |
| Laundry | 2.43 × 1.58 m |
Features
- Built-In Oven
- Countertop Range
- Water Treatment
- Deck
- Landscaped
- Year Round Living
- Finished with Walk-Out
- Separate Entrance
- Wall Unit(s)
- Bungalow
Financials
Annual Taxes
$6,132
Estimated Rental Income
Entire property$2,600 – $3,800/mo
Rental yield3.7% – 5.4%
*Estimates based on comparable rentals in the area. Actual income may vary.
Market Data — Marmora and Lake
Days on market17 days
Buyer's MarketSeller's Market
Based on active listings in Marmora and Lake. Data updates daily.
Our estimate for this home
Estimated range
$529K – $615K
Mid-point $572K · ~$636/sqft
How this listing compares
$529KList · $850K$615K
High confidence·Based on 11805 gta-wide comparables
Estimated range is generated automatically from active comparables and is for informational purposes only. Not an appraisal — contact Aman for a full comparative market analysis that factors in condition, renovations, and positioning.
Getting around
How walkable, bikeable, and transit-friendly this neighbourhood is.
53
/ 100
Walk Score
Somewhat Walkable
44
/ 100
Transit Score
Some Transit
51
/ 100
Bike Score
Bikeable
Scores are estimates based on neighbourhood data and are for informational purposes only.
MLS® data courtesy of the Toronto Regional Real Estate Board (TRREB).
The information provided herein must only be used by consumers that have a bona fide interest in the purchase, sale, or lease of real estate and may not be used for any commercial purpose or any other purpose. Listing information is deemed reliable but is not guaranteed accurate by the Toronto Regional Real Estate Board, the listing brokerage, or this website. The trademarks REALTOR®, REALTORS® and the REALTOR® logo are controlled by The Canadian Real Estate Association (CREA) and identify real estate professionals who are members of CREA. MLS®, Multiple Listing Service®, and the associated logos are owned by CREA. Not intended to solicit properties currently listed for sale or buyers under contract.
You may also like
More homes in Marmora and Lake
Hand-picked listings with a similar price range and style.
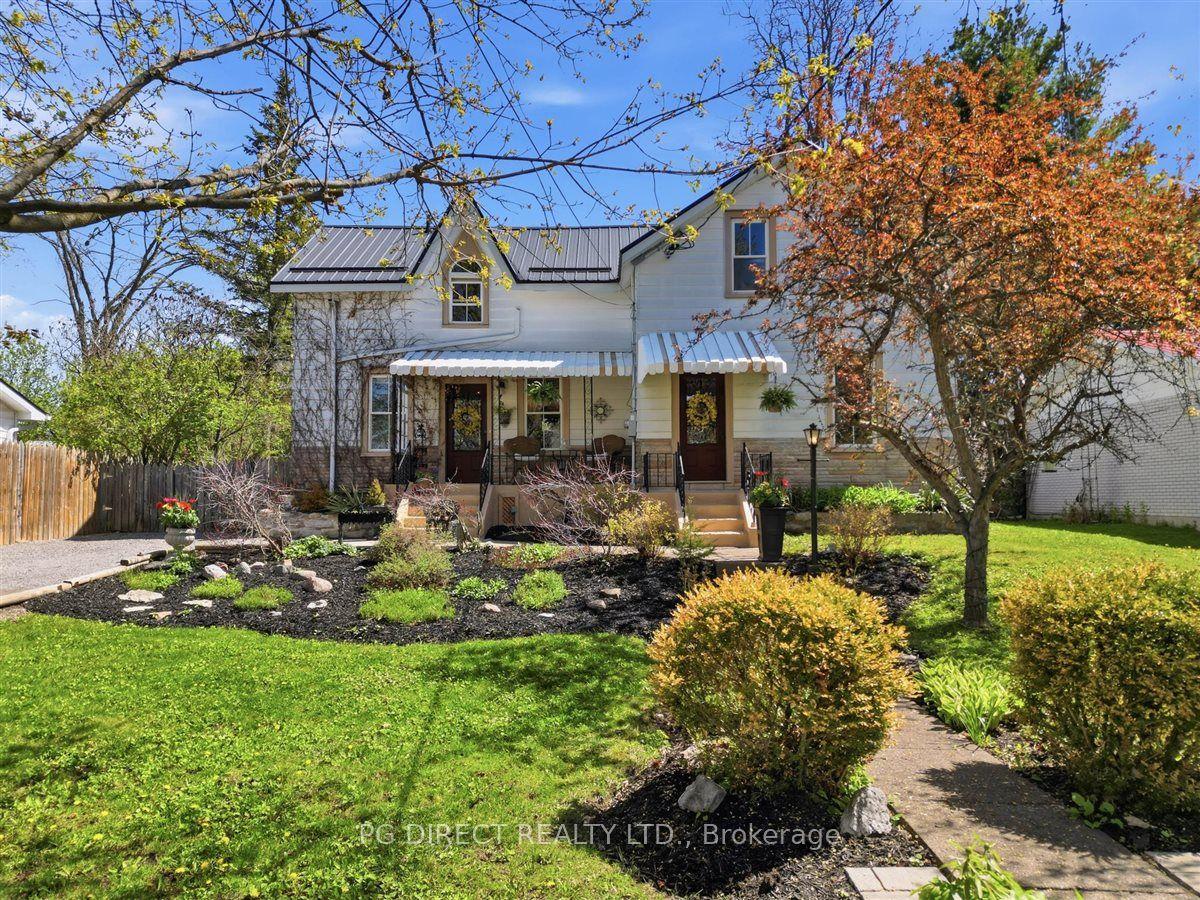
For Sale12 h ago
$749,000
Detached
est. $3,284/mo
24 N Hastings Avenue, Marmora Ward
Marmora and Lake, ON
3+1 bd
3 ba
1,750
6
MLS# X13167816Pg Direct Realty Ltd.
WhatsApp Aman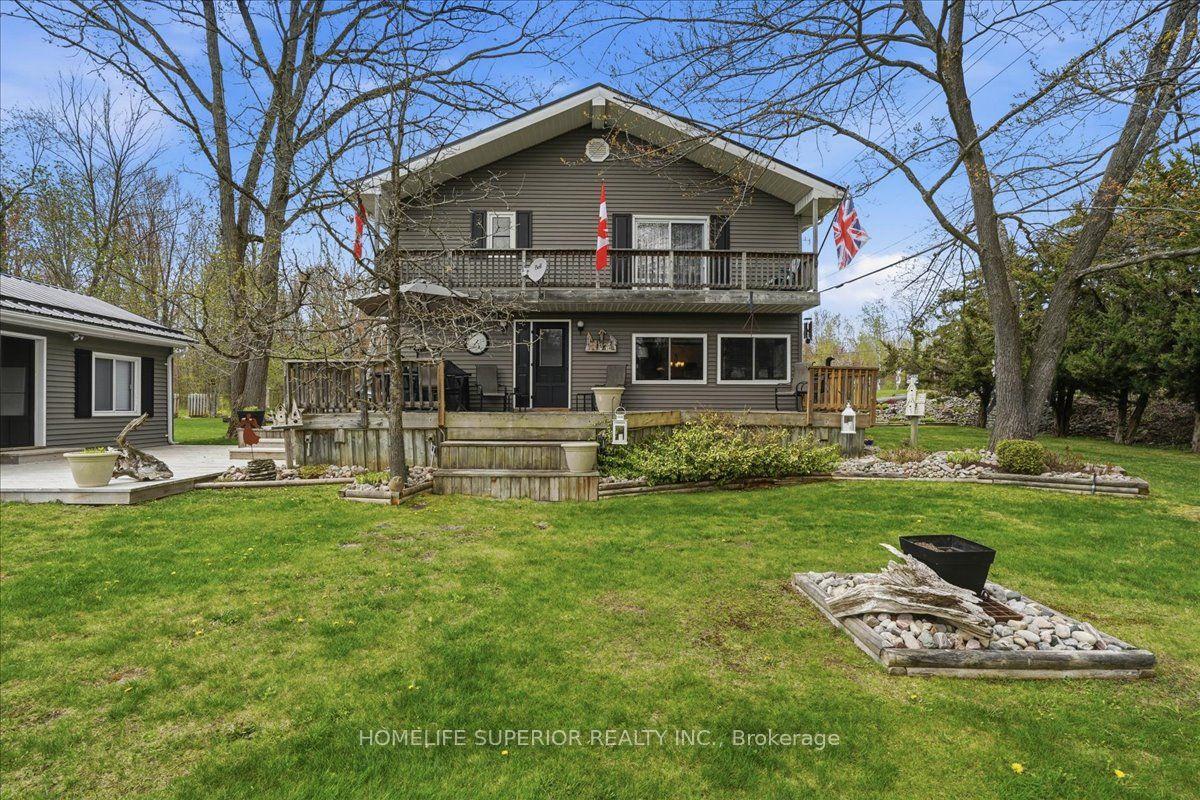
For Sale10 days ago
$799,900
Detached
est. $3,507/mo
565 Cordova Road, Marmora Ward
Marmora and Lake, ON
3 bd
2 ba
2,250
11
MLS# X13133264Homelife Superior Realty Inc.
WhatsApp Aman