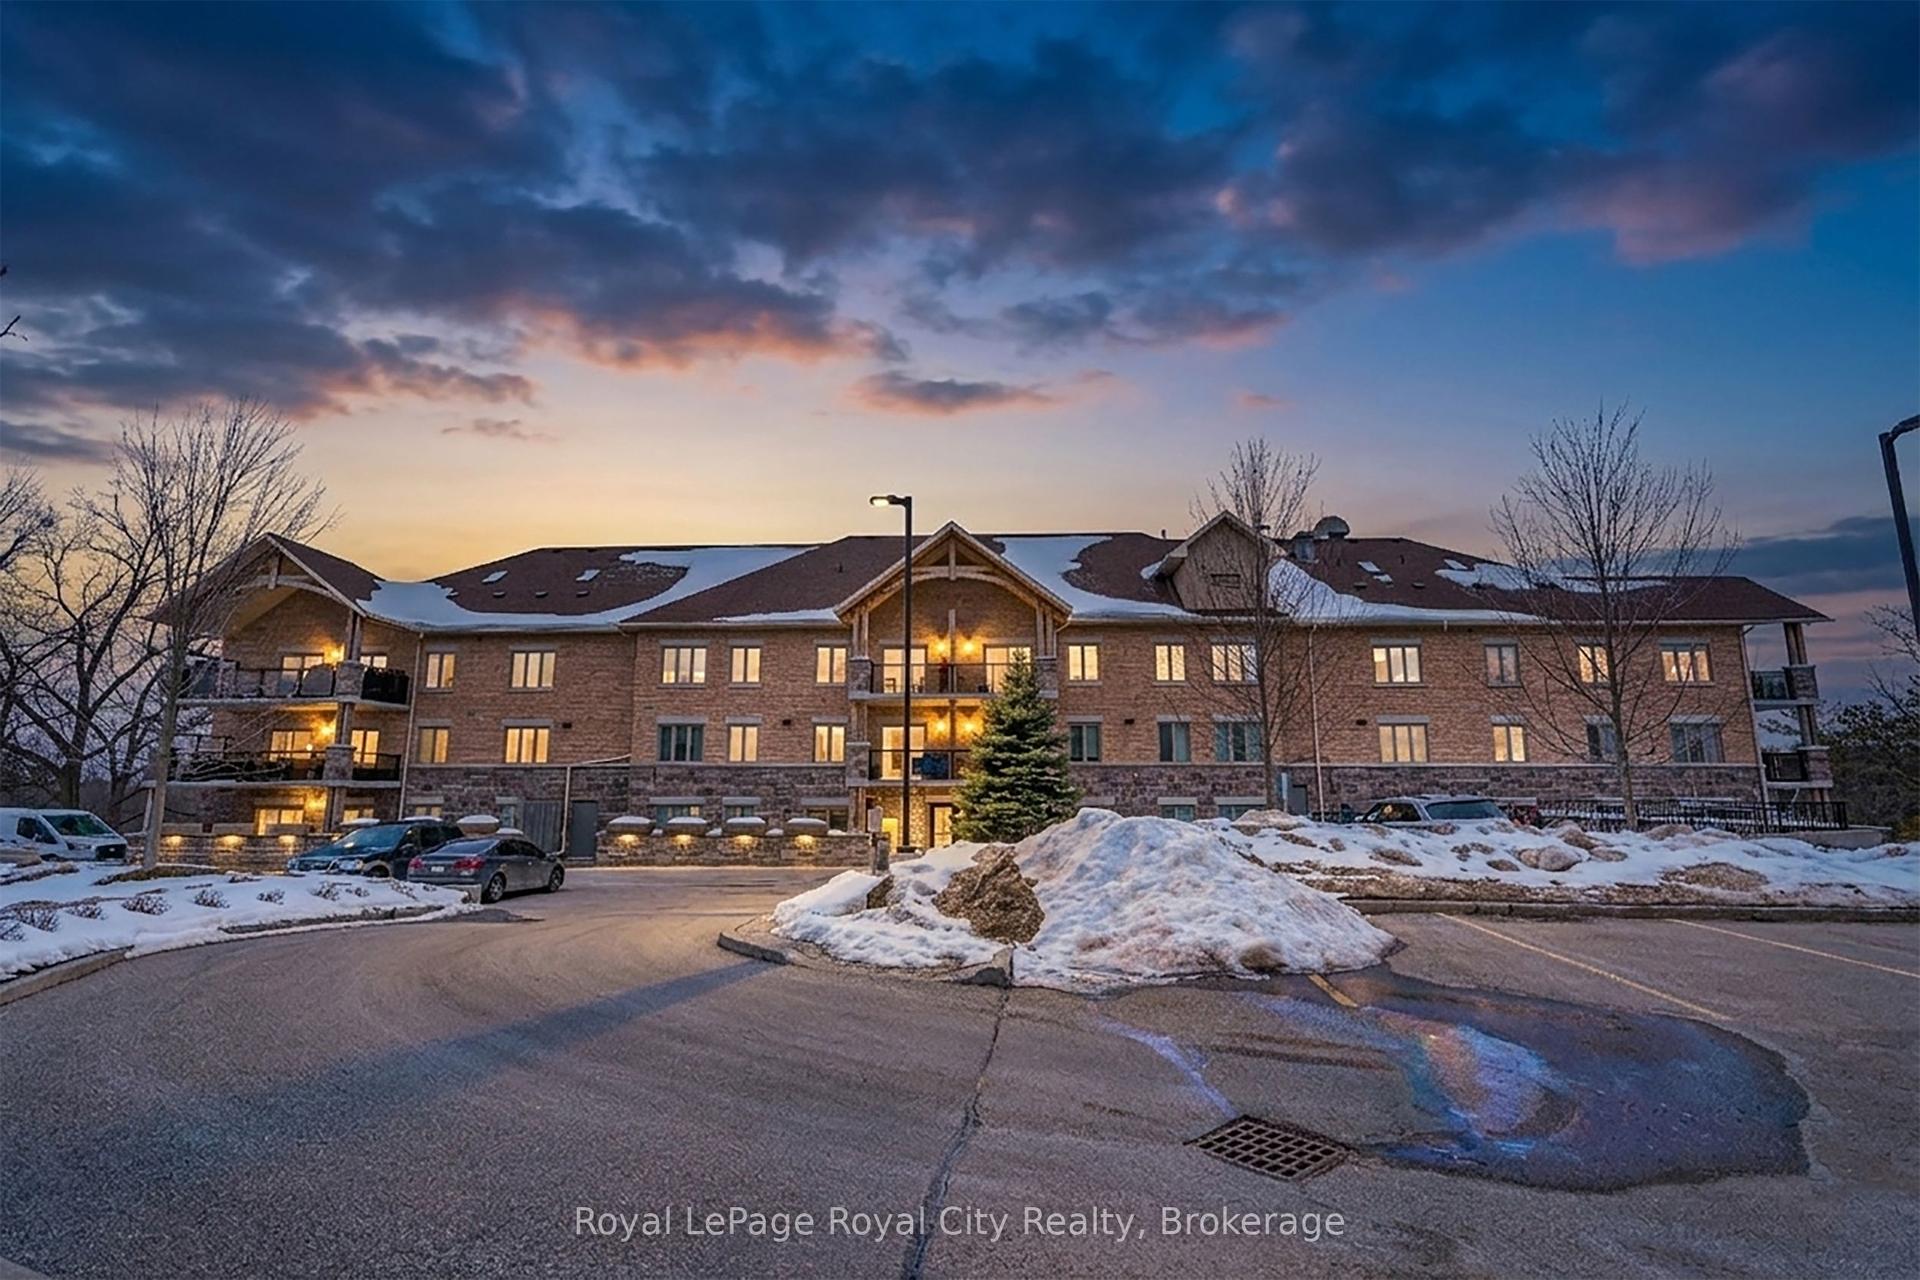
For Sale
Open House Sun 17–18
23 Stumpf Street 310 #310
Elora/Salem, Centre Wellington, ON
$595,000
2Bd
2Ba
1,100+sqft
1Parking
$541/sqft
CondoMLS# X13097650Listed 2026-05-0723 DOM
Cooling
Central Air
About this home
* 2 BEDROOM LOOKING ONTO GREENSPACE - STEPS TO DOWNTOWN ELORA * Welcome to Unit 310 at 23 Stumpf Street-where privacy, views, and location come together in one of Elora's most sought-after condo communities. This beautifully maintained two-bedroom, two-bathroom suite offers a rare setting overlooking peaceful greenspace, creating a calm, nature-filled backdrop to everyday living. Inside, the open-concept layout is both functional and inviting, designed for easy living and effortless entertaining. The kitchen is a standout with cork flooring, quartz countertops, stainless steel appliances, and a breakfast bar that flows seamlessly into the dining area and bright living room. Step out through sliding doors to your private patio-perfect for morning coffee or unwinding at the end of the day surrounded by greenery. The primary bedroom features a private ensuite, while the second bedroom offers flexibility for guests, a home office, or multi-purpose use. In-suite laundry, ample storage, an underground parking space, and a locker add everyday convenience. Residents enjoy access to a well-appointed party room and fitness centre, enhancing the lifestyle this building offers. Just steps to downtown Elora, scenic trails, parks, and the Grand River, this location is hard to beat. Whether you're downsizing, investing, or looking for a low-maintenance home in a beautiful setting, this condo delivers exceptional value with a lifestyle to match.
Rooms
Main Floor
| Bedroom 2 | 2.88 × 3.01 m | |
| Primary Bedroom | 4.03 × 3.26 m | |
| Dining Room | 3.42 × 2.10 m | |
| Kitchen | 2.76 × 2.99 m | |
| Laundry | 1.51 × 2.29 m | |
| Living Room | 4.67 × 5.12 m |
Features
- Storage Area Lockers
- Privacy
- Year Round Living
- Patio
- None
- Central Air
- 1 Storey/Apt
Financials
Annual Taxes
$3,918
Estimated Rental Income
Entire property$2,600 – $3,500/mo
Rental yield5.2% – 7.1%
*Estimates based on comparable rentals in the area. Actual income may vary.
Market Data — Centre Wellington
Days on market23 days
Buyer's MarketSeller's Market
Based on active listings in Centre Wellington. Data updates daily.
Our estimate for this home
Estimated range
$732K – $851K
Mid-point $791K · ~$719/sqft
How this listing compares
$732KList · $595K$851K
Medium confidence·Based on 19 elora/salem comparables
Estimated range is generated automatically from active comparables and is for informational purposes only. Not an appraisal — contact Aman for a full comparative market analysis that factors in condition, renovations, and positioning.
Getting around
How walkable, bikeable, and transit-friendly this neighbourhood is.
67
/ 100
Walk Score
Somewhat Walkable
56
/ 100
Transit Score
Good Transit
40
/ 100
Bike Score
Somewhat Bikeable
Scores are estimates based on neighbourhood data and are for informational purposes only.
MLS® data courtesy of the Toronto Regional Real Estate Board (TRREB).
The information provided herein must only be used by consumers that have a bona fide interest in the purchase, sale, or lease of real estate and may not be used for any commercial purpose or any other purpose. Listing information is deemed reliable but is not guaranteed accurate by the Toronto Regional Real Estate Board, the listing brokerage, or this website. The trademarks REALTOR®, REALTORS® and the REALTOR® logo are controlled by The Canadian Real Estate Association (CREA) and identify real estate professionals who are members of CREA. MLS®, Multiple Listing Service®, and the associated logos are owned by CREA. Not intended to solicit properties currently listed for sale or buyers under contract.
You may also like
More homes in Centre Wellington
Hand-picked listings with a similar price range and style.
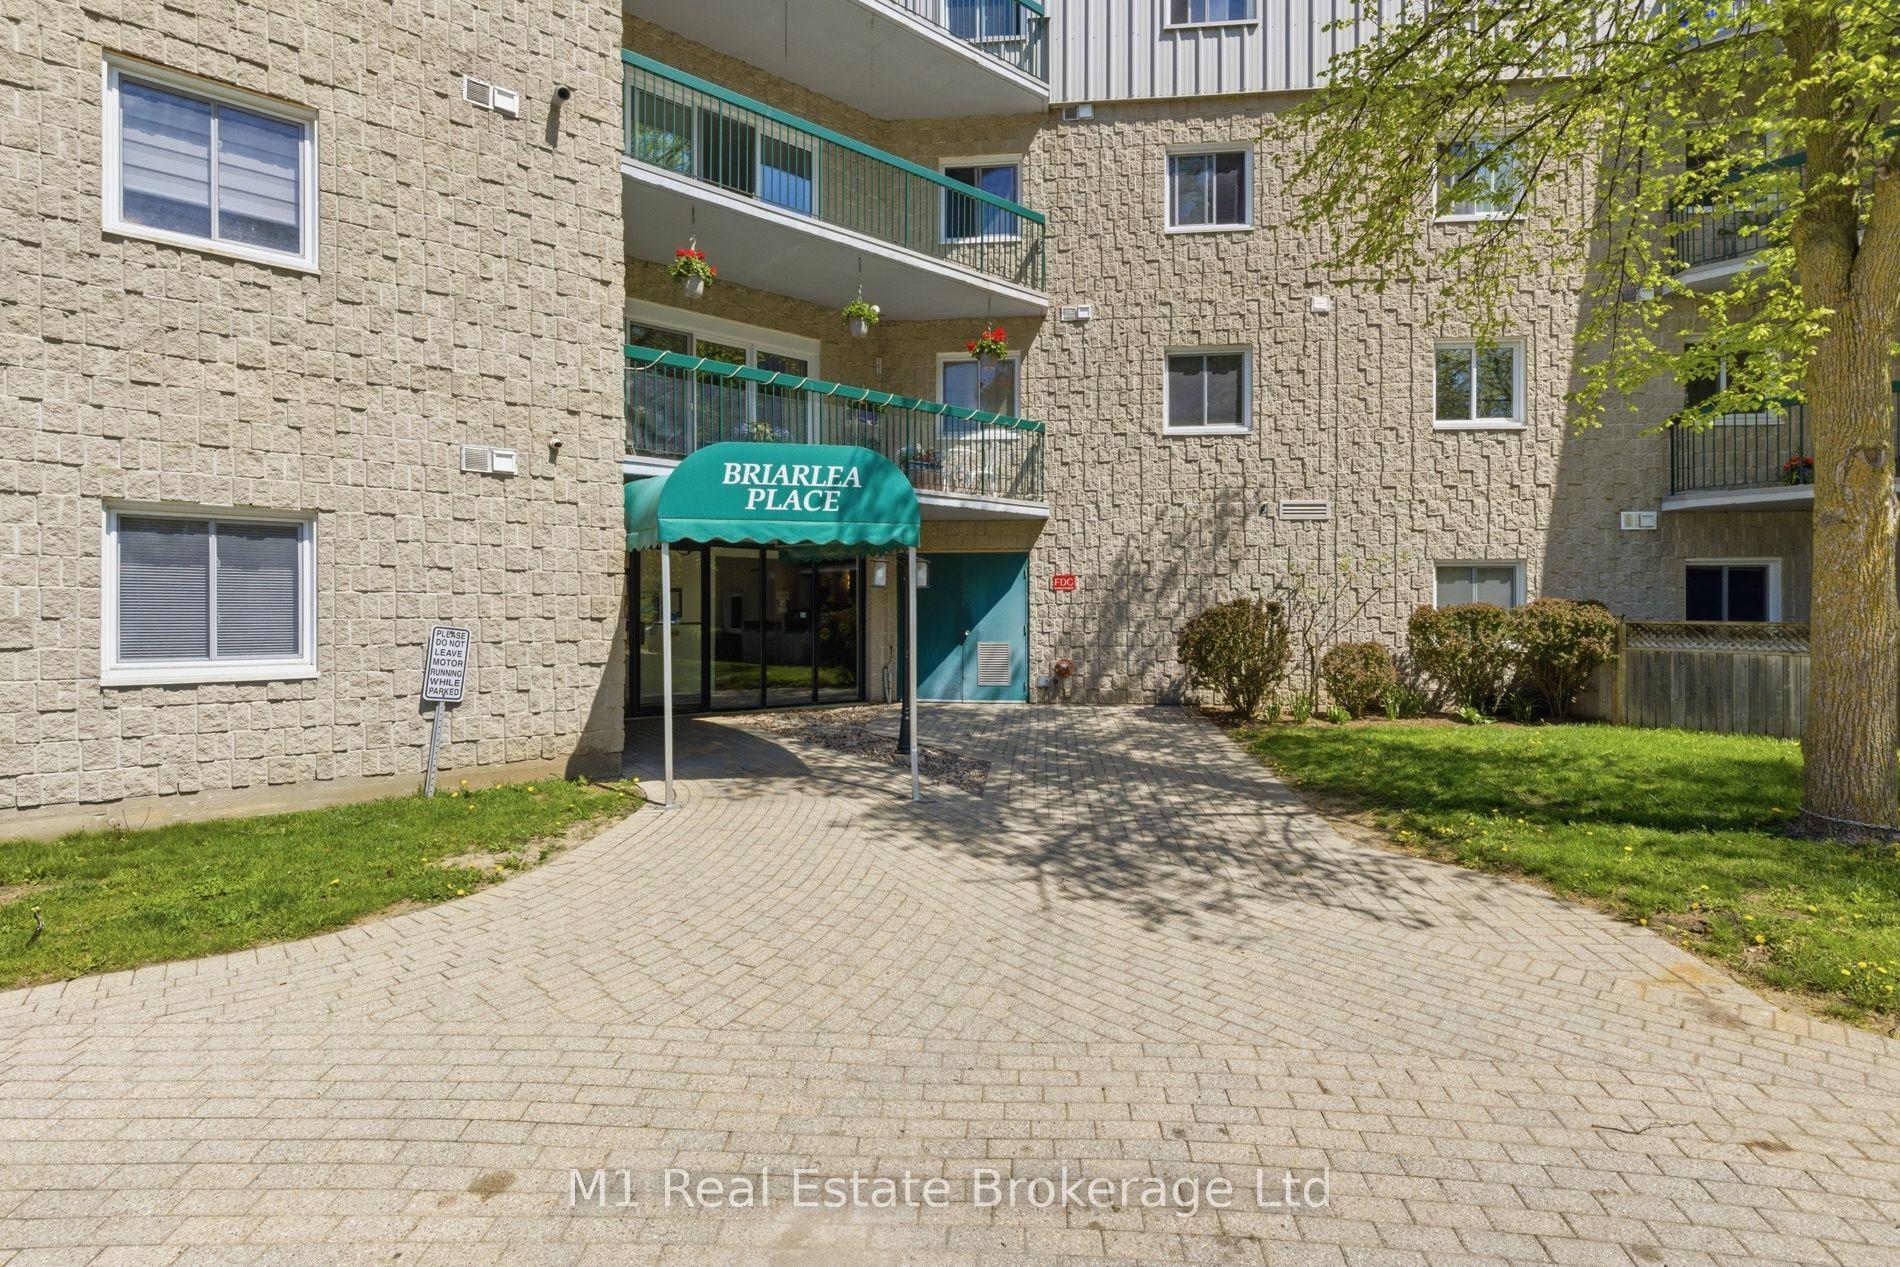
For Sale10 days ago
$624,900
Condo
est. $2,740/mo
200 River Street 402 #402, Fergus
Centre Wellington, ON
2 bd
2 ba
1,500
1
MLS# X13152796M1 Real Estate Brokerage Ltd
WhatsApp Aman
For Sale1 month ago
$699,900
Condo
est. $3,068/mo
19 Stumpf Street 201 #201, Elora/Salem
Centre Wellington, ON
2 bd
2 ba
1,300
1
MLS# X13016058Keller Williams Home Group Realty
WhatsApp Aman