For Sale
444 W Stone Church Road W L4 #L4
Gilkson, Hamilton, ON
$449,800
3Bd
1Ba
1,100+sqft
2Parking
$409/sqft
Condo TownMLS# X13098114Listed 2026-05-0717 DOM
Heating
Water Heater
Cooling
Central Air
Basement
Finished
About this home
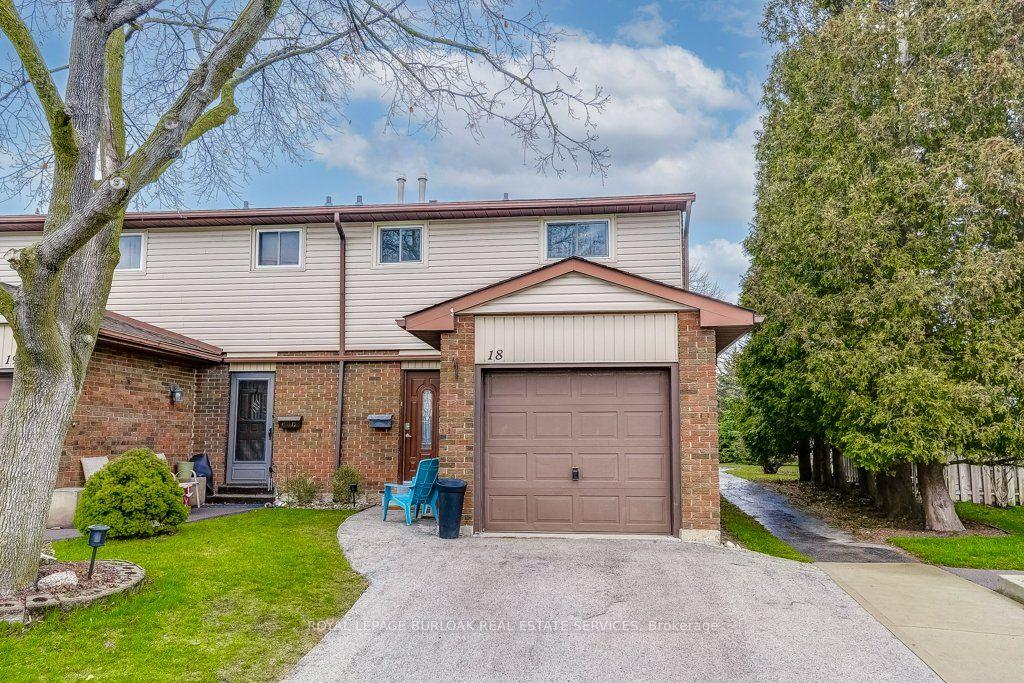
This is living! Nestled in an unbeatable location for convenience, walking distance to schools, min to shopping & Hwy! This amazing well-maintained, original-owner townhome, corner lot, features 3 bdrms & 1 bath. Lovingly maintained by original owner. Condo fees provide excellent value and peace of mind by covering exterior maintenance and major outside components of the townhouse, including the roof, windows, exterior doors, garage door, landscaping, and common elements. Condo fee includes Cable TV, High Speed Internet, Water, Building Insurance & Maintenance, Common Elements and Grounds/Landscaping. Step inside the thoughtfully designed split-level layout creates a natural separation between living spaces while still feeling bright, open and connected. Comfortable dining room together with functional eat-in kitchen with separate pantry, dishwasher and new counters with direct access to the fenced backyard - perfect for relaxing outdoors, entertaining, or enjoying summer BBQs. Just above, amazing & airy open living room filled with natural light from huge window, creating a warm and inviting atmosphere. Upstairs, the primary bedroom offers a comfortable retreat alongside an updated 4-piece bathroom with a cool shower system with jets. Two additional bedrooms provide flexible space for family, guests, or a home office. The finished custom basement extra entertainment space or home office, laundry & storage. Plenty of storage & garage + parking. Sun-drenched, enclosed yard. Updates incl: Furnace & ac (21), HWT (22), electrical on breakers, most newer windows. Move in & enjoy this fabulous townhome in quiet, tucked into a family-friendly condo complex with its own on-site park. Flexible closing. Fabulous Find, Book your private showing today!
GarageCorner Lot
Rooms
Main Floor
| Kitchen | 2.64 × 4.88 m | B/I Dishwasher W/O To Deck Pantry |
| Dining Room | 2.64 × 3.78 m | Parquet |
Second Floor
| Living Room | 3.96 × 5.18 m |
Third Floor
| Primary Bedroom | 5.18 × 2.74 m | |
| Bathroom | 3.35 × 1.52 m |
Upper
| Bedroom 2 | 3.05 × 2.44 m | |
| Bedroom 3 | 4.57 × 2.74 m |
Basement
| Family Room | 4.57 × 3.51 m |
Features
- Water Heater
- Finished
- Central Air
- 3-Storey
Financials
Annual Taxes
$2,979.29
Estimated Rental Income
Entire property$3,200 – $4,200/mo
Rental yield8.5% – 11.2%
*Estimates based on comparable rentals in the area. Actual income may vary.
Market Data — Hamilton
Days on market17 days
Buyer's MarketSeller's Market
Based on active listings in Hamilton. Data updates daily.
Demographics — Hamilton
Population
569,353
Avg Household Income
$90,000
Age Distribution
0-19
20%
20-34
21%
35-49
19%
50-64
20%
65+
20%
Ownership65% own · 35% rent
EnglishFrenchArabicItalianTagalog
Our estimate for this home
Estimated range
$436K – $507K
Mid-point $472K · ~$429/sqft
How this listing compares
$436KList · $450K$507K
High confidence·Based on 101 hamilton comparables
Estimated range is generated automatically from active comparables and is for informational purposes only. Not an appraisal — contact Aman for a full comparative market analysis that factors in condition, renovations, and positioning.
Getting around
How walkable, bikeable, and transit-friendly this neighbourhood is.
83
/ 100
Walk Score
Very Walkable
83
/ 100
Transit Score
Excellent Transit
62
/ 100
Bike Score
Bikeable
Scores are estimates based on neighbourhood data and are for informational purposes only.
MLS® data courtesy of the Toronto Regional Real Estate Board (TRREB).
The information provided herein must only be used by consumers that have a bona fide interest in the purchase, sale, or lease of real estate and may not be used for any commercial purpose or any other purpose. Listing information is deemed reliable but is not guaranteed accurate by the Toronto Regional Real Estate Board, the listing brokerage, or this website. The trademarks REALTOR®, REALTORS® and the REALTOR® logo are controlled by The Canadian Real Estate Association (CREA) and identify real estate professionals who are members of CREA. MLS®, Multiple Listing Service®, and the associated logos are owned by CREA. Not intended to solicit properties currently listed for sale or buyers under contract.
You may also like
More homes in Hamilton
Hand-picked listings with a similar price range and style.
For SaleJust listed
$400,000
Condo Town
est. $1,754/mo
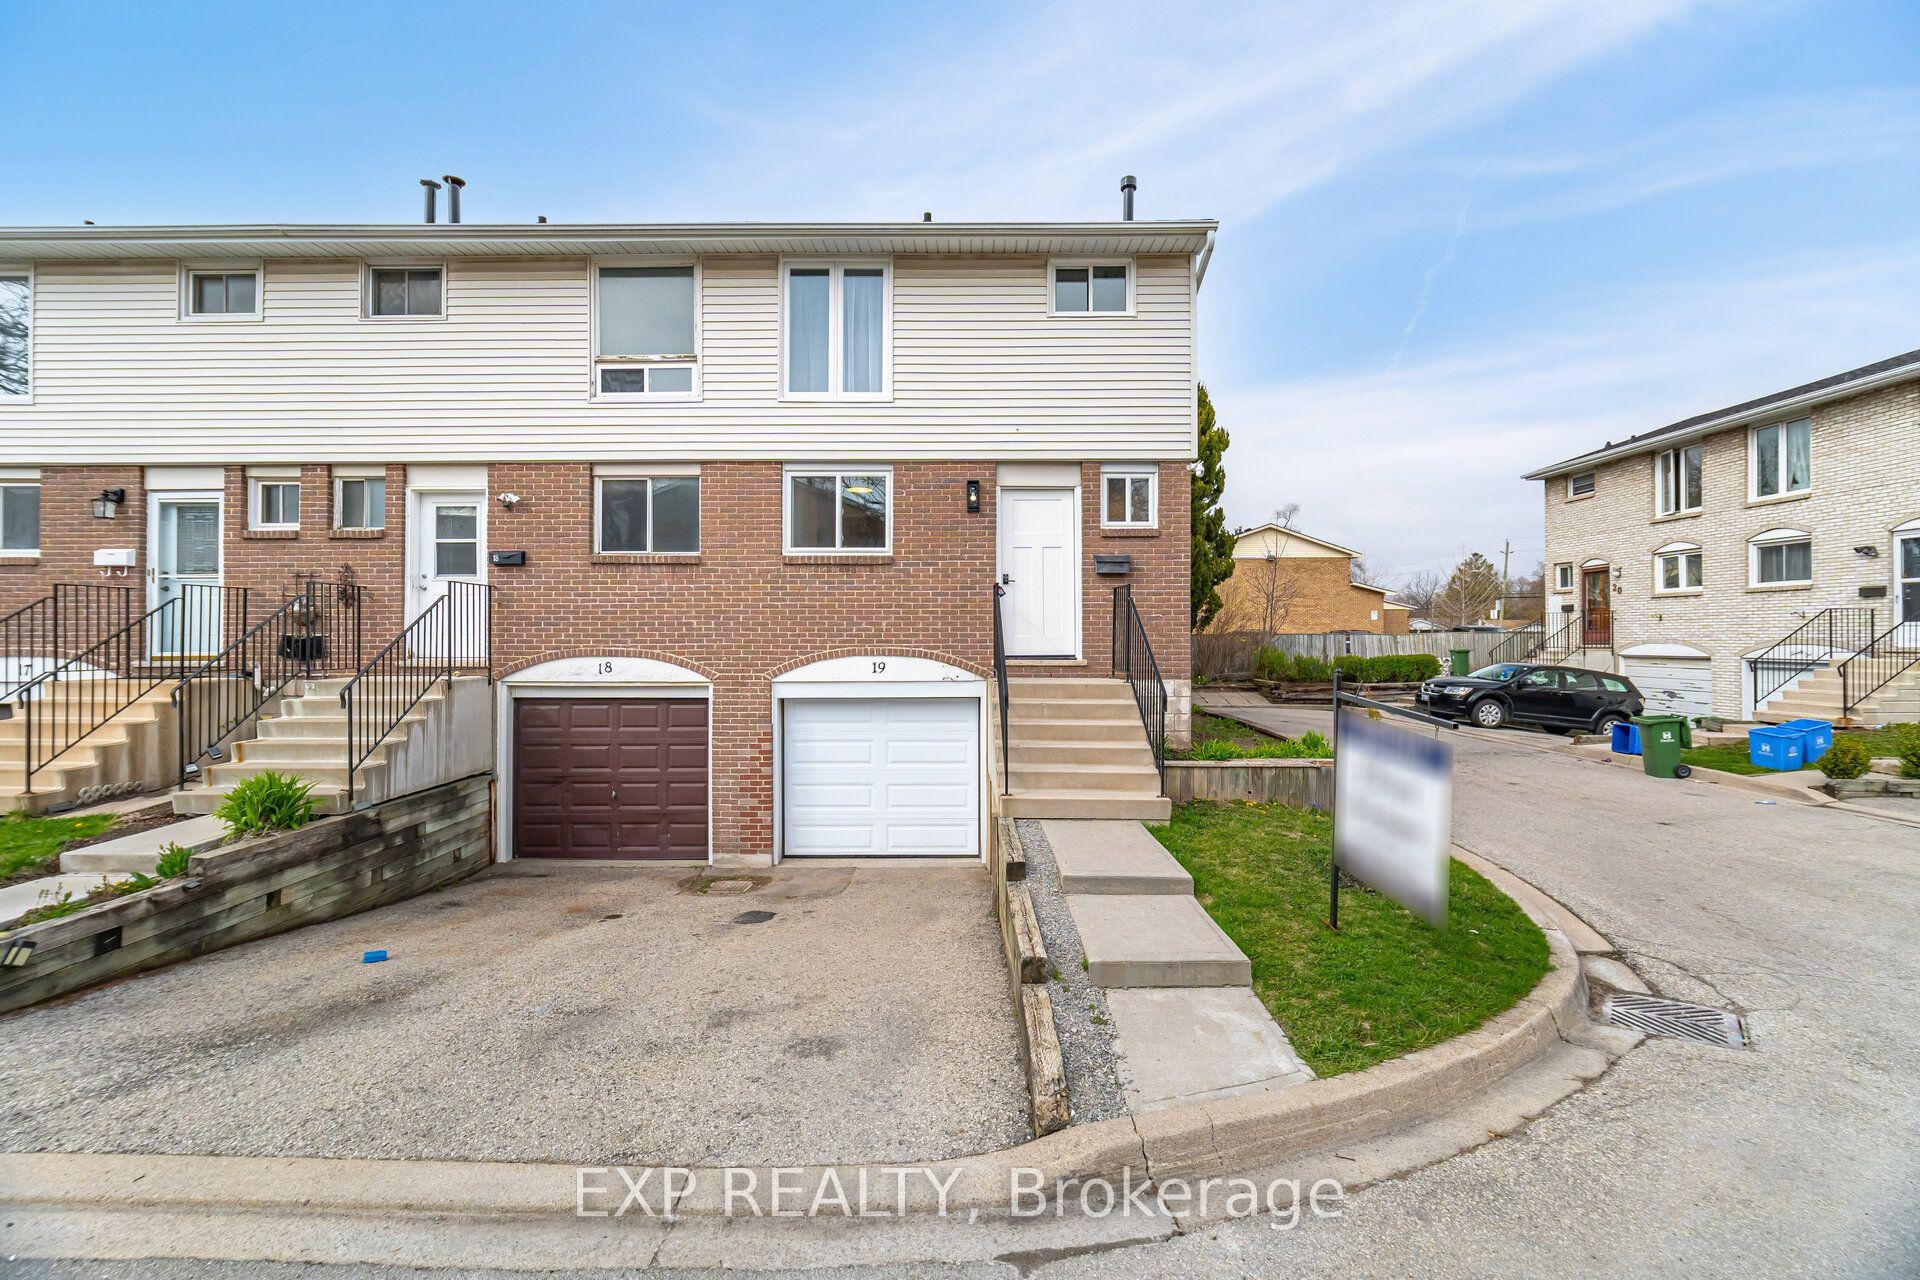
120 Quigley Road 19 #19, Vincent
Hamilton, ON
3 bd
2 ba
1,100
2
MLS# X13168020Exp Realty
WhatsApp Aman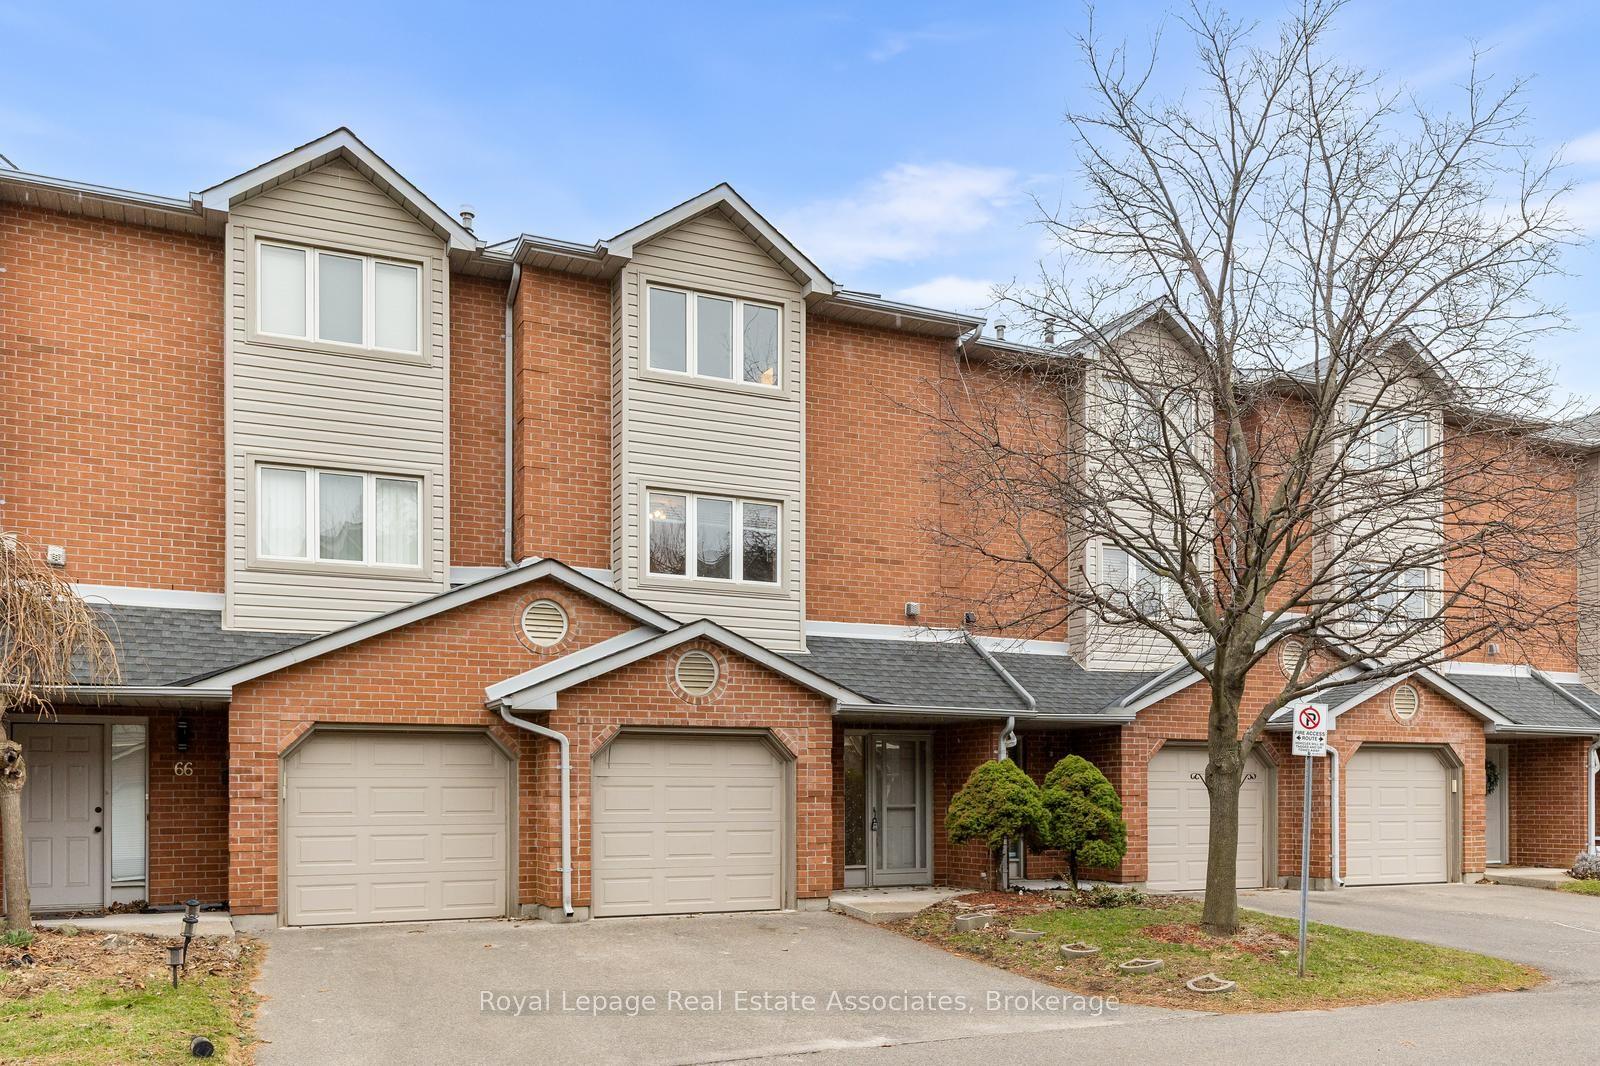
For Sale2 months ago
$529,999
Condo Town
est. $2,324/mo
72 Stone Church Road W 67 #67, Kernighan
Hamilton, ON
3 bd
3 ba
1,700
2
MLS# X12970552Royal Lepage Real Estate Associat…
WhatsApp Aman