For Sale
296 Riverdale Avenue
4403 - Old Ottawa South, Glebe - Ottawa East and Area, ON
$1,489,000
3Bd
3Ba
2,250+sqft
2Parking
29.2 ft frontagelot
$662/sqft
Semi-DetachedMLS# X13108300Listed 2026-05-1020 DOM
Cooling
Central Air
About this home
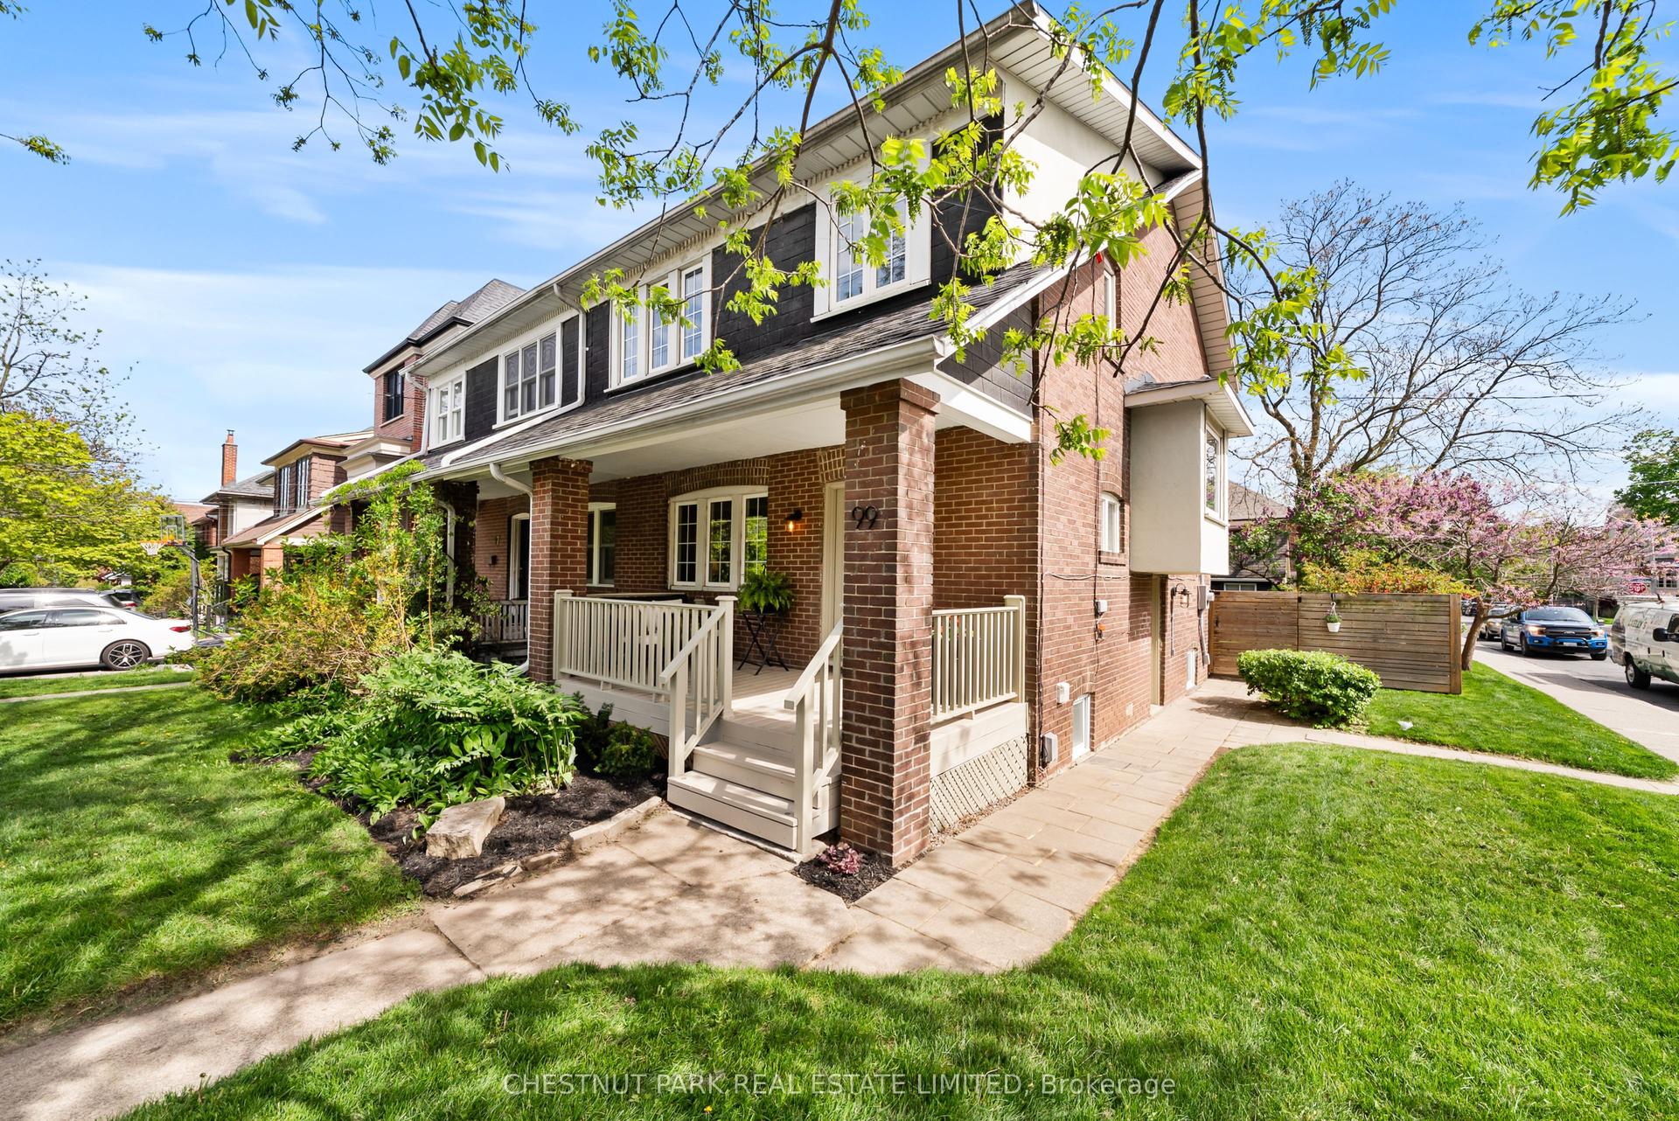
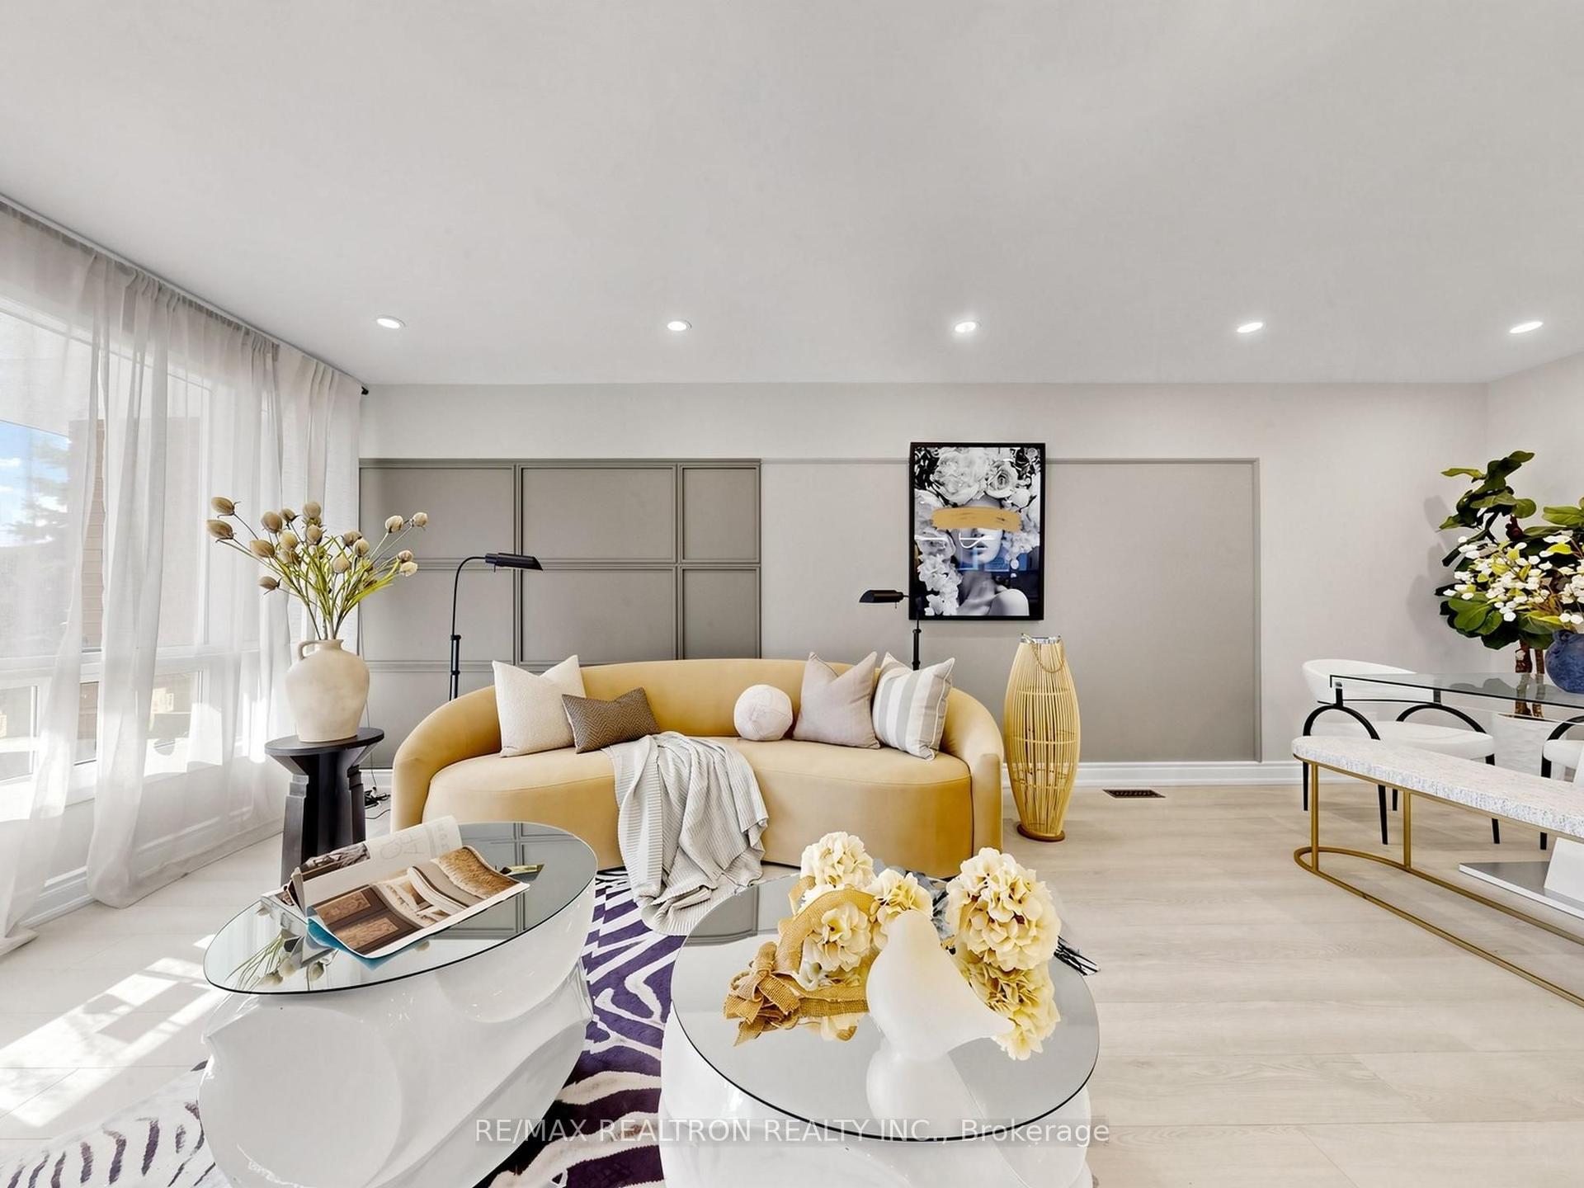
WOW !!! Exceptional Opportunity at an Exceptional Price ( New Build 2023 ) in Old Ottawa South - Modern, Unique & Move-In Ready. Welcome to a beautifully designed and meticulously maintained home in the heart of Old Ottawa South, offering a rare blend of architectural character, functionality, and low-maintenance living. Thoughtfully laid out across multiple levels, this home is ideal for professionals, couples, or families with older children seeking both privacy and flexibility.The intelligently designed floor plan provides distinct living zones on each level, creating the perfect balance between open-concept entertaining and private retreat spaces. The main living area is bright and inviting, seamlessly connecting the living room, dining space, and kitchen - ideal for hosting or everyday living.The upper-level primary suite offers a quiet and private escape, while the additional bedrooms on separate levels provide versatility for guests, home offices, or growing families who value personal space.The fully landscaped backyard features an expansive deck, offering a stylish and low-maintenance outdoor lifestyle - perfect for relaxing or entertaining without the upkeep of traditional lawn care.Located on a desirable street just steps from parks, schools, the Rideau River, and all the amenities that make Old Ottawa South one of the city's most sought-after neighbourhoods.A rare opportunity for discerning buyers looking for a home that stands apart from the ordinary.
Rooms
Second Floor
| Bedroom | 3.48 × 3.25 m | |
| Bedroom | 3.48 × 3.07 m | |
| Den | 2.79 × 2.51 m | |
| Laundry | 0.00 × 0.00 m | |
| Bathroom | 0.00 × 0.00 m |
Third Floor
| Living Room | 4.88 × 3.68 m | |
| Dining Room | 2.74 × 2.74 m | |
| Kitchen | 4.57 × 3.35 m | |
| Pantry | 0.00 × 0.00 m | |
| Bathroom | 0.00 × 0.00 m |
Upper
| Primary Bedroom | 5.18 × 4.37 m | |
| Bathroom | 0.00 × 0.00 m |
Other
| Foyer | 2.39 × 2.21 m | |
| Foyer | 4.88 × 1.22 m |
Features
- Auto Garage Door Remote
- Landscaped
- Deck
- None
- Central Air
- 3-Storey
Financials
Annual Taxes
$9,115
Estimated Rental Income
Entire property$3,200 – $4,800/mo
Rental yield2.6% – 3.9%
*Estimates based on comparable rentals in the area. Actual income may vary.
Market Data — Glebe - Ottawa East and Area
Days on market20 days
Buyer's MarketSeller's Market
Based on active listings in Glebe - Ottawa East and Area. Data updates daily.
Our estimate for this home
Estimated range
$1.25M – $1.46M
Mid-point $1.36M · ~$603/sqft
How this listing compares
$1.25MList · $1.49M$1.46M
High confidence·Based on 1687 gta-wide comparables
Estimated range is generated automatically from active comparables and is for informational purposes only. Not an appraisal — contact Aman for a full comparative market analysis that factors in condition, renovations, and positioning.
Getting around
How walkable, bikeable, and transit-friendly this neighbourhood is.
61
/ 100
Walk Score
Somewhat Walkable
44
/ 100
Transit Score
Some Transit
43
/ 100
Bike Score
Somewhat Bikeable
Scores are estimates based on neighbourhood data and are for informational purposes only.
MLS® data courtesy of the Toronto Regional Real Estate Board (TRREB).
The information provided herein must only be used by consumers that have a bona fide interest in the purchase, sale, or lease of real estate and may not be used for any commercial purpose or any other purpose. Listing information is deemed reliable but is not guaranteed accurate by the Toronto Regional Real Estate Board, the listing brokerage, or this website. The trademarks REALTOR®, REALTORS® and the REALTOR® logo are controlled by The Canadian Real Estate Association (CREA) and identify real estate professionals who are members of CREA. MLS®, Multiple Listing Service®, and the associated logos are owned by CREA. Not intended to solicit properties currently listed for sale or buyers under contract.
You may also like
More homes in Glebe - Ottawa East and Area
Hand-picked listings with a similar price range and style.
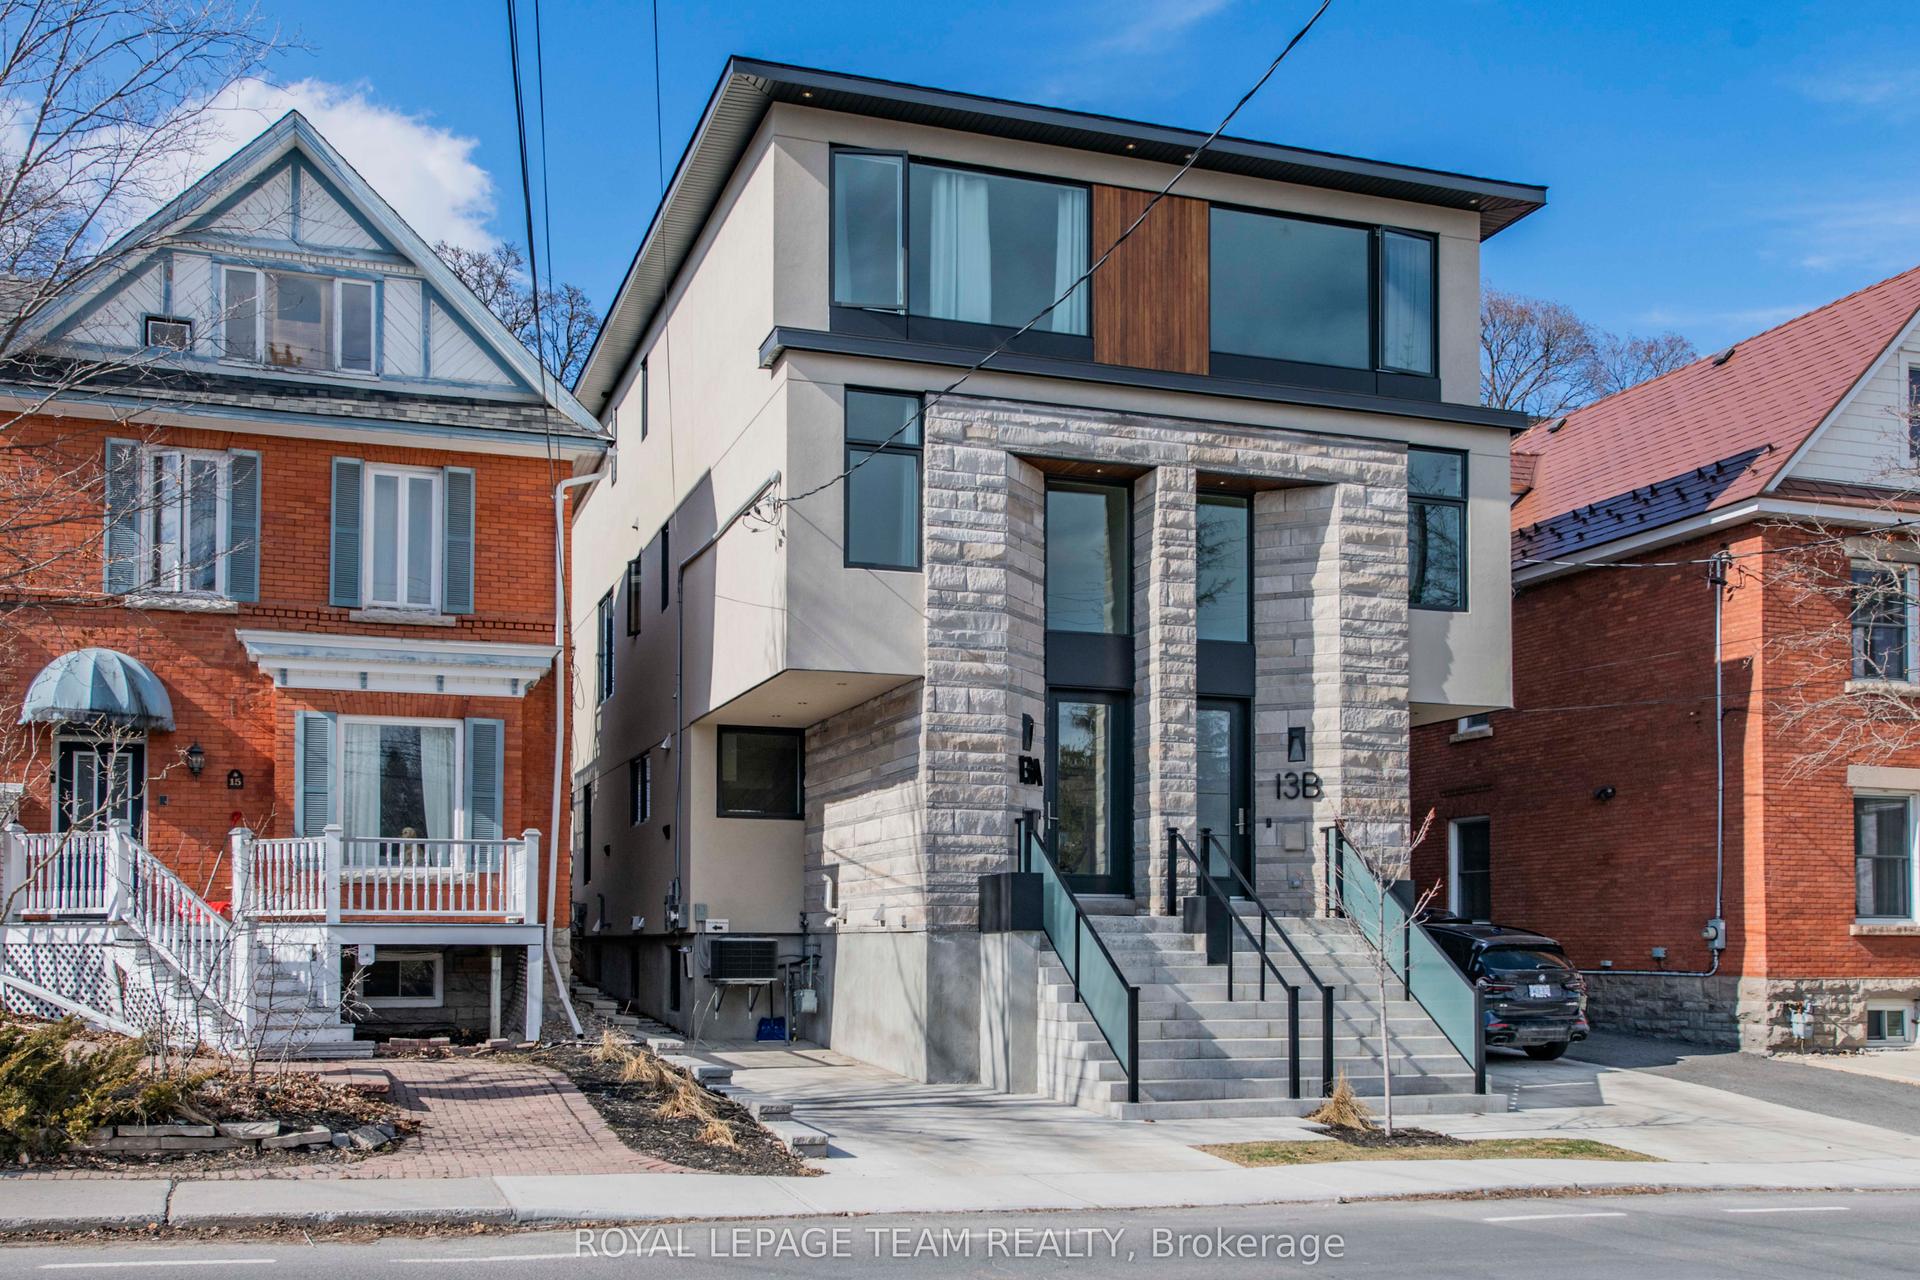
For Sale2 months ago
$1,699,900
Semi-Detached
est. $7,452/mo
13 FIFTH Avenue B #B, 4402 - Glebe
Glebe - Ottawa East and Area, ON
4+1 bd
4 ba
2,250
2
MLS# X12983266Royal Lepage Team Realty
WhatsApp Aman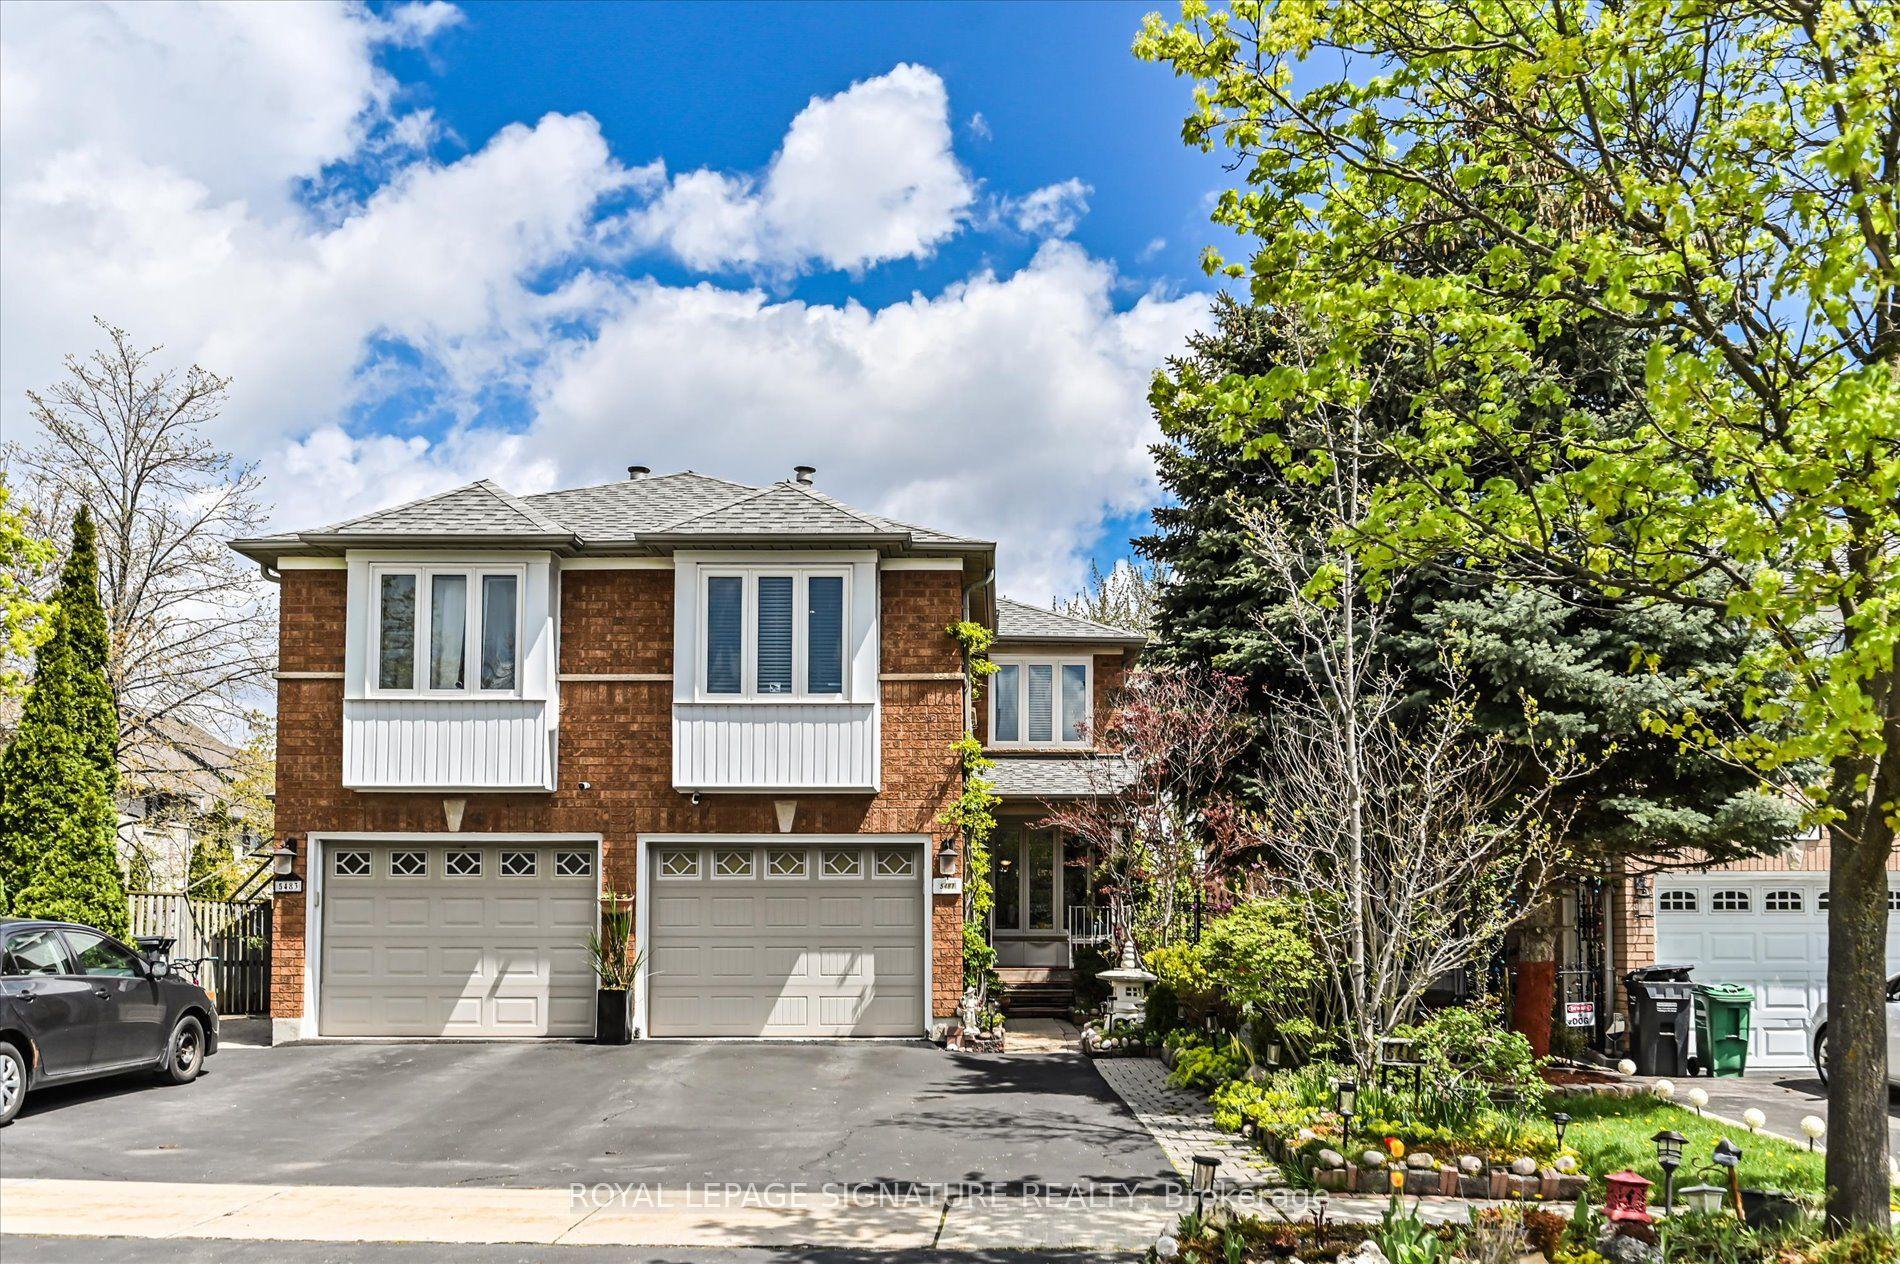
For Sale3 days ago
$1,188,000
Semi-Detached
est. $5,208/mo
5481 Palmerston Crescent, Central Erin Mills
Mississauga, ON
3+1 bd
4 ba
1,750
3
MLS# W13211364Royal Lepage Signature Realty
WhatsApp Aman