For Sale
Open House Sun 17–19
494 5th Line
Selwyn, Selwyn, ON
$889,900
3Bd
2Ba
1,300+sqft
10Parking
100 x 220 ftlot
$685/sqft
DetachedMLS# X13110360Listed 2026-05-1115 DOM
Heating
Water Heater Owned
Cooling
Central Air
Basement
Finished with Walk-Out
About this home
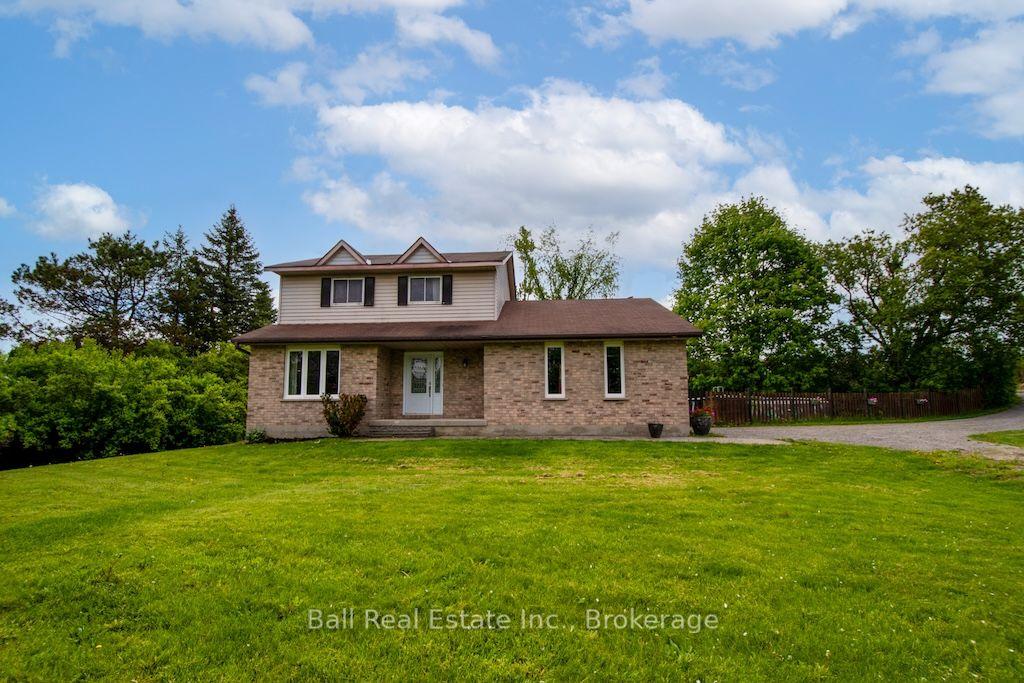
Set on just over half an acre in the highly desirable community of Selwyn, 494 5th Line offers the perfect blend of space, comfort, and lifestyle-just 10 minutes to Peterborough and only a short 2-minute walk to public access on Chemong Lake. This beautifully maintained 3-bedroom, 2-bathroom bungalow welcomes you with vaulted ceilings and hardwood flooring throughout the main level, creating a bright, open, and inviting living space. The custom kitchen is thoughtfully designed for both everyday living and entertaining, featuring a cooktop, double wall ovens, a large island with seating, and seamless flow into the dining and living areas. Two gas fireplaces on the main floor add warmth and charm, while a cozy wood-burning fireplace anchors the fully finished walkout basement. Downstairs, you'll find a spacious family room, full bathroom, laundry room with separate walkout, generous storage, and a dedicated workshop area-offering flexible space for family living, hobbies, or guests. A standout feature of the home is the four-season sunroom with French doors, opening onto a beautifully designed outdoor space complete with expansive decking and a dedicated BBQ area-perfect for entertaining or relaxing.Step outside to your private backyard retreat, where a pool, lush landscaping, and multiple seating areas create the ideal setting for summer enjoyment. Additional highlights include a two-car garage and everyday conveniences such as natural gas forced air heating, garbage and recycling pickup, and access to Bell FIBE internet-bringing together rural charm with modern services.
PoolGarageWalkoutHardwoodFireplace
Rooms
Main Floor
| Living Room | 4.47 × 3.94 m | |
| Kitchen | 4.75 × 3.94 m | |
| Primary Bedroom | 3.91 × 3.50 m | |
| Bedroom | 2.83 × 3.11 m | |
| Bedroom | 3.89 × 2.97 m | |
| Sunroom | 5.27 × 3.60 m | |
| Bathroom | 1.61 × 2.97 m | 4 Pc Bath |
Basement
| Recreation | 6.25 × 7.80 m | |
| Bathroom | 1.37 × 2.62 m | 3 Pc Bath |
| Laundry | 2.31 × 3.67 m | |
| Other | 1.80 × 3.77 m | |
| Other | 3.79 × 6.43 m |
Features
- Water Heater Owned
- Water Softener
- Finished with Walk-Out
- Central Air
- Bungalow-Raised
Financials
Annual Taxes
$2,847
Estimated Rental Income
Entire property$3,200 – $4,800/mo
Basement apartment$1,800 – $2,500/mo
Rental yield4.3% – 6.5%
*Estimates based on comparable rentals in the area. Actual income may vary.
Market Data — Selwyn
Days on market15 days
Buyer's MarketSeller's Market
Based on active listings in Selwyn. Data updates daily.
Our estimate for this home
Estimated range
$850K – $988K
Mid-point $919K · ~$707/sqft
How this listing compares
$850KList · $890K$988K
High confidence·Based on 75 selwyn comparables
Estimated range is generated automatically from active comparables and is for informational purposes only. Not an appraisal — contact Aman for a full comparative market analysis that factors in condition, renovations, and positioning.
Getting around
How walkable, bikeable, and transit-friendly this neighbourhood is.
64
/ 100
Walk Score
Somewhat Walkable
37
/ 100
Transit Score
Some Transit
42
/ 100
Bike Score
Somewhat Bikeable
Scores are estimates based on neighbourhood data and are for informational purposes only.
MLS® data courtesy of the Toronto Regional Real Estate Board (TRREB).
The information provided herein must only be used by consumers that have a bona fide interest in the purchase, sale, or lease of real estate and may not be used for any commercial purpose or any other purpose. Listing information is deemed reliable but is not guaranteed accurate by the Toronto Regional Real Estate Board, the listing brokerage, or this website. The trademarks REALTOR®, REALTORS® and the REALTOR® logo are controlled by The Canadian Real Estate Association (CREA) and identify real estate professionals who are members of CREA. MLS®, Multiple Listing Service®, and the associated logos are owned by CREA. Not intended to solicit properties currently listed for sale or buyers under contract.
You may also like
More homes in Selwyn
Hand-picked listings with a similar price range and style.
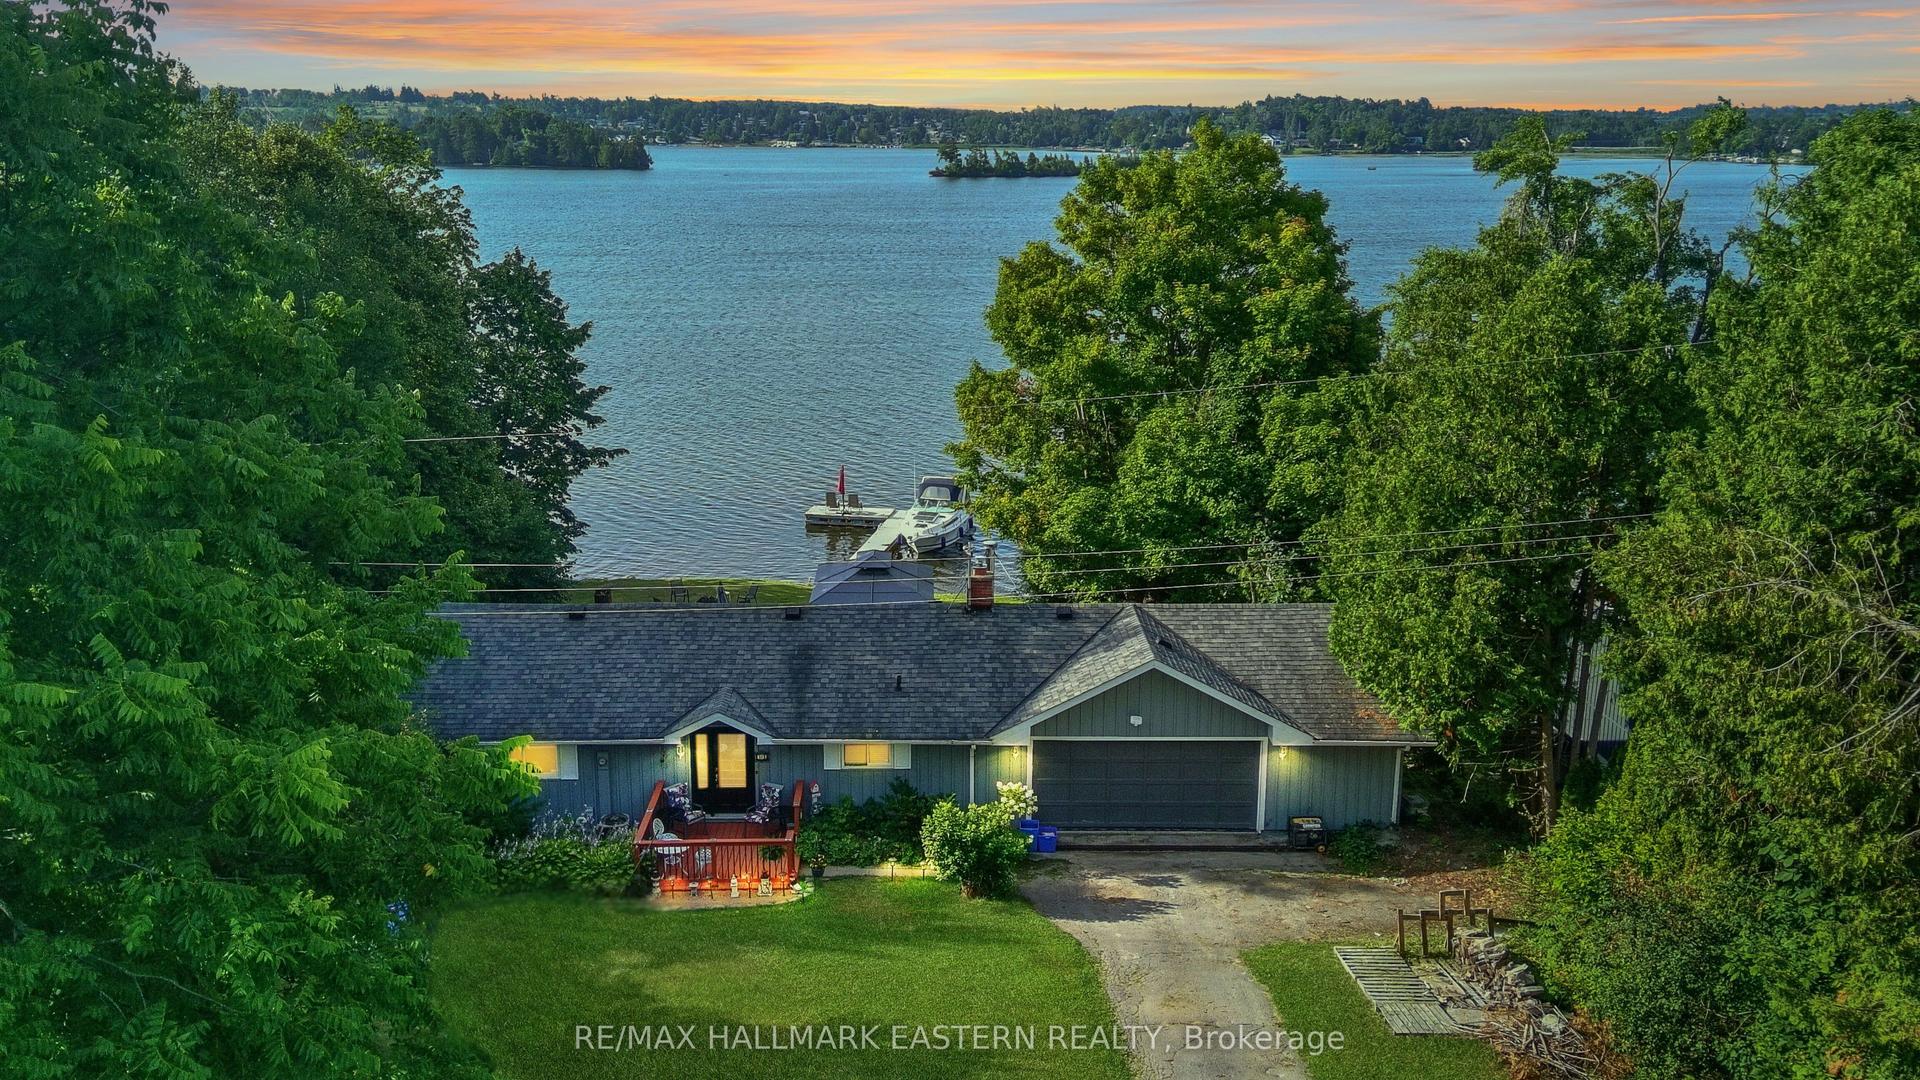
For Sale3 months ago
$939,900
Detached
est. $4,121/mo
51 Darling Drive, Selwyn
Selwyn, ON
2+1 bd
2 ba
900
6
MLS# X12837798Re/Max Hallmark Eastern Realty
WhatsApp Aman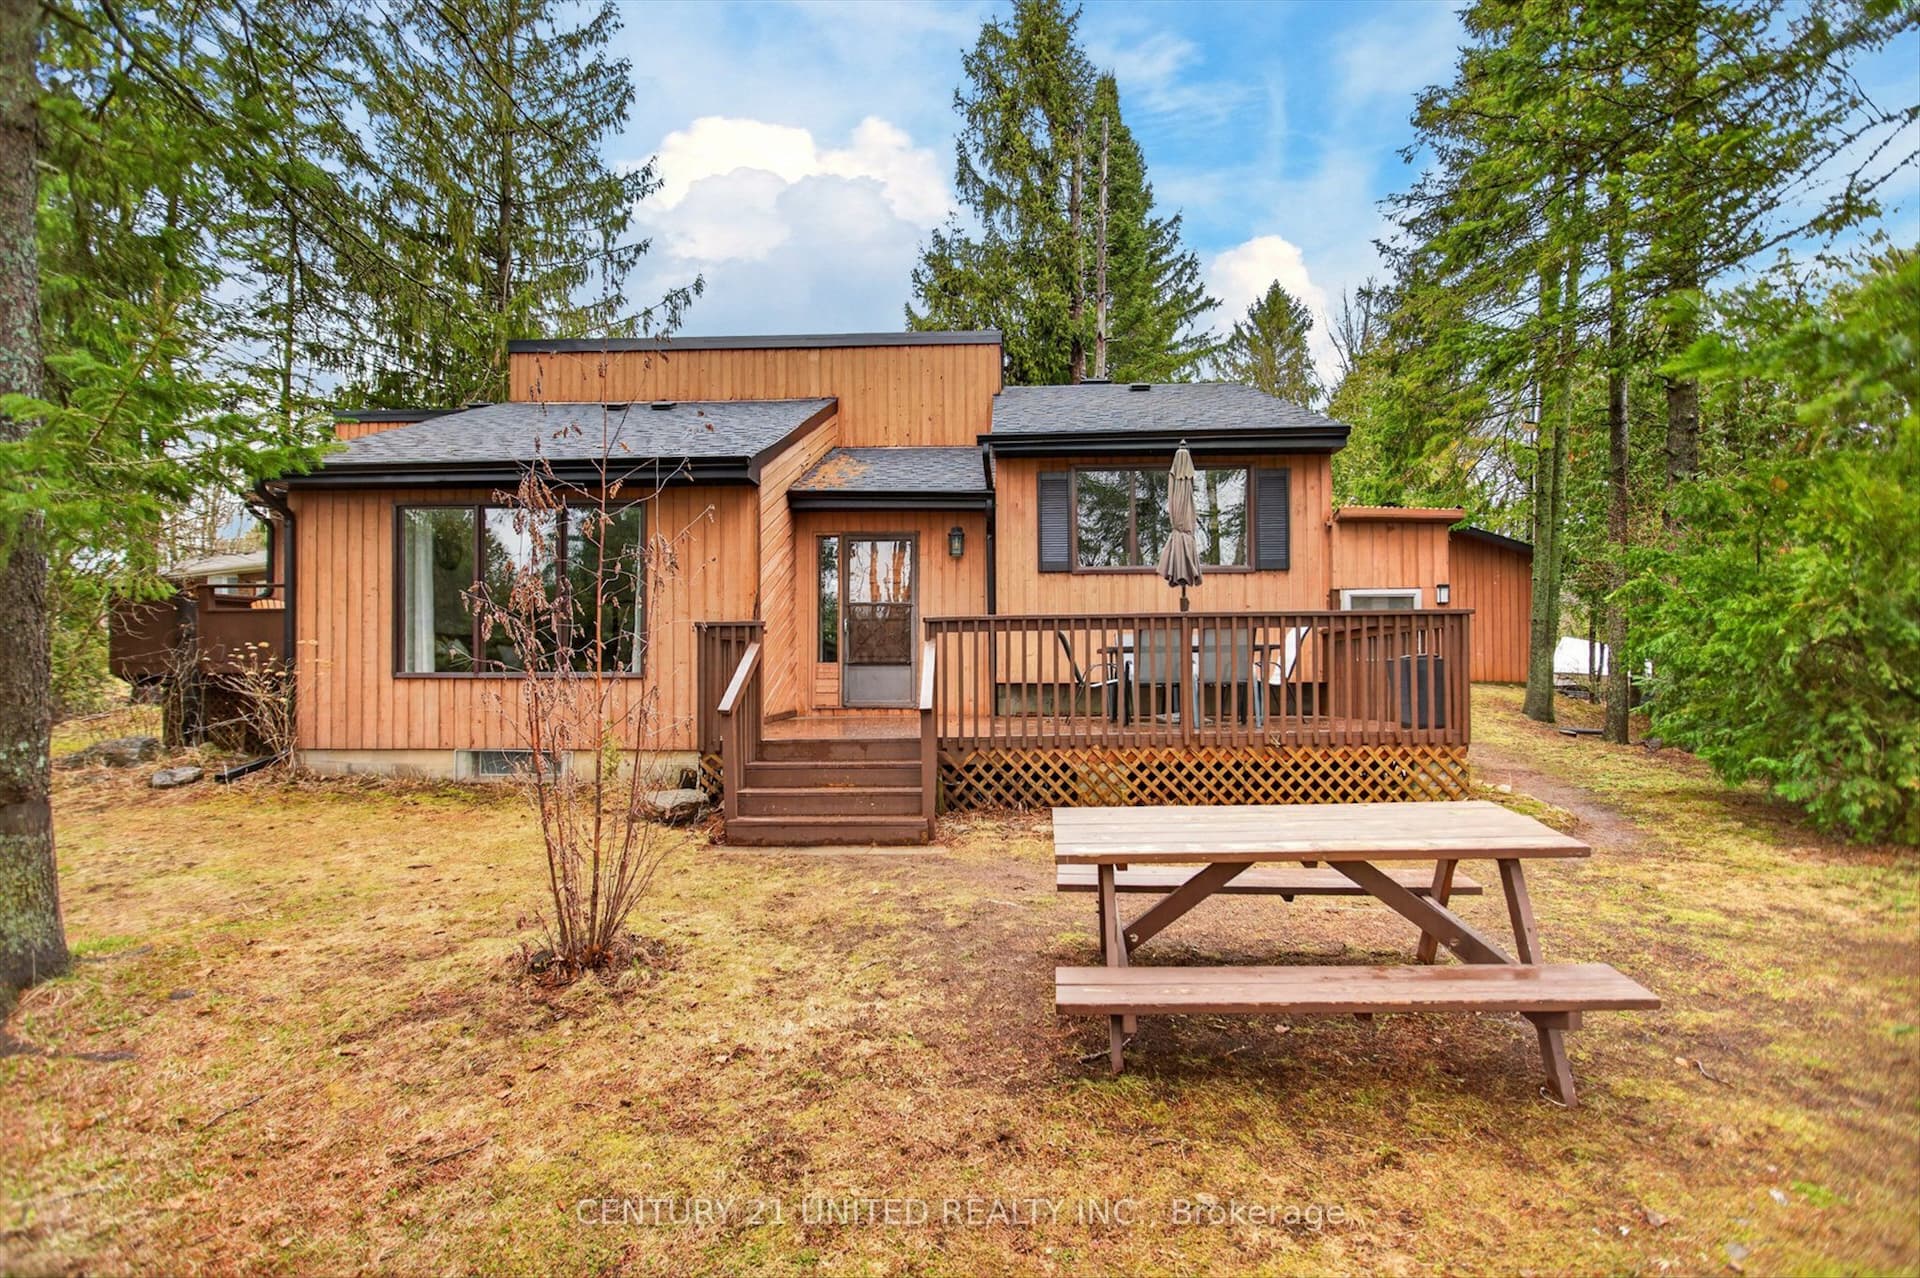
For Sale1 month ago
$874,000
Detached
est. $3,832/mo
1732 Traders Trail, Selwyn
Selwyn, ON
3 bd
2 ba
900
7
MLS# X13000356Century 21 United Realty Inc.
WhatsApp Aman