388 Old Huron Road 24D #24D
About this home
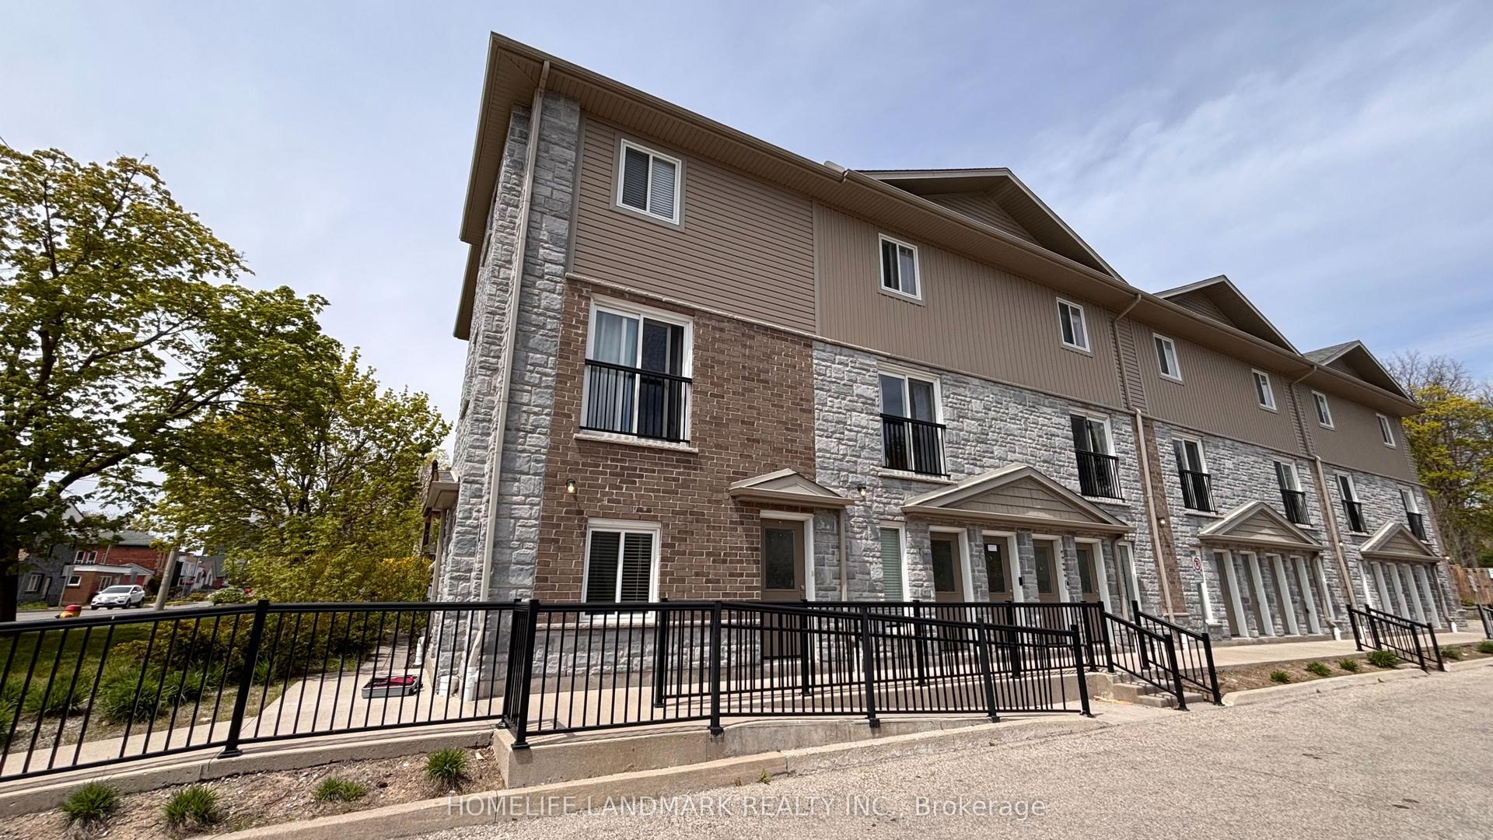
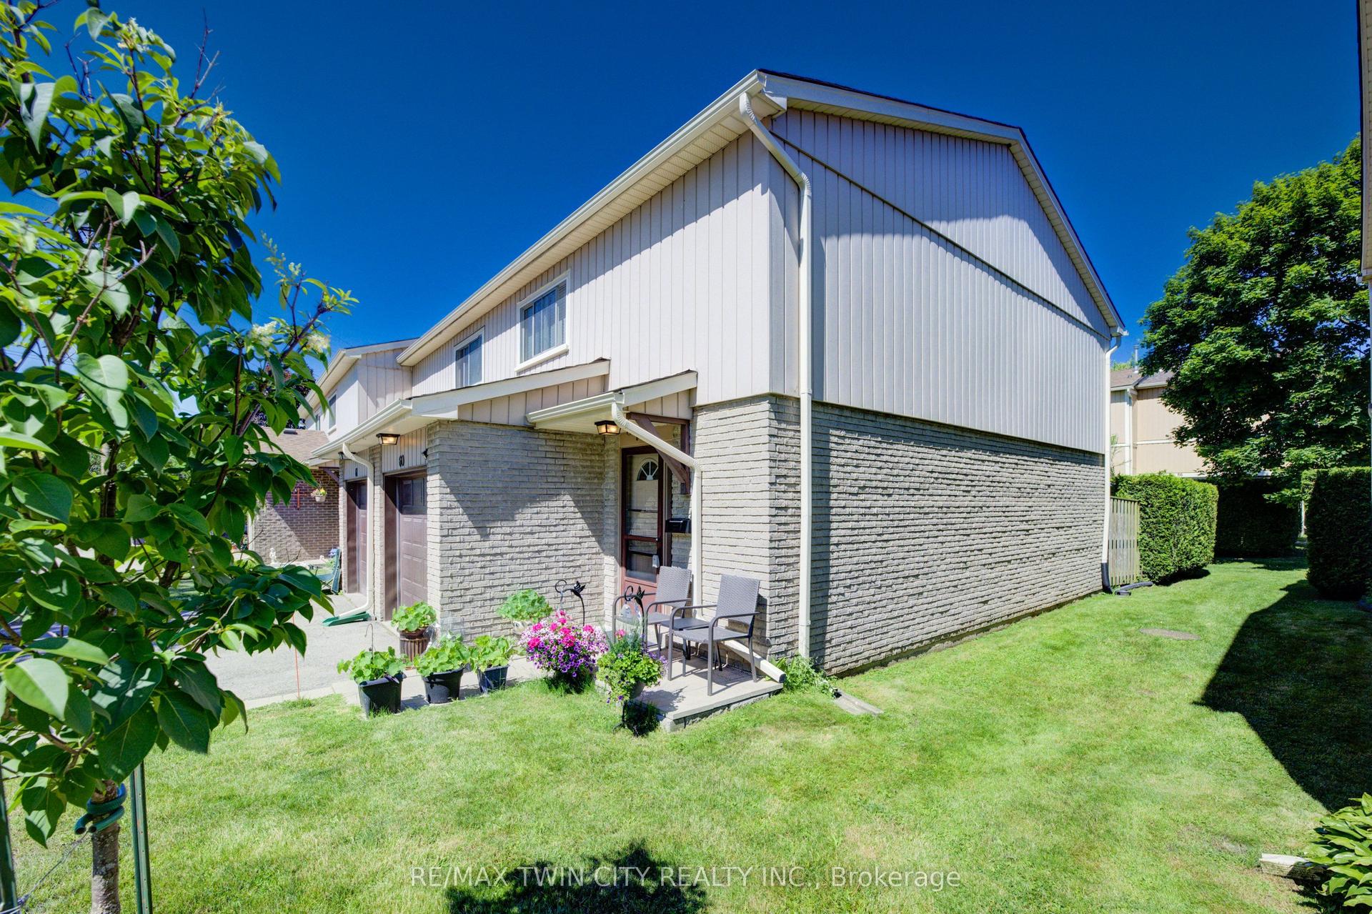
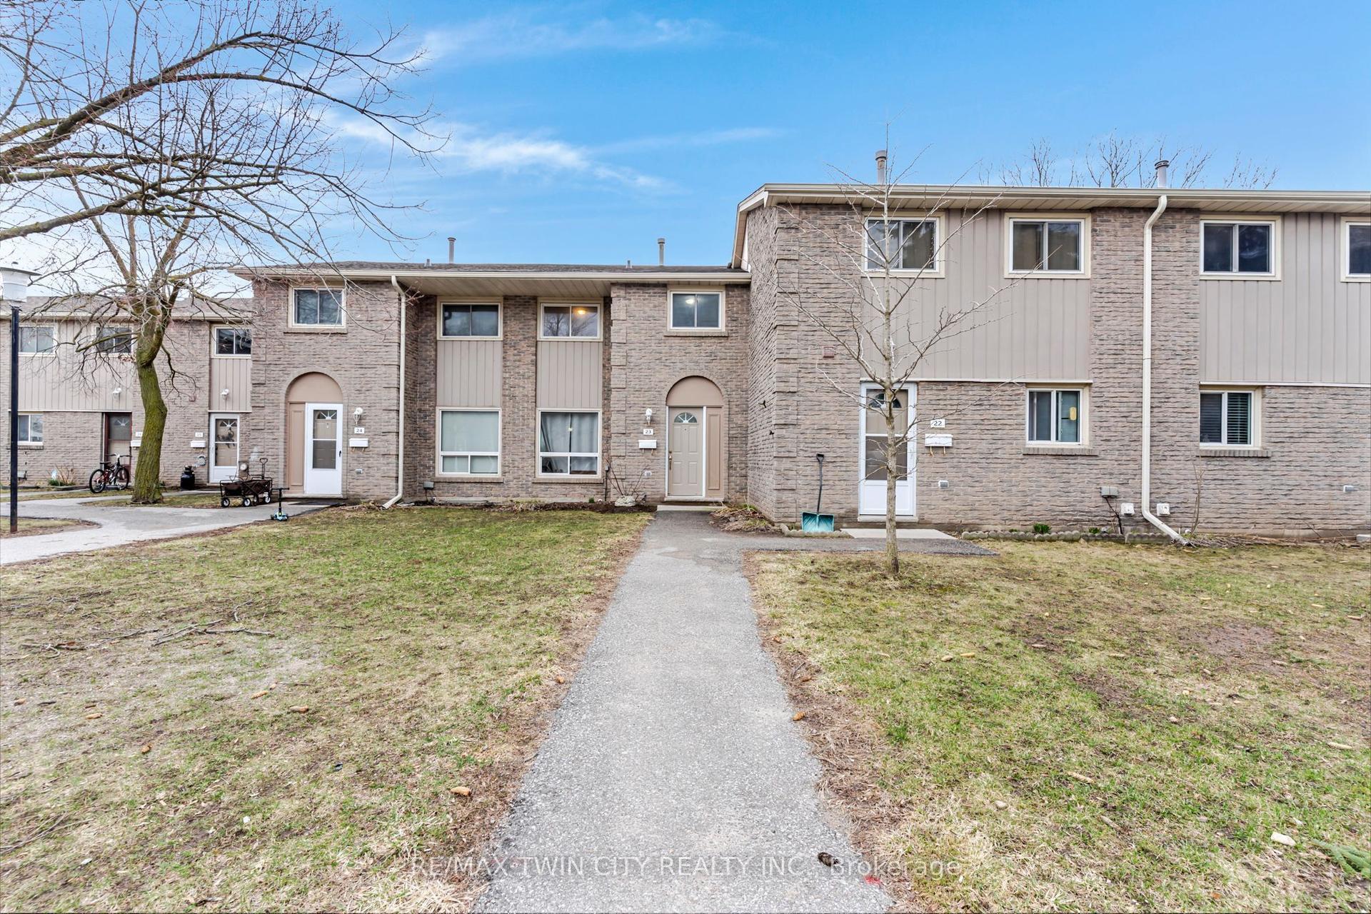
Welcome to 388 Old Huron Road, Unit 24D, located in the desirable Huron Park community of Kitchener. This beautifully maintained 1-bedroom, 1-bathroom lower unit offers exceptional value and functionality, making it an ideal opportunity for first-time buyers, downsizers, and savvy investors. Step inside to discover a bright, open-concept layout featuring a spacious living and dining area seamlessly connected to the kitchen. Large windows allow natural light to pour in, creating a warm and inviting atmosphere. The unit is completely carpet-free and equipped with stainless steel appliances, ample cabinetry, and smart storage solutions, all thoughtfully designed on one convenient level. The primary bedroom is generously sized, complete with two spacious closets, a linen closet, and a large window that enhances the airy feel of the space. Additional storage can be found in the crawl space located within the front closet - perfect for seasonal items and extra belongings. Enjoy outdoor living with your private fenced-in terrace, an excellent space for BBQs, morning coffee, or entertaining guests in a cozy, low-maintenance setting. Convenience continues with in-suite laundry, an owned parking space directly in front of the unit, and ample visitor parking for guests. This property stands out with some of the lowest condo fees in the area, offering an affordable lifestyle without compromising comfort. Recent upgrades include new A/C (2025) and new water softener (2025) for added peace of mind. Ideally situated just minutes from: Conestoga College, Highway 401 access, Schools and shopping centres, Community library and recreational facilities, Parks, scenic trails, and a nearby dog park. Whether you're searching for your first home, looking to downsize, or seeking a low-maintenance investment in a high-demand area, this stylish and move-in ready unit checks all the boxes. Don't miss this opportunity, Book your private showing today.
Rooms
| Living Room | 6.40 × 2.30 m | |
| Dining Room | 3.00 × 1.80 m | |
| Kitchen | 3.50 × 2.00 m | |
| Bedroom | 3.60 × 2.90 m | |
| Bathroom | 0.50 × 1.50 m | 4 Pc Bath |
| Utility Room | 4.40 × 2.60 m |
Features
- Carpet Free
- Sump Pump
- Water Heater
- Water Softener
- None
- Central Air
- Stacked Townhouse
Financials
Estimated Rental Income
*Estimates based on comparable rentals in the area. Actual income may vary.
Market Data — Kitchener
Based on active listings in Kitchener. Data updates daily.
Our estimate for this home
Estimated range is generated automatically from active comparables and is for informational purposes only. Not an appraisal — contact Aman for a full comparative market analysis that factors in condition, renovations, and positioning.
Getting around
How walkable, bikeable, and transit-friendly this neighbourhood is.
Scores are estimates based on neighbourhood data and are for informational purposes only.
MLS® data courtesy of the Toronto Regional Real Estate Board (TRREB).
The information provided herein must only be used by consumers that have a bona fide interest in the purchase, sale, or lease of real estate and may not be used for any commercial purpose or any other purpose. Listing information is deemed reliable but is not guaranteed accurate by the Toronto Regional Real Estate Board, the listing brokerage, or this website. The trademarks REALTOR®, REALTORS® and the REALTOR® logo are controlled by The Canadian Real Estate Association (CREA) and identify real estate professionals who are members of CREA. MLS®, Multiple Listing Service®, and the associated logos are owned by CREA. Not intended to solicit properties currently listed for sale or buyers under contract.
More homes in Kitchener
Hand-picked listings with a similar price range and style.