For Sale
Open House Sun 17–20
20 Inadale Court
Kitchener, ON
$849,999
3+2Bd
3Ba
1,300+sqft
3Parking
51.04 x 130 ftlot
$654/sqft
DetachedMLS# X13119544Listed 2026-05-1214 DOM
Heating
Water Heater
Cooling
Central Air
Basement
Finished
About this home
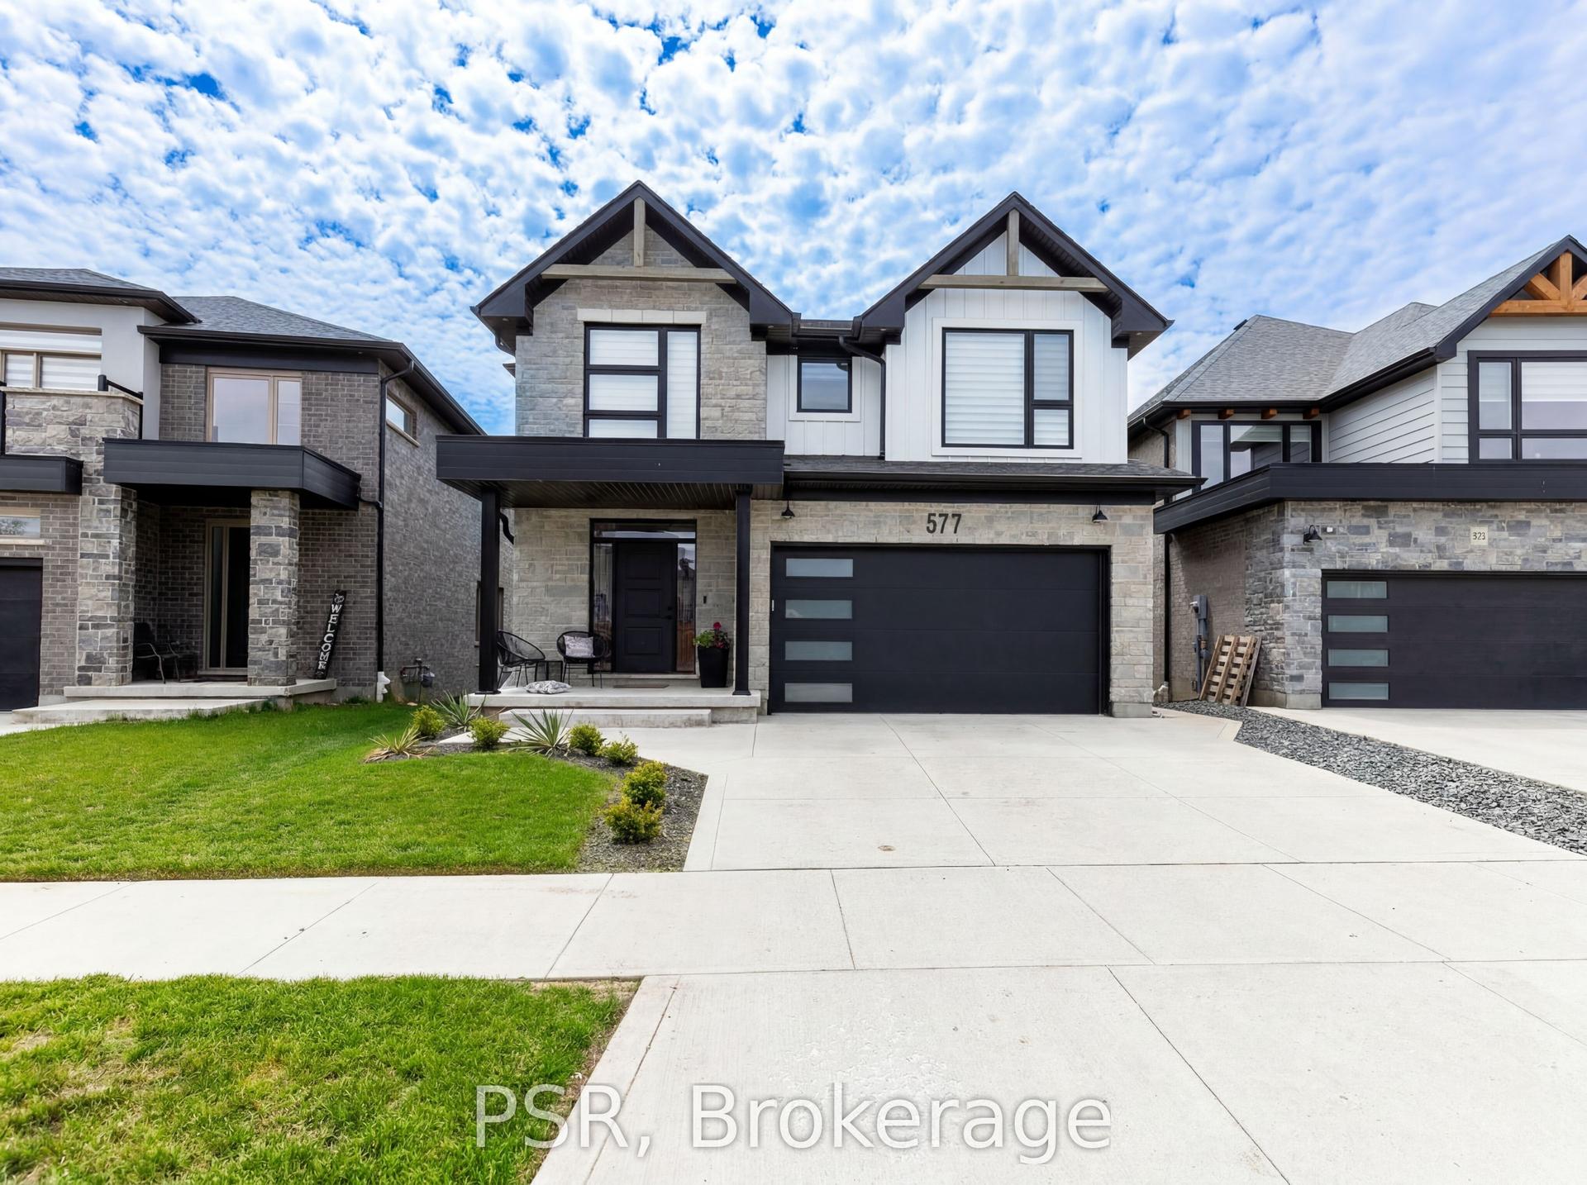
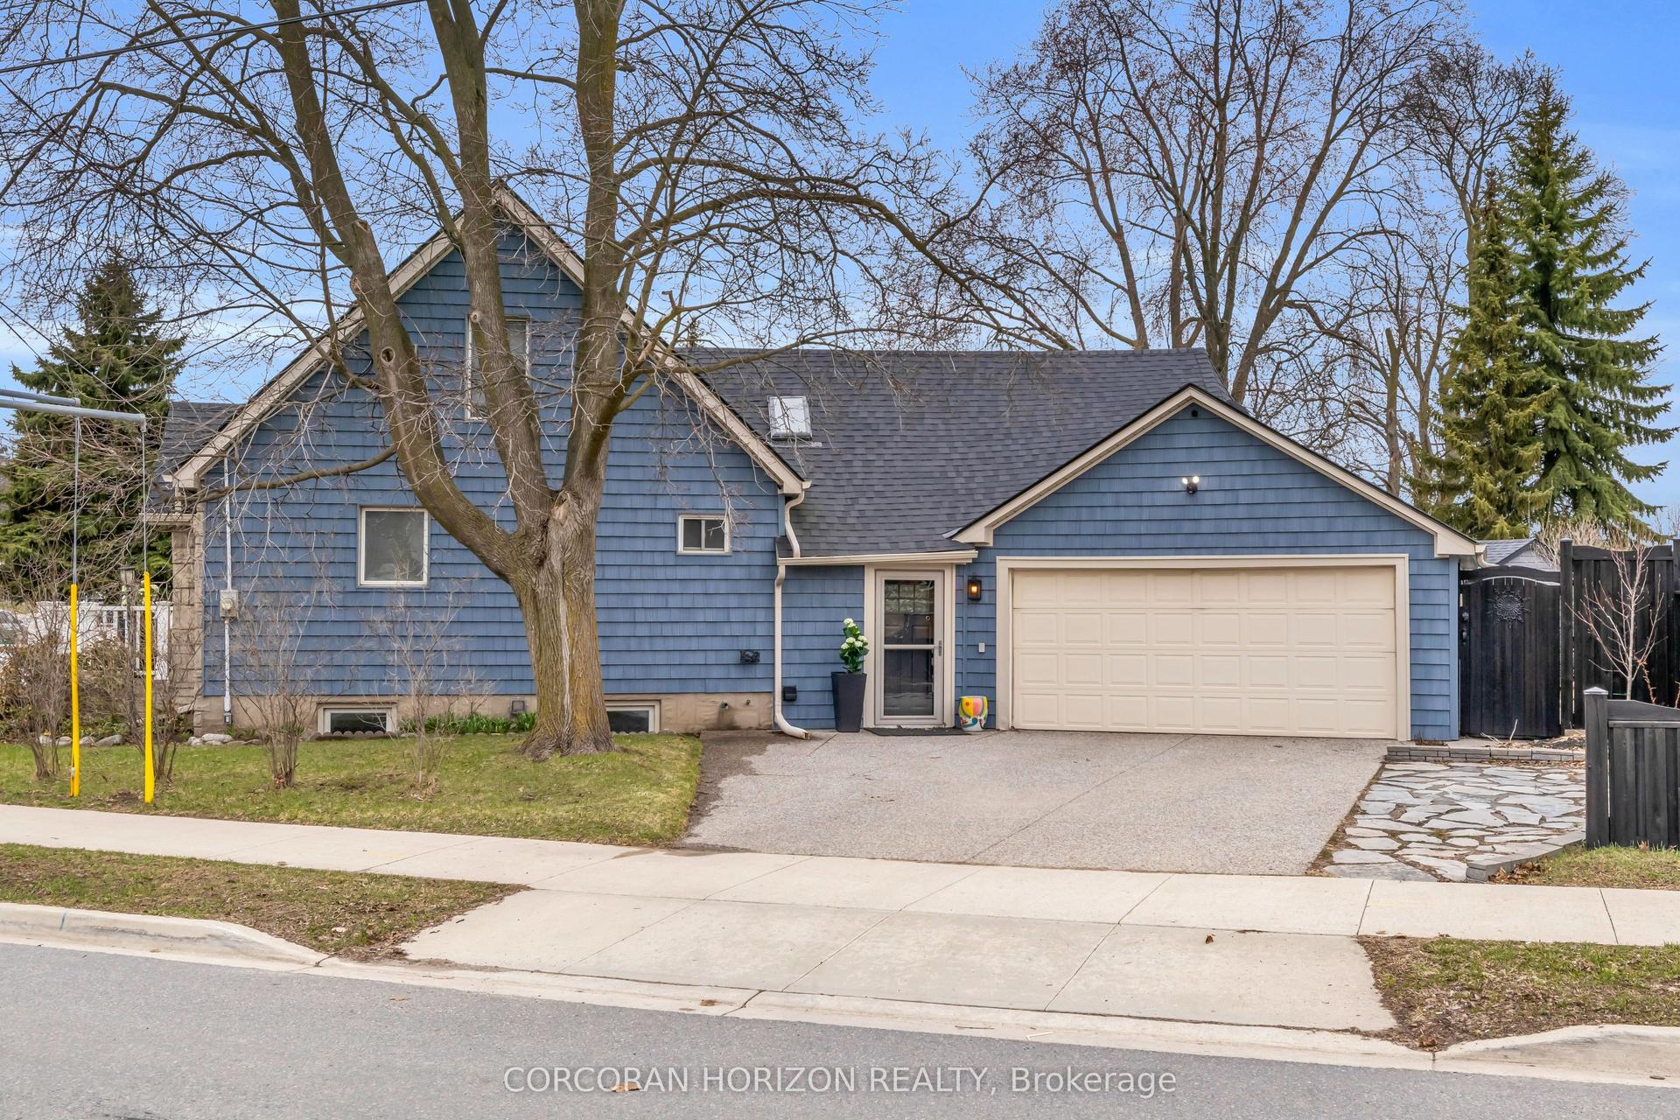
Beat the heat in style - your private backyard oasis awaits in Kitchener's prestigious Westmount neighborhood! This stunning bungalow sits on a quiet cul-de-sac with no through traffic, delivering the ultimate family lifestyle with a heated inground pool, interlocking stone patio, and lush, private surroundings that truly feel like a resort retreat right at home. Step inside and the ground floor immediately impresses. A bright sun room with a skylight and sliding doors flows seamlessly out to the backyard - tailor-made for morning coffee or effortless summer gatherings poolside. The main floor offers eat-in kitchen and L-shaped living and dining room complete a warm, functional layout built for real family living. With 3+2 bedrooms and 3 full bathrooms, there is generous space for everyone. Two beautifully updated full bathrooms grace the main floor, including a stylish private ensuite -comfort and elegance fully covered. The basement is incredibly resourceful and bursting with potential. A welcoming recreation rooman chored by a wood-burning fireplace is perfect for movie nights or cozy family gatherings, while a separate lower living room gives you even more versatile usable space - think home office, playroom, or teen retreat. Two additional bedrooms and a 3-piece bathroom add great flexibility, and the laundry room with washer, dryer, and generous storage keeps every thing neatly organized. Recent upgrades check every box: 2025 water softener, reverse osmosis under-sink system, single-car garage, and a double-wide driveway comfortably fitting up to 3 vehicles. Trails and greenery surround this home, yet minutes to top-rated schools, parks, trails, shopping, hospital, public transit, places of worship, community centre, and quick highway access - this is Westmount living at its finest. See this home today - this one will not last!
PoolGarageCul-de-sacFireplace
Rooms
Main Floor
| Living Room | 3.63 × 5.08 m | Laminate |
| Dining Room | 3.03 × 2.61 m | Laminate |
| Primary Bedroom | 3.03 × 4.00 m | Hardwood Floor 3 Pc Ensuite |
| Bedroom 2 | 3.63 × 2.72 m | Hardwood Floor |
| Bedroom 3 | 2.62 × 3.26 m | Hardwood Floor |
| Kitchen | 3.03 × 3.81 m | Laminate |
Lower
| Living Room | 3.20 × 6.49 m | Vinyl Floor |
| Bedroom 4 | 2.92 × 4.32 m | Vinyl Floor |
| Bedroom 5 | 3.44 × 4.32 m | Vinyl Floor |
Other
| Sunroom | 4.85 × 5.31 m | Vinyl Floor |
Features
- Primary Bedroom - Main Floor
- Water Softener
- Water Heater
- Full
- Finished
- Central Air
- Bungalow-Raised
Financials
Annual Taxes
$4,884
Estimated Rental Income
Entire property$3,200 – $4,800/mo
Rental yield4.5% – 6.8%
*Estimates based on comparable rentals in the area. Actual income may vary.
Market Data — Kitchener
Days on market14 days
Buyer's MarketSeller's Market
Based on active listings in Kitchener. Data updates daily.
Our estimate for this home
Estimated range
$632K – $735K
Mid-point $684K · ~$526/sqft
How this listing compares
$632KList · $850K$735K
High confidence·Based on 251 kitchener comparables
Estimated range is generated automatically from active comparables and is for informational purposes only. Not an appraisal — contact Aman for a full comparative market analysis that factors in condition, renovations, and positioning.
Getting around
How walkable, bikeable, and transit-friendly this neighbourhood is.
63
/ 100
Walk Score
Somewhat Walkable
46
/ 100
Transit Score
Some Transit
45
/ 100
Bike Score
Somewhat Bikeable
Scores are estimates based on neighbourhood data and are for informational purposes only.
MLS® data courtesy of the Toronto Regional Real Estate Board (TRREB).
The information provided herein must only be used by consumers that have a bona fide interest in the purchase, sale, or lease of real estate and may not be used for any commercial purpose or any other purpose. Listing information is deemed reliable but is not guaranteed accurate by the Toronto Regional Real Estate Board, the listing brokerage, or this website. The trademarks REALTOR®, REALTORS® and the REALTOR® logo are controlled by The Canadian Real Estate Association (CREA) and identify real estate professionals who are members of CREA. MLS®, Multiple Listing Service®, and the associated logos are owned by CREA. Not intended to solicit properties currently listed for sale or buyers under contract.
You may also like
More homes in Kitchener
Hand-picked listings with a similar price range and style.
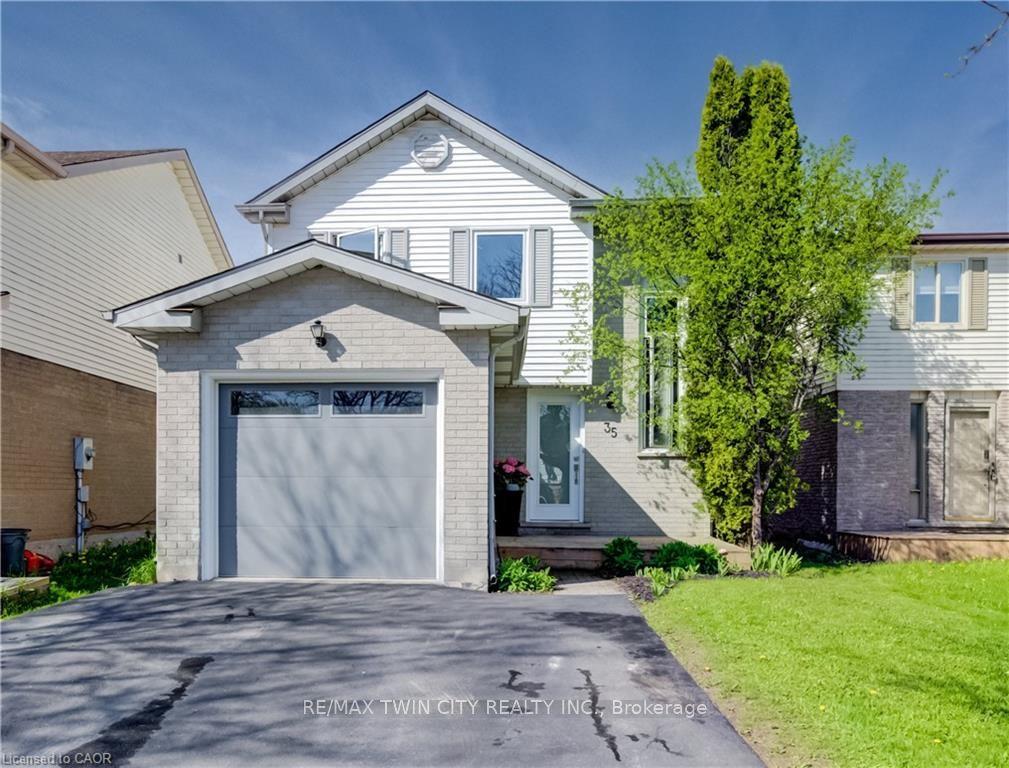
For Sale6 days ago
$699,000
Detached
est. $3,064/mo
35 CAMROSE Court
Kitchener, ON
3 bd
2 ba
1,300
3
MLS# X13151798Re/Max Twin City Realty Inc.
WhatsApp Aman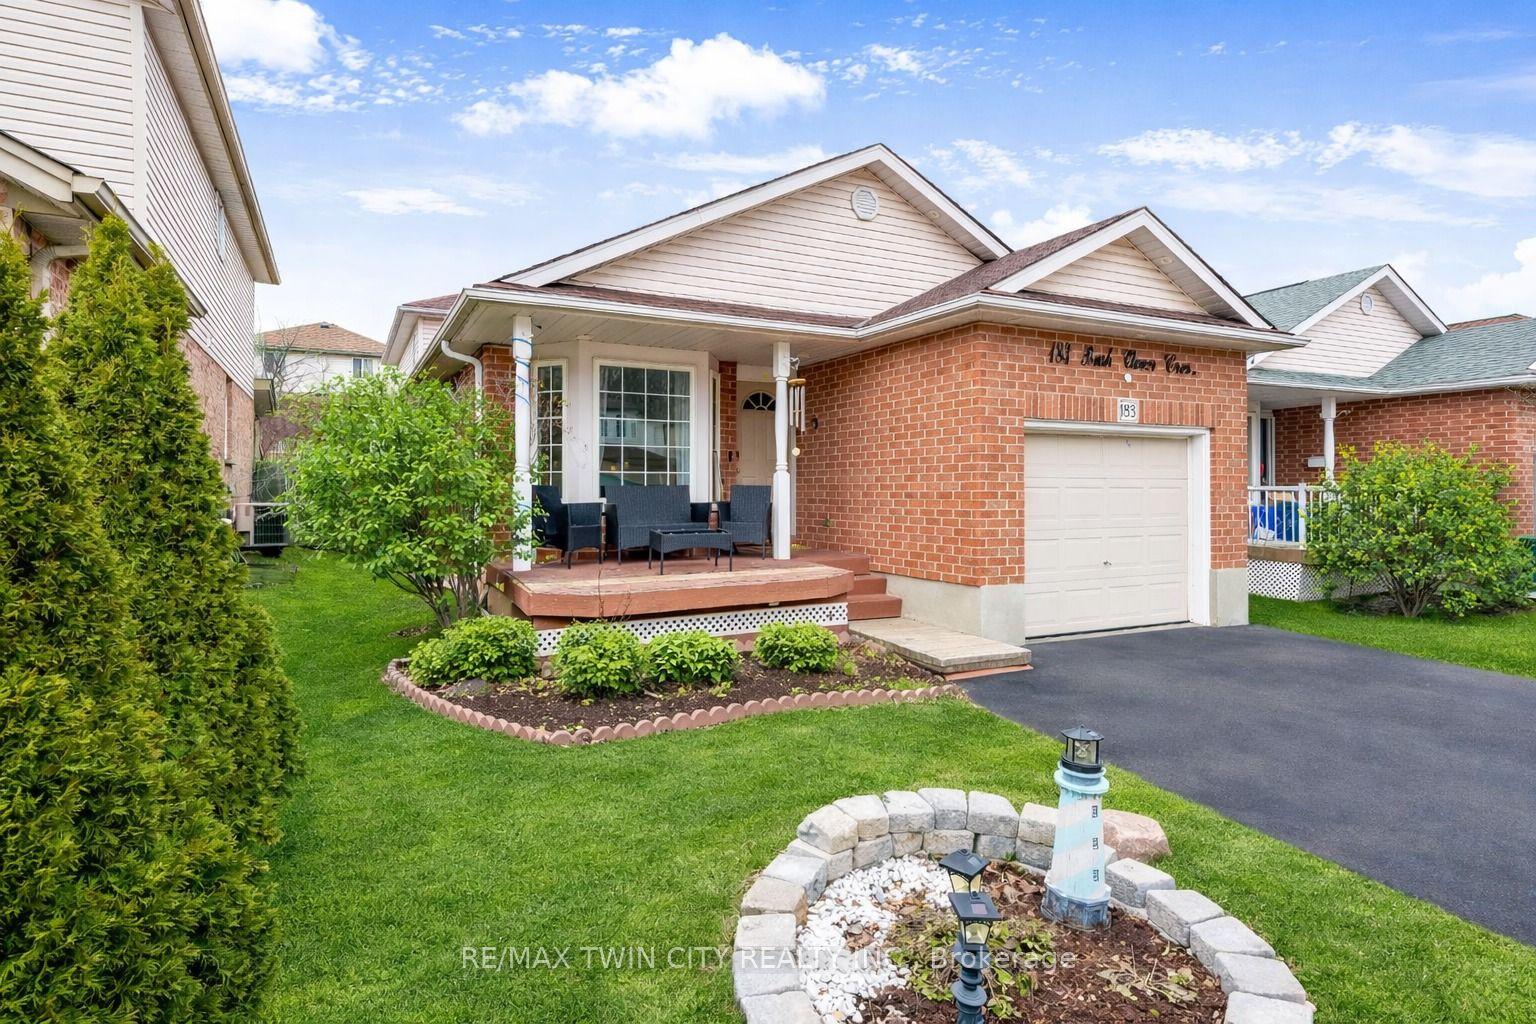
For Sale4 days ago
$769,900
Detached
est. $3,375/mo
183 Bush Clover Crescent
Kitchener, ON
3 bd
3 ba
1,300
3
MLS# X13164220Re/Max Twin City Realty Inc.
WhatsApp Aman