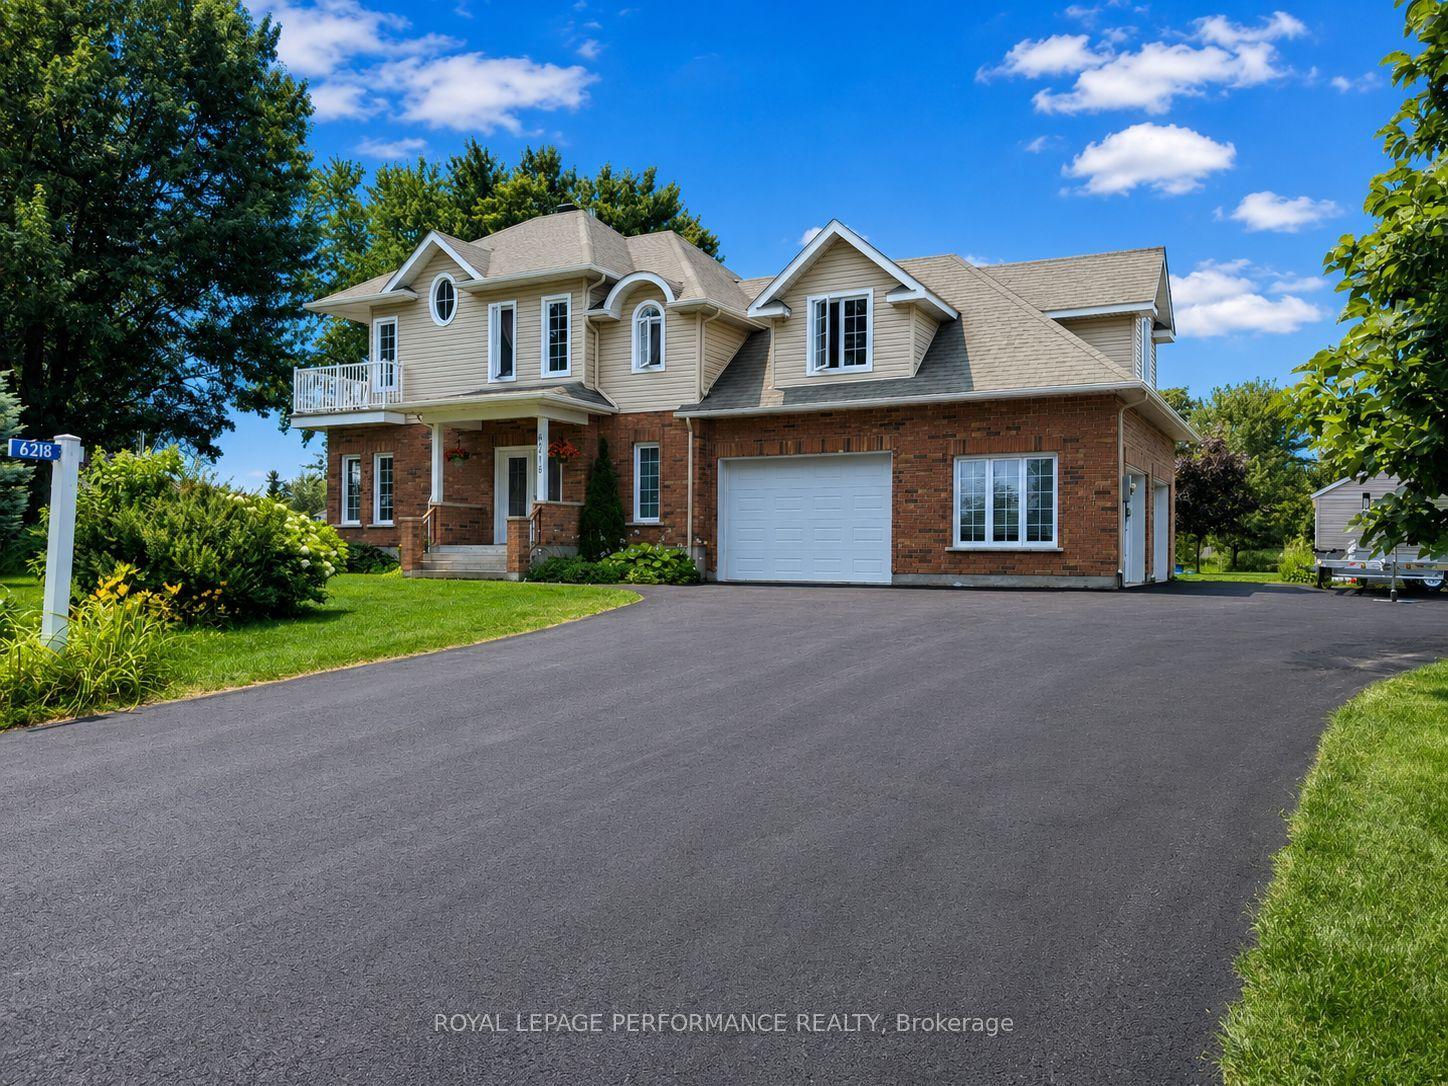
For Sale
6625 Sutherland Avenue
723 - South Glengarry (Charlottenburgh) Twp, South Glengarry, ON
$998,000
4+1Bd
3Ba
2,750+sqft
10Parking
90.55 x 153.51 ftlot
$363/sqft
DetachedMLS# X13120084Listed 2026-05-1317 DOM
Cooling
Central Air
Basement
Finished
About this home
Just a few minutes from Cornwall, this prestigious Menard-built 4+1 bedroom residence offers timeless elegance and refined comfort in a highly desirable neighbourhood. Designed with both sophistication and functionality in mind, the home features a bright, thoughtfully curated layout, convenient main-floor laundry, and a stunning gas fireplace that anchors the main living space with warmth and style. The gourmet kitchen is a true showpiece, featuring quartz countertops, abundant custom cabinetry, and a spacious walk-in pantry, perfectly suited for both elevated entertaining and everyday living. The second level offers a private bonus office, ideal for working from home, along with an impressive primary retreat complete with two walk-in closets and a spa-inspired ensuite. Two additional generously sized bedrooms and a full bathroom complete the upper level with both comfort and versatility. The professionally finished basement expands the living space with a large family room, an additional bedroom, and ample storage. The crown jewel of this home is the 3-season sunroom overlooking the 8th hole of the golf course - a breathtaking backdrop that creates a serene and exclusive atmosphere. With no rear neighbours, a 17-foot AquaSport Hydropool swim spa, and an oversized retractable awning, the backyard offers a private oasis designed for relaxation and upscale entertaining. An in-ground sprinkler system keeps the lawn and landscaping lush throughout the season. Complete with a 2-car garage, Generac generator, and located in a highly desirable neighbourhood, this exceptional home delivers luxury living both inside and out. Included in the sale: fridge, stove, dryer, washer, wine fridge, dishwasher, hood fan, swim spa, and Generac generator.
GarageFireplace
Rooms
Main Floor
| Kitchen | 6.35 × 4.12 m | |
| Dining Room | 3.99 × 4.44 m | |
| Living Room | 3.99 × 5.09 m | |
| Laundry | 2.27 × 2.34 m |
Second Floor
| Primary Bedroom | 5.23 × 6.39 m | |
| Bedroom | 3.38 × 3.04 m | |
| Bedroom | 3.27 × 3.04 m | |
| Bedroom | 3.19 × 3.11 m |
Basement
| Bedroom | 3.73 × 3.15 m | |
| Family Room | 7.06 × 6.02 m |
Features
- Auto Garage Door Remote
- Generator - Full
- Finished
- Central Air
- 2-Storey
Financials
Annual Taxes
$6,917
Estimated Rental Income
Entire property$4,000 – $6,500/mo
Basement apartment$1,800 – $2,500/mo
Rental yield4.8% – 7.8%
*Estimates based on comparable rentals in the area. Actual income may vary.
Market Data — South Glengarry
Days on market17 days
Buyer's MarketSeller's Market
Based on active listings in South Glengarry. Data updates daily.
Our estimate for this home
Estimated range
$1.56M – $1.81M
Mid-point $1.68M · ~$612/sqft
How this listing compares
$1.56MList · $998K$1.81M
High confidence·Based on 16107 gta-wide comparables
Estimated range is generated automatically from active comparables and is for informational purposes only. Not an appraisal — contact Aman for a full comparative market analysis that factors in condition, renovations, and positioning.
Getting around
How walkable, bikeable, and transit-friendly this neighbourhood is.
62
/ 100
Walk Score
Somewhat Walkable
37
/ 100
Transit Score
Some Transit
54
/ 100
Bike Score
Bikeable
Scores are estimates based on neighbourhood data and are for informational purposes only.
MLS® data courtesy of the Toronto Regional Real Estate Board (TRREB).
The information provided herein must only be used by consumers that have a bona fide interest in the purchase, sale, or lease of real estate and may not be used for any commercial purpose or any other purpose. Listing information is deemed reliable but is not guaranteed accurate by the Toronto Regional Real Estate Board, the listing brokerage, or this website. The trademarks REALTOR®, REALTORS® and the REALTOR® logo are controlled by The Canadian Real Estate Association (CREA) and identify real estate professionals who are members of CREA. MLS®, Multiple Listing Service®, and the associated logos are owned by CREA. Not intended to solicit properties currently listed for sale or buyers under contract.
You may also like
More homes in South Glengarry
Hand-picked listings with a similar price range and style.
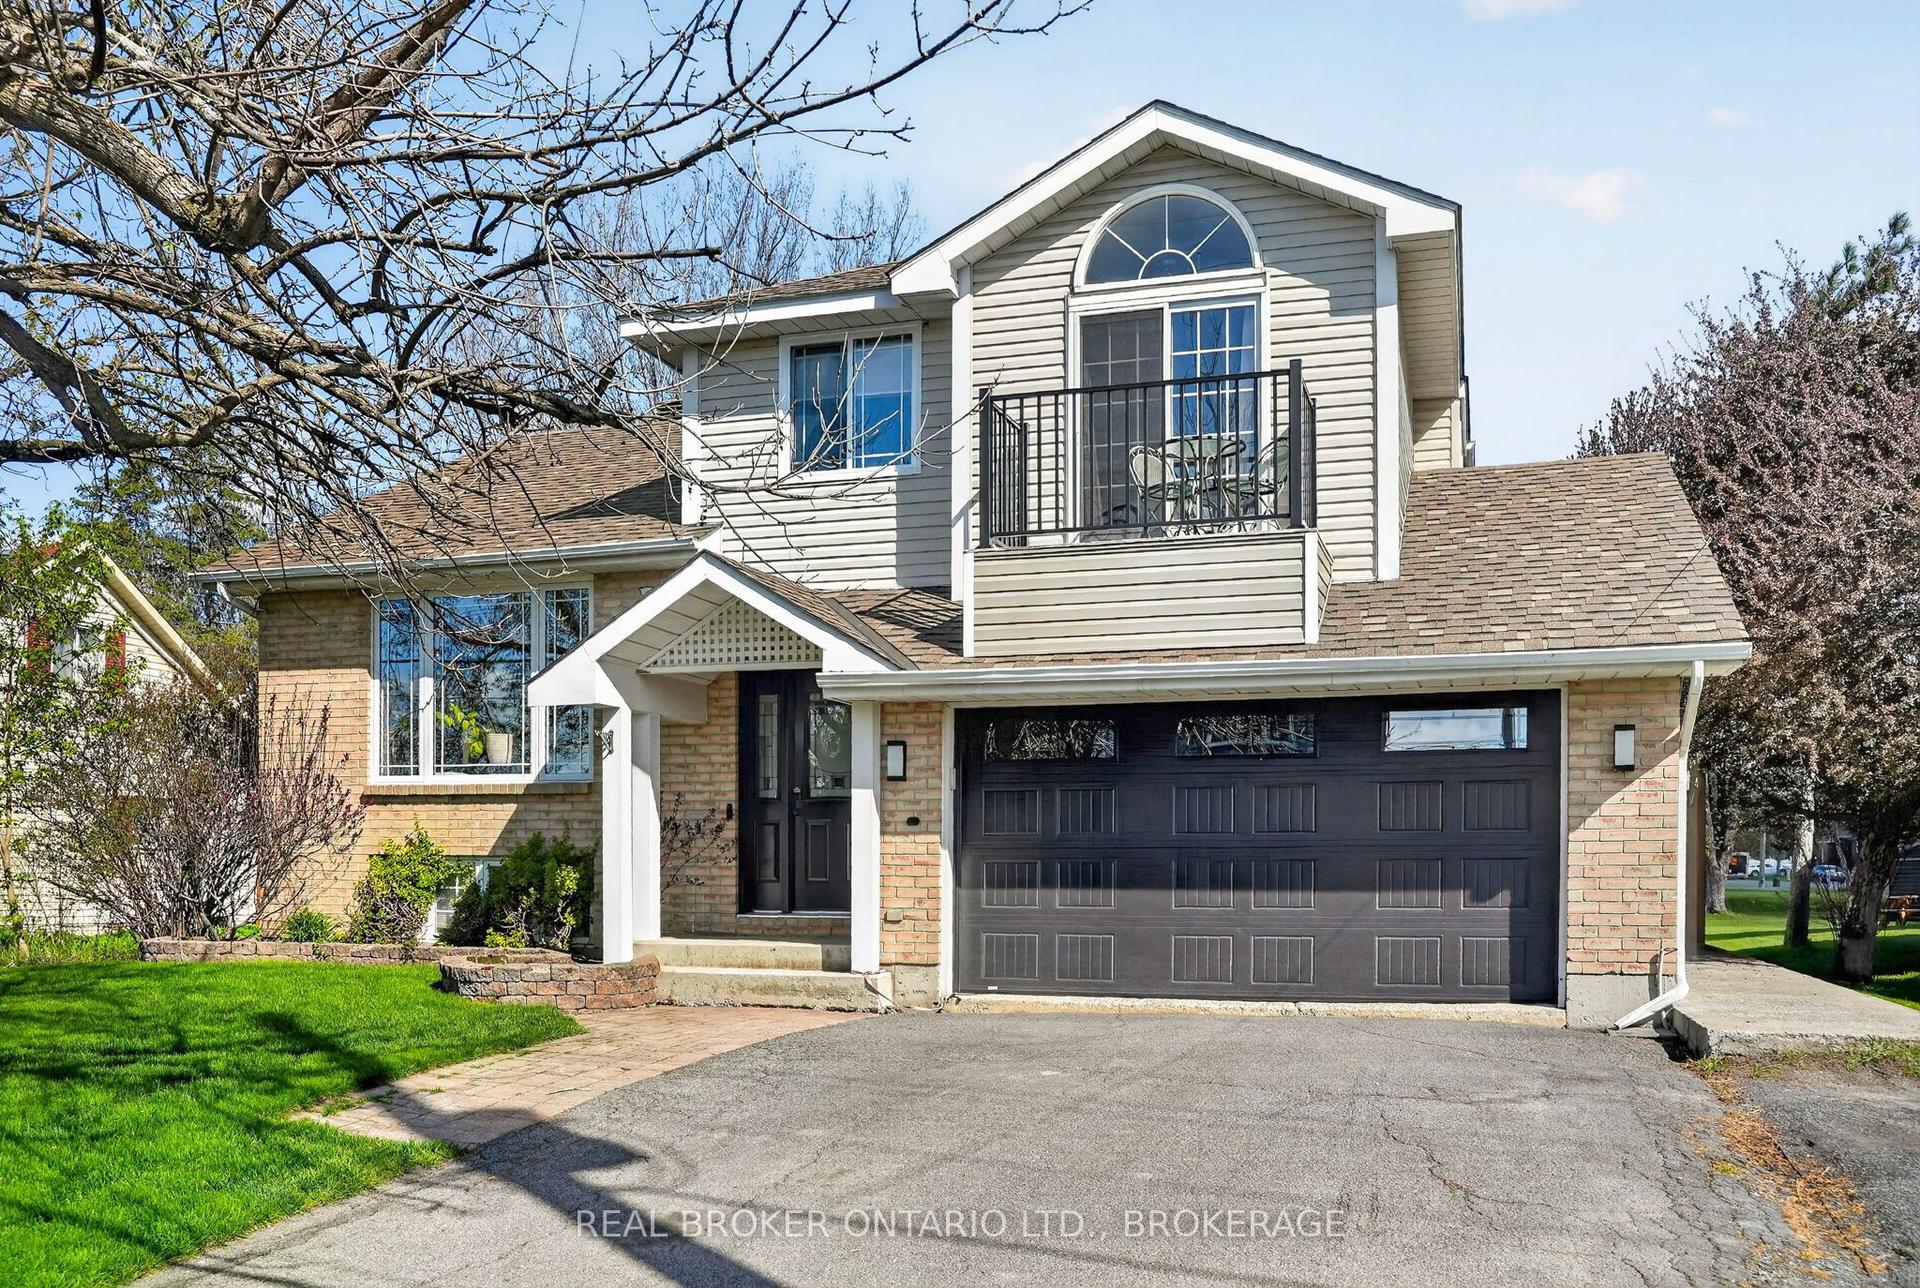
For Sale7 days ago
$754,990
Detached
est. $3,310/mo
18247 County Rd 2 Road, 723 - South Glengarry (Charlottenburgh) Twp
South Glengarry, ON
3 bd
2 ba
1,300
6
MLS# X13166128Real Broker Ontario Ltd., Brokera…
WhatsApp Aman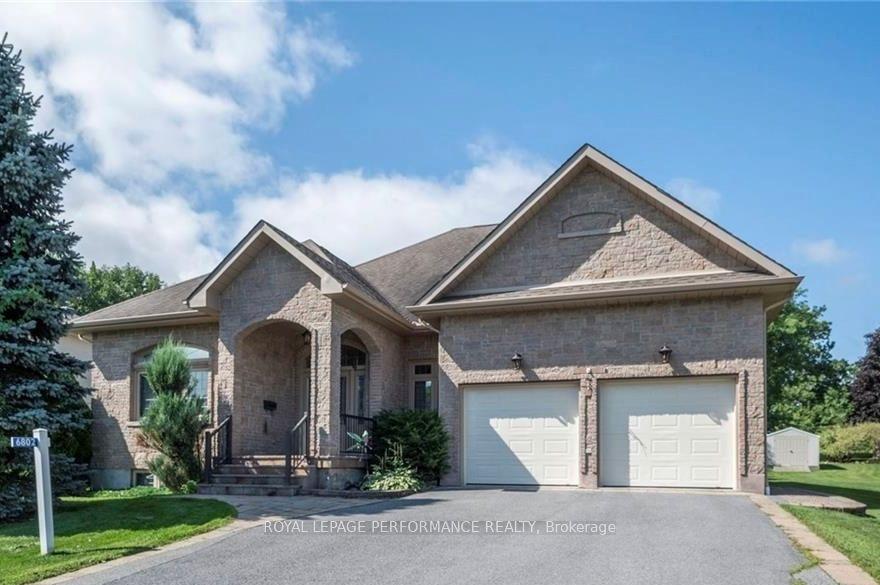
For Sale3 months ago
$780,000
Detached
est. $3,420/mo
6802 Riverview Drive, 723 - South Glengarry (Charlottenburgh) Twp
South Glengarry, ON
3 bd
2 ba
2,250
4
MLS# X12854916Royal Lepage Performance Realty
WhatsApp Aman