75 James Street S 1810 #1810
About this home
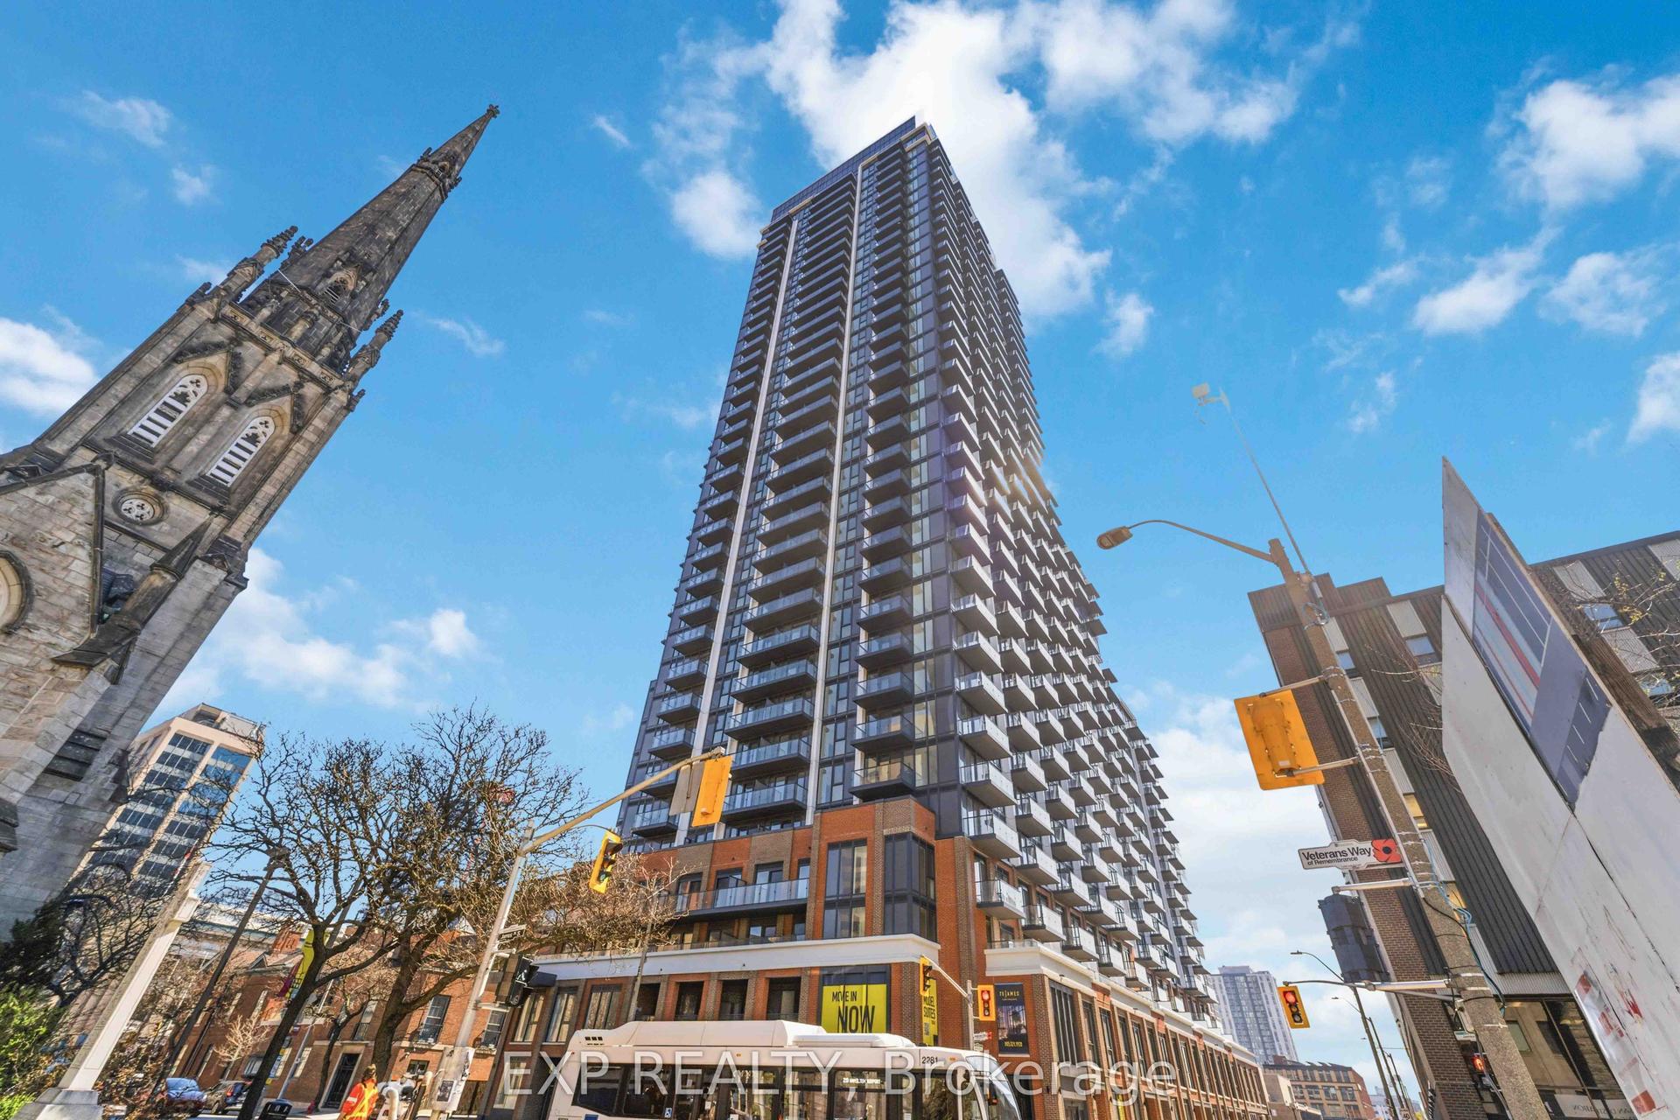
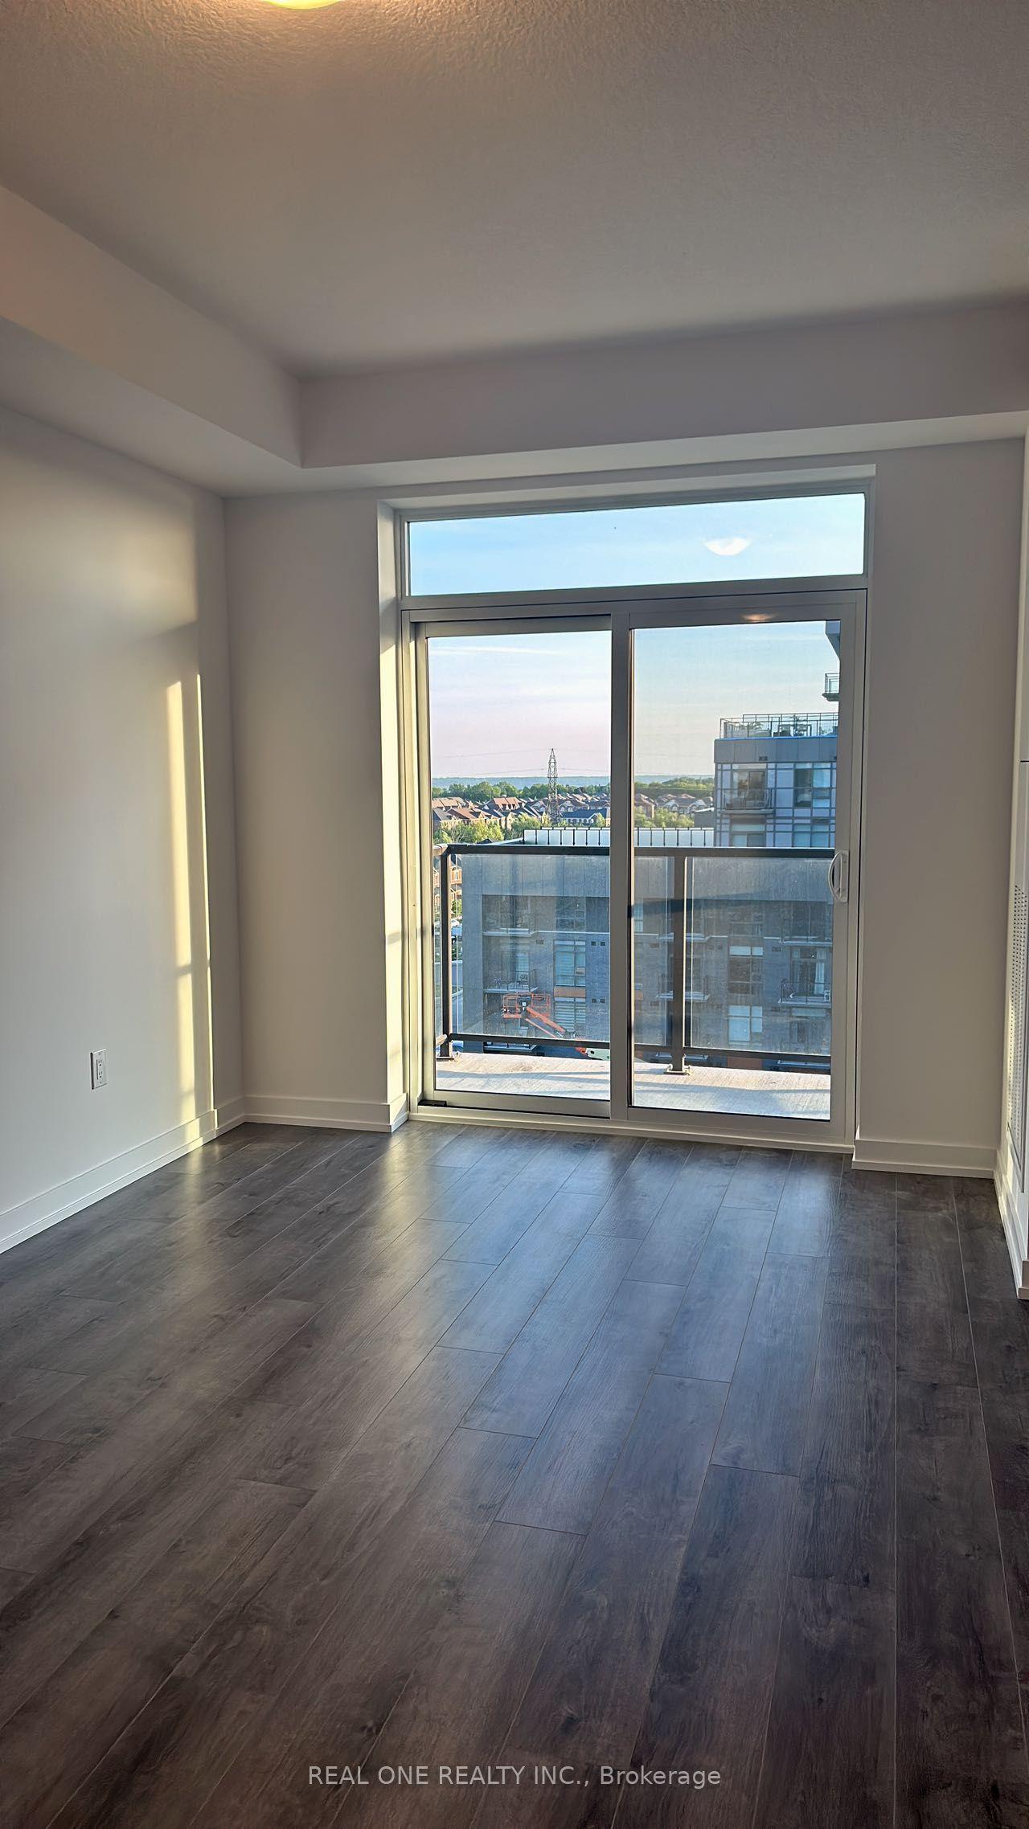
Live above it all in this stunning brand-new 2-bedroom, 2-bathroom suite on the 18th floor of 75 James - downtown Hamilton's premier new condo address. this sun-filled corner south east expouse-style layout maximizes every inch with an open-concept living and dining area, floor-to-ceiling windows, and elevated views of the city skyline and escarpment beyond. The contemporary kitchen is finished with quartz countertops, designer cabinetry, and stainless steel appliances, flowing seamlessly into a generous living space perfect for everyday living or entertaining. The primary bedroom features a private 4-piece ensuite and ample closet space, while the second bedroom is ideal for guests, a home office, or a growing family - served by its own full bathroom and convenient in-suite laundry. Residents of 75 James enjoy one of Hamilton's most impressive amenity packages: 24-hour concierge, a fully equipped fitness centre, yoga and spin studios, co-working and study lounges, kids' play zone, gaming and theatre rooms, multiple party and event spaces, and a spectacular rooftop terrace with BBQs and panoramic city views. Steps to the Hamilton GO Centre, the future King-James LRT, McMaster University's downtown campus, Mohawk College via transit, St. Joseph's Hospital, Gore Park, and the area's best shops, cafes, and restaurants. An exceptional opportunity to lease a modern suite in one of Hamilton's most connected and vibrant communities - suite #1810 is ready to welcome you home.
Features
- None
- Deck
- Central Air
- Apartment
Financials
Estimated Rental Income
*Estimates based on comparable rentals in the area. Actual income may vary.
Market Data — Hamilton
Based on active listings in Hamilton. Data updates daily.
Demographics — Hamilton
Similar rentals in Hamilton
Same property type, similar price, similar size — currently for rent.

Getting around
How walkable, bikeable, and transit-friendly this neighbourhood is.
Scores are estimates based on neighbourhood data and are for informational purposes only.
MLS® data courtesy of the Toronto Regional Real Estate Board (TRREB).
The information provided herein must only be used by consumers that have a bona fide interest in the purchase, sale, or lease of real estate and may not be used for any commercial purpose or any other purpose. Listing information is deemed reliable but is not guaranteed accurate by the Toronto Regional Real Estate Board, the listing brokerage, or this website. The trademarks REALTOR®, REALTORS® and the REALTOR® logo are controlled by The Canadian Real Estate Association (CREA) and identify real estate professionals who are members of CREA. MLS®, Multiple Listing Service®, and the associated logos are owned by CREA. Not intended to solicit properties currently listed for sale or buyers under contract.