For Sale
Open House Sat 18–20
33 Inverness Street
Brantford, ON
$595,000
4Bd
2Ba
900+sqft
2Parking
20 x 174 ftlot
$661/sqft
Semi-DetachedMLS# X13124652Listed 2026-05-1313 DOM
Heating
Water Heater
Cooling
Central Air
Basement
Partially Finished
About this home
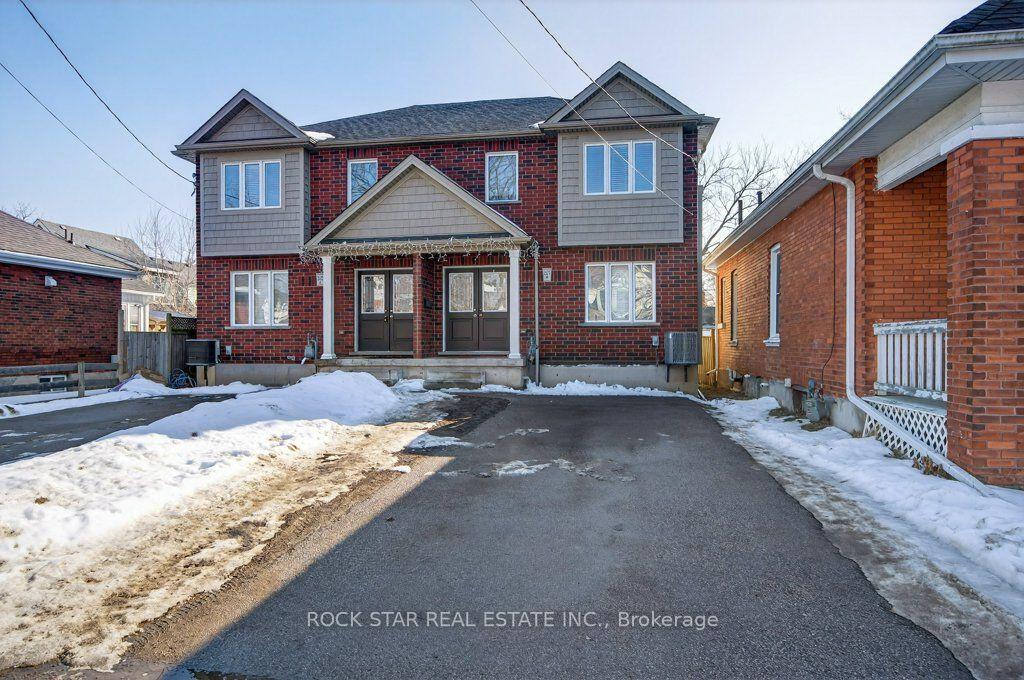
Welcome to 33 Inverness Street in Brantford - a spacious and well-maintained 4 bedroom, 1.5 bathroom semi-detached back split located in a desirable family-friendly neighbourhood close to schools, parks, shopping, restaurants, and everyday amenities. Offering a functional layout with multiple living spaces, this home is perfect for growing families, multi-generational living, or buyers looking for extra room to spread out. Bright principal rooms and generous bedroom sizes provide comfort and flexibility, while the updated kitchen and flooring (2019) add a fresh modern touch. Conveniently located just minutes from Lynden Park Mall, parks, trails, recreation, and nearby schools including Russell Reid Public School and Our Lady of Providence School, with quick access to major routes for commuters. Windows and doors replaced in 2015. Roof replaced in 2011. Air conditioner and water heater are rentals. Central Vacuum unit is being sold in "as is" condition, as Sellers do not currently use the unit and cannot warrant its functionality. A fantastic opportunity to own a great family home in a sought-after Brantford neighbourhood!
Rooms
Main Floor
| Kitchen | 5.79 × 3.05 m | Eat-in Kitchen |
| Living Room | 7.32 × 3.35 m |
Second Floor
| Bedroom 3 | 3.35 × 2.74 m | |
| Bedroom 4 | 3.35 × 2.74 m | |
| Utility Room | 2.44 × 1.52 m | |
| Bathroom | 2.44 × 1.52 m | 2 Pc Bath |
Upper
| Bedroom | 5.79 × 2.74 m | |
| Bedroom 2 | 2.74 × 2.44 m | |
| Bathroom | 2.13 × 1.83 m | 3 Pc Bath |
Basement
| Utility Room | 7.32 × 3.05 m | |
| Family Room | 7.32 × 3.05 m |
Features
- Water Heater
- Deck
- Partially Finished
- Central Air
- Backsplit 3
Financials
Annual Taxes
$3,027
Estimated Rental Income
Entire property$4,000 – $6,500/mo
Basement apartment$1,800 – $2,500/mo
Rental yield8.1% – 13.1%
*Estimates based on comparable rentals in the area. Actual income may vary.
Market Data — Brantford
Days on market13 days
Buyer's MarketSeller's Market
Based on active listings in Brantford. Data updates daily.
Our estimate for this home
Estimated range
$512K – $596K
Mid-point $554K · ~$616/sqft
How this listing compares
$512KList · $595K$596K
High confidence·Based on 1275 gta-wide comparables
Estimated range is generated automatically from active comparables and is for informational purposes only. Not an appraisal — contact Aman for a full comparative market analysis that factors in condition, renovations, and positioning.
Getting around
How walkable, bikeable, and transit-friendly this neighbourhood is.
51
/ 100
Walk Score
Somewhat Walkable
42
/ 100
Transit Score
Some Transit
53
/ 100
Bike Score
Bikeable
Scores are estimates based on neighbourhood data and are for informational purposes only.
MLS® data courtesy of the Toronto Regional Real Estate Board (TRREB).
The information provided herein must only be used by consumers that have a bona fide interest in the purchase, sale, or lease of real estate and may not be used for any commercial purpose or any other purpose. Listing information is deemed reliable but is not guaranteed accurate by the Toronto Regional Real Estate Board, the listing brokerage, or this website. The trademarks REALTOR®, REALTORS® and the REALTOR® logo are controlled by The Canadian Real Estate Association (CREA) and identify real estate professionals who are members of CREA. MLS®, Multiple Listing Service®, and the associated logos are owned by CREA. Not intended to solicit properties currently listed for sale or buyers under contract.
You may also like
More homes in Brantford
Hand-picked listings with a similar price range and style.
For Sale3 months ago
$629,900
Semi-Detached
est. $2,761/mo
205B Marlborough Street
Brantford, ON
4+2 bd
3 ba
1,750
2
MLS# X12802274Rock Star Real Estate Inc.
WhatsApp Aman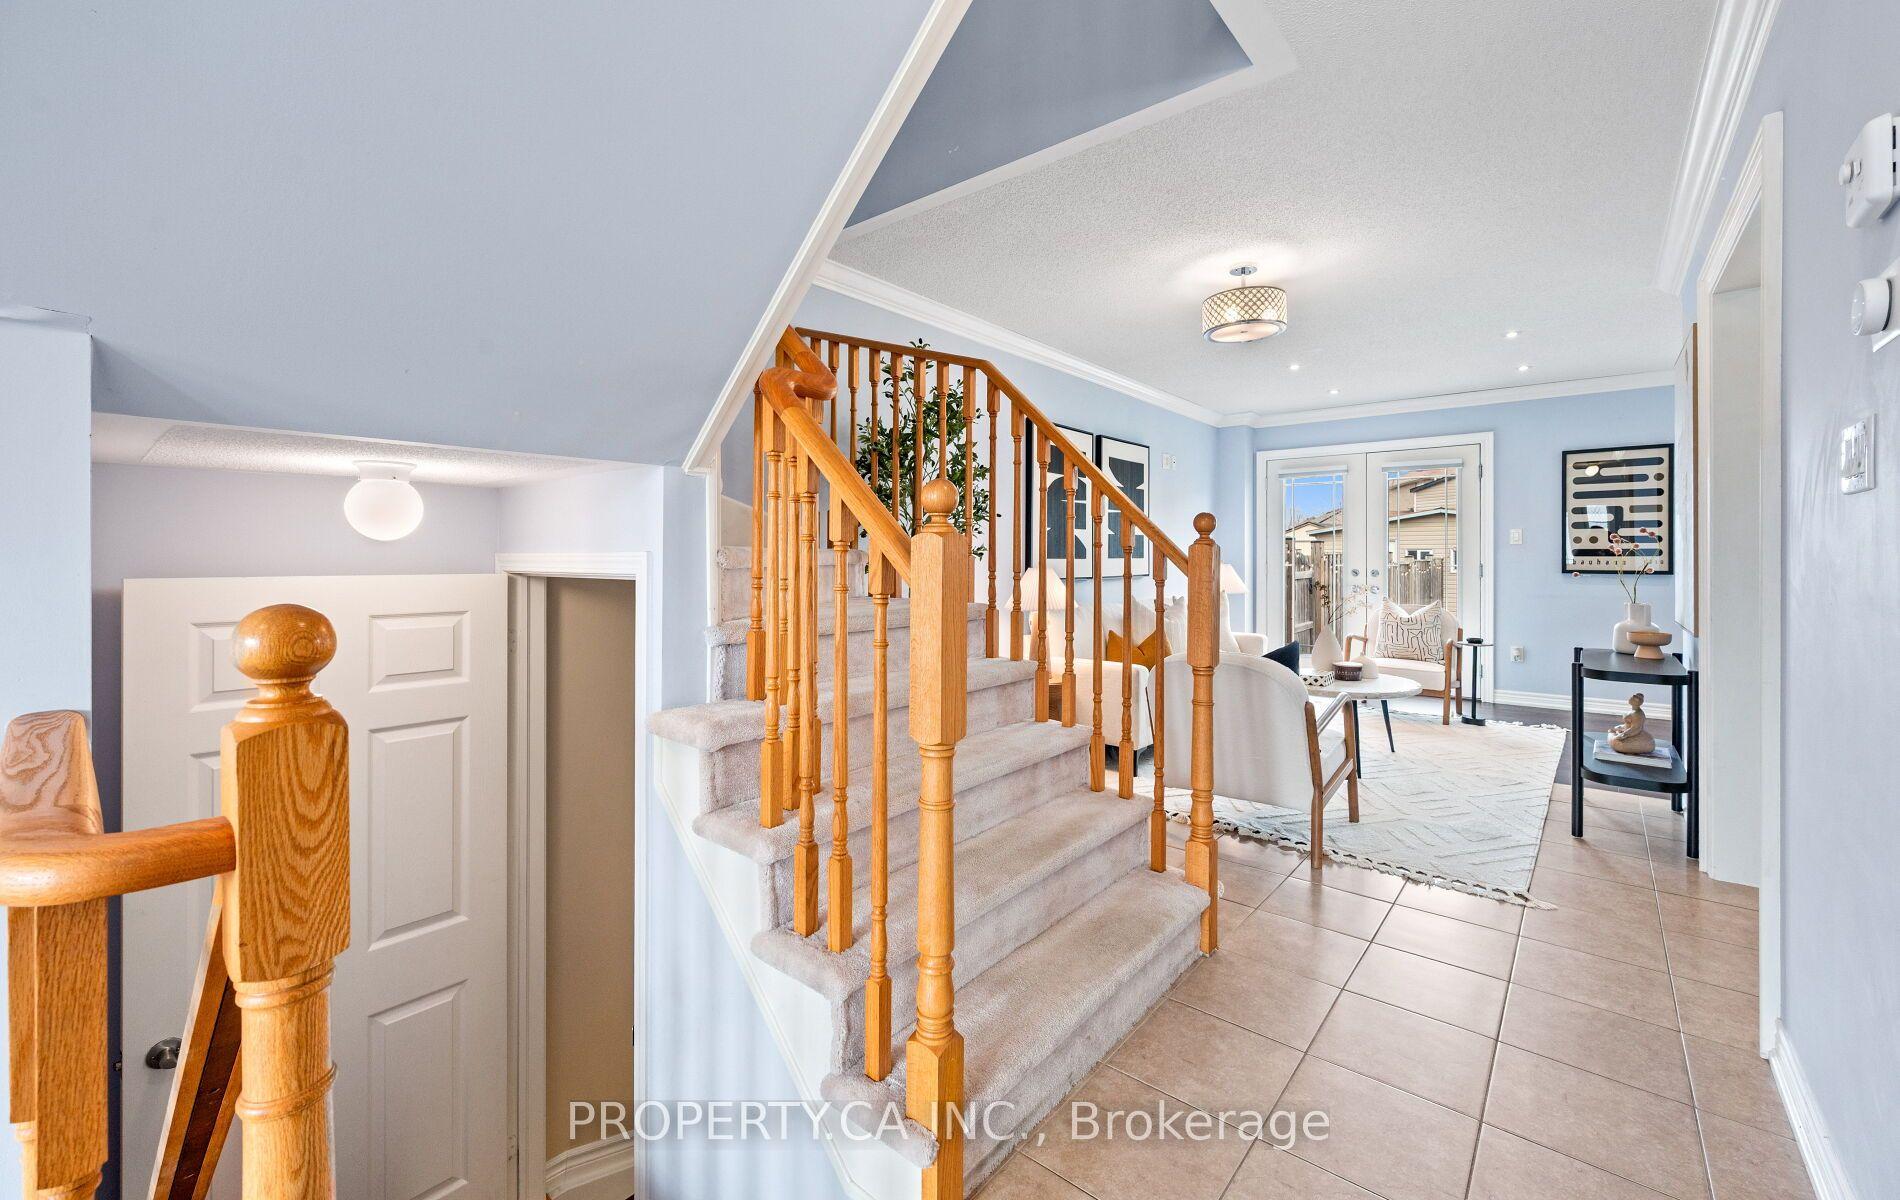
For Sale2 months ago
$615,000
Semi-Detached
est. $2,696/mo
173 Thomas Avenue
Brantford, ON
3+1 bd
4 ba
1,750
2
MLS# X12967210Property.Ca Inc.
WhatsApp Aman
