165 Ellsworth Crescent
About this home
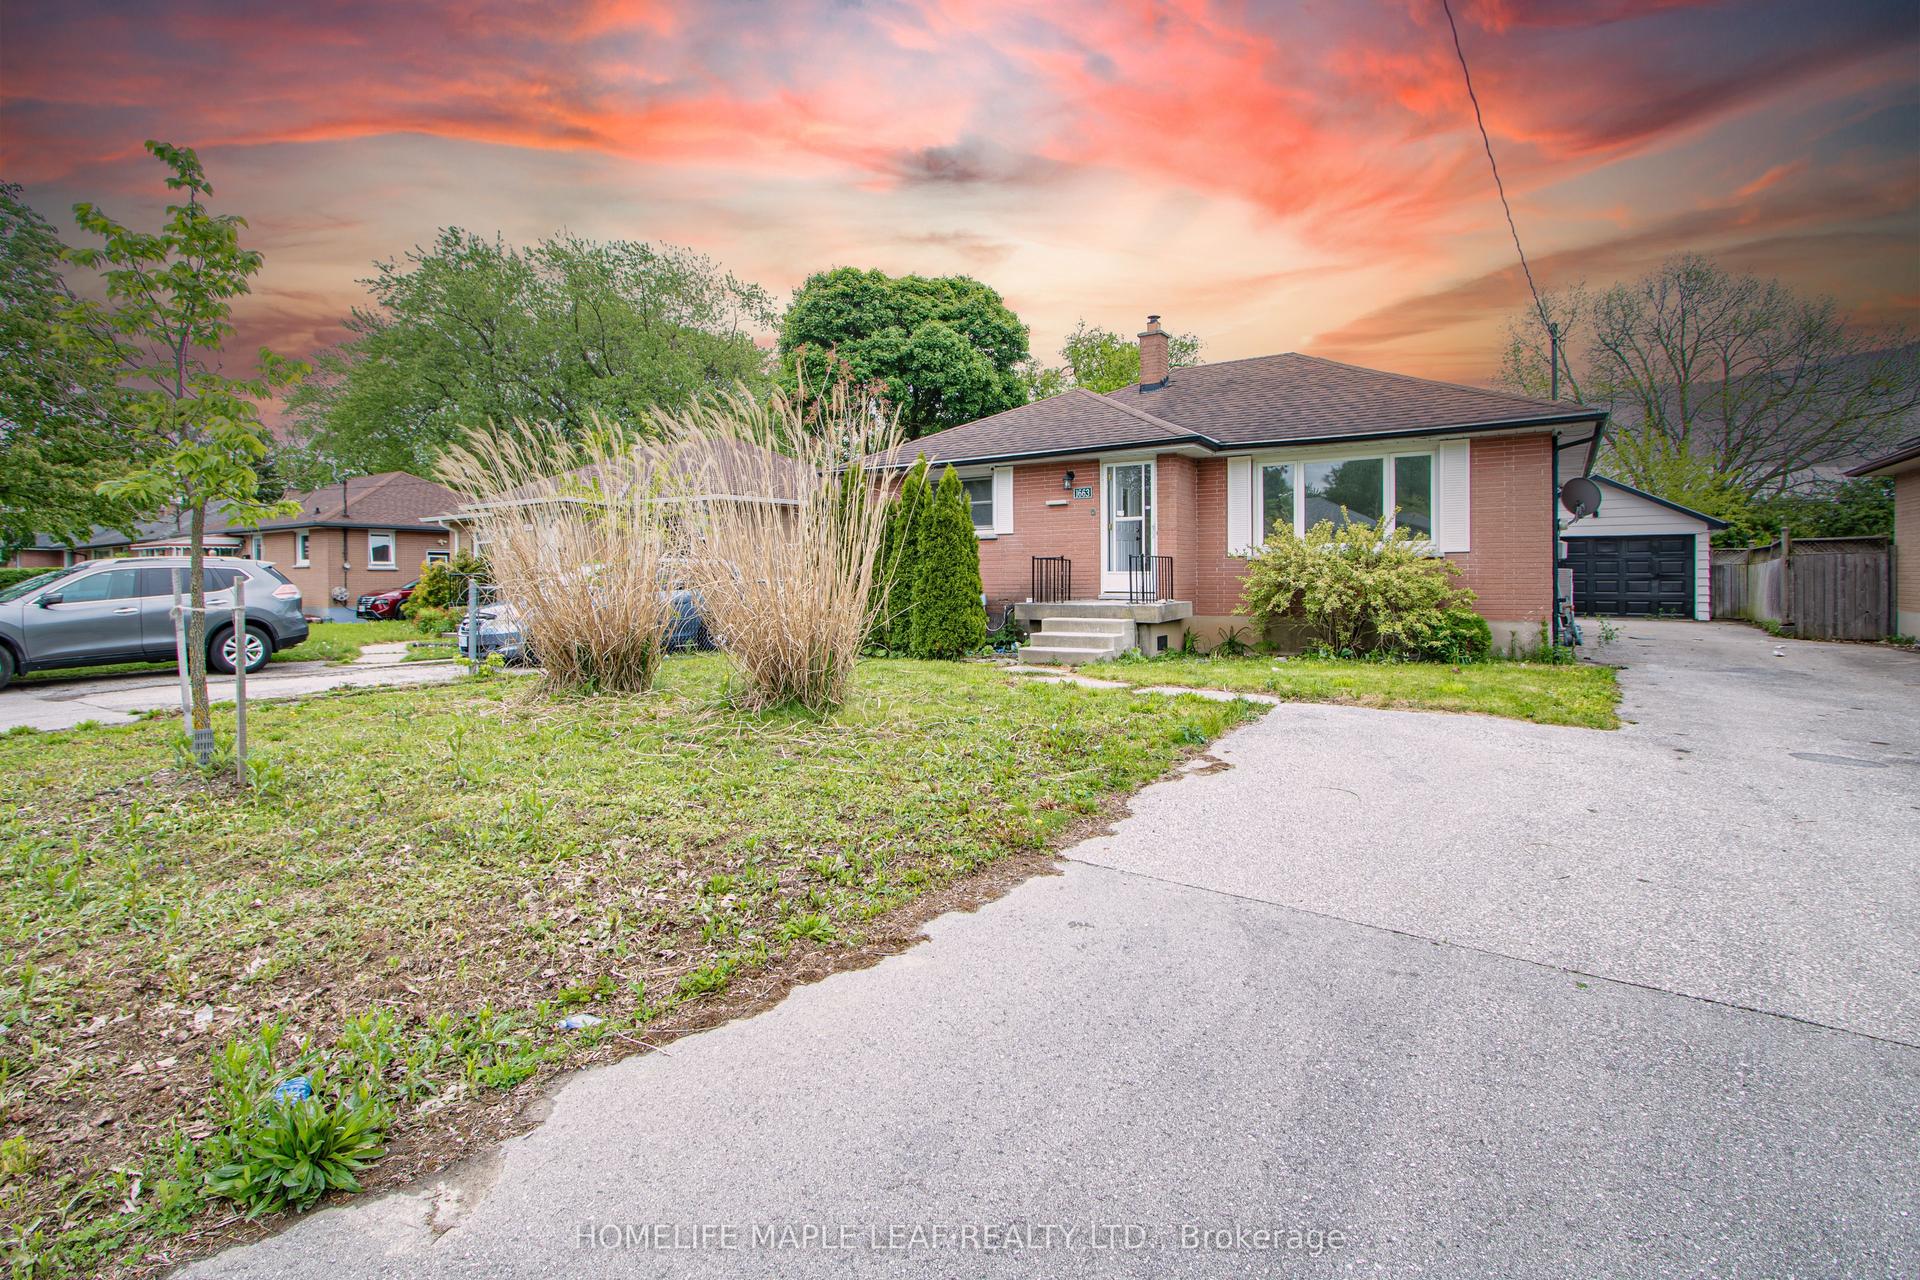
Welcome to 165 Ellsworth Crescent in the desired Fairmont community. This 4 bedroom, 2 bathroom bungalow with two kitchens has been owned by the same family since 1967. Upgrades include: Main floor paint, flooring, door hardware, and light fixtures (2026). 100 amp electrical panel, AC unit (2025). Roof (2015). Furnace (2007). Your main level features an open concept front living room with floor-to-ceiling windows and a wood fireplace, along with the formal dining area. At the back of the house is the kitchen, which could be opened up for a full open concept. To the side of the home are your 3 bedrooms and 4-piece bathroom. Enter through the back of the home into the large mudroom where you'll find the stairs to the basement. These stairs are perfectly located to allow for a completely separate entrance and rental unit. The lower level features its own full kitchen with an island, dining area, living room, bedroom, and storage area. Outside you'll find an incredible added bonus: a 1.5-car-wide and 2-car-deep garage with 2 separate bonus storage or workshop areas at the back, one of which has a brick oven. The backyard features a covered patio, a fully fenced yard, a vegetable garden area, and lots of room for the kids and/or pets to run. Close to all amenities, Fairmont Park, quick driving access to Hwy 401, East Park London water park and golf course, and just a few minutes drive to downtown. For first-time homebuyers, downsizers, or investors, this home is a great investment.
Rooms
| Bathroom | 2.31 × 1.50 m | 4 Pc Bath |
| Bedroom | 3.45 × 2.71 m | |
| Bedroom | 3.48 × 3.49 m | |
| Bedroom | 2.65 × 3.50 m | |
| Dining Room | 2.34 × 2.49 m | |
| Kitchen | 3.42 × 4.20 m | |
| Living Room | 3.49 × 5.62 m | |
| Sunroom | 2.43 × 4.02 m |
| Bathroom | 2.20 × 1.49 m | 4 Pc Bath |
| Bedroom | 3.38 × 3.01 m | |
| Den | 3.42 × 1.71 m | |
| Kitchen | 2.28 × 3.42 m | |
| Recreation | 3.39 × 7.02 m | |
| Utility Room | 3.42 × 3.00 m | Combined w/Laundry |
Features
- In-Law Capability
- In-Law Suite
- Primary Bedroom - Main Floor
- Patio
- Porch
- Finished
- Full
- Central Air
- Bungalow
Financials
Estimated Rental Income
*Estimates based on comparable rentals in the area. Actual income may vary.
Market Data — London East
Based on active listings in London East. Data updates daily.
Our estimate for this home
Estimated range is generated automatically from active comparables and is for informational purposes only. Not an appraisal — contact Aman for a full comparative market analysis that factors in condition, renovations, and positioning.
Getting around
How walkable, bikeable, and transit-friendly this neighbourhood is.
Scores are estimates based on neighbourhood data and are for informational purposes only.
MLS® data courtesy of the Toronto Regional Real Estate Board (TRREB).
The information provided herein must only be used by consumers that have a bona fide interest in the purchase, sale, or lease of real estate and may not be used for any commercial purpose or any other purpose. Listing information is deemed reliable but is not guaranteed accurate by the Toronto Regional Real Estate Board, the listing brokerage, or this website. The trademarks REALTOR®, REALTORS® and the REALTOR® logo are controlled by The Canadian Real Estate Association (CREA) and identify real estate professionals who are members of CREA. MLS®, Multiple Listing Service®, and the associated logos are owned by CREA. Not intended to solicit properties currently listed for sale or buyers under contract.
More homes in London East
Hand-picked listings with a similar price range and style.