For Lease
238 Bristol Crescent
801 - Kemptville, North Grenville, ON
$3,200
3Bd
3Ba
1,750+sqft
4Parking
33.87 ft frontagelot
$2/sqft
TownhouseMLS# X13128454Listed 2026-05-1412 DOM
Cooling
Air Exchanger
Basement
Finished
About this home
Welcome to this beautifully upgraded Urbandale Da Vinci end-unit townhome located in Kemptville's sought-after Creek community. Offering over 2,066 sq. ft. of living space, this home combines modern finishes, functional design, and a premium lot with no rear neighbours for added privacy.The main floor features a bright open-concept layout with hardwood flooring throughout, a spacious foyer, and a comfortable living area complete with built-in speakers and a gas fireplace. The modern kitchen is designed for both everyday living and entertaining, featuring quartz countertops, a tile backsplash, stainless steel appliances including a gas stove, and a large waterfall island with seating. Patio doors off the dining area lead directly to the backyard space.Upstairs, hardwood flooring continues throughout the second level. The spacious primary bedroom includes a walk-in closet and a luxurious 5-piece ensuite with a soaker tub, glass shower, double sinks, and quartz counters. Two additional bedrooms provide excellent space for family or guests, including one with its own walk-in closet. A versatile loft area is perfect for a home office, study space, or additional lounge area, and second-floor laundry adds everyday convenience.The finished basement offers additional living space with high ceilings and plenty of storage. Additional highlights include a double-car garage and premium end-unit location.Conveniently located minutes from shopping, restaurants, walking trails, Kemptville Creek, and Highway 416, this home offers an easy commute to Ottawa while enjoying the charm of a growing community. Available for tenants seeking a well-maintained, high-quality home in an excellent location.
GarageHardwoodFireplace
Rooms
Main Floor
| Living Room | 3.73 × 4.90 m | |
| Dining Room | 2.08 × 3.75 m | |
| Kitchen | 2.69 × 4.21 m | |
| Foyer | 0.00 × 0.00 m | |
| Mud Room | 0.00 × 0.00 m | |
| Bathroom | 0.00 × 0.00 m |
Second Floor
| Primary Bedroom | 3.73 × 4.90 m | |
| Loft | 3.50 × 2.69 m | |
| Bedroom 2 | 2.84 × 3.96 m | |
| Bedroom 3 | 2.87 × 3.14 m | |
| Bathroom | 0.00 × 0.00 m | |
| Laundry | 0.00 × 0.00 m | |
| Bathroom | 0.00 × 0.00 m |
Lower
| Family Room | 3.47 × 5.71 m |
Features
- Air Exchanger
- Auto Garage Door Remote
- Central Vacuum
- ERV/HRV
- Rough-In Bath
- Finished
- Central Air
- 2-Storey
Financials
Estimated Rental Income
Entire property$3,200 – $4,800/mo
Rental yield1200.0% – 1800.0%
*Estimates based on comparable rentals in the area. Actual income may vary.
Market Data — North Grenville
Days on market12 days
Buyer's MarketSeller's Market
Based on active listings in North Grenville. Data updates daily.
Other rentals like this
Similar rentals in North Grenville
Same property type, similar price, similar size — currently for rent.
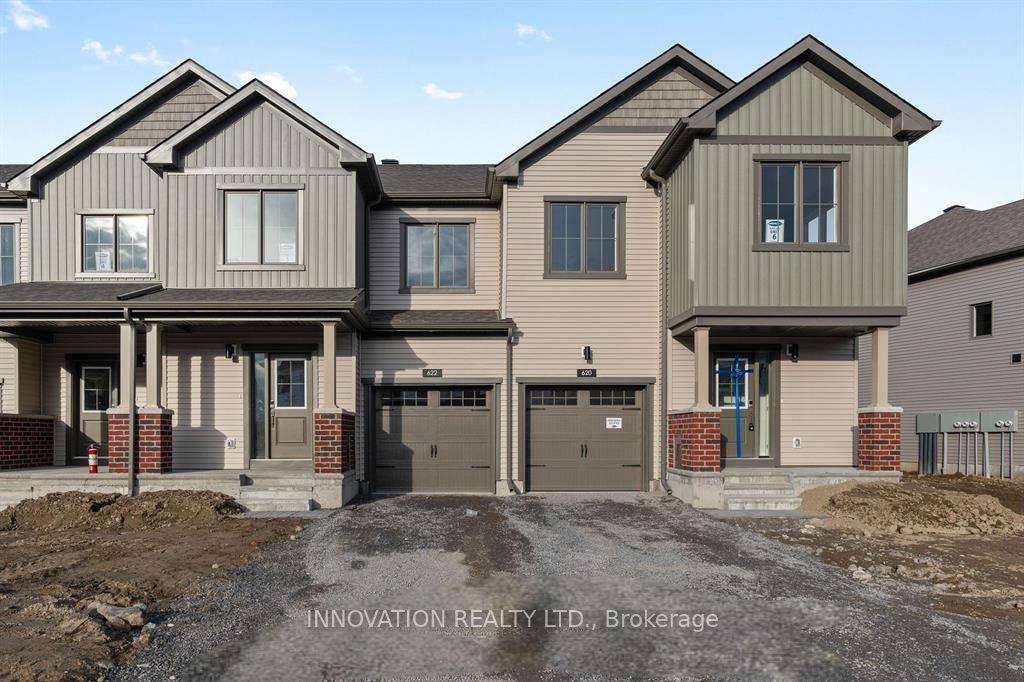
For Lease7 h ago
$2,650
Townhouse
620 Keatons Way, 803 - North Grenville Twp (Kemptville South)
North Grenville, ON
3 bd
4 ba
1,750
2
MLS# X13174924Innovation Realty Ltd.
WhatsApp Aman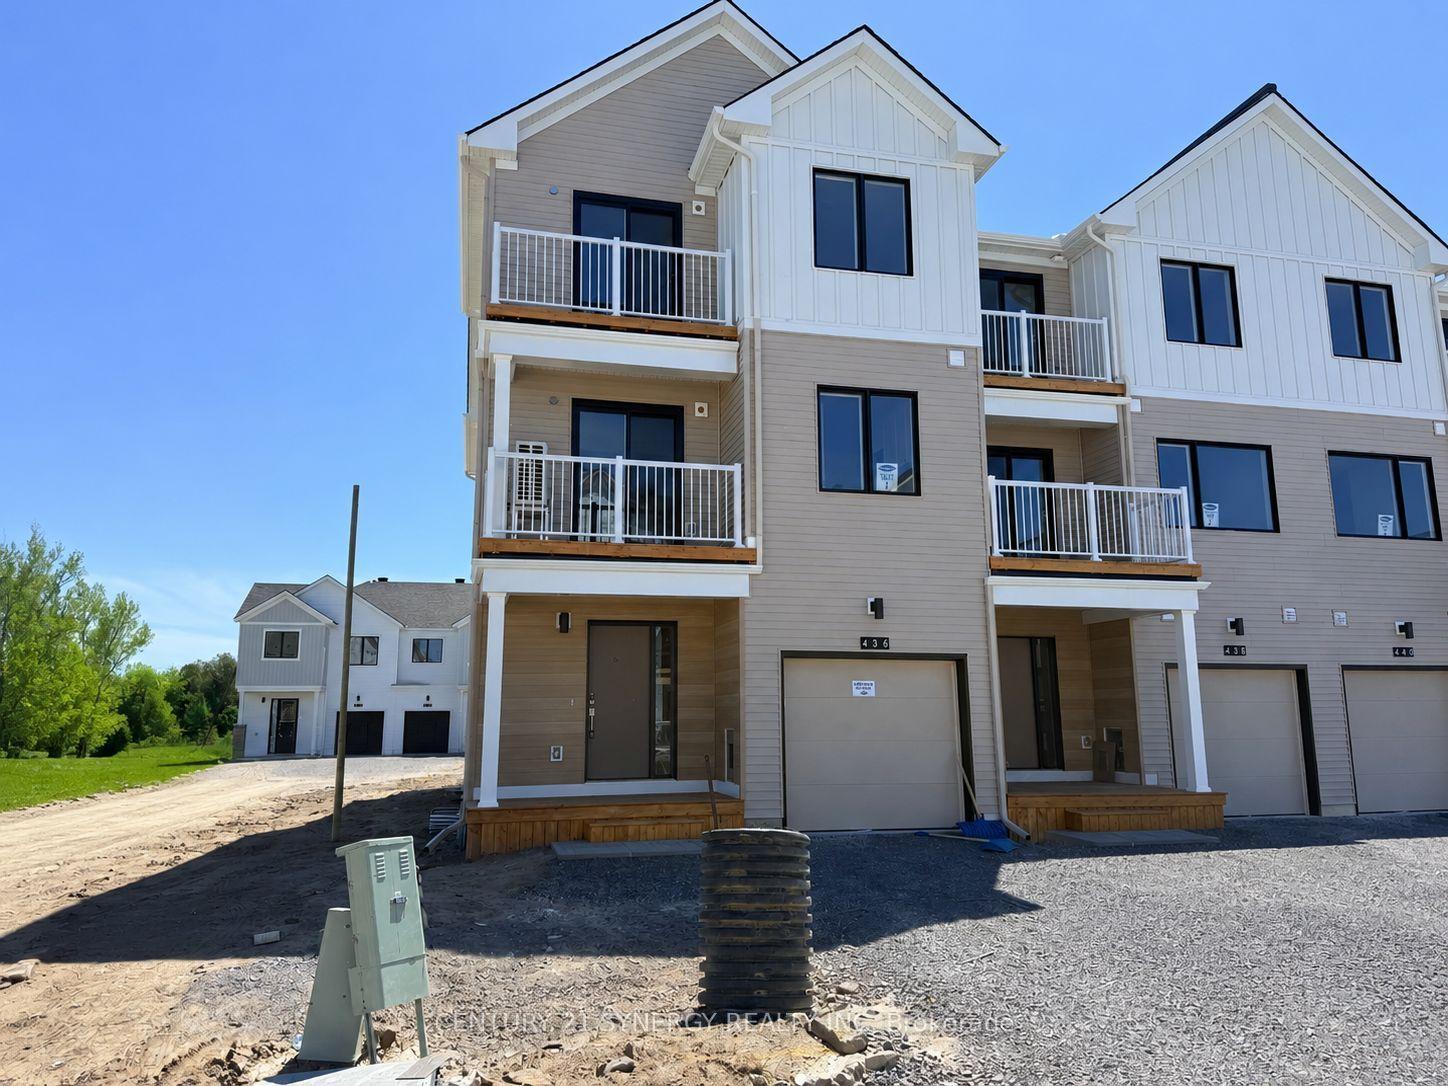
For Lease5 days ago
$2,800
Townhouse
436 Patrick Street, 803 - North Grenville Twp (Kemptville South)
North Grenville, ON
4 bd
4 ba
1,750
2
MLS# X13158868Century 21 Synergy Realty Inc
WhatsApp Aman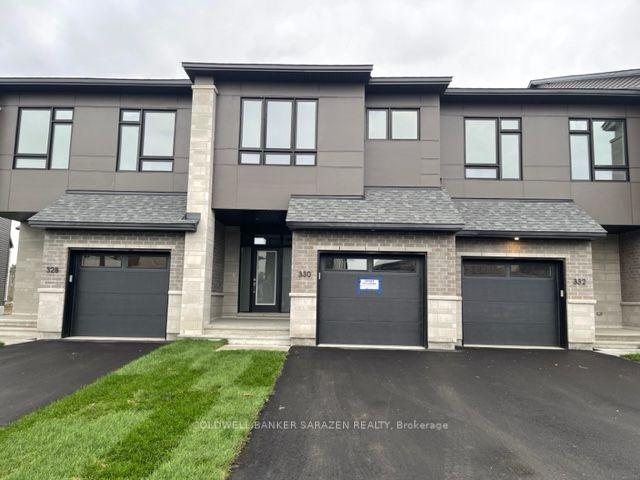
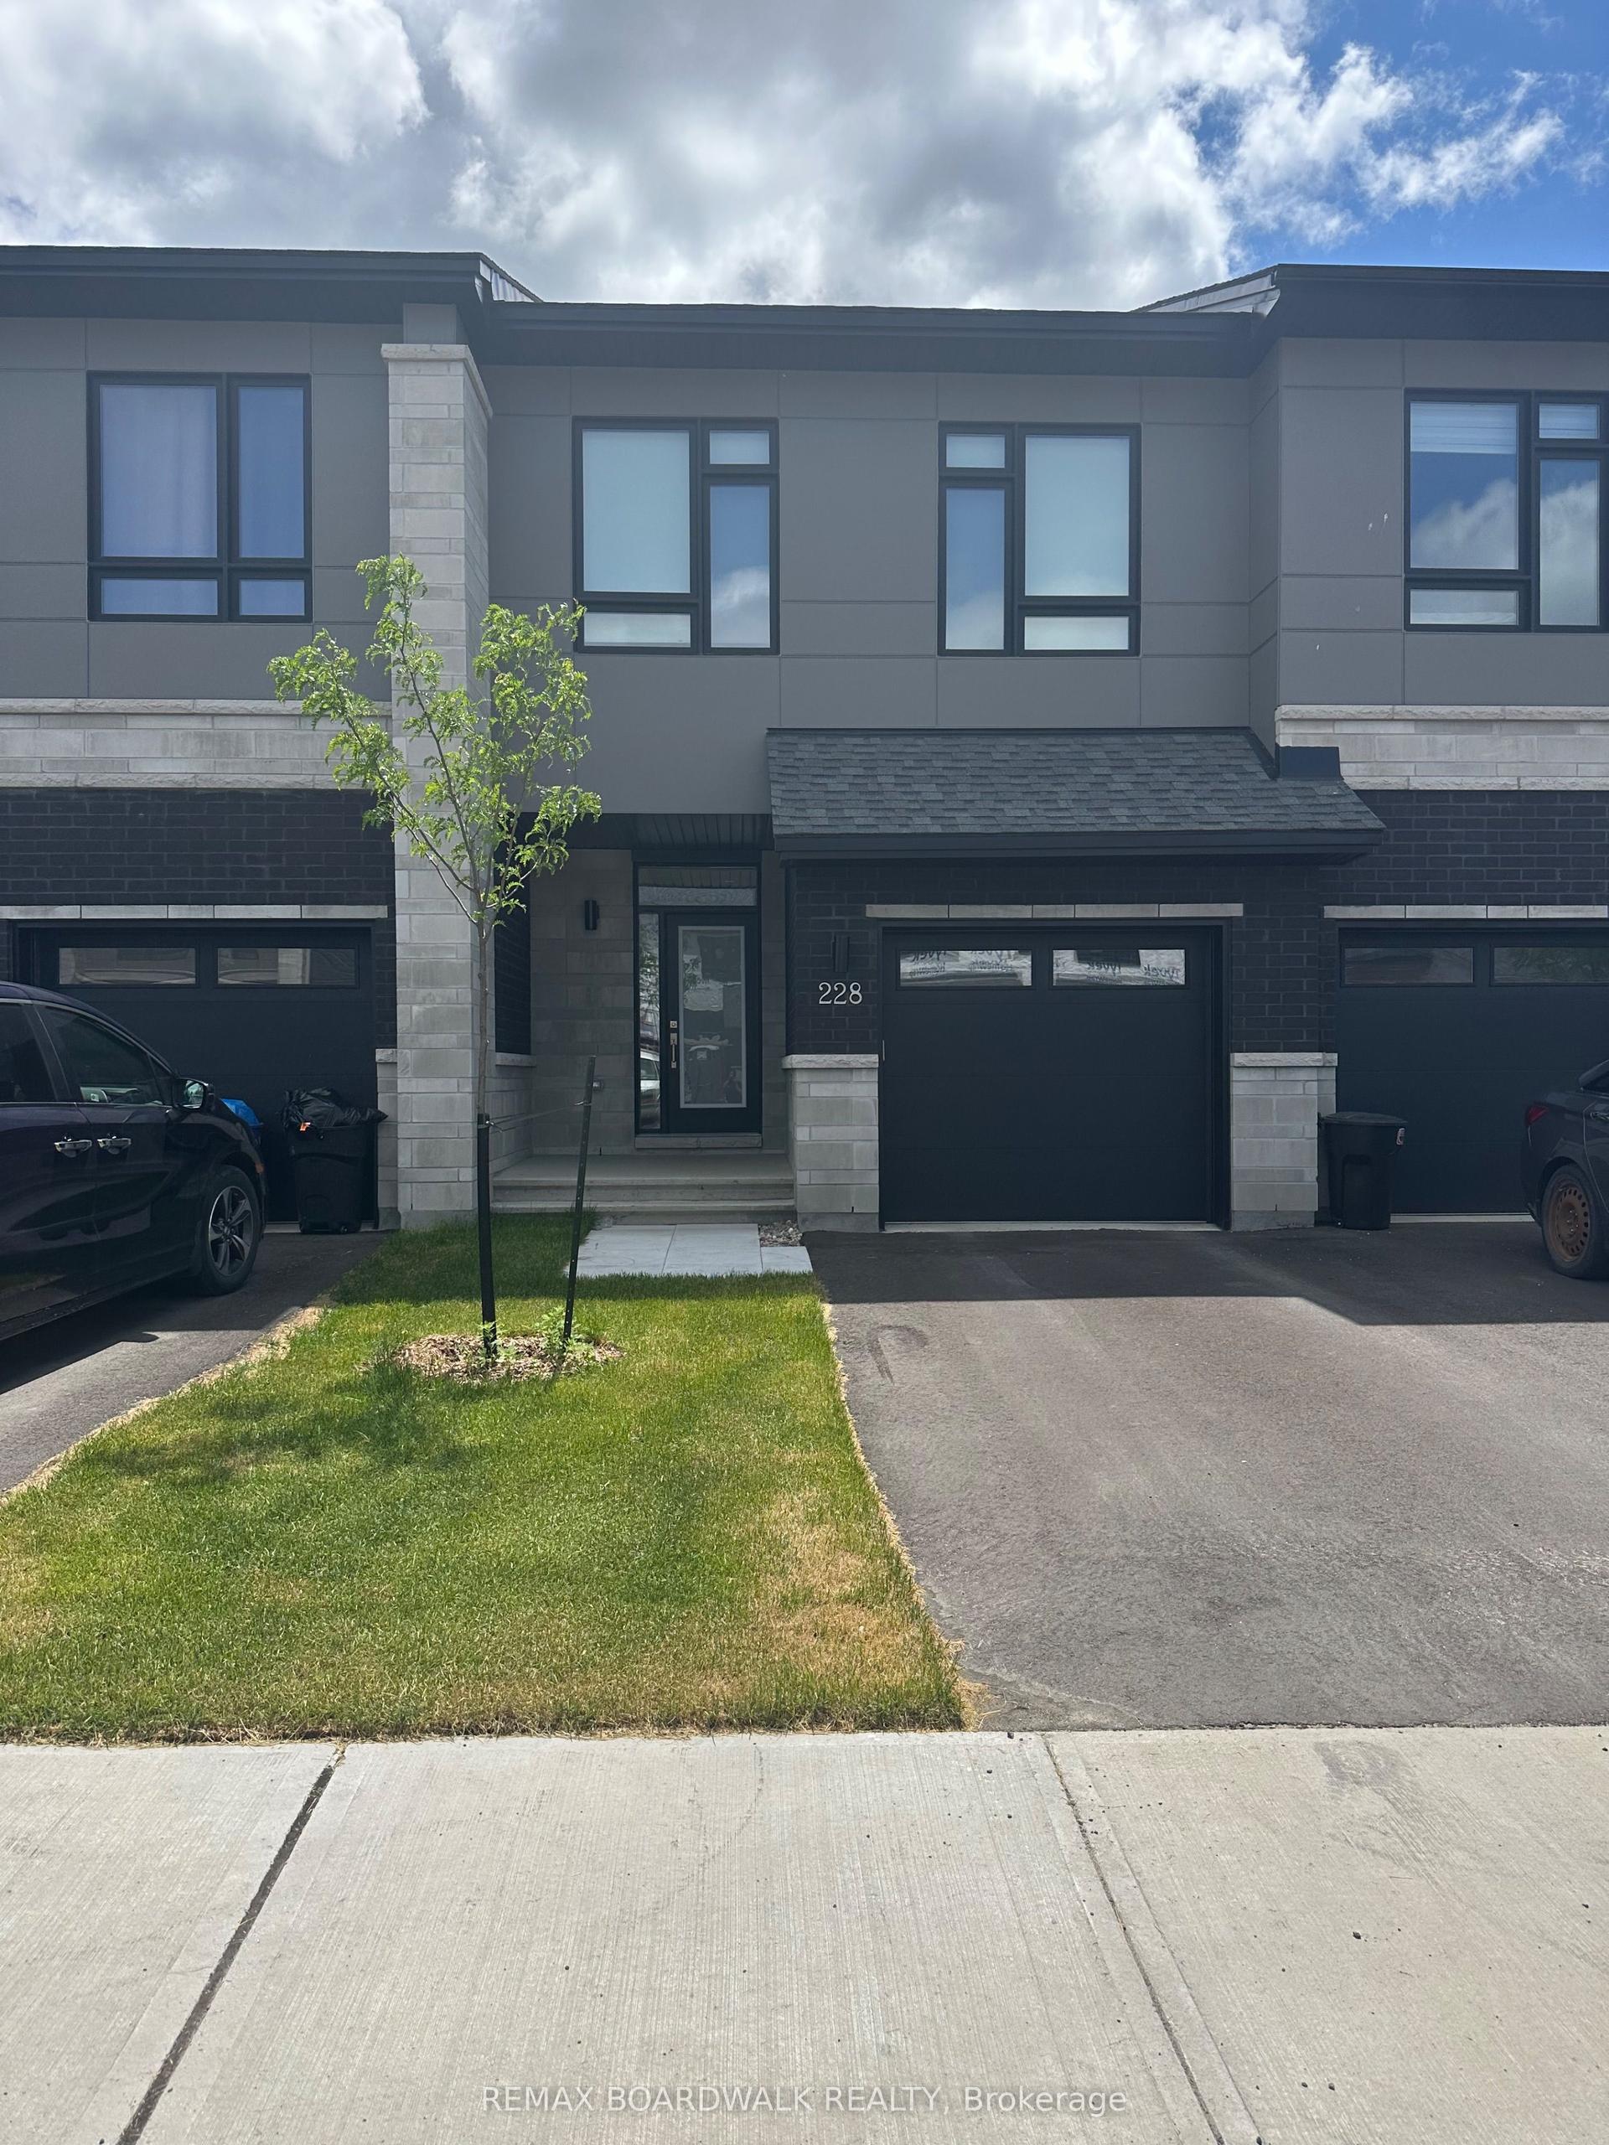
Getting around
How walkable, bikeable, and transit-friendly this neighbourhood is.
61
/ 100
Walk Score
Somewhat Walkable
52
/ 100
Transit Score
Good Transit
51
/ 100
Bike Score
Bikeable
Scores are estimates based on neighbourhood data and are for informational purposes only.
MLS® data courtesy of the Toronto Regional Real Estate Board (TRREB).
The information provided herein must only be used by consumers that have a bona fide interest in the purchase, sale, or lease of real estate and may not be used for any commercial purpose or any other purpose. Listing information is deemed reliable but is not guaranteed accurate by the Toronto Regional Real Estate Board, the listing brokerage, or this website. The trademarks REALTOR®, REALTORS® and the REALTOR® logo are controlled by The Canadian Real Estate Association (CREA) and identify real estate professionals who are members of CREA. MLS®, Multiple Listing Service®, and the associated logos are owned by CREA. Not intended to solicit properties currently listed for sale or buyers under contract.