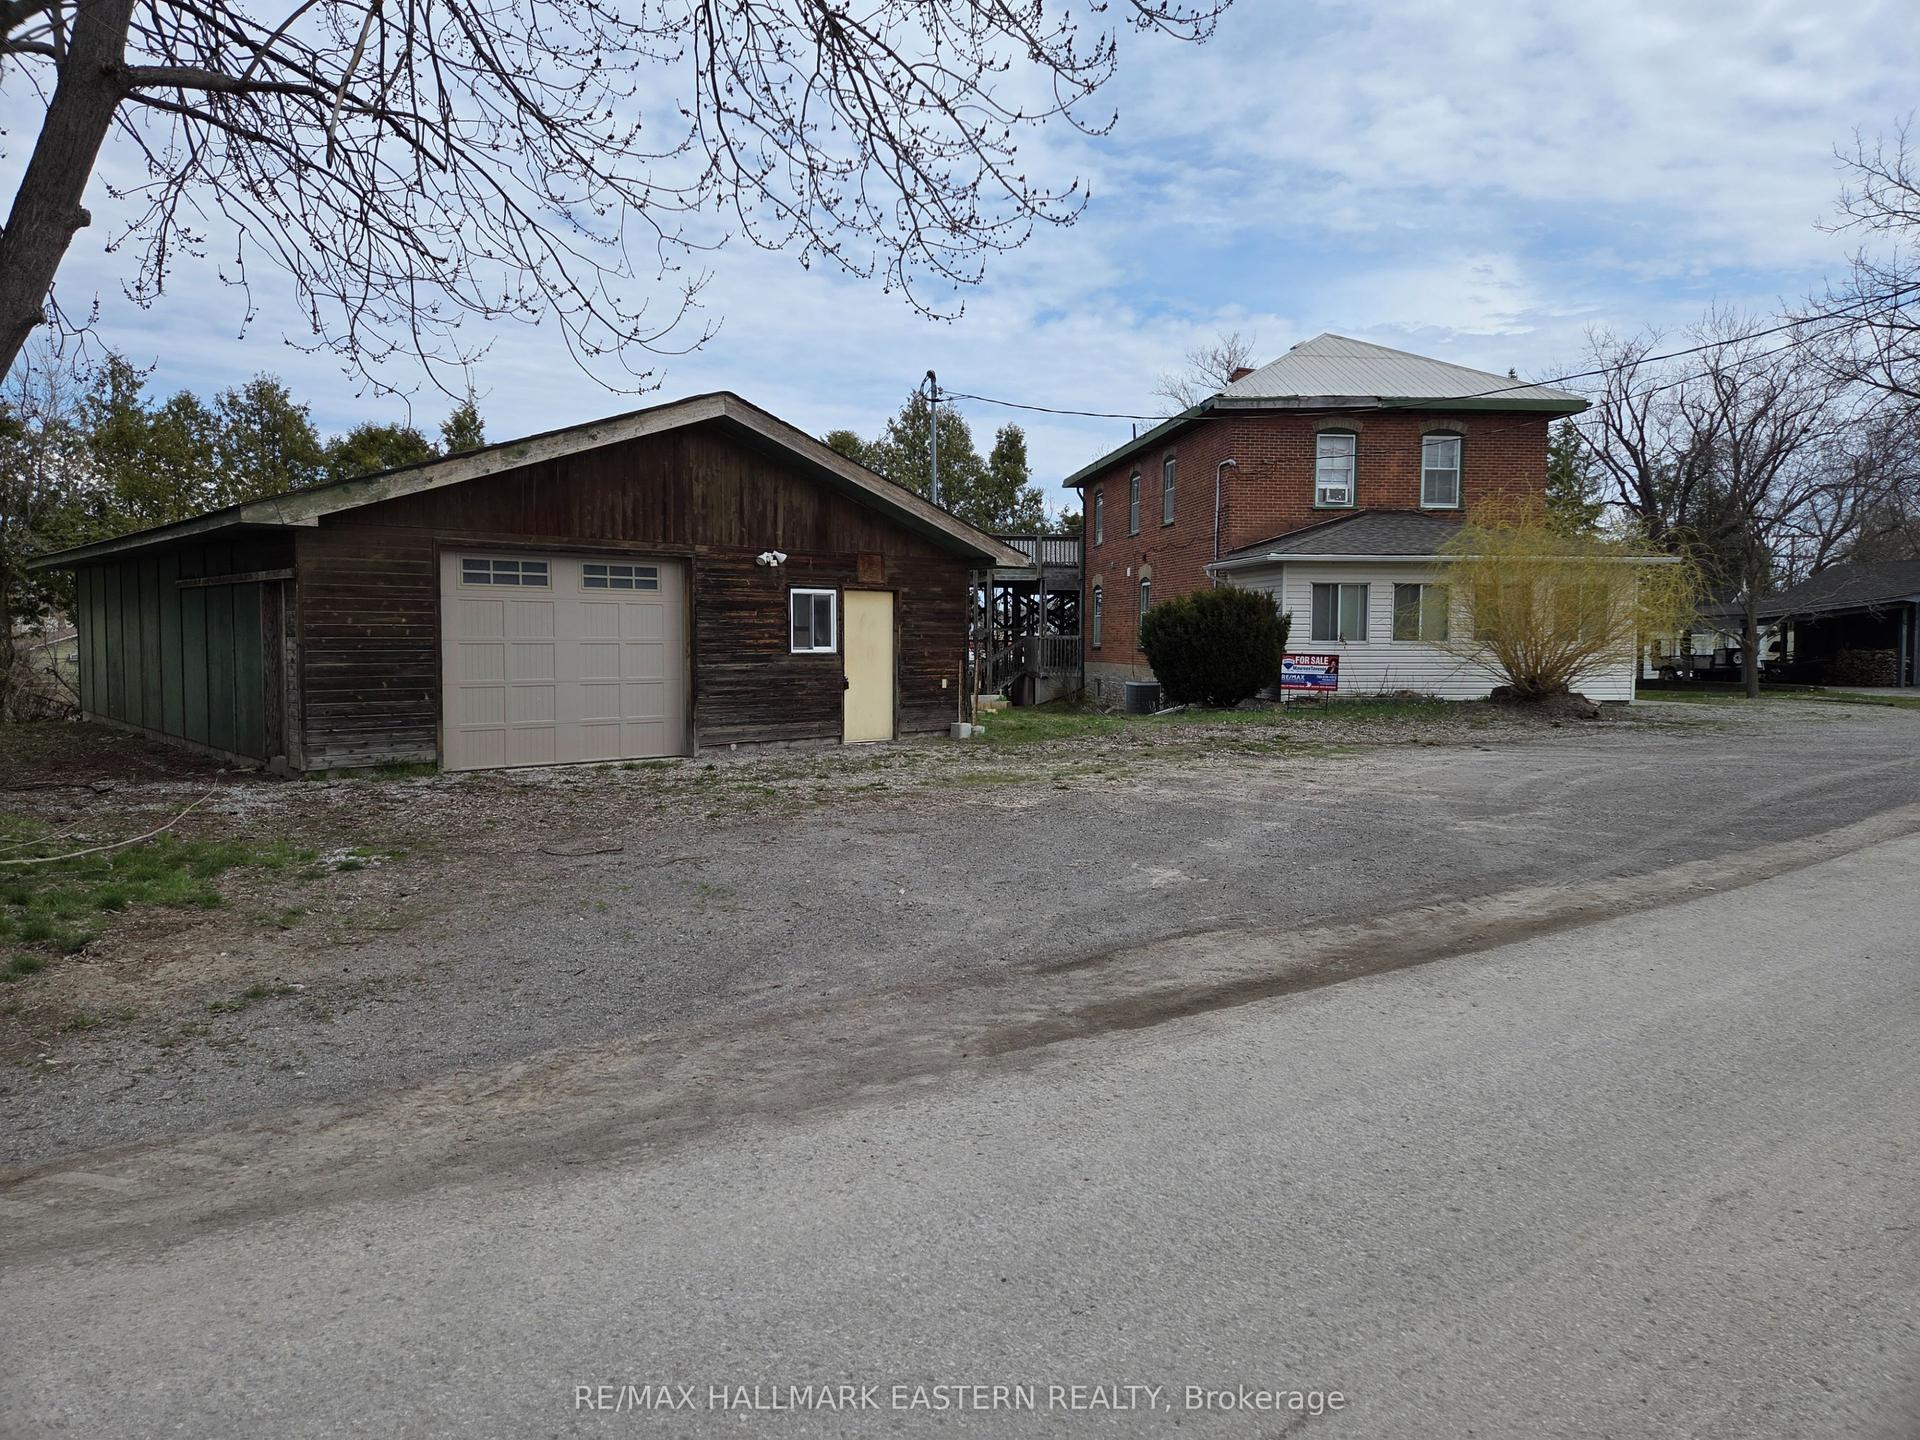
For Sale
2811 Antelope Trail
Selwyn, Selwyn, ON
$714,900
2Bd
2Ba
1,300+sqft
6Parking
163.85 x 263.47 ftlot
$550/sqft
DetachedMLS# X13132574Listed 2026-05-1515 DOM
Cooling
Central Air
Basement
Walk-Out
About this home
Welcome to the desirable Waterfront Community of Buckhorn Sands. This bungalow situated on a spacious country lot with lovely western views of Buckhorn Lake. Walk into the main floor featuring an open concept layout. Eat in kitchen, great room, Vaulted ceilings with access to the deck, 2 bedrooms, 4-piece bathroom with ceramic tile walk in shower. Main floor laundry. Enjoy the four-season sunroom to enjoy the evening sunsets. The lower level boasts a family room with entertaining bar, propane stove for warmth, 3-piece bath, a craft room, which could be converted to a bedroom and plenty of storage. Walk out the patio. 3 outdoor sheds. 2 of the sheds have power. Access to 4 maintained areas, boat launch, docking area with rental, sand beach and park areas. Property now has a dock assigned to them. Move in an enjoy the amenities of the family setting of Buckhorn Sands. 10 minutes to the hamlet of Buckhorn, 15 minutes to the village of Lakefield and 20 minutes to Peterborough. Enjoy boating through the Trent Severn waterways. A perfect family location. Shows proud of ownership.
Waterfront
Rooms
Main Floor
| Kitchen | 3.02 × 3.03 m | |
| Dining Room | 2.56 × 3.13 m | |
| Living Room | 5.63 × 5.25 m | |
| Primary Bedroom | 3.94 × 3.32 m | Walk-In Closet(s) |
| Bedroom | 2.68 × 3.35 m | |
| Laundry | 1.68 × 3.32 m | |
| Bathroom | 2.89 × 3.35 m |
Basement
| Recreation | 7.17 × 7.87 m | |
| Bathroom | 2.22 × 3.02 m | |
| Other | 3.62 × 3.17 m | |
| Utility Room | 1.76 × 8.64 m | |
| Other | 3.77 × 3.45 m |
Features
- Primary Bedroom - Main Floor
- Sewage Pump
- Storage
- Water Softener
- Workbench
- Deck
- Landscaped
- Patio
- Porch
- Year Round Living
- TV Tower/Antenna
- Walk-Out
- Partially Finished
- Central Air
- Bungalow
Financials
Annual Taxes
$2,036.54
Estimated Rental Income
Entire property$2,600 – $3,800/mo
Basement apartment$1,800 – $2,500/mo
Rental yield4.4% – 6.4%
*Estimates based on comparable rentals in the area. Actual income may vary.
Market Data — Selwyn
Days on market15 days
Buyer's MarketSeller's Market
Based on active listings in Selwyn. Data updates daily.
Our estimate for this home
Estimated range
$843K – $979K
Mid-point $911K · ~$701/sqft
How this listing compares
$843KList · $715K$979K
High confidence·Based on 76 selwyn comparables
Estimated range is generated automatically from active comparables and is for informational purposes only. Not an appraisal — contact Aman for a full comparative market analysis that factors in condition, renovations, and positioning.
Getting around
How walkable, bikeable, and transit-friendly this neighbourhood is.
55
/ 100
Walk Score
Somewhat Walkable
46
/ 100
Transit Score
Some Transit
45
/ 100
Bike Score
Somewhat Bikeable
Scores are estimates based on neighbourhood data and are for informational purposes only.
MLS® data courtesy of the Toronto Regional Real Estate Board (TRREB).
The information provided herein must only be used by consumers that have a bona fide interest in the purchase, sale, or lease of real estate and may not be used for any commercial purpose or any other purpose. Listing information is deemed reliable but is not guaranteed accurate by the Toronto Regional Real Estate Board, the listing brokerage, or this website. The trademarks REALTOR®, REALTORS® and the REALTOR® logo are controlled by The Canadian Real Estate Association (CREA) and identify real estate professionals who are members of CREA. MLS®, Multiple Listing Service®, and the associated logos are owned by CREA. Not intended to solicit properties currently listed for sale or buyers under contract.
You may also like
More homes in Selwyn
Hand-picked listings with a similar price range and style.
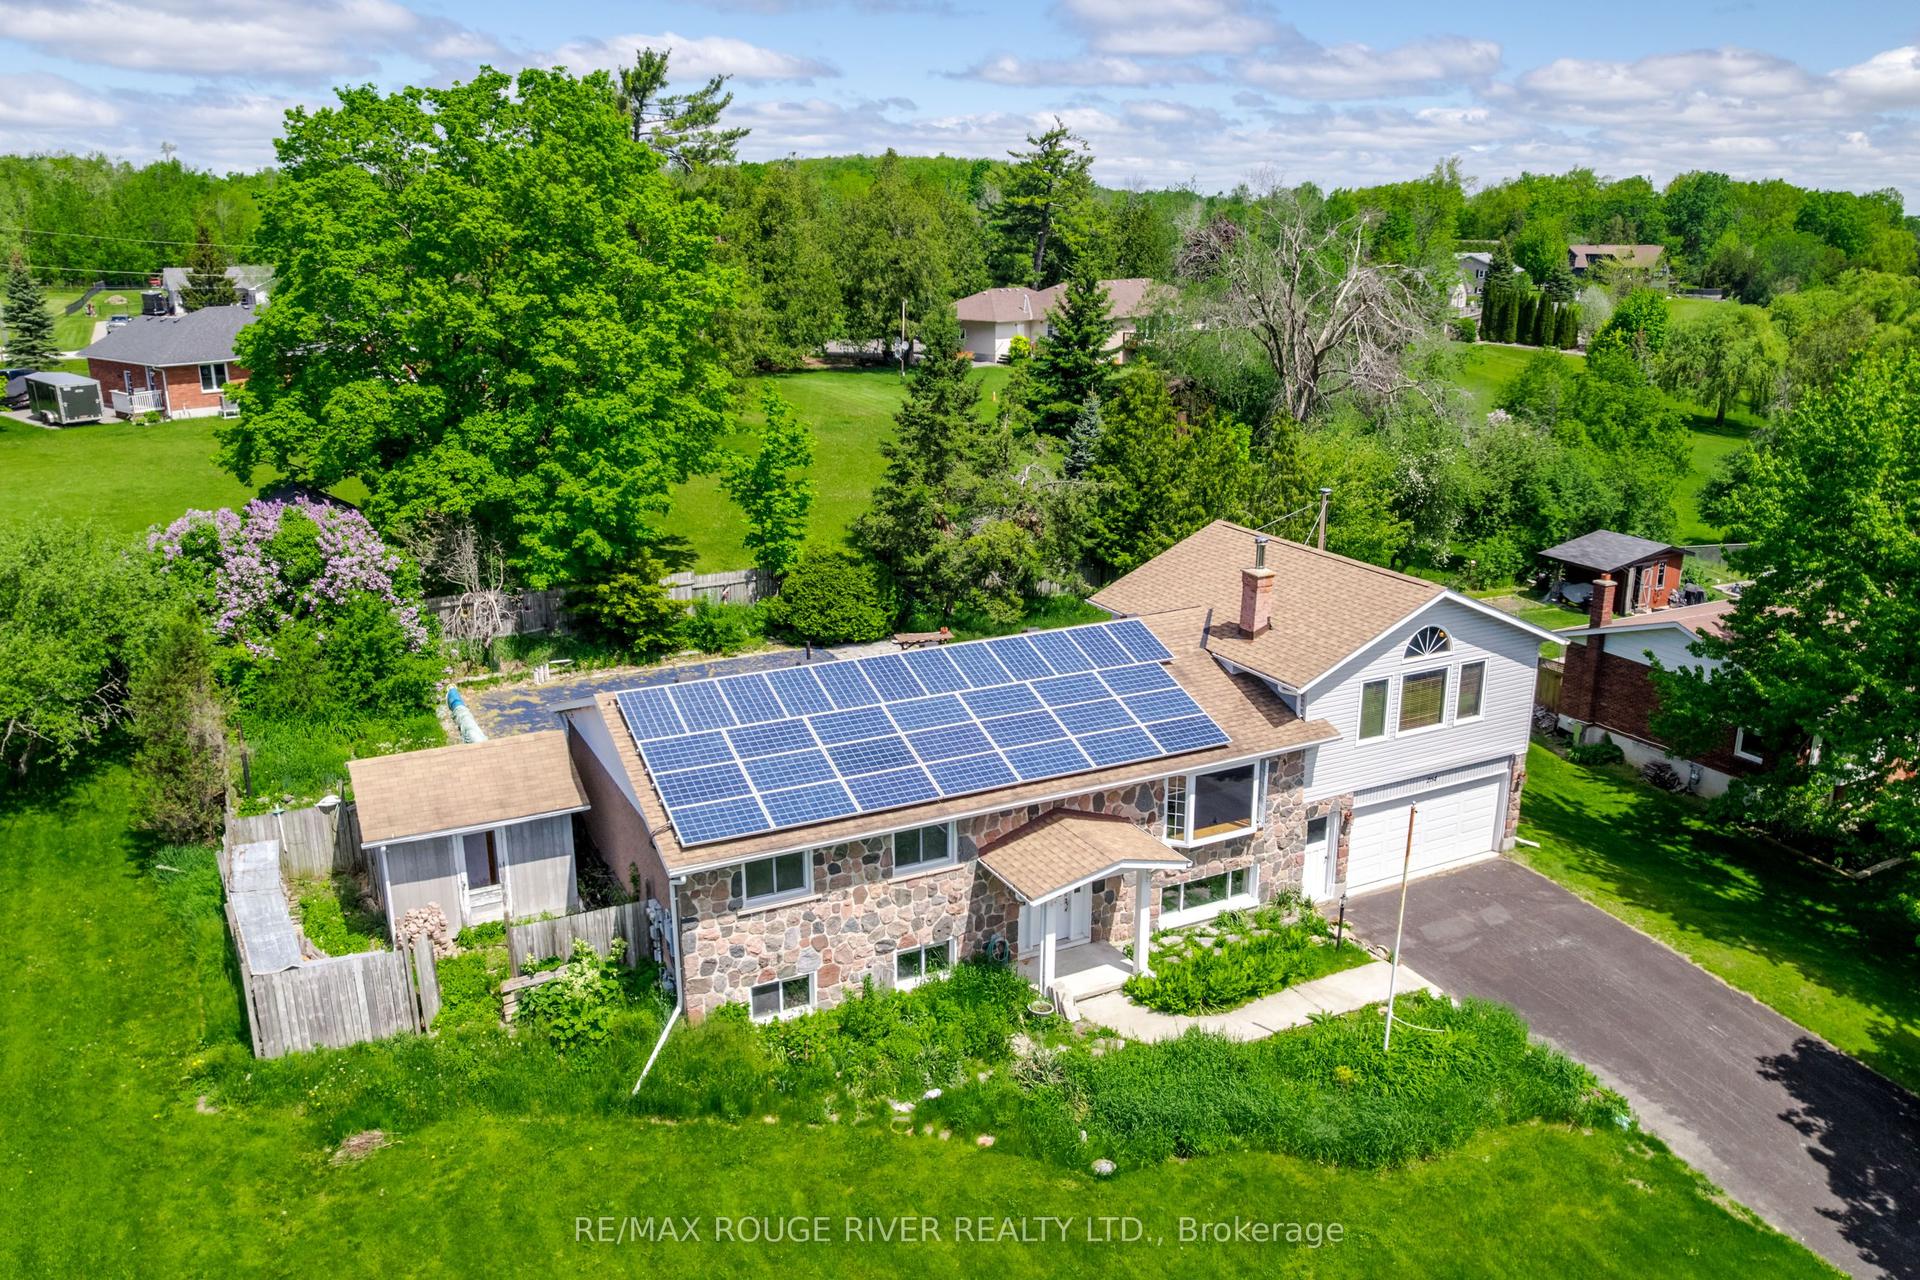
For Sale8 h ago
$649,900
Detached
est. $2,849/mo
264 Clonakilty Line, Selwyn
Selwyn, ON
3+1 bd
2 ba
1,750
12
MLS# X13217934Re/Max Rouge River Realty Ltd.
WhatsApp Aman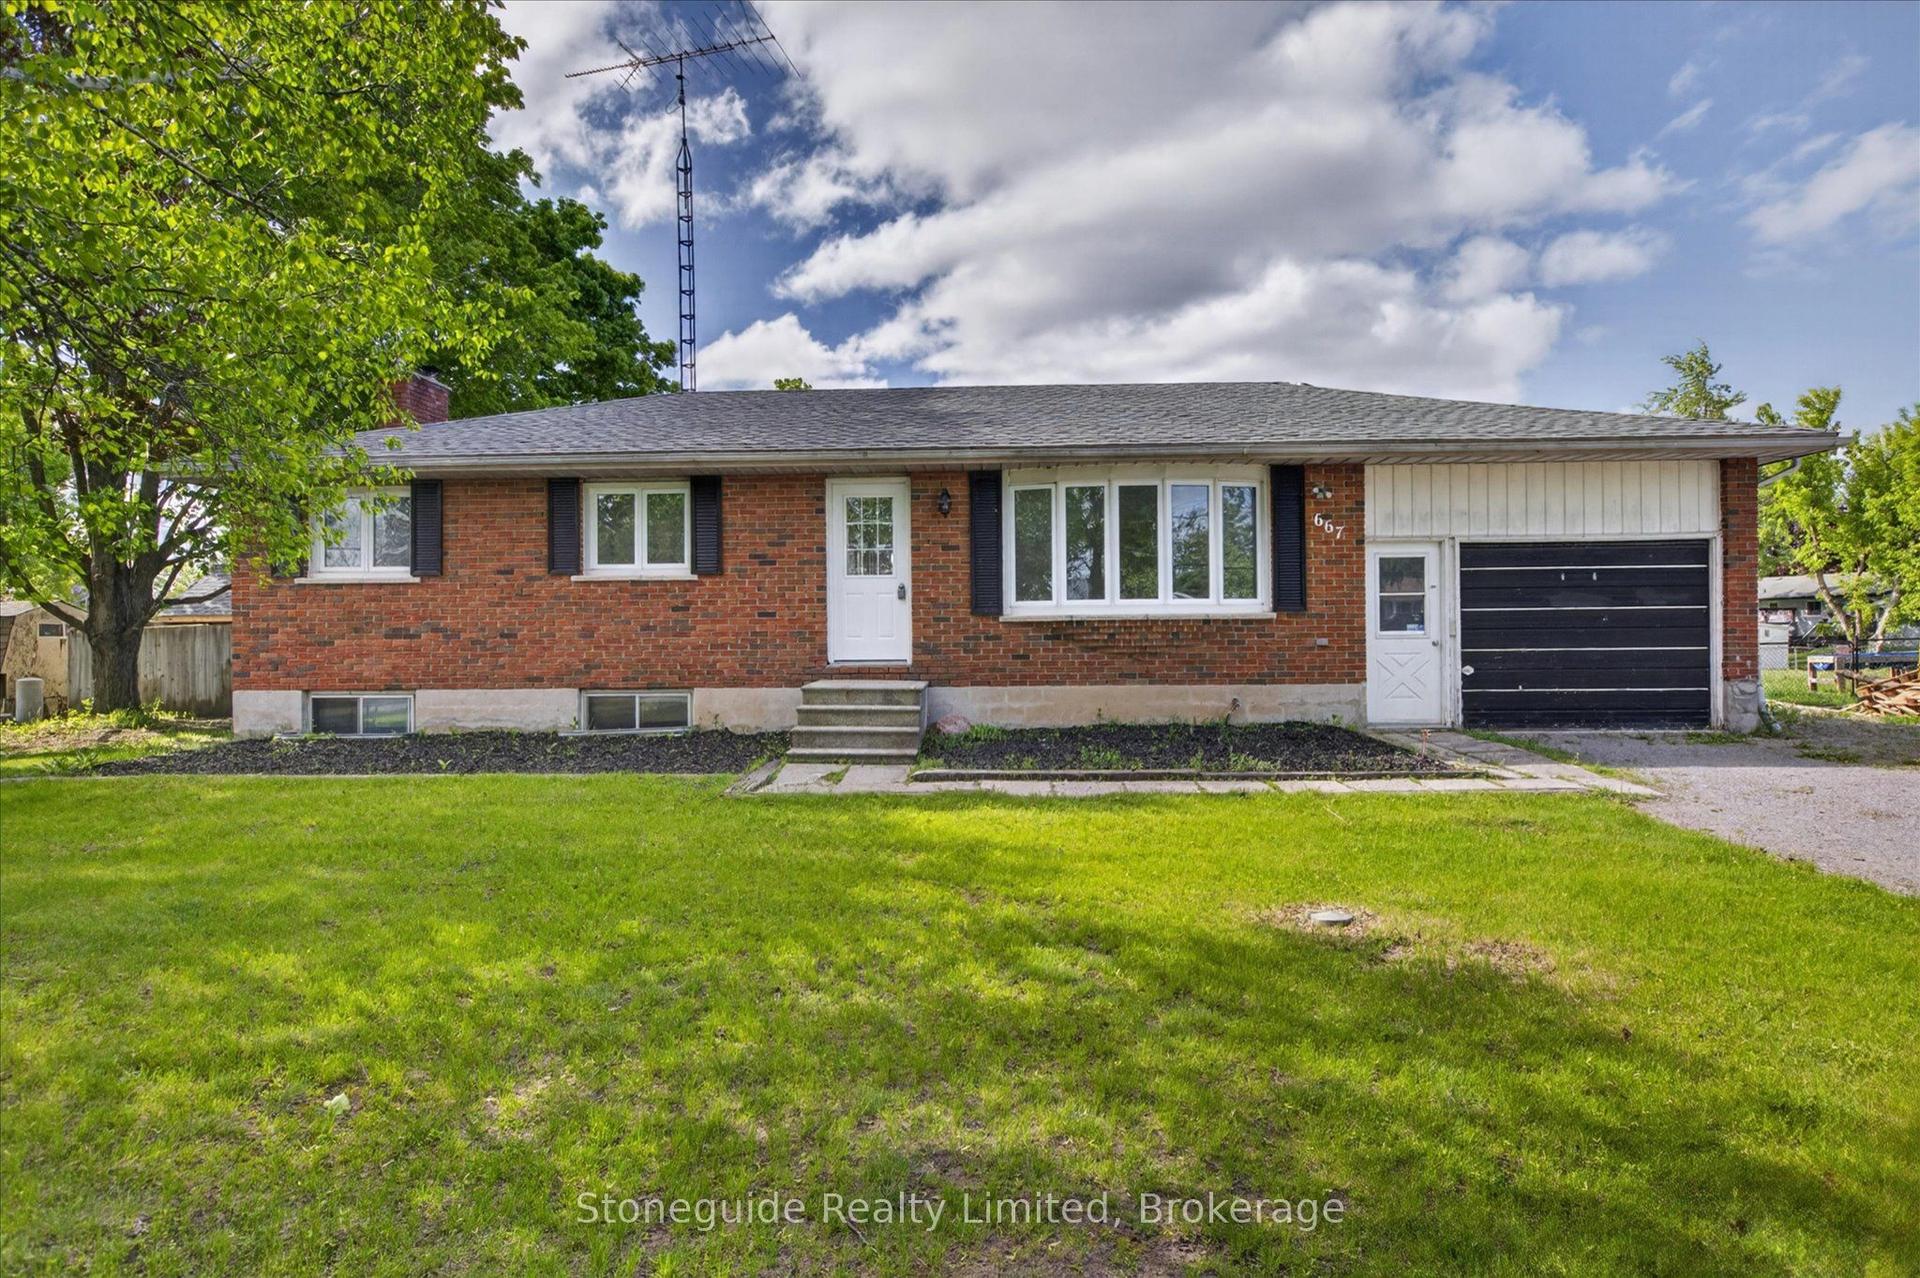
For Sale1 day ago
$639,900
Detached
est. $2,805/mo
667 Skyline Road, Selwyn
Selwyn, ON
3 bd
2 ba
1,300
7
MLS# X13213712Stoneguide Realty Limited
WhatsApp Aman