For Sale
216 Steenbakkers Private
3806 - Hunt Club Park/Greenboro, Hunt Club - South Keys and Area, ON
$424,999
3Bd
3Ba
1,300+sqft
3Parking
$327/sqft
Condo TownMLS# X13133726Listed 2026-05-1511 DOM
Basement
Finished
About this home
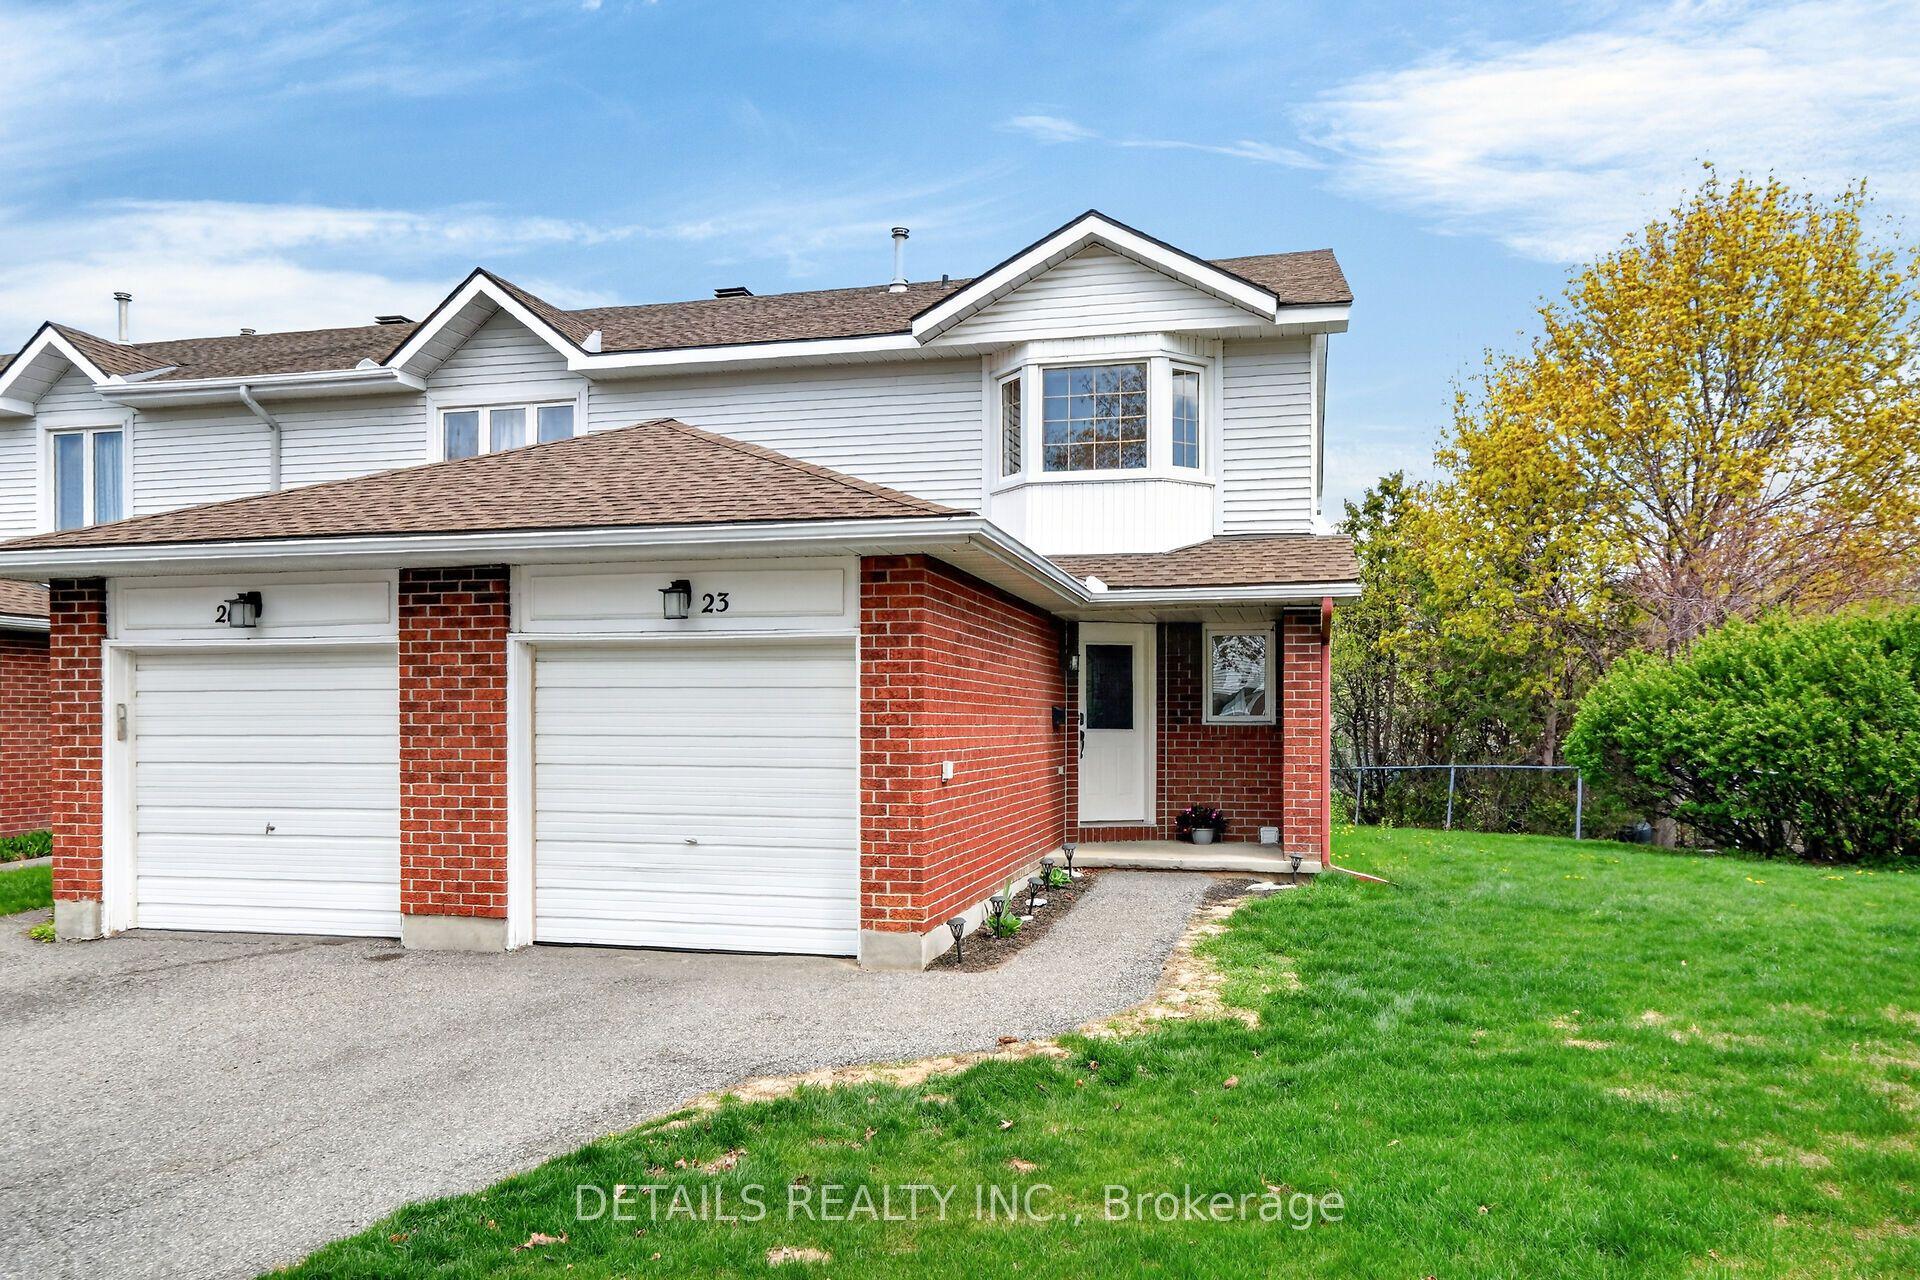
Welcome to 216 Steenbakkers Pvt - a bright and beautifully updated 3-storey townhouse condo in the highly sought-after Hunt Club neighbourhood. This spacious home offers 3 bedrooms, 3 bathrooms, and approx.1,653 sq. ft. of living space, ideal for growing a family. The kitchen was updated in 2019. The home features hardwood flooring throughout the main living area, a gourmet kitchen with stainless steel appliances, and a charming bay window that fills the space with natural light. Enjoy cozy evenings by the wood-burning fireplace or unwind on the private south-facing balcony. The finished basement provides the perfect flex space for a family room, home gym, playroom, or office, along with storage. Upstairs, the sun-filled primary bedroom features an updated ensuite bathroom, creating a comfortable private retreat. An end-unit garage and paved driveway provide convenient parking for two vehicles. Located close to parks, schools, shopping, transit/O-Train, and all amenities, this move-in-ready home combines style, comfort, and an unbeatable location. Condo fees include water, exterior maintenance, chimney cleaning and more.
GarageHardwoodFireplace
Features
- None
- Deck
- Finished
- Window Unit(s)
- 3-Storey
Financials
Annual Taxes
$2,733.5
Estimated Rental Income
Entire property$3,200 – $4,200/mo
Rental yield9.0% – 11.9%
*Estimates based on comparable rentals in the area. Actual income may vary.
Market Data — Hunt Club - South Keys and Area
Days on market11 days
Buyer's MarketSeller's Market
Based on active listings in Hunt Club - South Keys and Area. Data updates daily.
Our estimate for this home
Estimated range
$626K – $727K
Mid-point $676K · ~$520/sqft
How this listing compares
$626KList · $425K$727K
High confidence·Based on 2929 gta-wide comparables
Estimated range is generated automatically from active comparables and is for informational purposes only. Not an appraisal — contact Aman for a full comparative market analysis that factors in condition, renovations, and positioning.
Getting around
How walkable, bikeable, and transit-friendly this neighbourhood is.
78
/ 100
Walk Score
Very Walkable
55
/ 100
Transit Score
Good Transit
53
/ 100
Bike Score
Bikeable
Scores are estimates based on neighbourhood data and are for informational purposes only.
MLS® data courtesy of the Toronto Regional Real Estate Board (TRREB).
The information provided herein must only be used by consumers that have a bona fide interest in the purchase, sale, or lease of real estate and may not be used for any commercial purpose or any other purpose. Listing information is deemed reliable but is not guaranteed accurate by the Toronto Regional Real Estate Board, the listing brokerage, or this website. The trademarks REALTOR®, REALTORS® and the REALTOR® logo are controlled by The Canadian Real Estate Association (CREA) and identify real estate professionals who are members of CREA. MLS®, Multiple Listing Service®, and the associated logos are owned by CREA. Not intended to solicit properties currently listed for sale or buyers under contract.
You may also like
More homes in Hunt Club - South Keys and Area
Hand-picked listings with a similar price range and style.
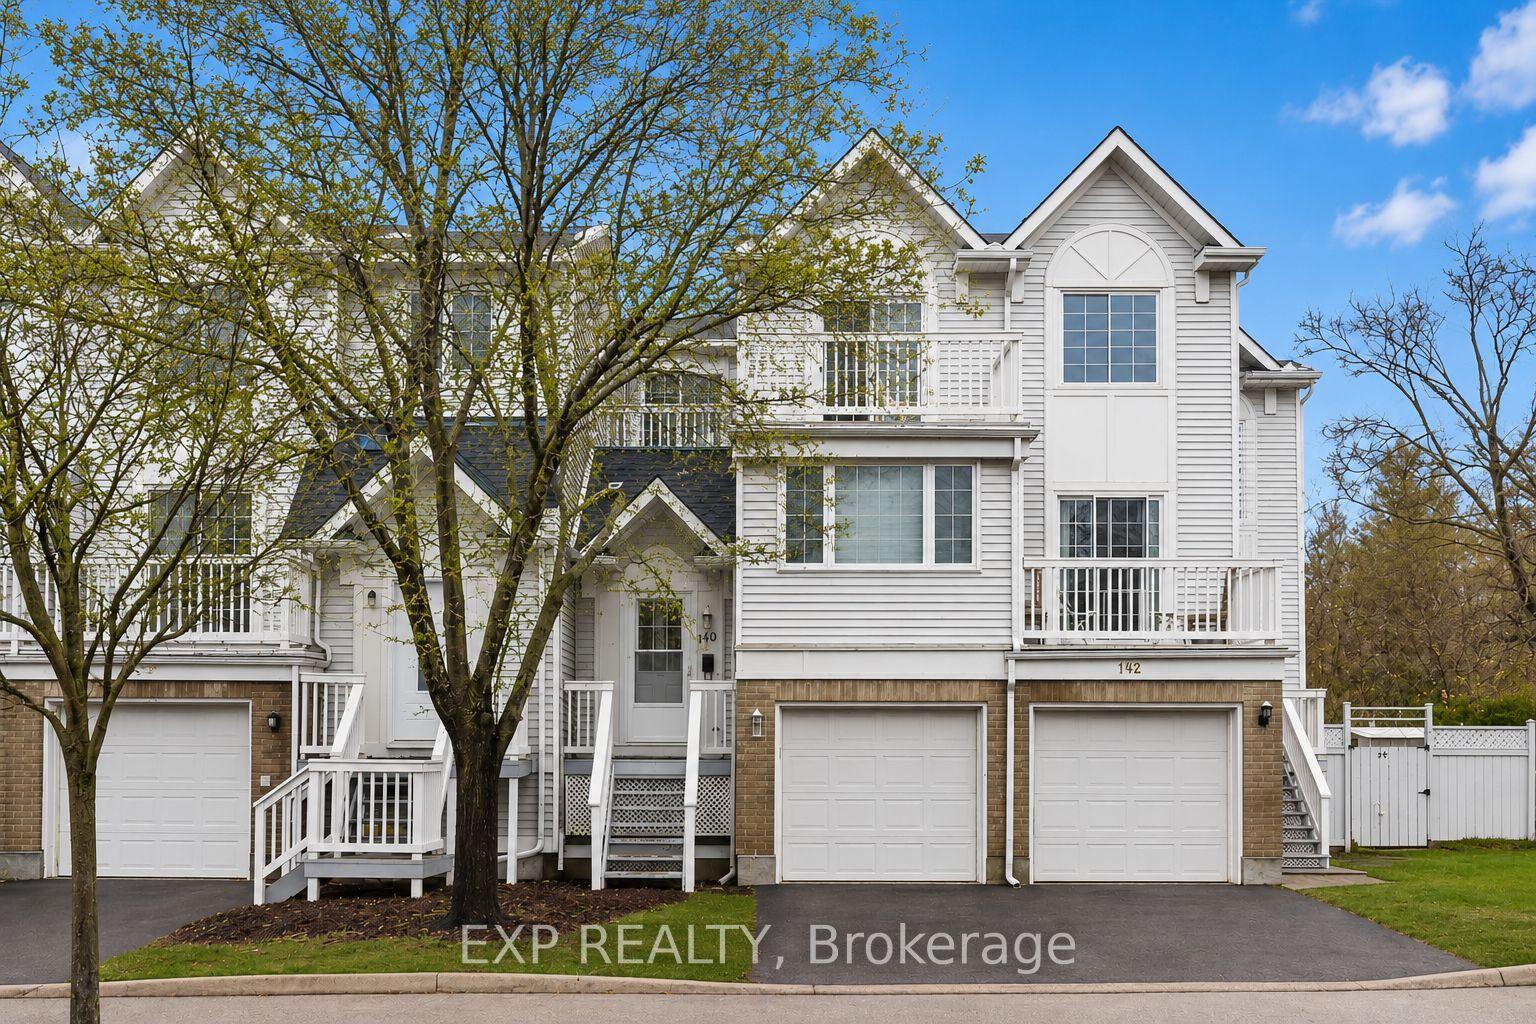
For Sale8 h ago
$397,000
Condo Town
est. $1,740/mo
140 Castlegreen Private, 3806 - Hunt Club Park/Greenboro
Hunt Club - South Keys and Area, ON
2 bd
2 ba
1,300
2
MLS# X13175772Exp Realty
WhatsApp Aman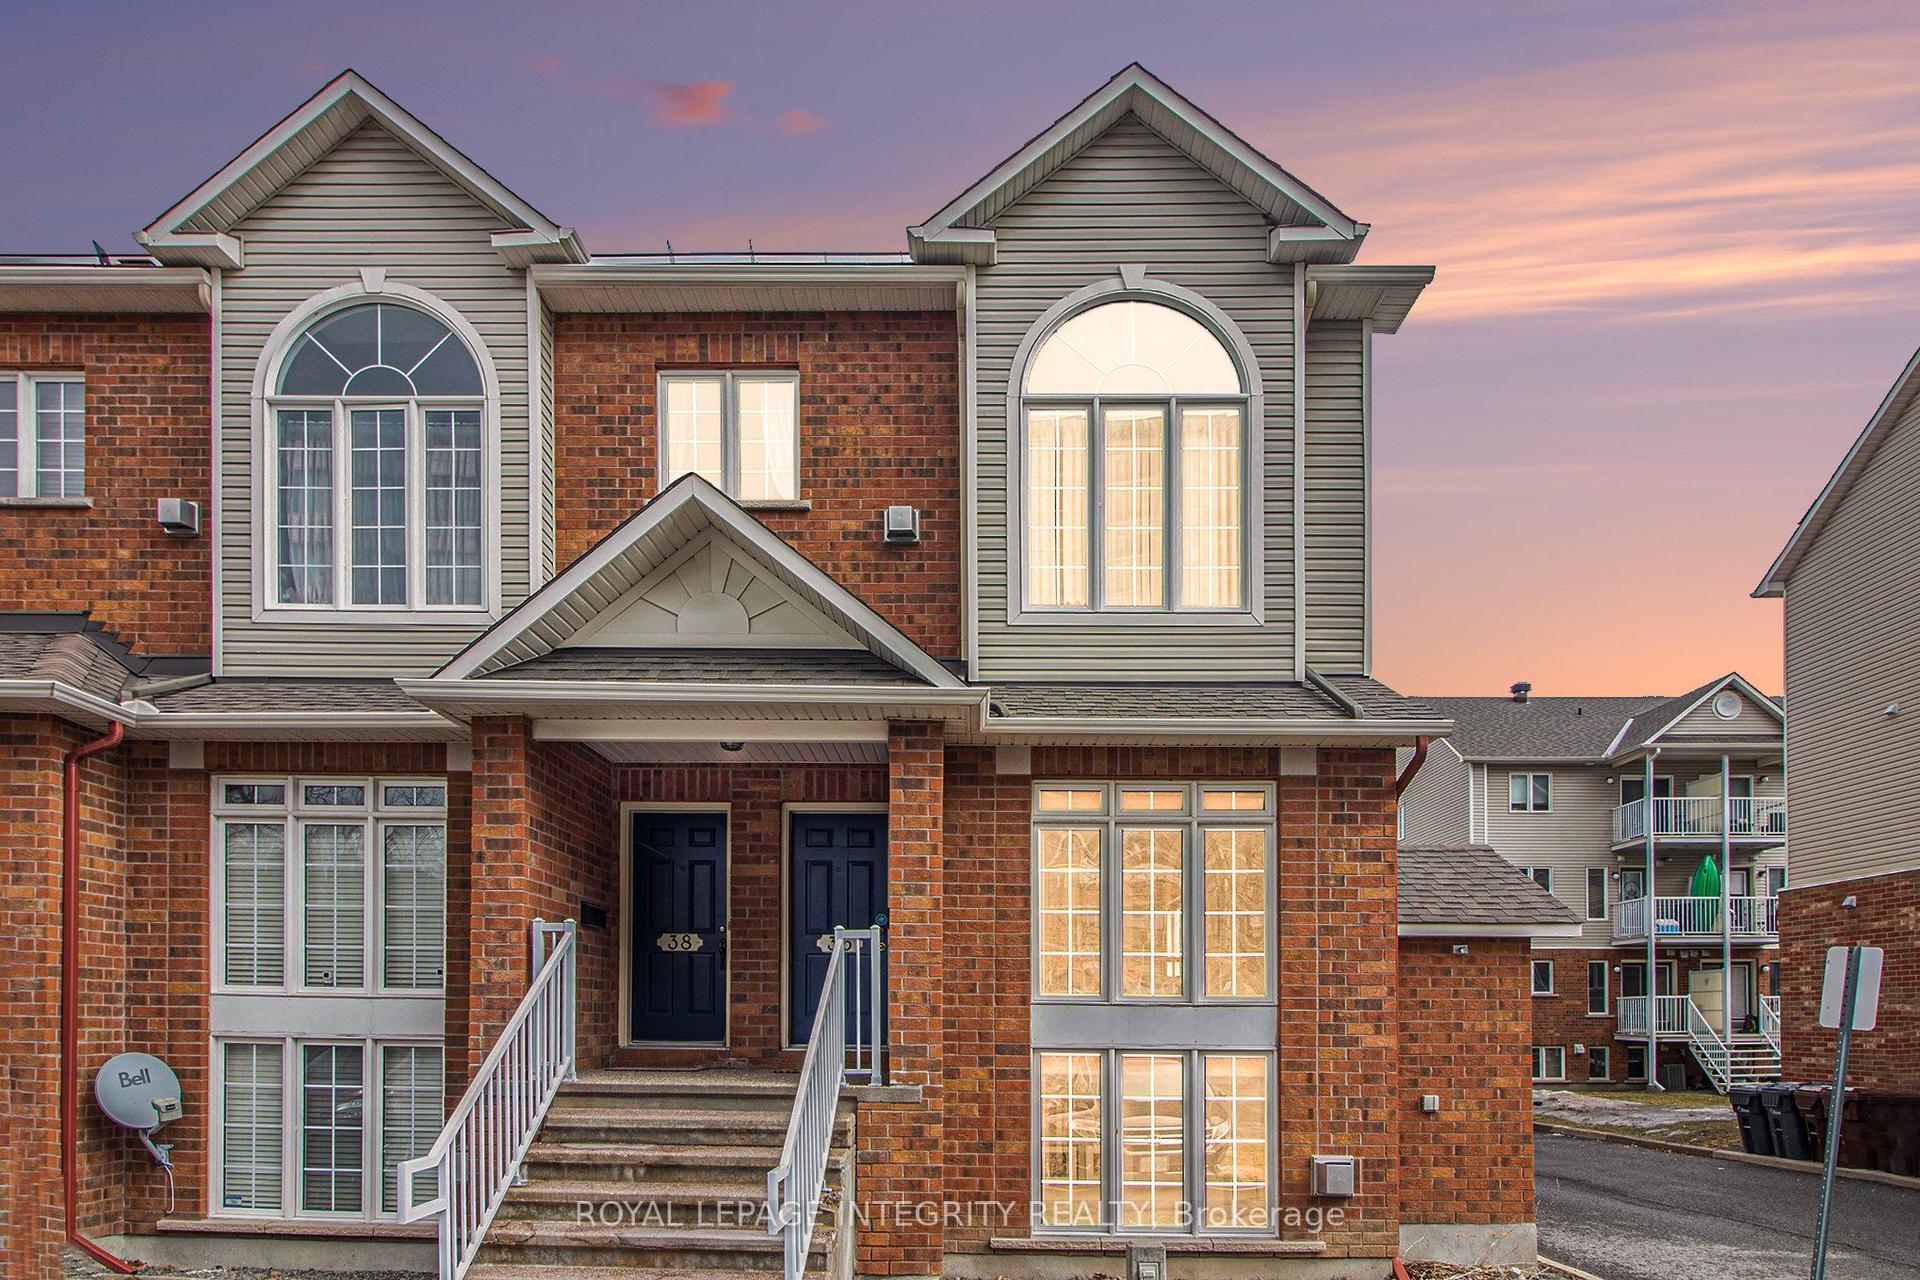
For Sale25 days ago
$359,900
Condo Town
est. $1,578/mo
1512 Walkley Road 36 #36, 3804 - Heron Gate/Industrial Park
Hunt Club - South Keys and Area, ON
0+2 bd
2 ba
1,300
1
MLS# X13072366Royal Lepage Integrity Realty
WhatsApp Aman