For Sale
1800 Nicolet Way
1106 - Fallingbrook/Gardenway South, Orleans - Cumberland and Area, ON
$799,900
3+1Bd
4Ba
1,750+sqft
6Parking
22 x 108.3 ftlot
$457/sqft
DetachedMLS# X13141792Listed 2026-05-1911 DOM
Cooling
Central Air
Basement
Finished
About this home
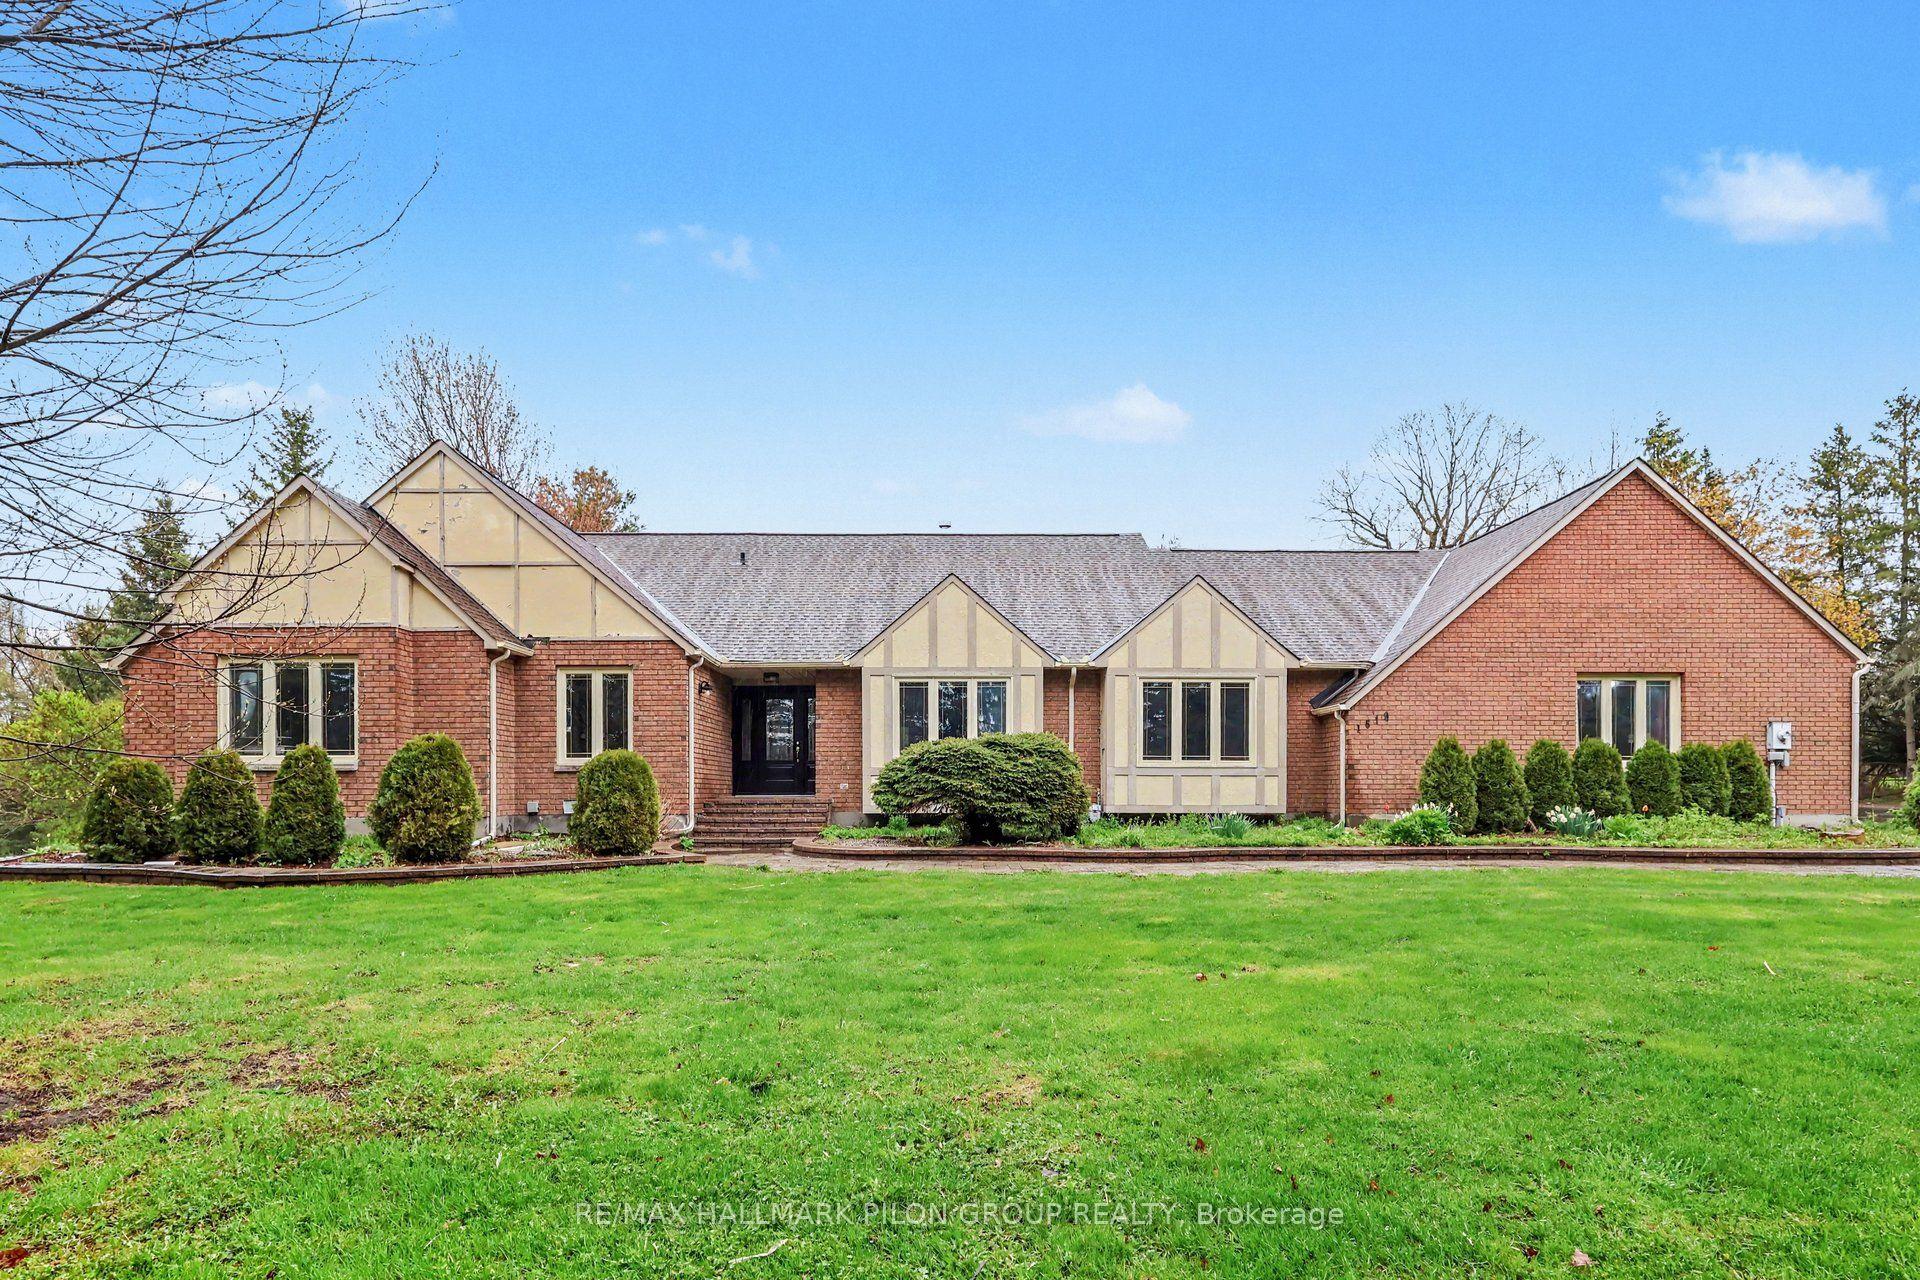
Welcome to this well-maintained family home situated on a quiet street in a sought-after, family-friendly neighbourhood. Set on a corner lot, this property features a double garage and has been freshly painted throughout in 2026.The main level offers an open-concept kitchen with stainless steel appliances and built in wine fridge , overlooking family room, with dedicated living and dining room creating the perfect space for everyday living and entertaining. Upstairs, you'll find three generously sized bedrooms, including one with a private east-facing balcony-ideal for enjoying your morning coffee. The primary features ensuite with soaker tub and large walk-in closet .Convenient Second Floor Laundry and 4-piece bath complete second level tour. Step outside to a backyard retreat complete with a desirable, covered porch, hot tub, interlock in-ground pool, pool heater, and pool shed. PVC fenced and Carefully Landscaped with dedicated side gardening area to offer the perfect space to grow vegetables and flowers. The home also features a separate side entrance to the lower level, offering excellent potential for a secondary dwelling unit or in-law suite. With 4-piece washroom, heated floors and kitchenette. Conveniently located steps to various schools, and just a short drive to all major shopping, amenities, and the future LRT. A fantastic opportunity for families, investors, or multi-generational living.
PoolGarageCorner LotIn-law Suite
Rooms
Main Floor
| Kitchen | 4.29 × 3.37 m | |
| Living Room | 2.76 × 2.94 m | |
| Family Room | 4.29 × 3.96 m | |
| Dining Room | 4.01 × 3.27 m |
Second Floor
| Primary Bedroom | 4.95 × 3.63 m | |
| Bedroom | 3.78 × 3.25 m | |
| Bedroom | 3.14 × 3.14 m |
Features
- In-Law Capability
- Full
- Finished
- Central Air
- 2-Storey
Financials
Annual Taxes
$5,126.6
Estimated Rental Income
Entire property$3,200 – $4,800/mo
Rental yield4.8% – 7.2%
*Estimates based on comparable rentals in the area. Actual income may vary.
Market Data — Orleans - Cumberland and Area
Days on market11 days
Buyer's MarketSeller's Market
Based on active listings in Orleans - Cumberland and Area. Data updates daily.
Our estimate for this home
Estimated range
$977K – $1.13M
Mid-point $1.06M · ~$603/sqft
How this listing compares
$977KList · $800K$1.13M
High confidence·Based on 12726 gta-wide comparables
Estimated range is generated automatically from active comparables and is for informational purposes only. Not an appraisal — contact Aman for a full comparative market analysis that factors in condition, renovations, and positioning.
Getting around
How walkable, bikeable, and transit-friendly this neighbourhood is.
51
/ 100
Walk Score
Somewhat Walkable
42
/ 100
Transit Score
Some Transit
43
/ 100
Bike Score
Somewhat Bikeable
Scores are estimates based on neighbourhood data and are for informational purposes only.
MLS® data courtesy of the Toronto Regional Real Estate Board (TRREB).
The information provided herein must only be used by consumers that have a bona fide interest in the purchase, sale, or lease of real estate and may not be used for any commercial purpose or any other purpose. Listing information is deemed reliable but is not guaranteed accurate by the Toronto Regional Real Estate Board, the listing brokerage, or this website. The trademarks REALTOR®, REALTORS® and the REALTOR® logo are controlled by The Canadian Real Estate Association (CREA) and identify real estate professionals who are members of CREA. MLS®, Multiple Listing Service®, and the associated logos are owned by CREA. Not intended to solicit properties currently listed for sale or buyers under contract.
You may also like
More homes in Orleans - Cumberland and Area
Hand-picked listings with a similar price range and style.
For Sale2 days ago
$849,900
Detached
est. $3,726/mo
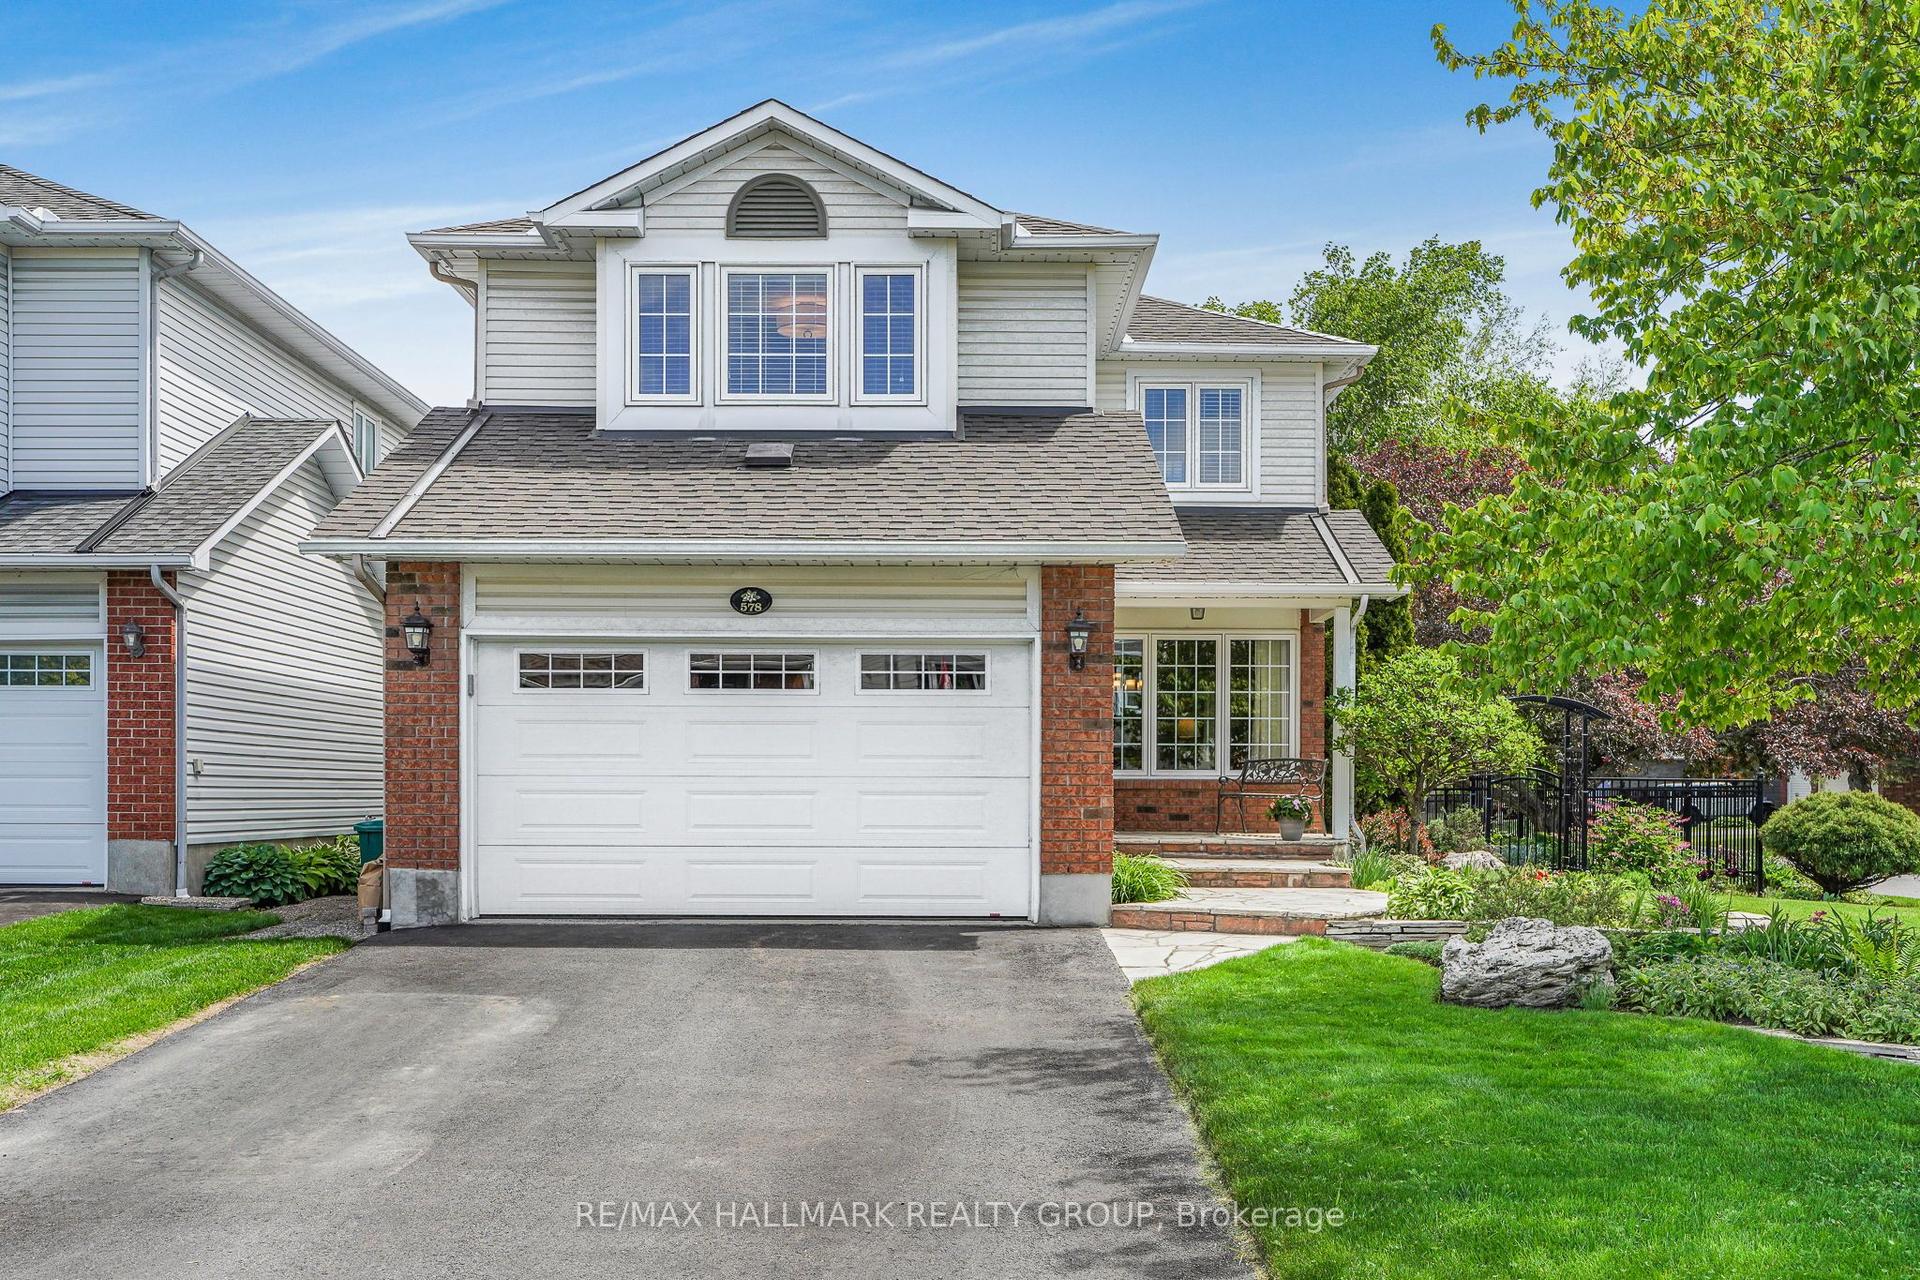
578 TOURELLE Drive, 1106 - Fallingbrook/Gardenway South
Orleans - Cumberland and Area, ON
3 bd
4 ba
1,750
6
MLS# X13216894Re/Max Hallmark Realty Group
WhatsApp Aman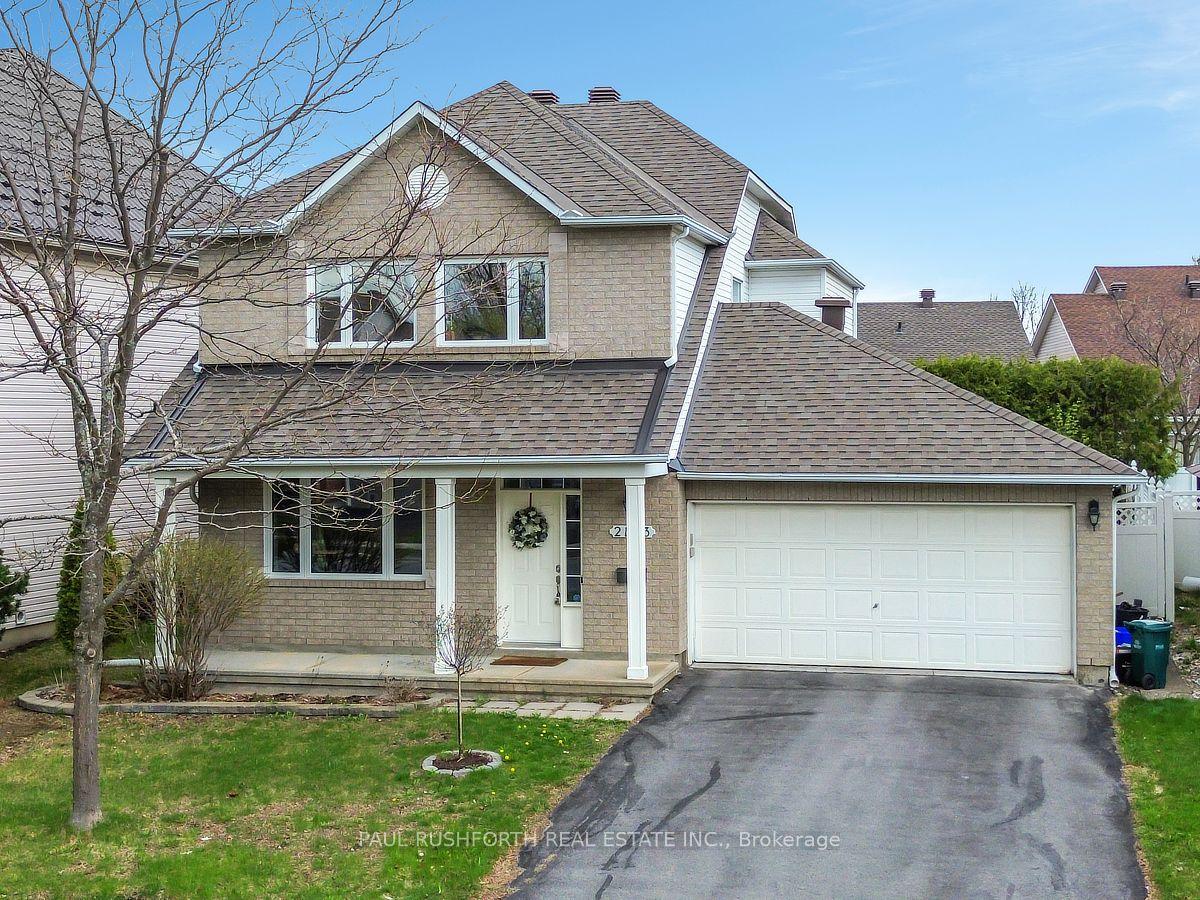
For Sale25 days ago
$745,000
Detached
est. $3,266/mo
2123 Esprit Drive, 1118 - Avalon East
Orleans - Cumberland and Area, ON
3+1 bd
4 ba
1,750
4
MLS# X13089428Paul Rushforth Real Estate Inc.
WhatsApp Aman