For Sale
Just Listed
268 Balsam Lake Drive
Bexley, Kawartha Lakes, ON
$2,650,000
4+2Bd
3Ba
4,250+sqft
22Parking
139.35 x 257.13 ftlot
$624/sqft
DetachedMLS# X13144296Listed 2026-05-197 DOM
Cooling
Central Air
Basement
Finished with Walk-Out
About this home
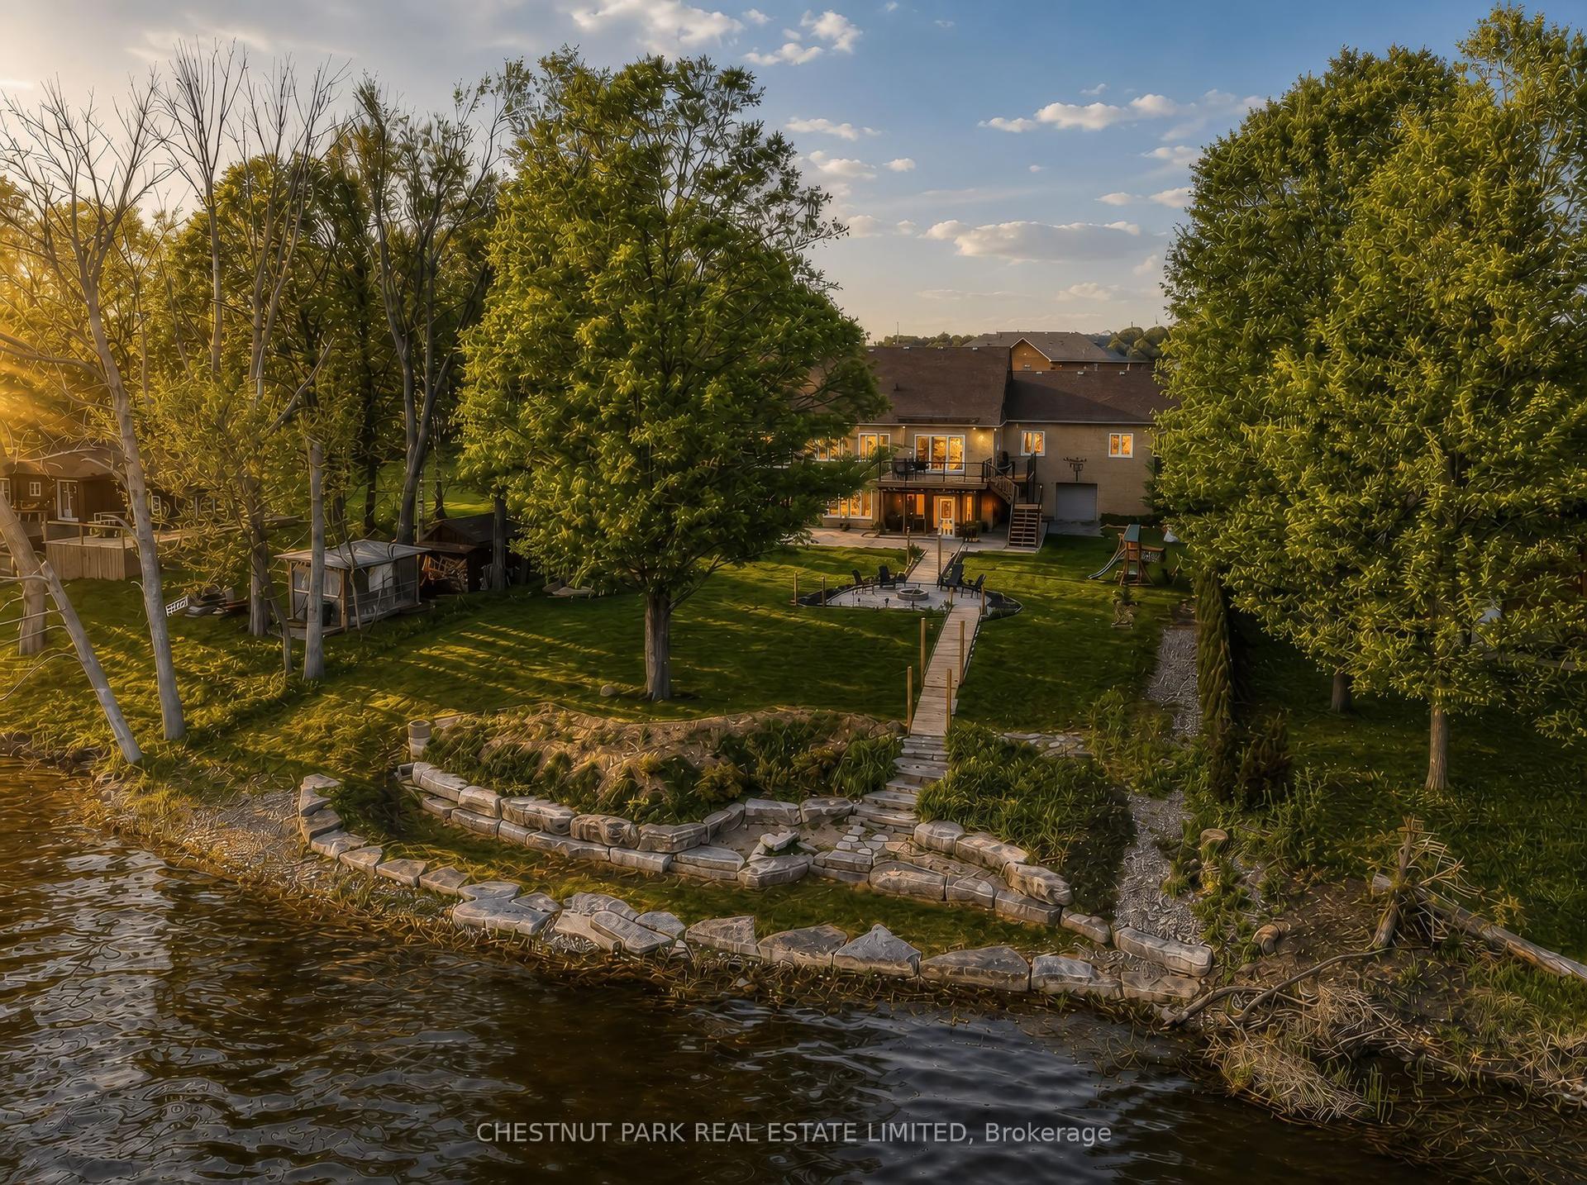
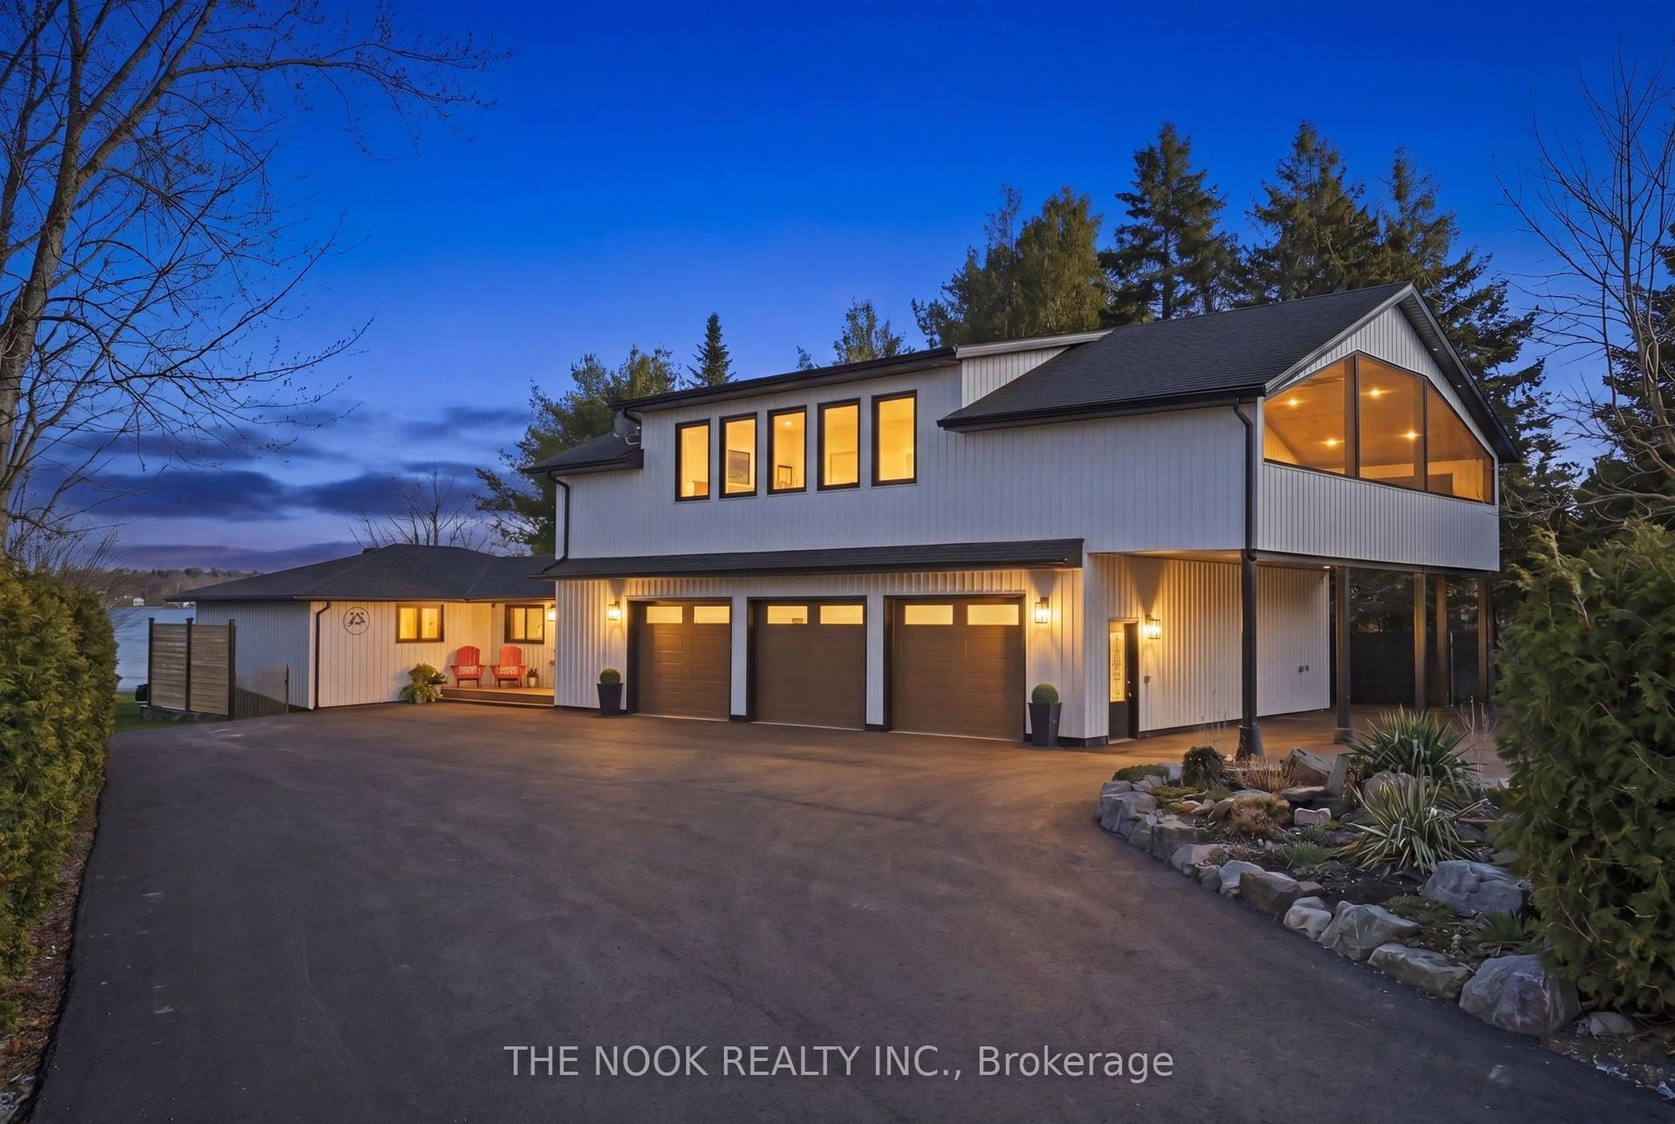
Luxury Lakefront Living On Prestigious Balsam Lake! Rare Opportunity To Own A Custom-Built Waterfront Residence Situated On A Large Private Lot With Stunning Panoramic Lake Views And Exceptional Privacy. This Beautiful Home Offers An Expansive Open Concept Layout Ideal For Entertaining Family & Friends While Enjoying Breathtaking Water Views From Almost Every Room. Featuring Soaring 9Ft Ceilings On Both The Main Floor And Fully Finished Lower Level, Creating A Bright And Spacious Atmosphere Throughout. Gourmet Chef's Kitchen Complete With Large Centre Island, Stainless Steel Appliances, Ample Cabinetry & Premium Custom Finishes. Relax Year-Round In The Charming Sunroom Featuring Mosquito Net Windows For Comfortable Outdoor Enjoyment Surrounded By Nature. Finished Lower Level Includes A Spacious Recreation & Games Room With Heated Floors And Pool Table, Perfect For Entertaining. Beautifully Landscaped Grounds With Manicured Flower Gardens Create A Peaceful Retreat. Private Dock & Boathouse Accommodating Two Boats Included In The Sale, Offering Convenient Access To Boating, Fishing & Waterfront Activities. Large Private Lot With Only One Neighbour Provides Exceptional Tranquility, Space & Privacy To Enjoy Cottage Living At Its Finest.
PoolWaterfront
Rooms
Main Floor
| Foyer | 2.36 × 2.36 m | Tile Floor Overlook Water |
| Kitchen | 7.72 × 2.54 m | Centre Island Open Concept Stainless Steel Appl |
| Breakfast | 7.72 × 2.54 m | Combined w/Kitchen Open Concept Large Window |
| Dining Room | 6.15 × 5.26 m | Combined w/Living W/O To Sunroom Overlook Water |
| Living Room | 6.99 × 5.44 m | Vaulted Ceiling(s) Fireplace Overlook Water |
| Primary Bedroom | 7.06 × 3.35 m | Walk-In Closet(s) 6 Pc Ensuite W/O To Balcony |
| Bedroom 2 | 4.88 × 2.90 m | Wall Sconce Lighting Pot Lights Laminate |
| Bedroom 3 | 3.99 × 3.07 m | Wall Sconce Lighting Pot Lights Laminate |
| Bedroom 4 | 3.89 × 3.02 m | Pot Lights Laminate |
Lower
| Bedroom 5 | 4.45 × 2.95 m | Laminate Overlook Water |
| Bedroom | 4.23 × 3.02 m | Laminate Overlook Water |
Features
- None
- Finished with Walk-Out
- Walk-Out
- Central Air
- Bungalow-Raised
Financials
Annual Taxes
$10,970.9
Estimated Rental Income
Entire property$4,000 – $6,500/mo
Rental yield1.8% – 2.9%
*Estimates based on comparable rentals in the area. Actual income may vary.
Market Data — Kawartha Lakes
Days on market7 days
Buyer's MarketSeller's Market
Based on active listings in Kawartha Lakes. Data updates daily.
Our estimate for this home
Estimated range
$2.83M – $3.29M
Mid-point $3.06M · ~$720/sqft
How this listing compares
$2.83MList · $2.65M$3.29M
Medium confidence·Based on 18 bexley comparables
Estimated range is generated automatically from active comparables and is for informational purposes only. Not an appraisal — contact Aman for a full comparative market analysis that factors in condition, renovations, and positioning.
Getting around
How walkable, bikeable, and transit-friendly this neighbourhood is.
63
/ 100
Walk Score
Somewhat Walkable
46
/ 100
Transit Score
Some Transit
51
/ 100
Bike Score
Bikeable
Scores are estimates based on neighbourhood data and are for informational purposes only.
MLS® data courtesy of the Toronto Regional Real Estate Board (TRREB).
The information provided herein must only be used by consumers that have a bona fide interest in the purchase, sale, or lease of real estate and may not be used for any commercial purpose or any other purpose. Listing information is deemed reliable but is not guaranteed accurate by the Toronto Regional Real Estate Board, the listing brokerage, or this website. The trademarks REALTOR®, REALTORS® and the REALTOR® logo are controlled by The Canadian Real Estate Association (CREA) and identify real estate professionals who are members of CREA. MLS®, Multiple Listing Service®, and the associated logos are owned by CREA. Not intended to solicit properties currently listed for sale or buyers under contract.
You may also like
More homes in Kawartha Lakes
Hand-picked listings with a similar price range and style.
For Sale11 h ago
$2,499,000
Detached
est. $10,956/mo
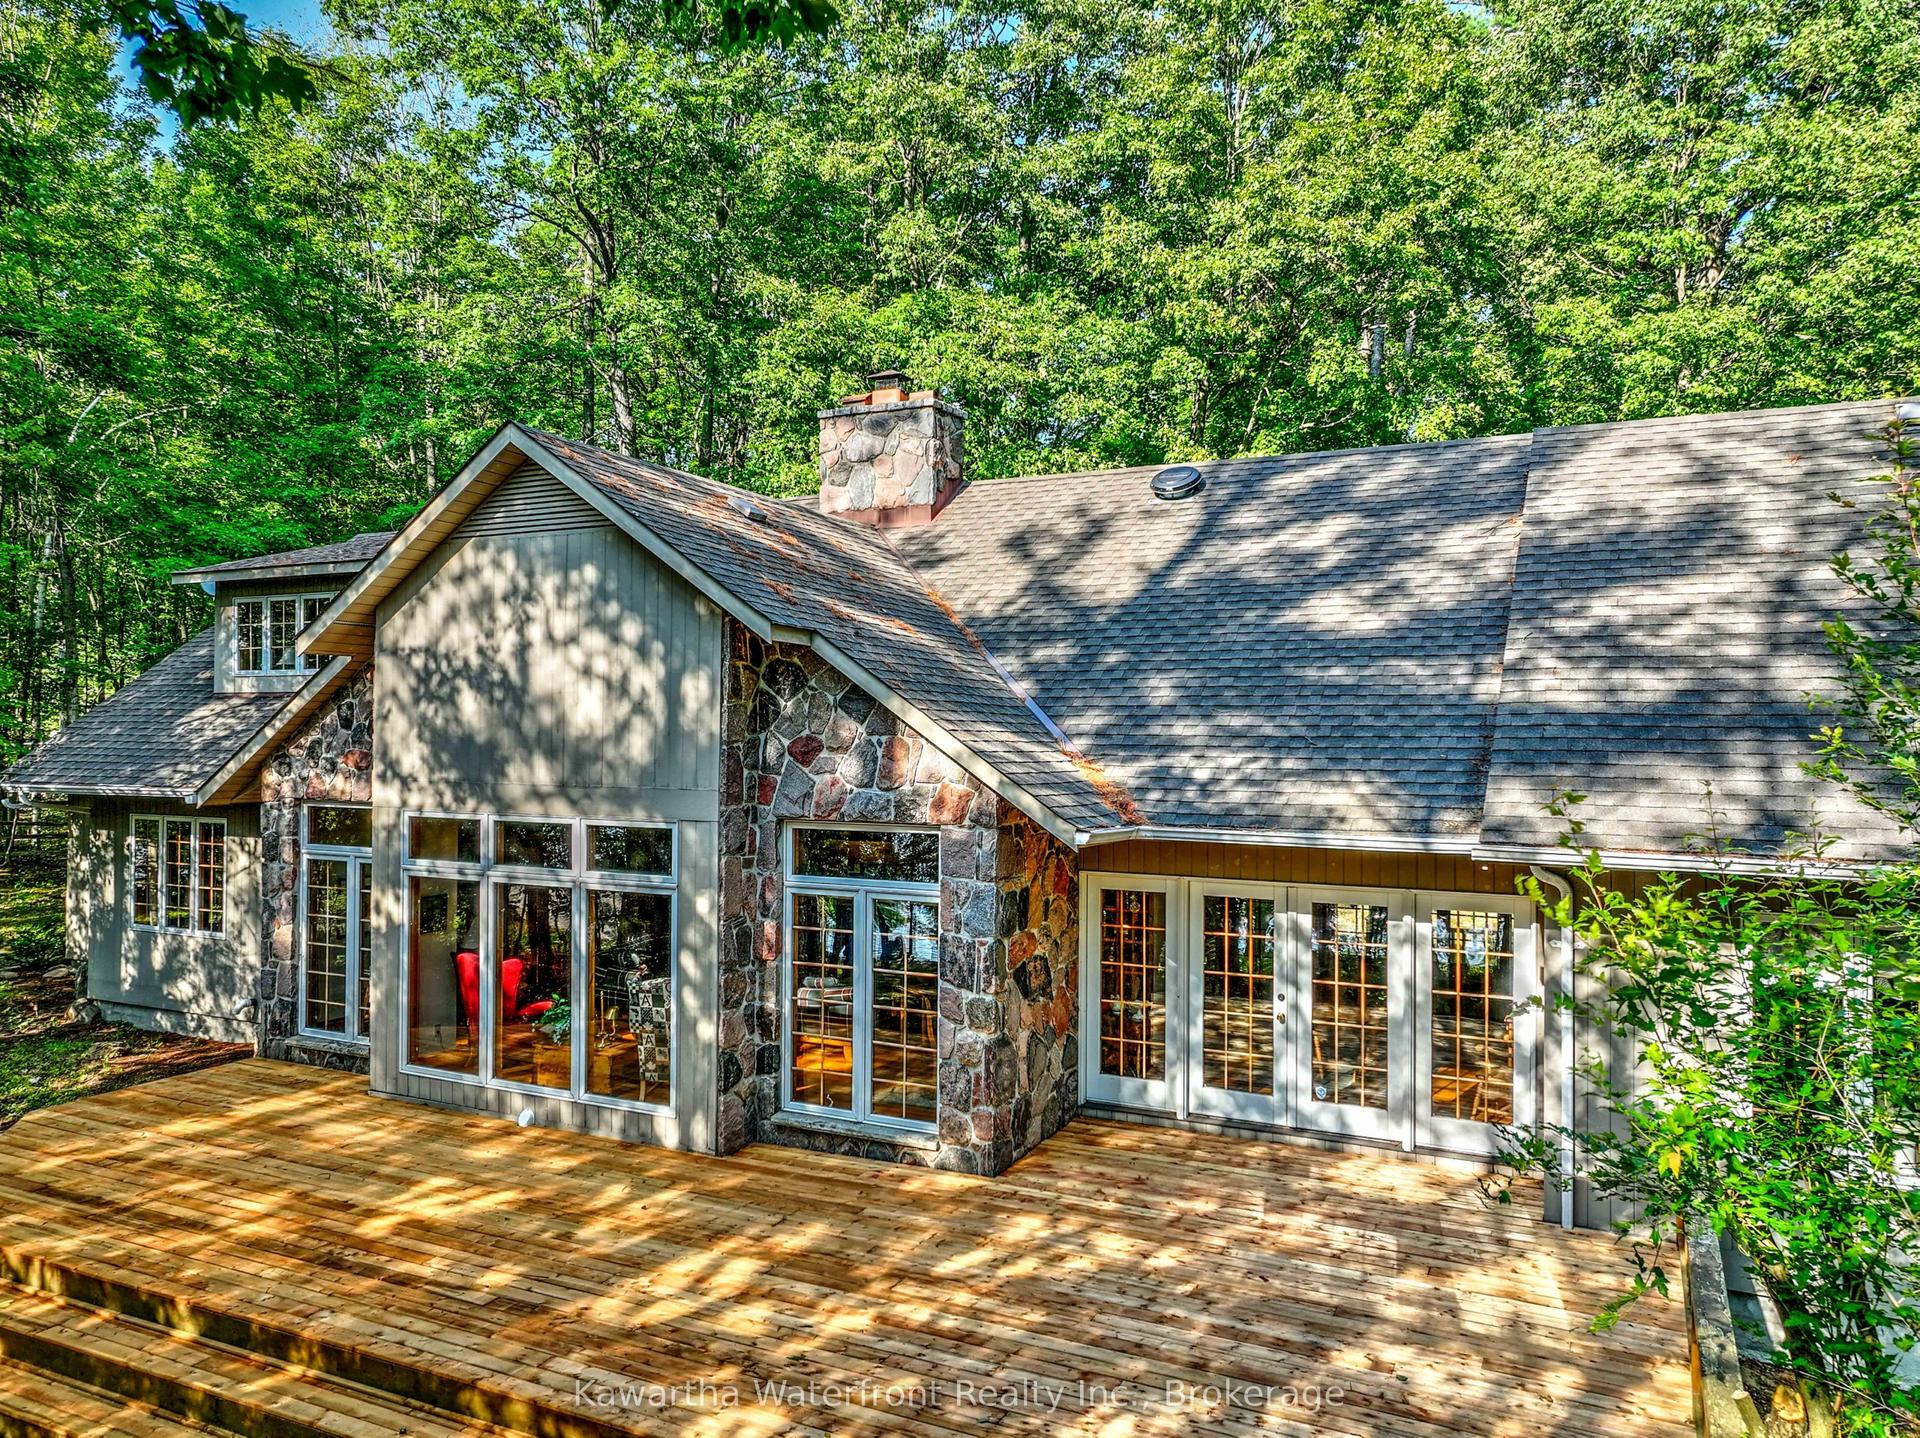
470 Indian Point Road, Coboconk
Kawartha Lakes, ON
3 bd
2 ba
2,250
8
MLS# X13175130Kawartha Waterfront Realty Inc.
WhatsApp Aman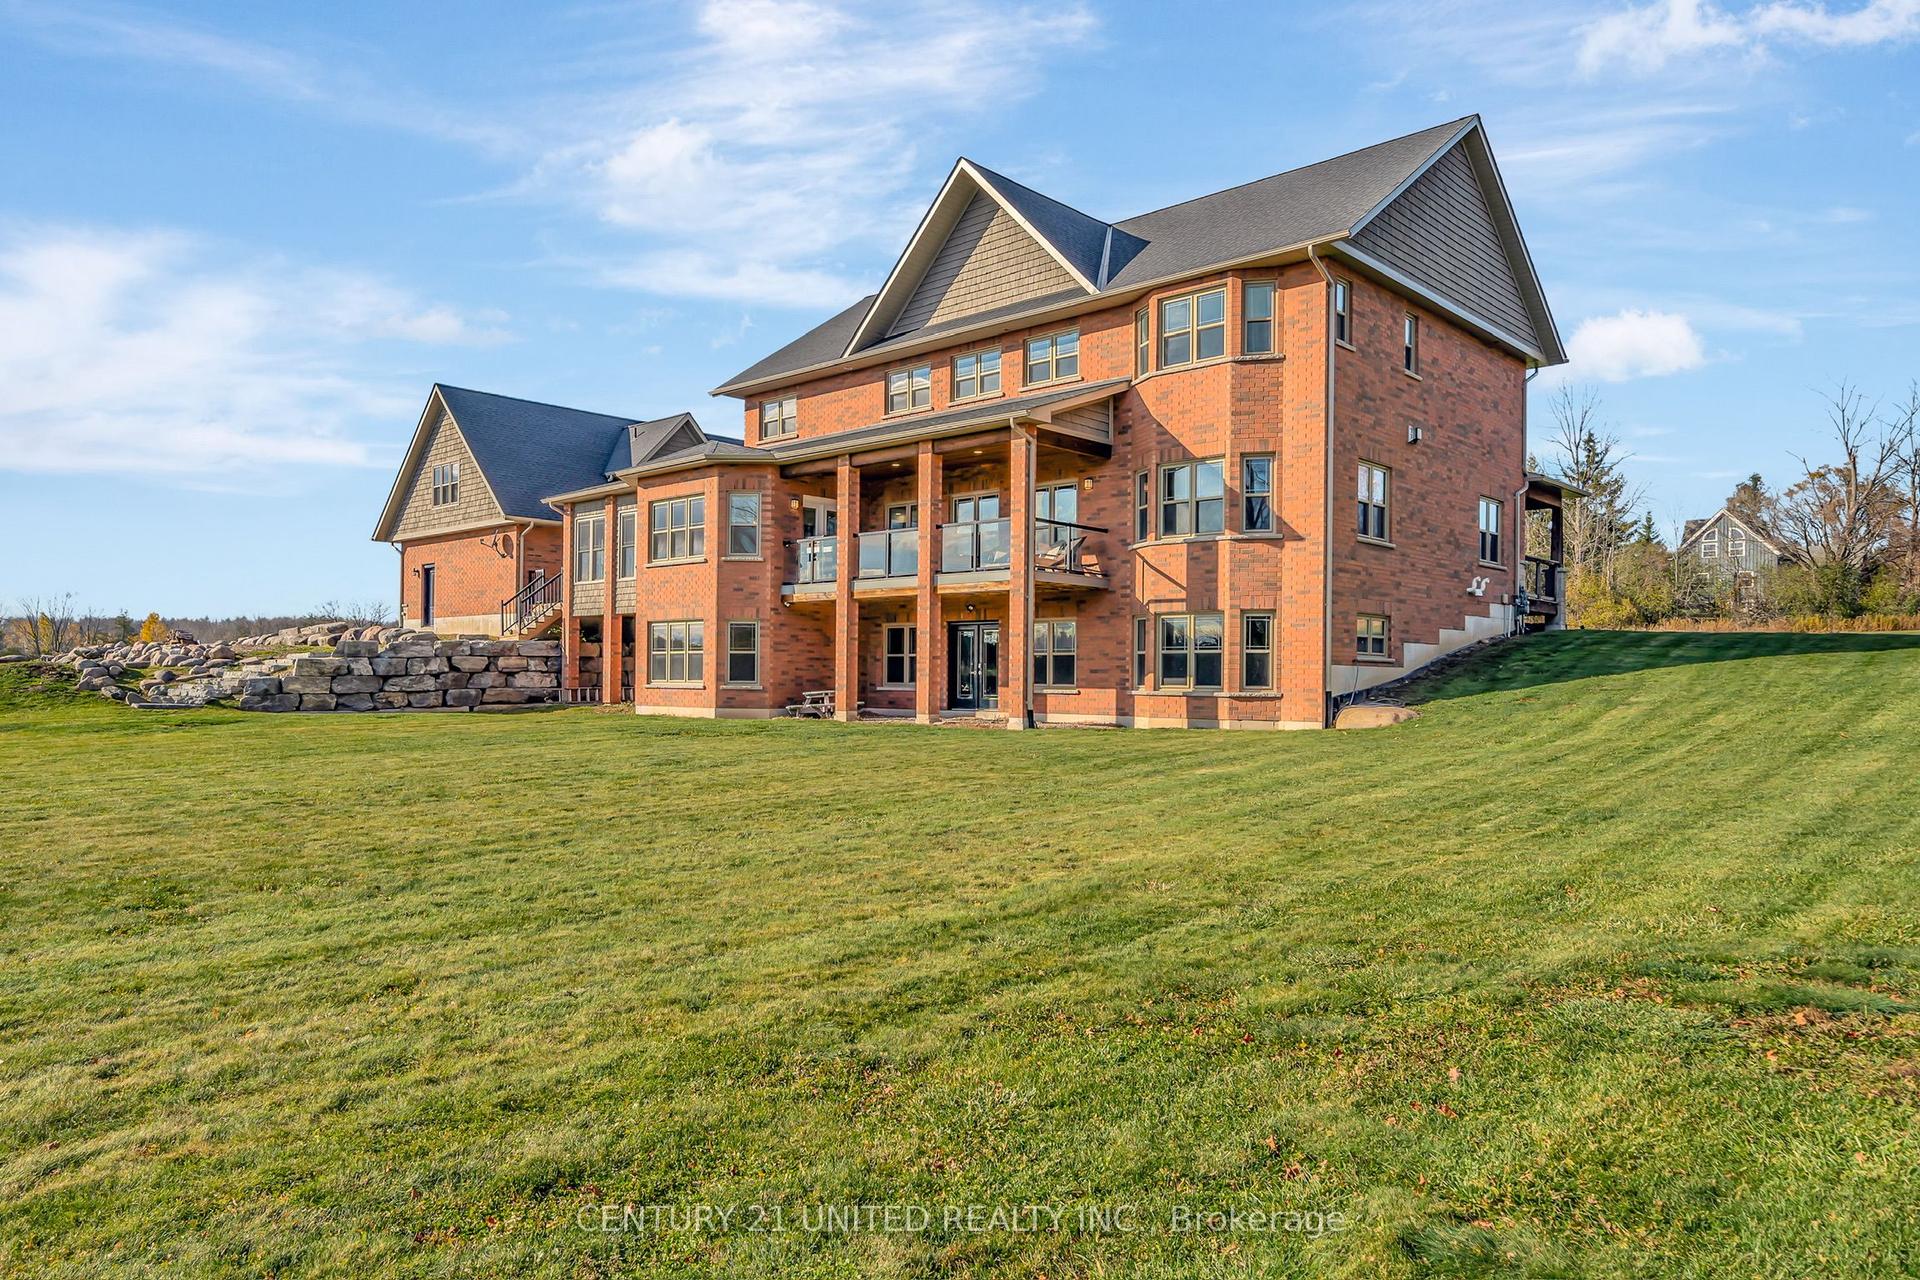
For Sale7 months ago
$2,549,000
Detached
est. $11,175/mo
73 Maple Ridge Drive, Emily
Kawartha Lakes, ON
6+1 bd
5 ba
—
9
MLS# X12538720Century 21 United Realty Inc.
WhatsApp Aman