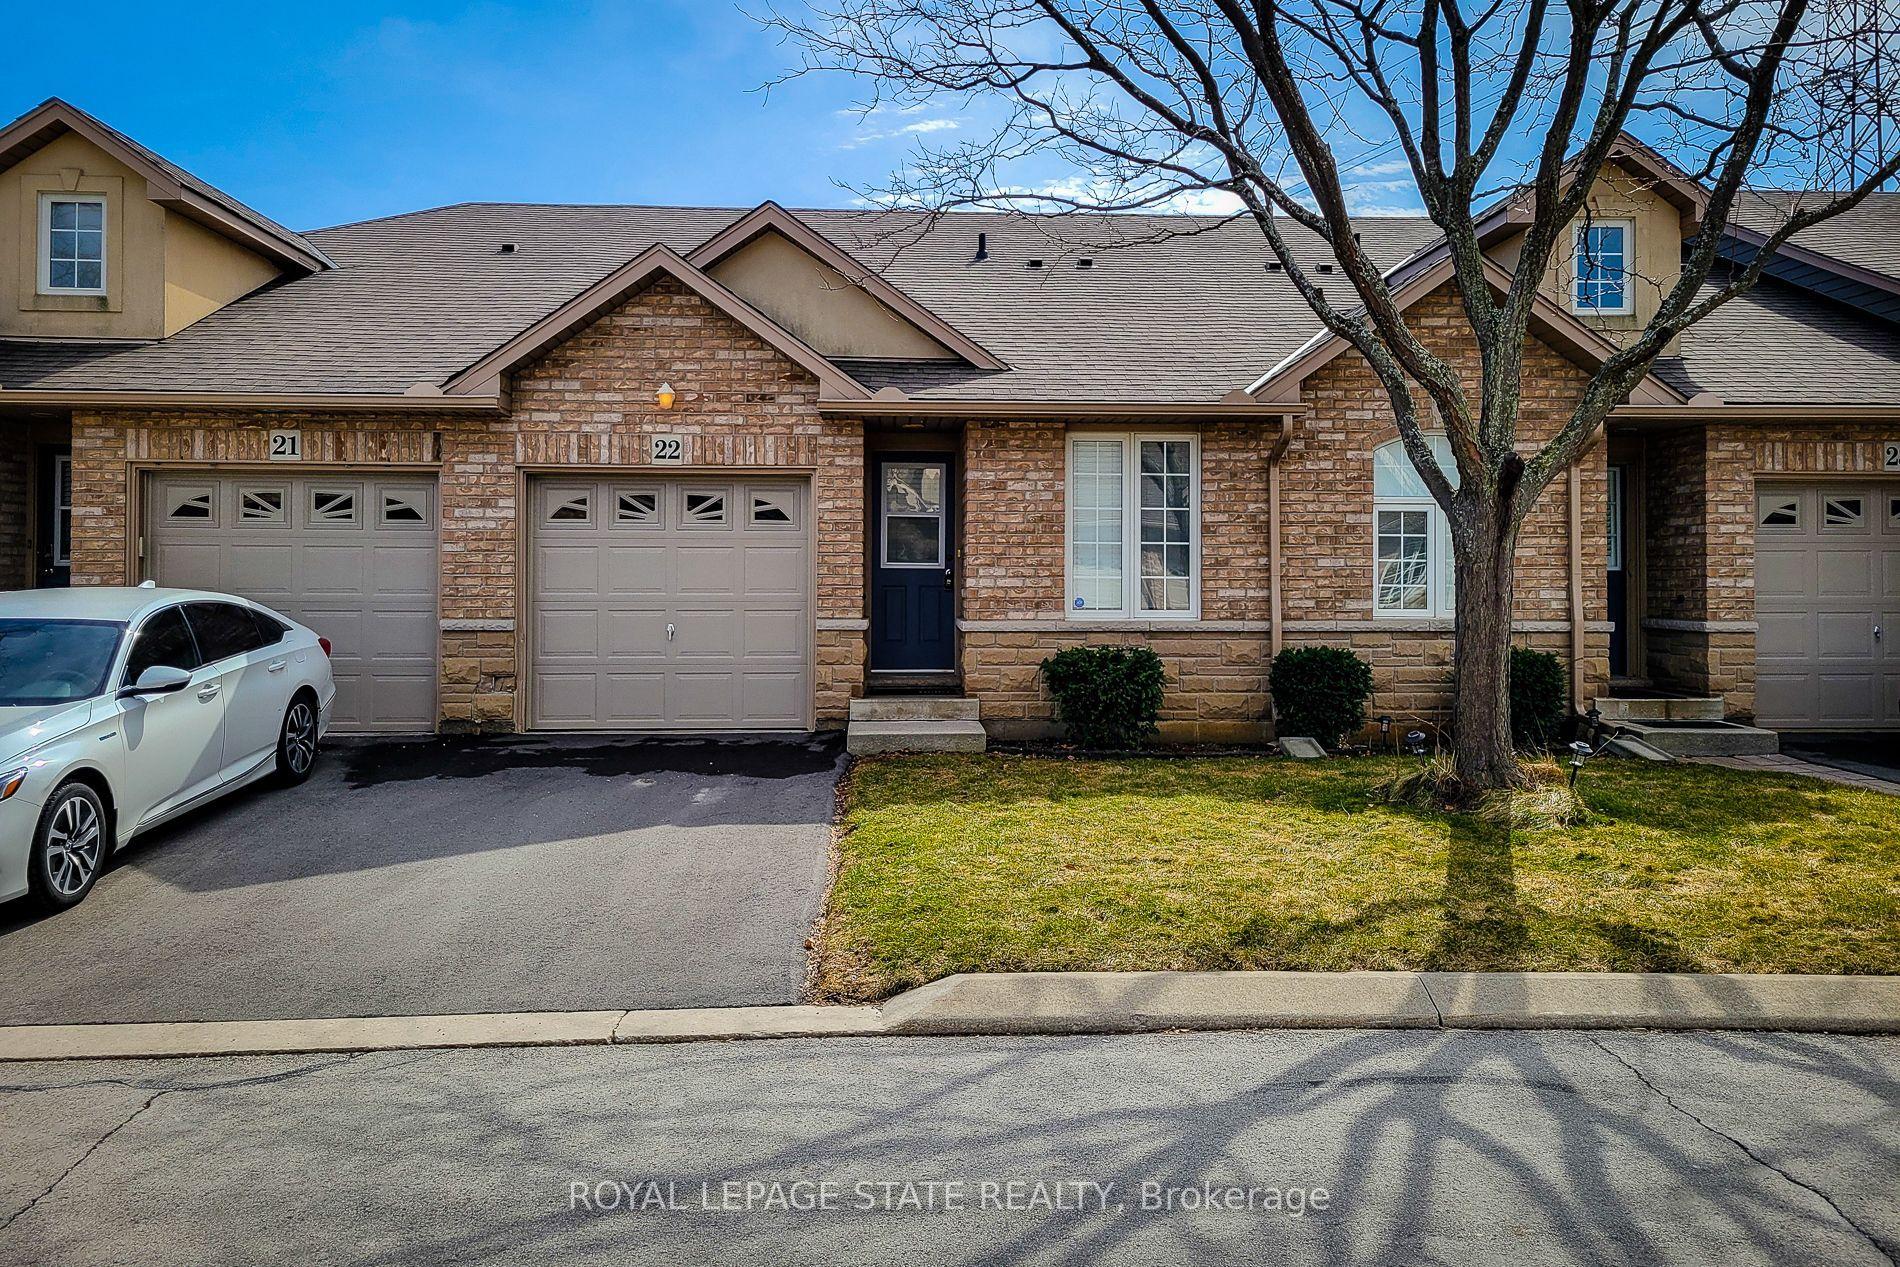
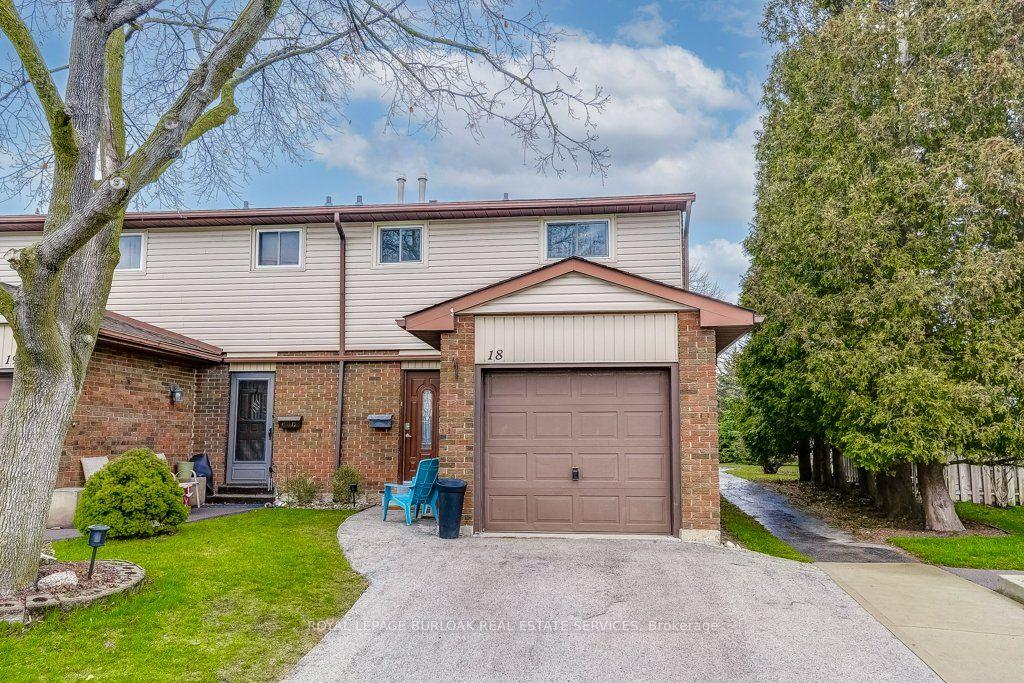
For Sale
Just Listed
11 Harrisford Street 91 #91
Red Hill, Hamilton, ON
$499,900
3Bd
2Ba
1,100+sqft
2Parking
$454/sqft
Condo TownMLS# X13145218Listed 2026-05-195 DOM
Heating
Water Heater
Cooling
Central Air
Basement
Finished
About this home
Welcome to this beautifully maintained family-friendly townhouse offering stylish updates, functional living space, and a private backyard retreat perfect for entertaining. Featuring engineered hardwood flooring, neutral designer tones, and spacious principal rooms, this home blends comfort and practicality throughout. The bright and spacious eat-in kitchen offers excellent functionality for everyday living, while the separate dining room overlooks the stunning living room with soaring 12-foot ceilings, creating an open and inviting atmosphere filled with natural light. The upper-level bedrooms provide flexible space for families, guests, or a home office, while the finished lower level is ideal for a rec room, home gym, or media space. A refreshed bathroom with modern fixtures and updated lighting adds a contemporary touch. Step outside to your own private outdoor oasis featuring a covered gazebo lounge, BBQ area, and low-maintenance landscaping - perfect for summer entertaining or relaxing evenings at home. Located in a well-maintained, family-friendly townhouse complex with low condo fees, this move-in ready home is ideal for first-time buyers, downsizers, or investors seeking comfort, style, and convenience close to parks, shopping, transit, and everyday amenities.
Hardwood
Rooms
Main Floor
| Foyer | 0.00 × 0.00 m | |
| Bathroom | 0.00 × 0.00 m | 2 Pc Bath |
Second Floor
| Living Room | 5.26 × 4.04 m |
Third Floor
| Dining Room | 4.22 × 3.12 m | |
| Kitchen | 5.26 × 2.74 m | Eat-in Kitchen |
Upper
| Primary Bedroom | 4.57 × 2.56 m | W/W Closet |
| Bedroom 2 | 4.19 × 2.74 m | |
| Bedroom 3 | 3.12 × 2.74 m | |
| Bathroom | 0.00 × 0.00 m | 4 Pc Bath |
Features
- Water Heater
- Patio
- Finished
- Central Air
- 2-Storey
Financials
Annual Taxes
$3,278
Estimated Rental Income
Entire property$3,200 – $4,200/mo
Rental yield7.7% – 10.1%
*Estimates based on comparable rentals in the area. Actual income may vary.
Market Data — Hamilton
Days on market5 days
Buyer's MarketSeller's Market
Based on active listings in Hamilton. Data updates daily.
Demographics — Hamilton
Population
569,353
Avg Household Income
$90,000
Age Distribution
0-19
20%
20-34
21%
35-49
19%
50-64
20%
65+
20%
Ownership65% own · 35% rent
EnglishFrenchArabicItalianTagalog
Our estimate for this home
Estimated range
$451K – $524K
Mid-point $487K · ~$443/sqft
How this listing compares
$451KList · $500K$524K
Low confidence·Based on 8 red hill comparables
Estimated range is generated automatically from active comparables and is for informational purposes only. Not an appraisal — contact Aman for a full comparative market analysis that factors in condition, renovations, and positioning.
Getting around
How walkable, bikeable, and transit-friendly this neighbourhood is.
91
/ 100
Walk Score
Walker's Paradise
75
/ 100
Transit Score
Excellent Transit
74
/ 100
Bike Score
Very Bikeable
Scores are estimates based on neighbourhood data and are for informational purposes only.
MLS® data courtesy of the Toronto Regional Real Estate Board (TRREB).
The information provided herein must only be used by consumers that have a bona fide interest in the purchase, sale, or lease of real estate and may not be used for any commercial purpose or any other purpose. Listing information is deemed reliable but is not guaranteed accurate by the Toronto Regional Real Estate Board, the listing brokerage, or this website. The trademarks REALTOR®, REALTORS® and the REALTOR® logo are controlled by The Canadian Real Estate Association (CREA) and identify real estate professionals who are members of CREA. MLS®, Multiple Listing Service®, and the associated logos are owned by CREA. Not intended to solicit properties currently listed for sale or buyers under contract.
You may also like
More homes in Hamilton
Hand-picked listings with a similar price range and style.
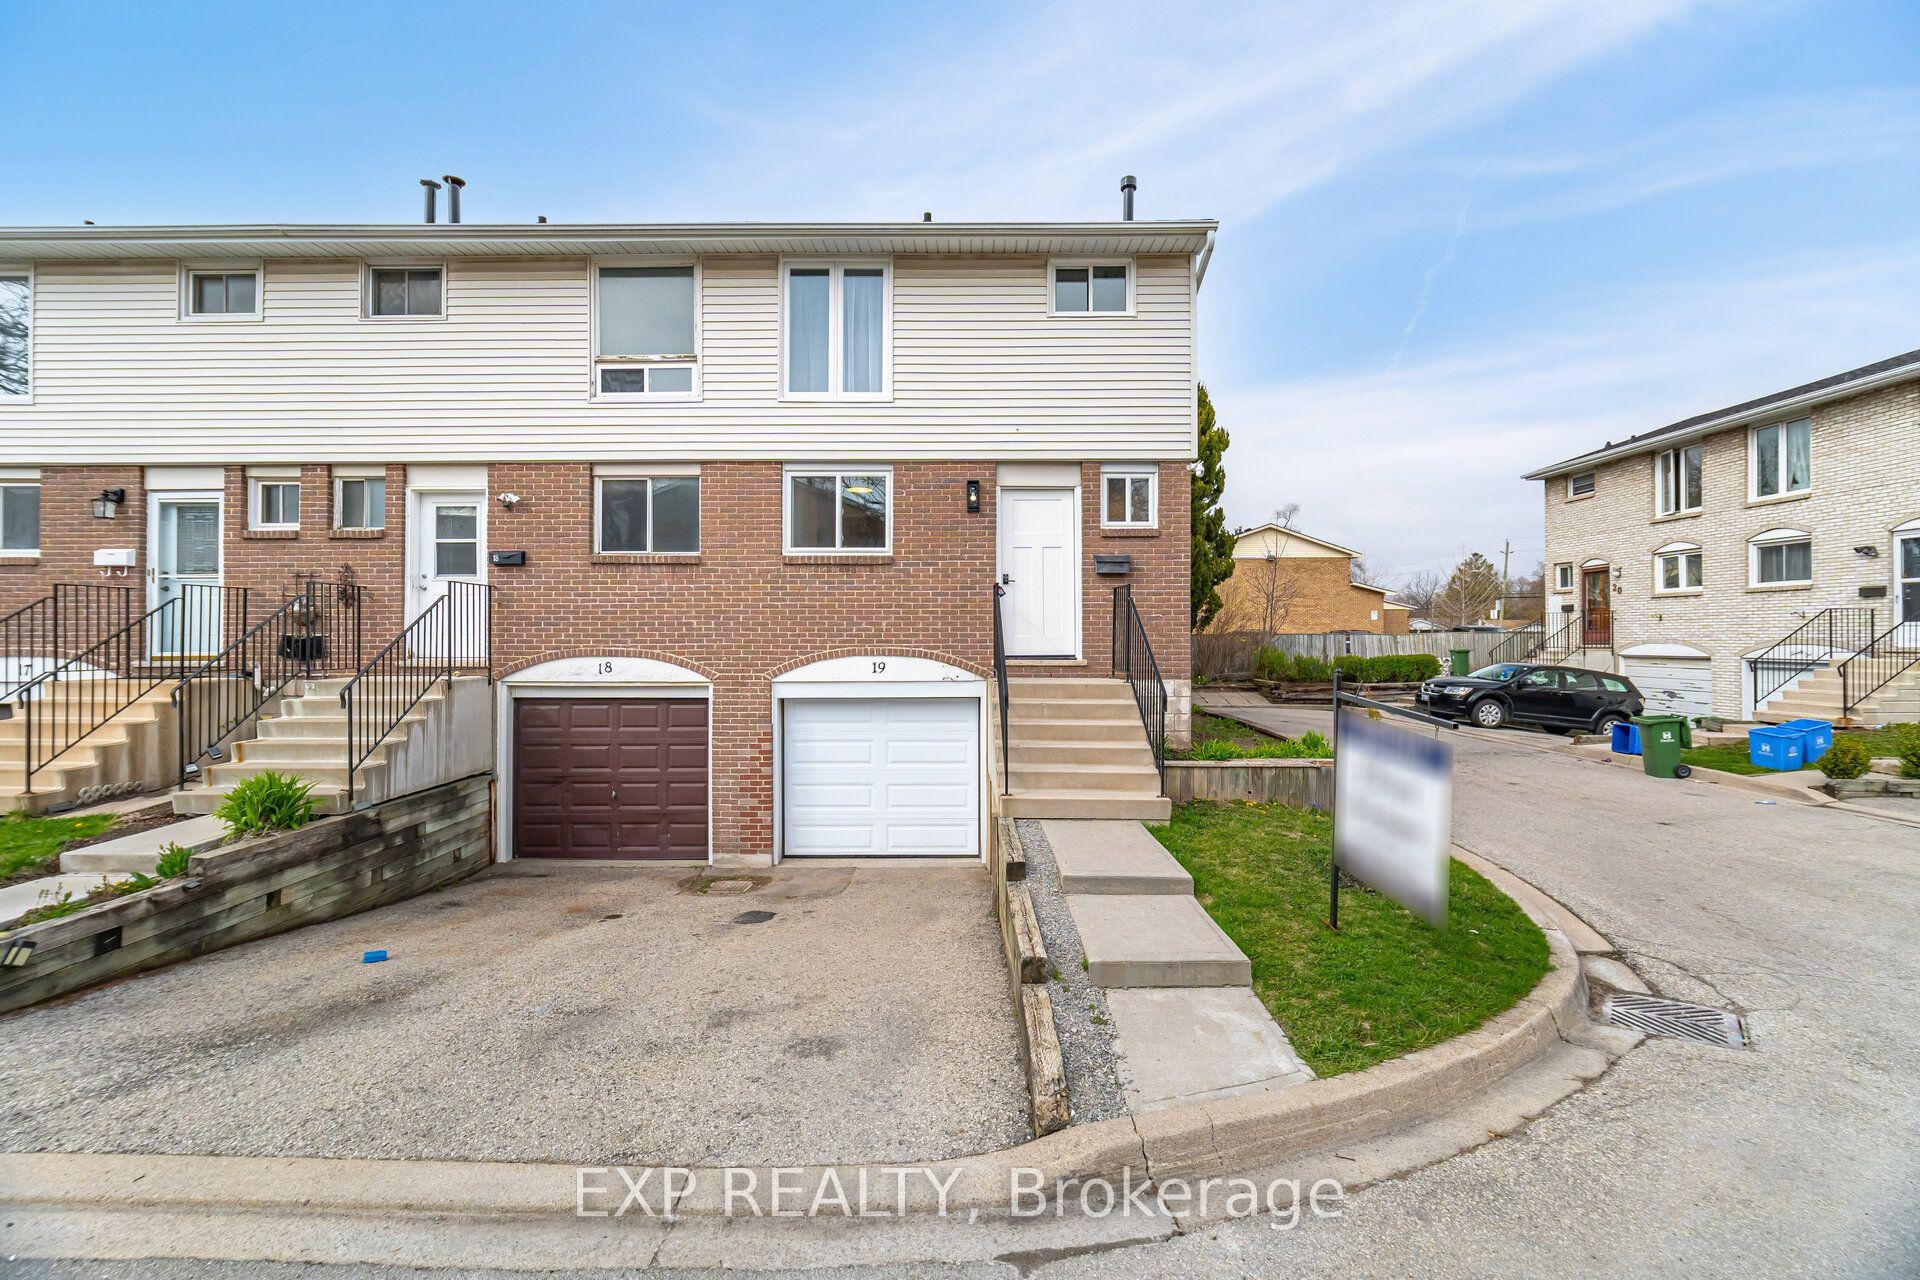
For SaleJust listed
$400,000
Condo Town
est. $1,754/mo
120 Quigley Road 19 #19, Vincent
Hamilton, ON
3 bd
2 ba
1,100
2
MLS# X13168020Exp Realty
WhatsApp Aman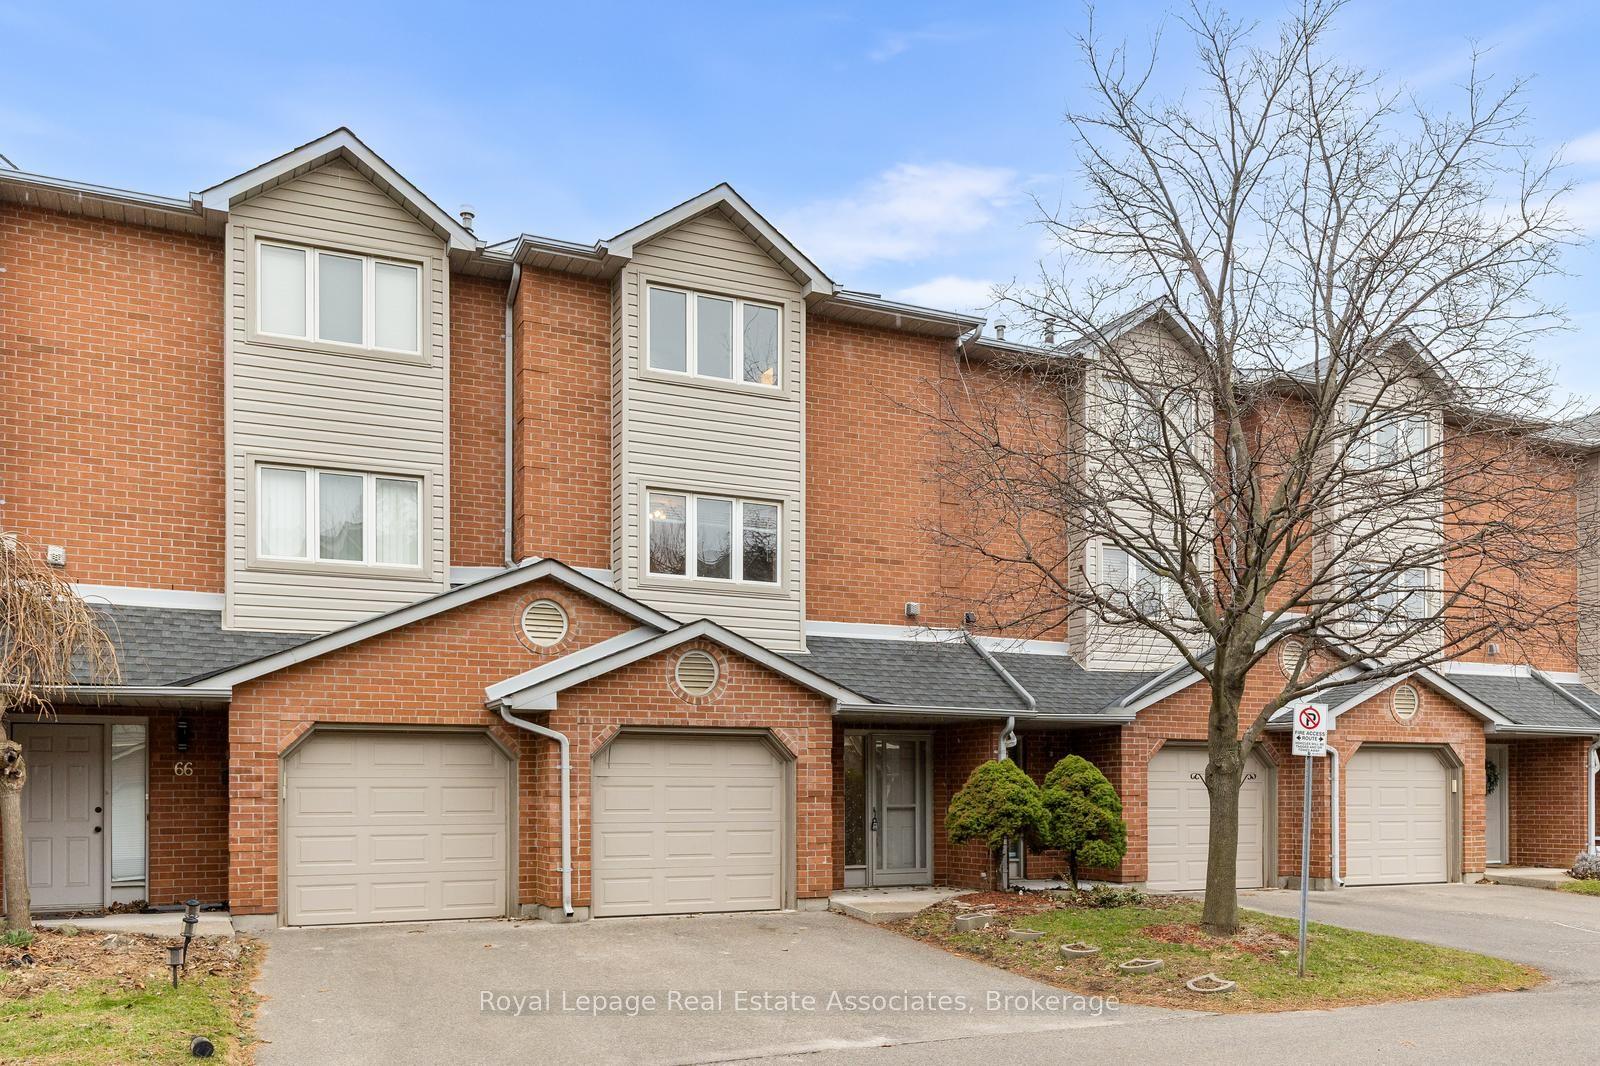
For Sale2 months ago
$529,999
Condo Town
est. $2,324/mo
72 Stone Church Road W 67 #67, Kernighan
Hamilton, ON
3 bd
3 ba
1,700
2
MLS# X12970552Royal Lepage Real Estate Associat…
WhatsApp Aman