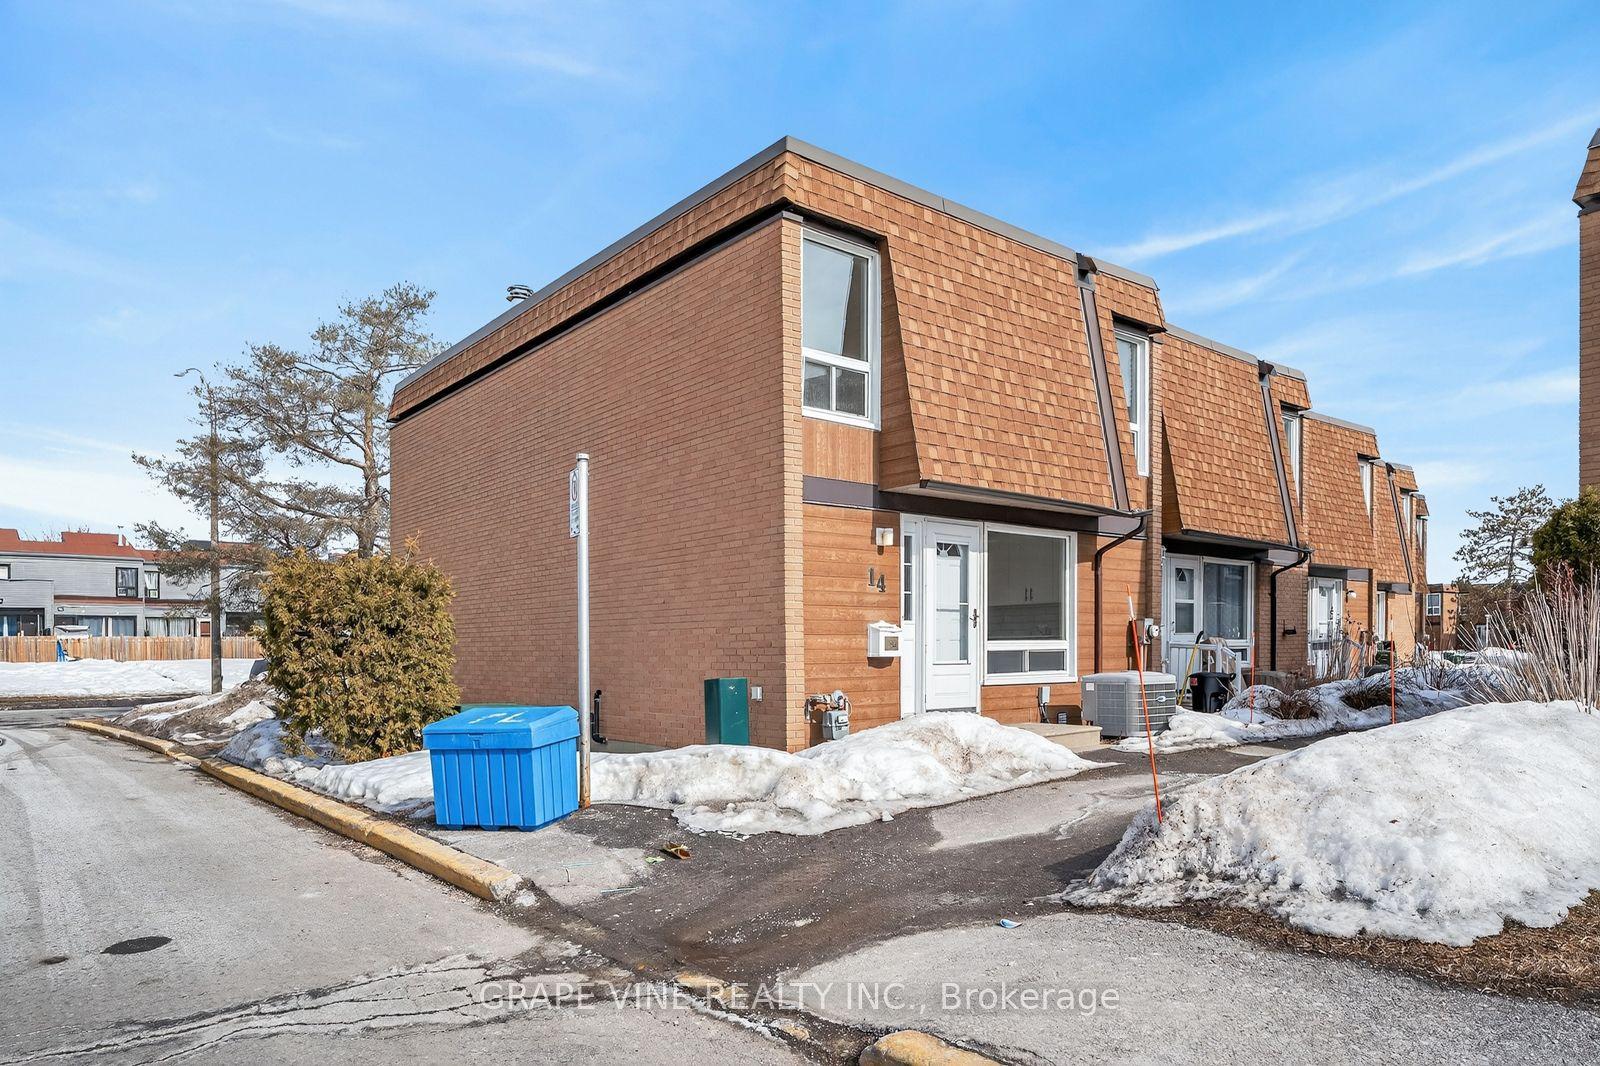
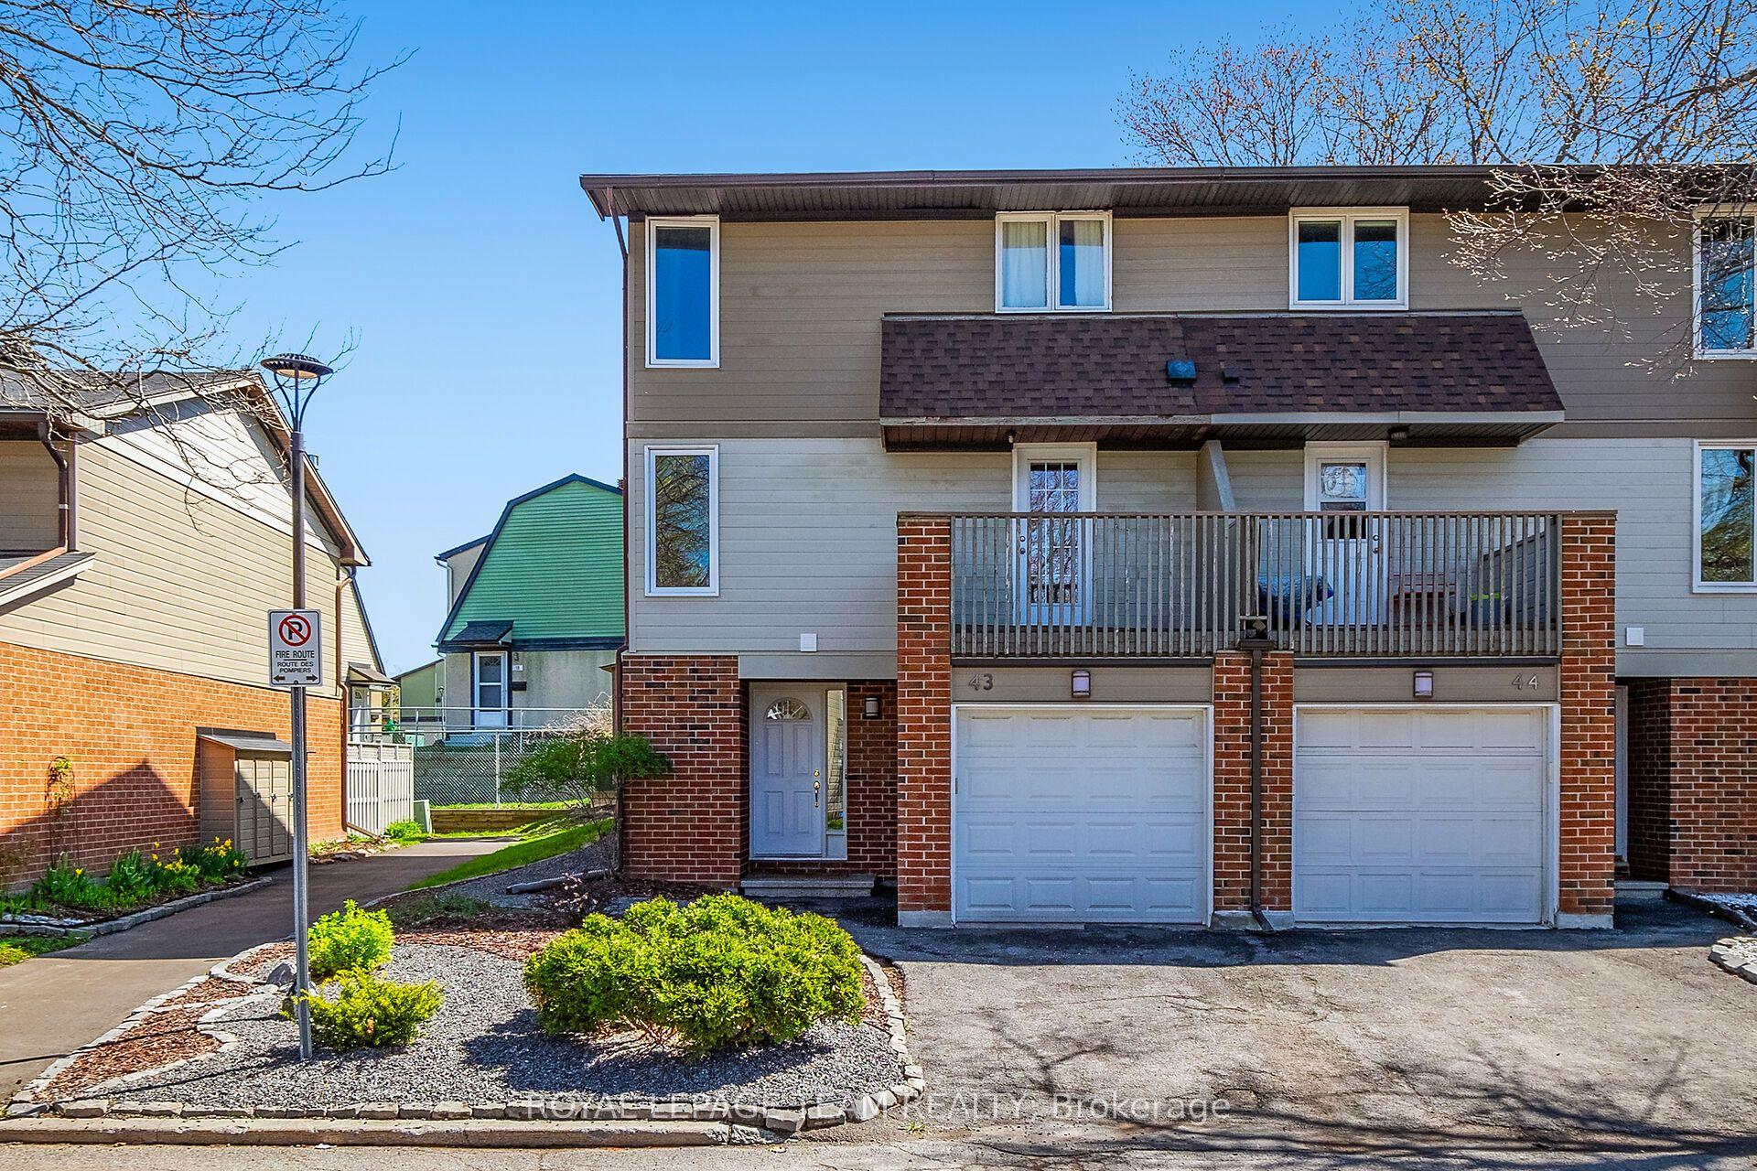
For Sale
Just Listed
76 Winbro Private
4803 - Hunt Club/Western Community, Hunt Club - Windsor Park Village and Area, ON
$549,900
3+1Bd
3Ba
2,375+sqft
2Parking
$232/sqft
Condo TownMLS# X13147280Listed 2026-05-204 DOM
Cooling
Central Air
Basement
Finished
About this home
Welcome to this beautifully updated and spacious luxury end-unit townhouse, filled with natural light from extra windows throughout. Offering 3+1 bedrooms, this freshly painted home features a gourmet eat-in kitchen with stainless steel countertops and appliances, a cozy wood-burning fireplace, two private balconies, and a convenient pass-through to the dining room. Built-in shelving adds both style and functionality. The expansive living room showcases a charming bay window and access to a second balcony. The primary bedroom retreat features another bay window, a custom built-in walk-in closet, and a private 4-piece ensuite. The finished lower-level family room walks out to a fully fenced backyard complete with a deck, patio, and beautifully landscaped gardens - perfect for relaxing or entertaining. Hardwood and tile flooring run throughout the home, complemented by generously sized rooms, central air conditioning, and central vacuum. Additional highlights include a garage with inside entry and automatic door opener. Ideally located close to shopping, transit, parks, and all amenities. Don't miss this exceptional opportunity - book your showing today!
GarageHardwoodFireplace
Rooms
Second Floor
| Family Room | 5.86 × 4.85 m | |
| Dining Room | 3.73 × 3.50 m | |
| Breakfast | 3.20 × 3.14 m | |
| Kitchen | 4.41 × 2.81 m | |
| Powder Room | 0.00 × 0.00 m |
Third Floor
| Primary Bedroom | 4.08 × 3.63 m | |
| Bathroom | 0.00 × 0.00 m | 4 Pc Ensuite |
| Other | 0.00 × 0.00 m | Walk-In Closet(s) |
| Bedroom 2 | 4.24 × 2.64 m | |
| Bedroom 3 | 4.14 × 2.46 m | |
| Bathroom | 0.00 × 0.00 m |
Basement
| Recreation | 5.00 × 3.53 m | |
| Bedroom 4 | 3.58 × 2.23 m | |
| Utility Room | 2.15 × 1.60 m | |
| Other | 5.48 × 1.82 m |
Other
| Foyer | 0.00 × 0.00 m |
Features
- Auto Garage Door Remote
- Carpet Free
- Finished
- Walk-Out
- Central Air
- 2-Storey
Financials
Annual Taxes
$4,503
Estimated Rental Income
Entire property$3,200 – $4,200/mo
Rental yield7.0% – 9.2%
*Estimates based on comparable rentals in the area. Actual income may vary.
Market Data — Hunt Club - Windsor Park Village and Area
Days on market4 days
Buyer's MarketSeller's Market
Based on active listings in Hunt Club - Windsor Park Village and Area. Data updates daily.
Our estimate for this home
Estimated range
$1.13M – $1.31M
Mid-point $1.22M · ~$513/sqft
How this listing compares
$1.13MList · $550K$1.31M
High confidence·Based on 2940 gta-wide comparables
Estimated range is generated automatically from active comparables and is for informational purposes only. Not an appraisal — contact Aman for a full comparative market analysis that factors in condition, renovations, and positioning.
Getting around
How walkable, bikeable, and transit-friendly this neighbourhood is.
74
/ 100
Walk Score
Very Walkable
57
/ 100
Transit Score
Good Transit
45
/ 100
Bike Score
Somewhat Bikeable
Scores are estimates based on neighbourhood data and are for informational purposes only.
MLS® data courtesy of the Toronto Regional Real Estate Board (TRREB).
The information provided herein must only be used by consumers that have a bona fide interest in the purchase, sale, or lease of real estate and may not be used for any commercial purpose or any other purpose. Listing information is deemed reliable but is not guaranteed accurate by the Toronto Regional Real Estate Board, the listing brokerage, or this website. The trademarks REALTOR®, REALTORS® and the REALTOR® logo are controlled by The Canadian Real Estate Association (CREA) and identify real estate professionals who are members of CREA. MLS®, Multiple Listing Service®, and the associated logos are owned by CREA. Not intended to solicit properties currently listed for sale or buyers under contract.
You may also like
More homes in Hunt Club - Windsor Park Village and Area
Hand-picked listings with a similar price range and style.
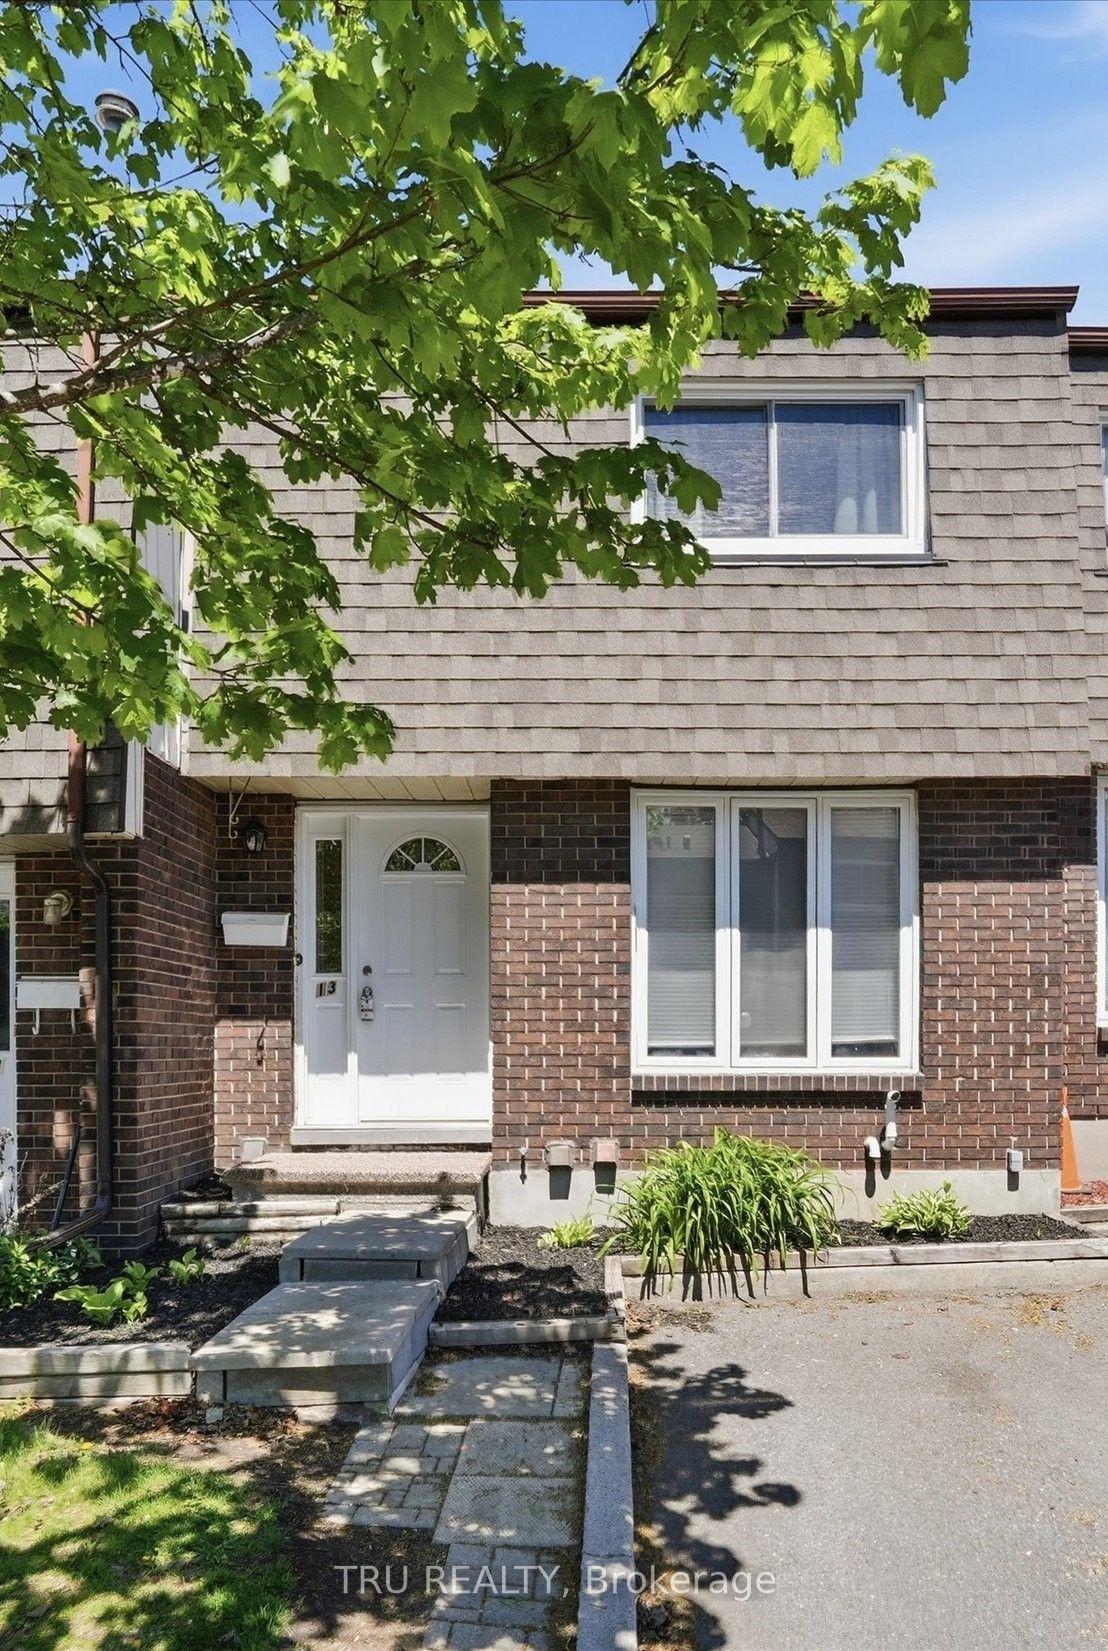
For Sale3 days ago
$414,900
Condo Town
est. $1,819/mo
3301 Mccarthy Road 13 #13, 4803 - Hunt Club/Western Community
Hunt Club - Windsor Park Village and Area, ON
3 bd
2 ba
1,100
1
MLS# X13160690Tru Realty
WhatsApp Aman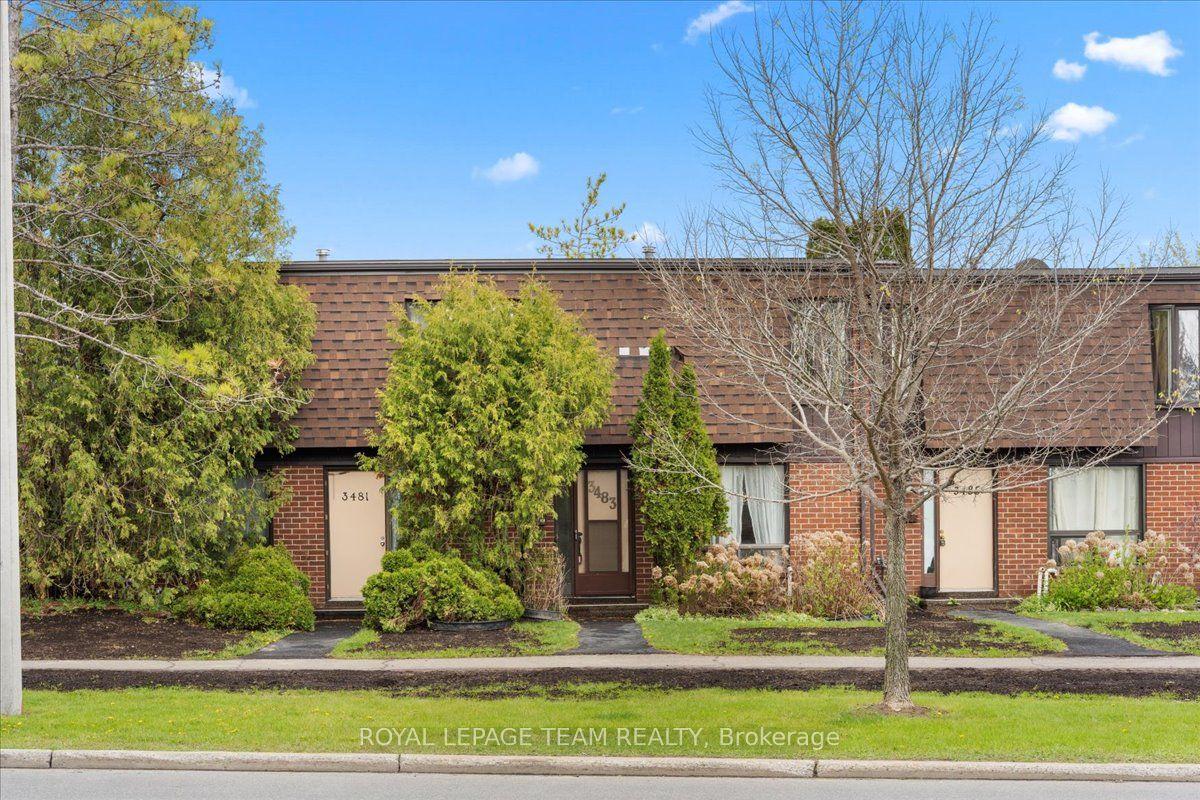
For Sale10 days ago
$429,000
Condo Town
est. $1,881/mo
3483 Mccarthy Road 20 #20, 4805 - Hunt Club
Hunt Club - Windsor Park Village and Area, ON
4+1 bd
3 ba
1,500
1
MLS# X13136564Royal Lepage Team Realty
WhatsApp Aman