141 King Edward Street
About this home
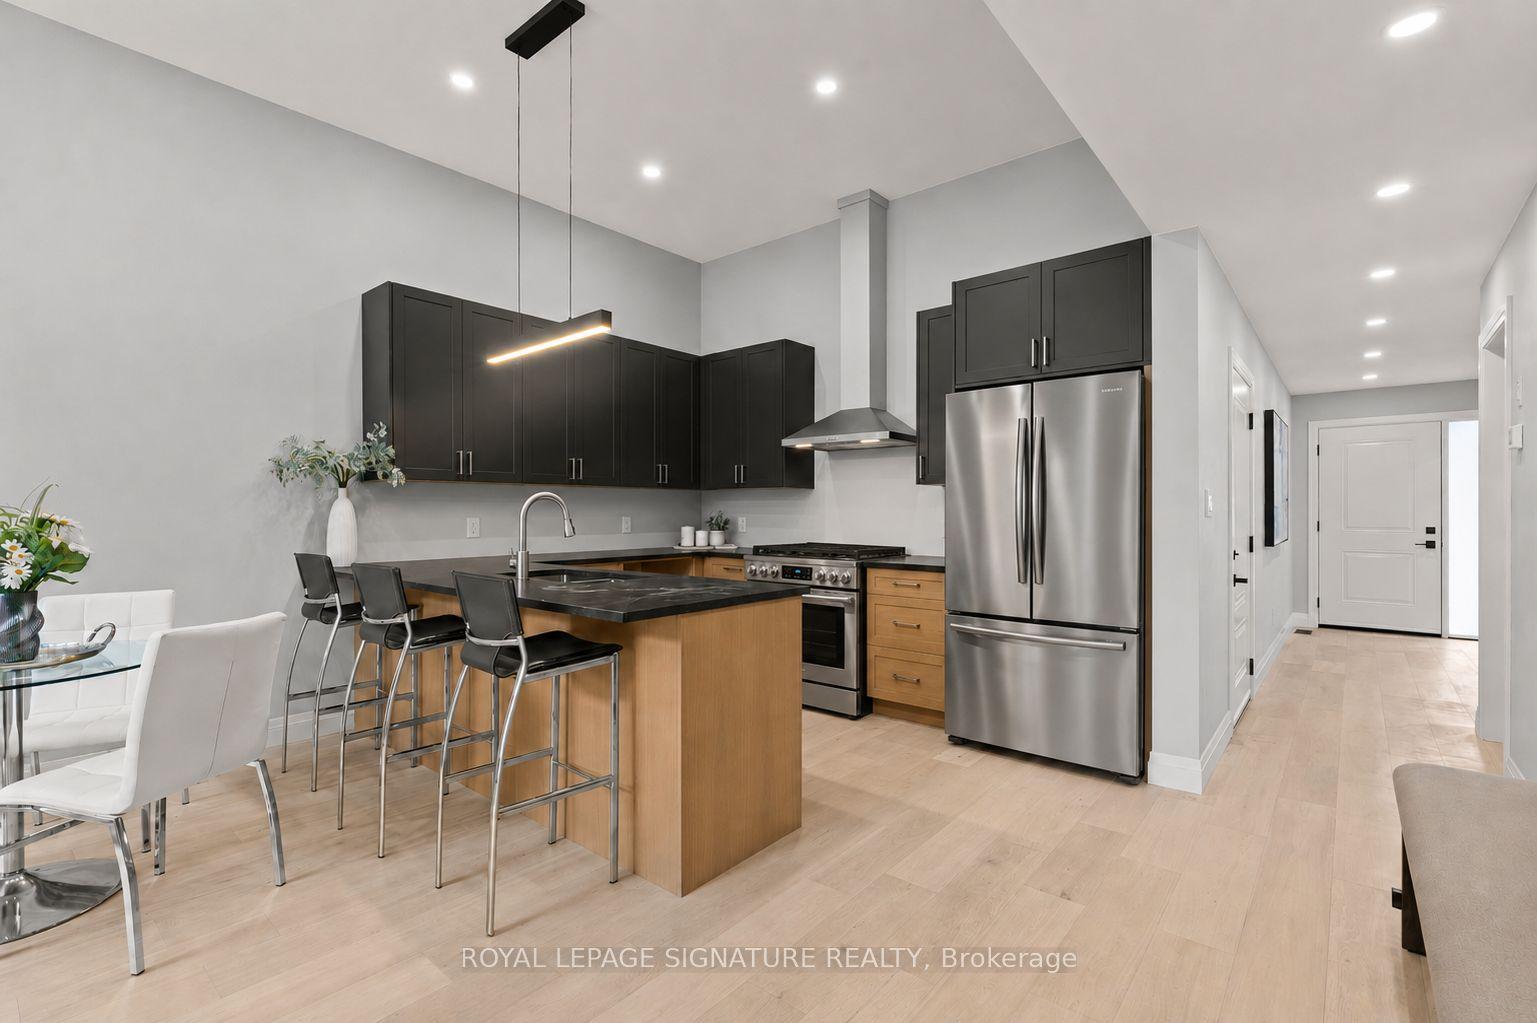
Welcome to 141 King Edward Street in Paris, Ontario! A brand new, custom built home offering 1,744 sq ft of refined living space where craftsmanship, design, and function blend together seamlessly. This thoughtfully designed 3-bedroom, 3-bathroom home is ideal for modern living! Featuring a main floor primary suite with a spa inspired 3-piece ensuite with a custom tiled glass shower. A stylish 2-piece powder room completes the main level, while the fully finished basement provides two additional bedrooms, full 8 foot ceilings, quality carpeting, and a sleek 3-piece bathroom with another glass shower. Premium finishes are evident throughout, including hardwood flooring on the main floor, soft-close custom vanities in every bathroom, and impressive 11 foot ceilings in the kitchen and living area that enhance the open-concept layout with natural light and volume. The custom wood kitchen is the heart of the home, featuring rich maple cabinetry, quartz countertops, soft close drawers, and a built in bench with custom storage at the front entry. A 200-amp electrical panel supports today's power demands, and the fully finished garage with 12 foot ceilings offers exceptional storage or workspace flexibility. Outside, a complete landscaping package includes manicured gardens, an interlock driveway, landscape lighting, and a private backyard deck with no rear neighbours, perfect for relaxing or entertaining. Situated in a quiet, family friendly neighbourhood with convenient highway access, this is turnkey, high-quality living in the heart of Paris. The attached semi at 139 King Edward Street is also available for purchase which creates the unique opportunity for multigenerational living or a duplex style investment comprised entirely of new construction.
Rooms
| Kitchen | 4.78 × 3.12 m | |
| Living Room | 3.17 × 3.12 m | |
| Dining Room | 4.78 × 1.85 m | |
| Mud Room | 1.60 × 5.08 m | |
| Bathroom | 1.52 × 1.42 m | 2 Pc Bath |
| Primary Bedroom | 3.61 × 3.76 m | |
| Bathroom | 2.03 × 2.74 m | 3 Pc Ensuite |
| Bedroom 2 | 3.12 × 3.02 m | |
| Bedroom 3 | 4.22 × 2.51 m | |
| Bathroom | 1.83 × 2.11 m | 3 Pc Bath |
| Laundry | 1.00 × 1.00 m | |
| Utility Room | 2.36 × 2.49 m | |
| Family Room | 3.51 × 4.98 m |
Features
- Primary Bedroom - Main Floor
- Sump Pump
- Auto Garage Door Remote
- In-Law Capability
- Deck
- Landscape Lighting
- Landscaped
- Porch
- Finished
- Central Air
- Bungalow
Financials
Estimated Rental Income
*Estimates based on comparable rentals in the area. Actual income may vary.
Market Data — Brant
Based on active listings in Brant. Data updates daily.
Our estimate for this home
Estimated range is generated automatically from active comparables and is for informational purposes only. Not an appraisal — contact Aman for a full comparative market analysis that factors in condition, renovations, and positioning.
Getting around
How walkable, bikeable, and transit-friendly this neighbourhood is.
Scores are estimates based on neighbourhood data and are for informational purposes only.
MLS® data courtesy of the Toronto Regional Real Estate Board (TRREB).
The information provided herein must only be used by consumers that have a bona fide interest in the purchase, sale, or lease of real estate and may not be used for any commercial purpose or any other purpose. Listing information is deemed reliable but is not guaranteed accurate by the Toronto Regional Real Estate Board, the listing brokerage, or this website. The trademarks REALTOR®, REALTORS® and the REALTOR® logo are controlled by The Canadian Real Estate Association (CREA) and identify real estate professionals who are members of CREA. MLS®, Multiple Listing Service®, and the associated logos are owned by CREA. Not intended to solicit properties currently listed for sale or buyers under contract.
More homes in Brant
Hand-picked listings with a similar price range and style.