For Sale
Just Listed
Open House Sat 17–19
487072 30 Side Road
Rural Mono, Mono, ON
$1,200,000
2+1Bd
2Ba
1,300+sqft
12Parking
380.55 x 1162.27 ftlot
$923/sqft
DetachedMLS# X13149814Listed 2026-05-206 DOM
Cooling
Central Vacuum
Basement
Finished with Walk-Out
About this home
Set on 10 private ac beside the Bruce Trail, is a lifestyle that feels connected to nature without sacrificing convenience. Surrounded by mature trees, winding trails & peaceful outdoor spaces, the property invites a slower pace while still being within easy reach of Orangeville, Shelburne & major commuter routes. A private pond tucked in the trees, evenings around the fire pit under the stars & multiple outdoor spaces designed to help you unwind all make this property feel more like a retreat than a typical home. Whether it's morning coffee overlooking the forest, afternoons exploring your own land, or relaxing in the sauna & hot tub after a long day, the experience of living here is centred around comfort, privacy & reconnecting w/ the outdoors. 2,200+sqft total living space home has been updated w/ Engineered hardwood floors through the main living spaces, the renovated kitchen blends style function w/ granite countertops, s/s appliances, soft-close cabinetry, pull-outs & undermount sink. Lg windows throughout bring in natural light frame views of the surrounding property from nearly every room. The wood stove & 2 fireplaces add warmth & character, while 2 separate sunrooms extend the living space & create peaceful spots to relax in every season. The upper sunroom opens onto a private balcony overlooking the property, while the lower sunroom walks out to the covered deck complete w/ sauna & hot tub area. Detached 3 car garage adds incredible versatility w/ bright loft space above featuring skylights & dormer windows. Ideal for a studio, home office, creative retreat, workout space, or possibly additional guest accommodations, it offers flexibility that's increasingly hard to find. With updated mechanicals, 200 amp service to the home, additional service to the garage & a setting that offers both privacy & convenience, this property is designed for buyers seeking more than just a home. It's an opportunity to create a lifestyle surrounded by nature, space & quiet.
GarageRenovatedHardwood
Rooms
Main Floor
| Living Room | 4.00 × 6.24 m | |
| Dining Room | 3.45 × 3.59 m | |
| Sunroom | 7.38 × 2.94 m | |
| Kitchen | 2.75 × 3.49 m | |
| Bedroom | 3.22 × 3.99 m | |
| Bedroom | 3.46 × 3.03 m | |
| Bathroom | 2.25 × 2.22 m |
Lower
| Recreation | 3.78 × 5.85 m | |
| Family Room | 4.99 × 3.21 m | |
| Bedroom | 3.17 × 3.21 m | |
| Bathroom | 2.10 × 1.49 m | |
| Sunroom | 5.58 × 2.65 m |
Features
- Carpet Free
- Central Vacuum
- Sauna
- Finished with Walk-Out
- Central Air
- Bungalow-Raised
Financials
Annual Taxes
$5,156.95
Estimated Rental Income
Entire property$2,600 – $3,800/mo
Rental yield2.6% – 3.8%
*Estimates based on comparable rentals in the area. Actual income may vary.
Market Data — Mono
Days on market6 days
Buyer's MarketSeller's Market
Based on active listings in Mono. Data updates daily.
Our estimate for this home
Estimated range
$839K – $976K
Mid-point $908K · ~$698/sqft
How this listing compares
$839KList · $1.20M$976K
High confidence·Based on 32 rural mono comparables
Estimated range is generated automatically from active comparables and is for informational purposes only. Not an appraisal — contact Aman for a full comparative market analysis that factors in condition, renovations, and positioning.
Getting around
How walkable, bikeable, and transit-friendly this neighbourhood is.
60
/ 100
Walk Score
Somewhat Walkable
37
/ 100
Transit Score
Some Transit
52
/ 100
Bike Score
Bikeable
Scores are estimates based on neighbourhood data and are for informational purposes only.
MLS® data courtesy of the Toronto Regional Real Estate Board (TRREB).
The information provided herein must only be used by consumers that have a bona fide interest in the purchase, sale, or lease of real estate and may not be used for any commercial purpose or any other purpose. Listing information is deemed reliable but is not guaranteed accurate by the Toronto Regional Real Estate Board, the listing brokerage, or this website. The trademarks REALTOR®, REALTORS® and the REALTOR® logo are controlled by The Canadian Real Estate Association (CREA) and identify real estate professionals who are members of CREA. MLS®, Multiple Listing Service®, and the associated logos are owned by CREA. Not intended to solicit properties currently listed for sale or buyers under contract.
You may also like
More homes in Mono
Hand-picked listings with a similar price range and style.
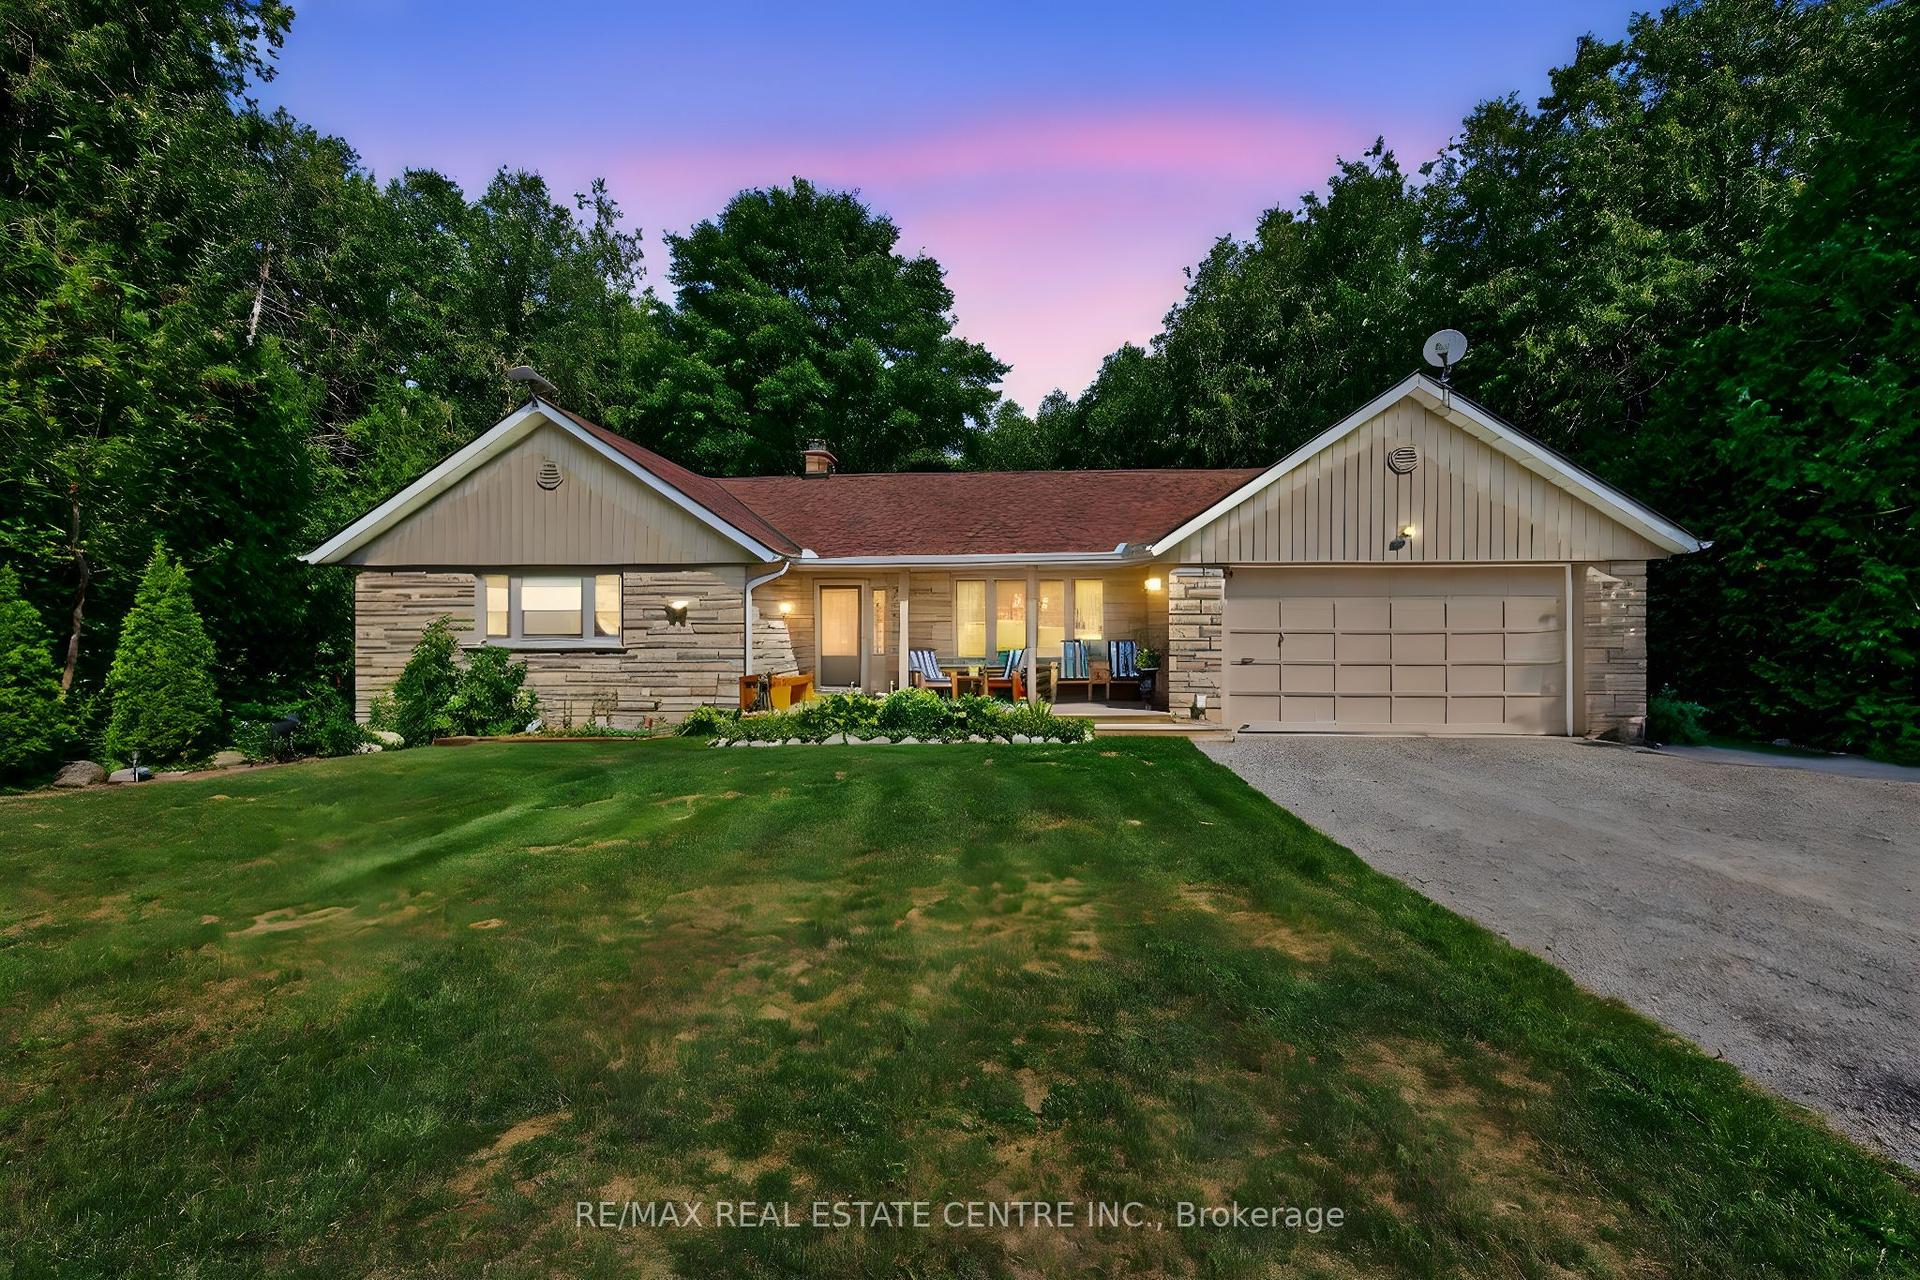
For Sale5 days ago
$1,174,999
Detached
est. $5,151/mo
16 Cedar Lane Rd #Rd, Rural Mono
Mono, ON
3+2 bd
3 ba
1,300
12
MLS# X13155706Re/Max Real Estate Centre Inc.
WhatsApp Aman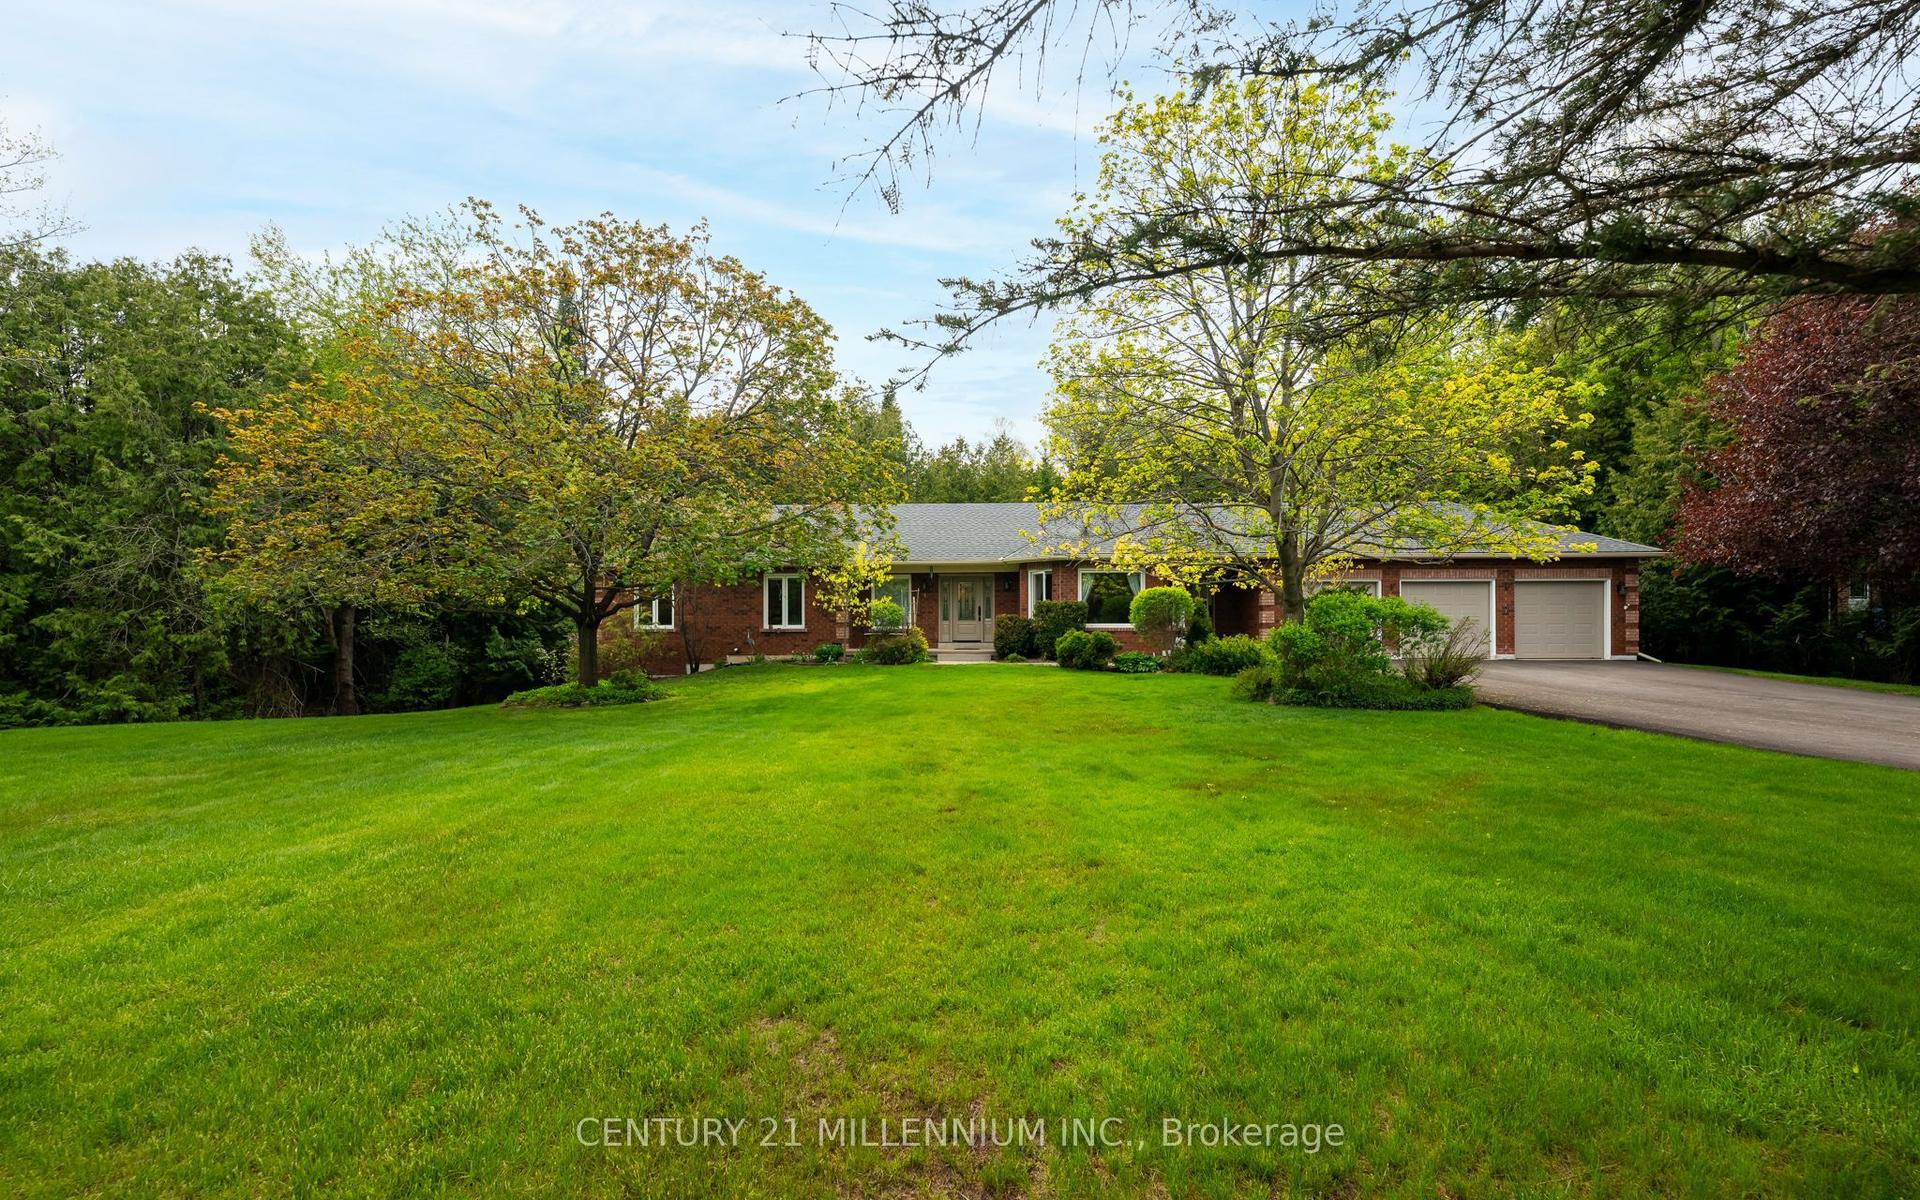
For Sale1 day ago
$1,499,900
Detached
est. $6,576/mo
4 Brucedale Boulevard, Rural Mono
Mono, ON
3+2 bd
3 ba
1,750
15
MLS# X13169126Century 21 Millennium Inc.
WhatsApp Aman