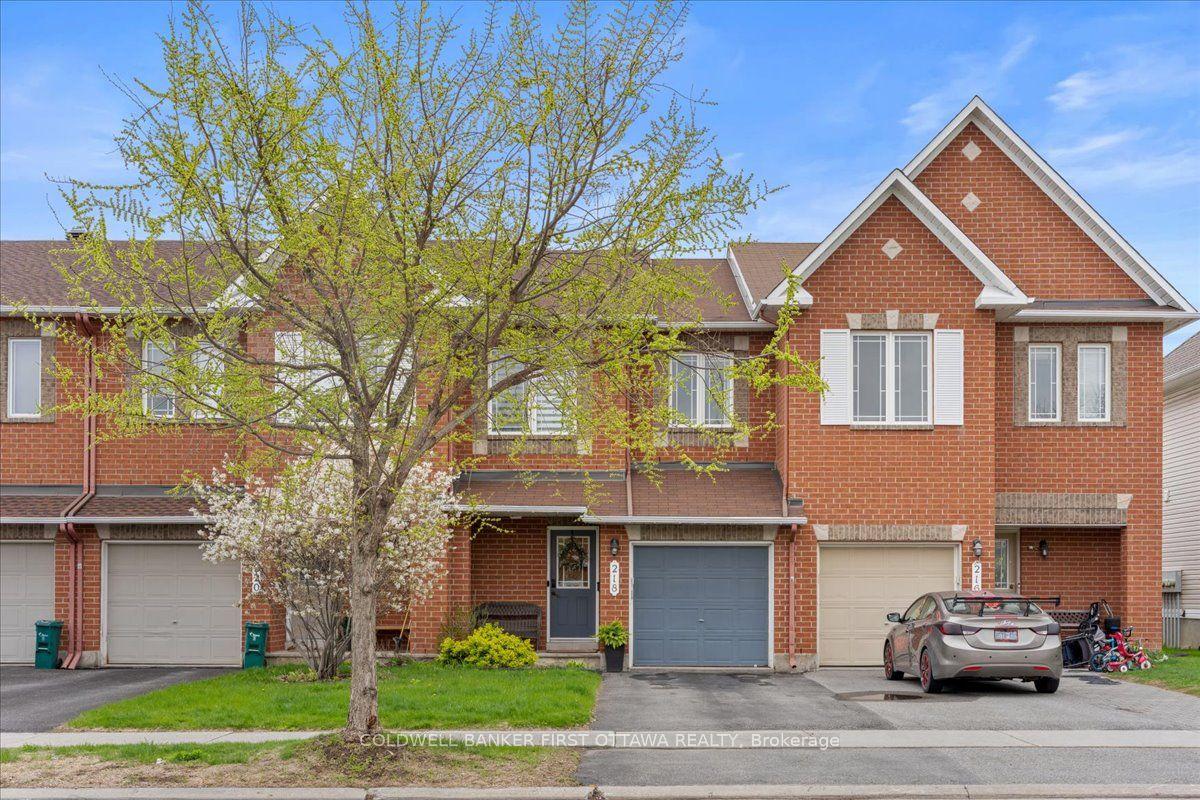
For Sale
Just Listed
449 Foxhall Way
9004 - Kanata - Bridlewood, Kanata, ON
$659,900
4Bd
4Ba
1,750+sqft
3Parking
25.13 x 114.83 ftlot
$377/sqft
TownhouseMLS# X13150726Listed 2026-05-204 DOM
Cooling
Central Air
About this home
This stunning 4-bedroom townhouse offers the perfect blend of comfort, style, and convenience in a family-friendly neighbourhood close to parks, recreation facilities, schools, public transit, and everyday amenities. Backing onto open space with no rear neighbours, this home provides added privacy and a peaceful outdoor setting. Step inside to a bright and spacious open-concept main floor designed for modern living and entertaining. The seamless layout connects the living, dining, and kitchen areas, creating a warm and inviting atmosphere for family gatherings and everyday enjoyment. Large windows allow for plenty of natural light while offering beautiful views of the open space behind the property. The contemporary kitchen overlooks the main living area and provides ample cabinetry, counter space, and functionality for busy households. Upstairs, the spacious primary bedroom serves as a private retreat featuring a walk-in closet and a well-appointed ensuite bathroom. Three additional generously sized bedrooms are all conveniently located on the second level, making this layout ideal for growing families, guests, or a home office setup .Enjoy the convenience of nearby walking trails, parks, recreational facilities, schools, and easy access to public transit, making commuting and daily activities effortless. This exceptional townhouse combines modern comfort with an unbeatable location and is ready to welcome you home. No written offers prior to May 26,2026."Attached Schedule C must be included with all offers."
Rooms
Main Floor
| Foyer | 3.98 × 1.59 m | |
| Living Room | 6.40 × 3.10 m | |
| Dining Room | 3.67 × 2.54 m | |
| Kitchen | 3.60 × 2.72 m | |
| Breakfast | 2.83 × 2.50 m | |
| Bathroom | 2.41 × 0.90 m | 2 Pc Bath |
Second Floor
| Primary Bedroom | 4.92 × 3.20 m | Walk-In Closet(s) 4 Pc Ensuite |
| Bedroom 2 | 3.02 × 2.50 m | |
| Bedroom 3 | 3.14 × 2.73 m | |
| Bedroom 4 | 4.12 × 2.94 m | |
| Bathroom | 2.75 × 1.50 m | 3 Pc Bath |
| Laundry | 2.73 × 1.55 m |
Basement
| Bathroom | 2.69 × 2.06 m | 4 Pc Bath |
| Family Room | 7.33 × 3.35 m | Combined w/Sitting |
| Utility Room | 4.19 × 2.10 m | |
| Other | 5.01 × 2.22 m |
Features
- None
- Backs On Green Belt
- Deck
- Full
- Central Air
- 2-Storey
Financials
Annual Taxes
$4,221
Estimated Rental Income
Entire property$4,000 – $6,500/mo
Basement apartment$1,800 – $2,500/mo
Rental yield7.3% – 11.8%
*Estimates based on comparable rentals in the area. Actual income may vary.
Market Data — Kanata
Days on market4 days
Buyer's MarketSeller's Market
Based on active listings in Kanata. Data updates daily.
Our estimate for this home
Estimated range
$848K – $985K
Mid-point $917K · ~$524/sqft
How this listing compares
$848KList · $660K$985K
High confidence·Based on 2354 gta-wide comparables
Estimated range is generated automatically from active comparables and is for informational purposes only. Not an appraisal — contact Aman for a full comparative market analysis that factors in condition, renovations, and positioning.
Getting around
How walkable, bikeable, and transit-friendly this neighbourhood is.
60
/ 100
Walk Score
Somewhat Walkable
45
/ 100
Transit Score
Some Transit
52
/ 100
Bike Score
Bikeable
Scores are estimates based on neighbourhood data and are for informational purposes only.
MLS® data courtesy of the Toronto Regional Real Estate Board (TRREB).
The information provided herein must only be used by consumers that have a bona fide interest in the purchase, sale, or lease of real estate and may not be used for any commercial purpose or any other purpose. Listing information is deemed reliable but is not guaranteed accurate by the Toronto Regional Real Estate Board, the listing brokerage, or this website. The trademarks REALTOR®, REALTORS® and the REALTOR® logo are controlled by The Canadian Real Estate Association (CREA) and identify real estate professionals who are members of CREA. MLS®, Multiple Listing Service®, and the associated logos are owned by CREA. Not intended to solicit properties currently listed for sale or buyers under contract.
You may also like
More homes in Kanata
Hand-picked listings with a similar price range and style.
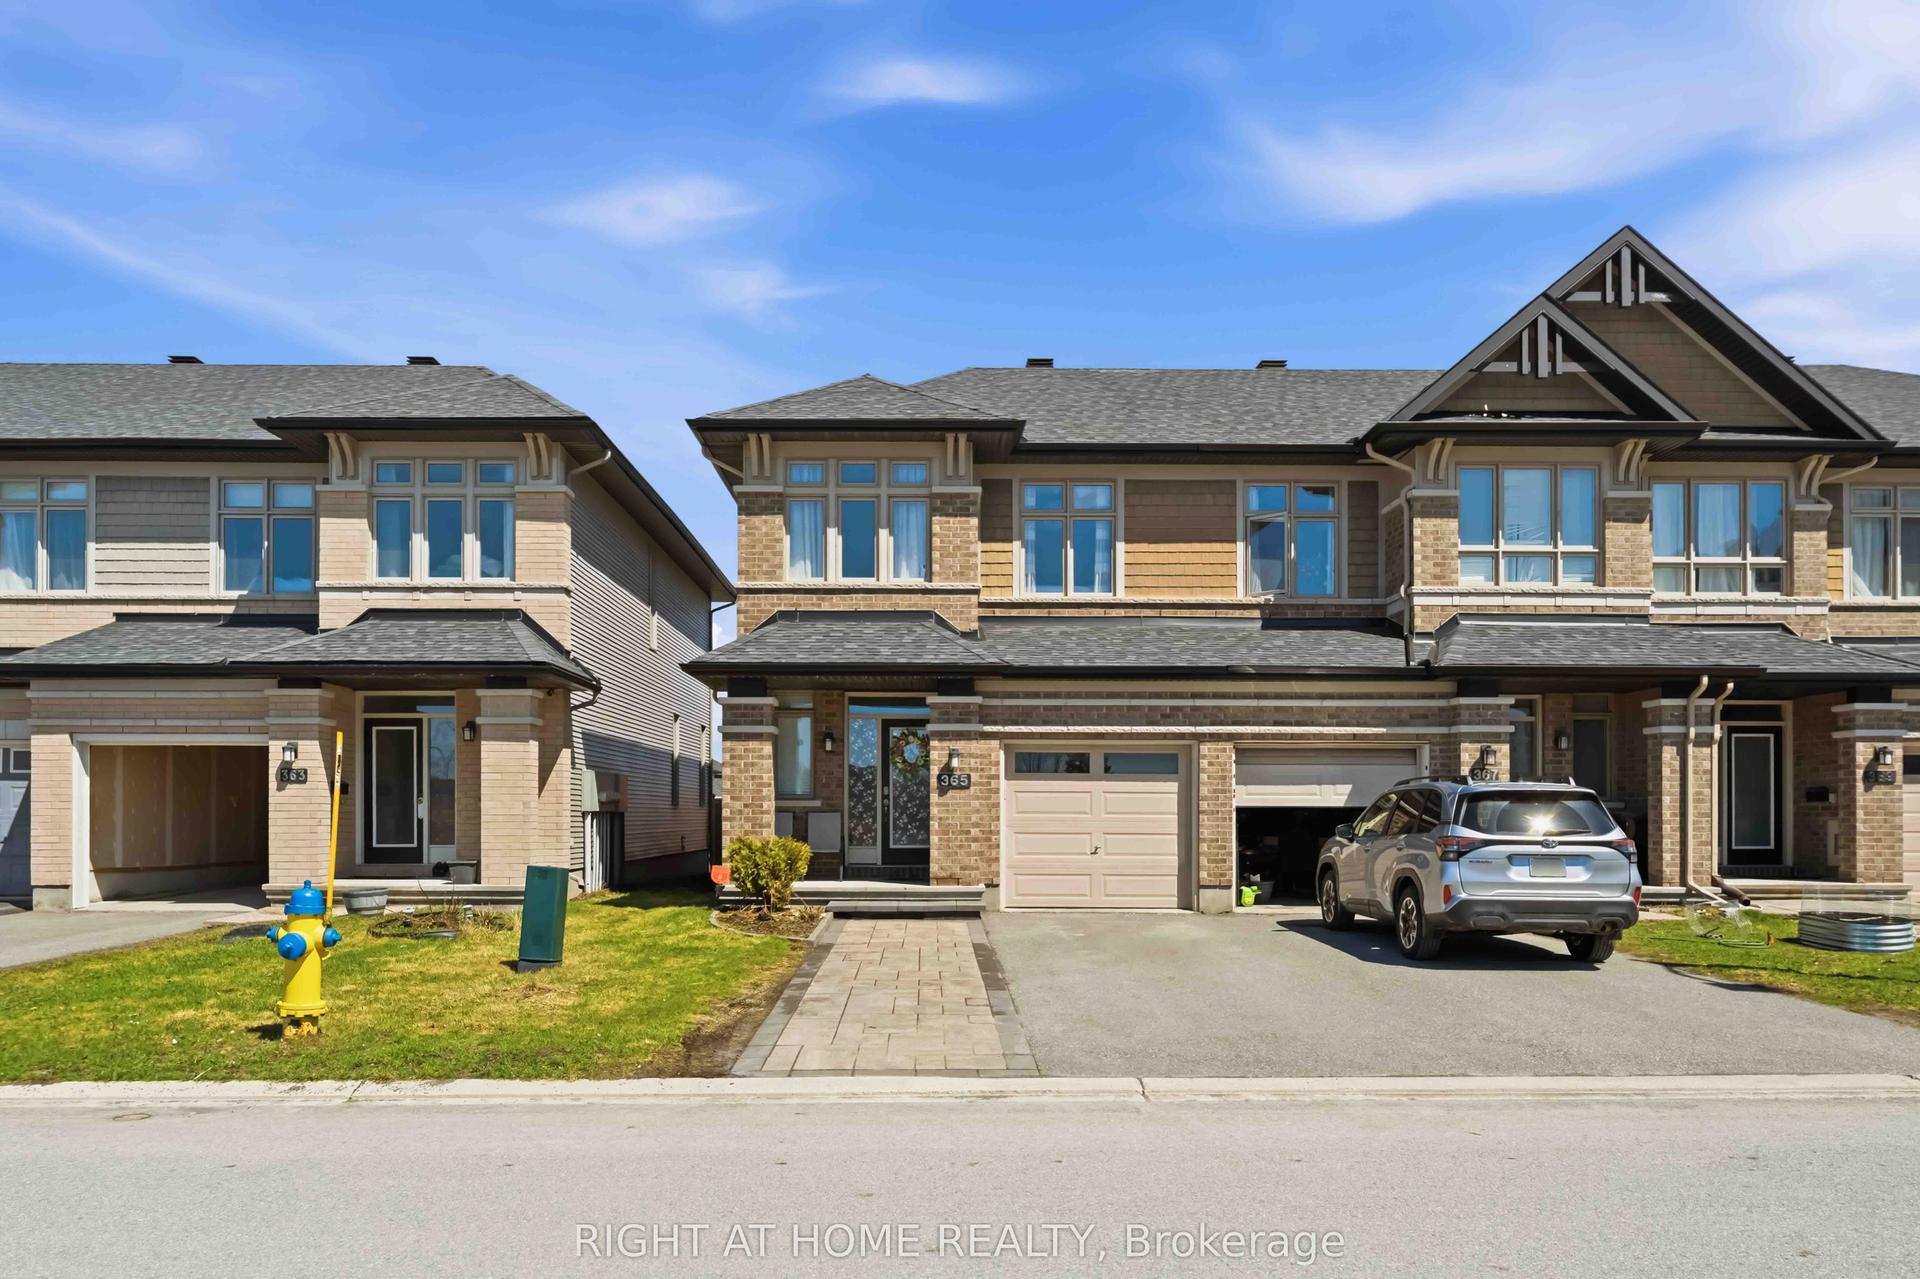
For Sale1 month ago
$639,900
Townhouse
est. $2,805/mo
365 Livery Street, 9010 - Kanata - Emerald Meadows/Trailwest
Kanata, ON
3 bd
3 ba
1,750
3
MLS# X13015080Right At Home Realty
WhatsApp Aman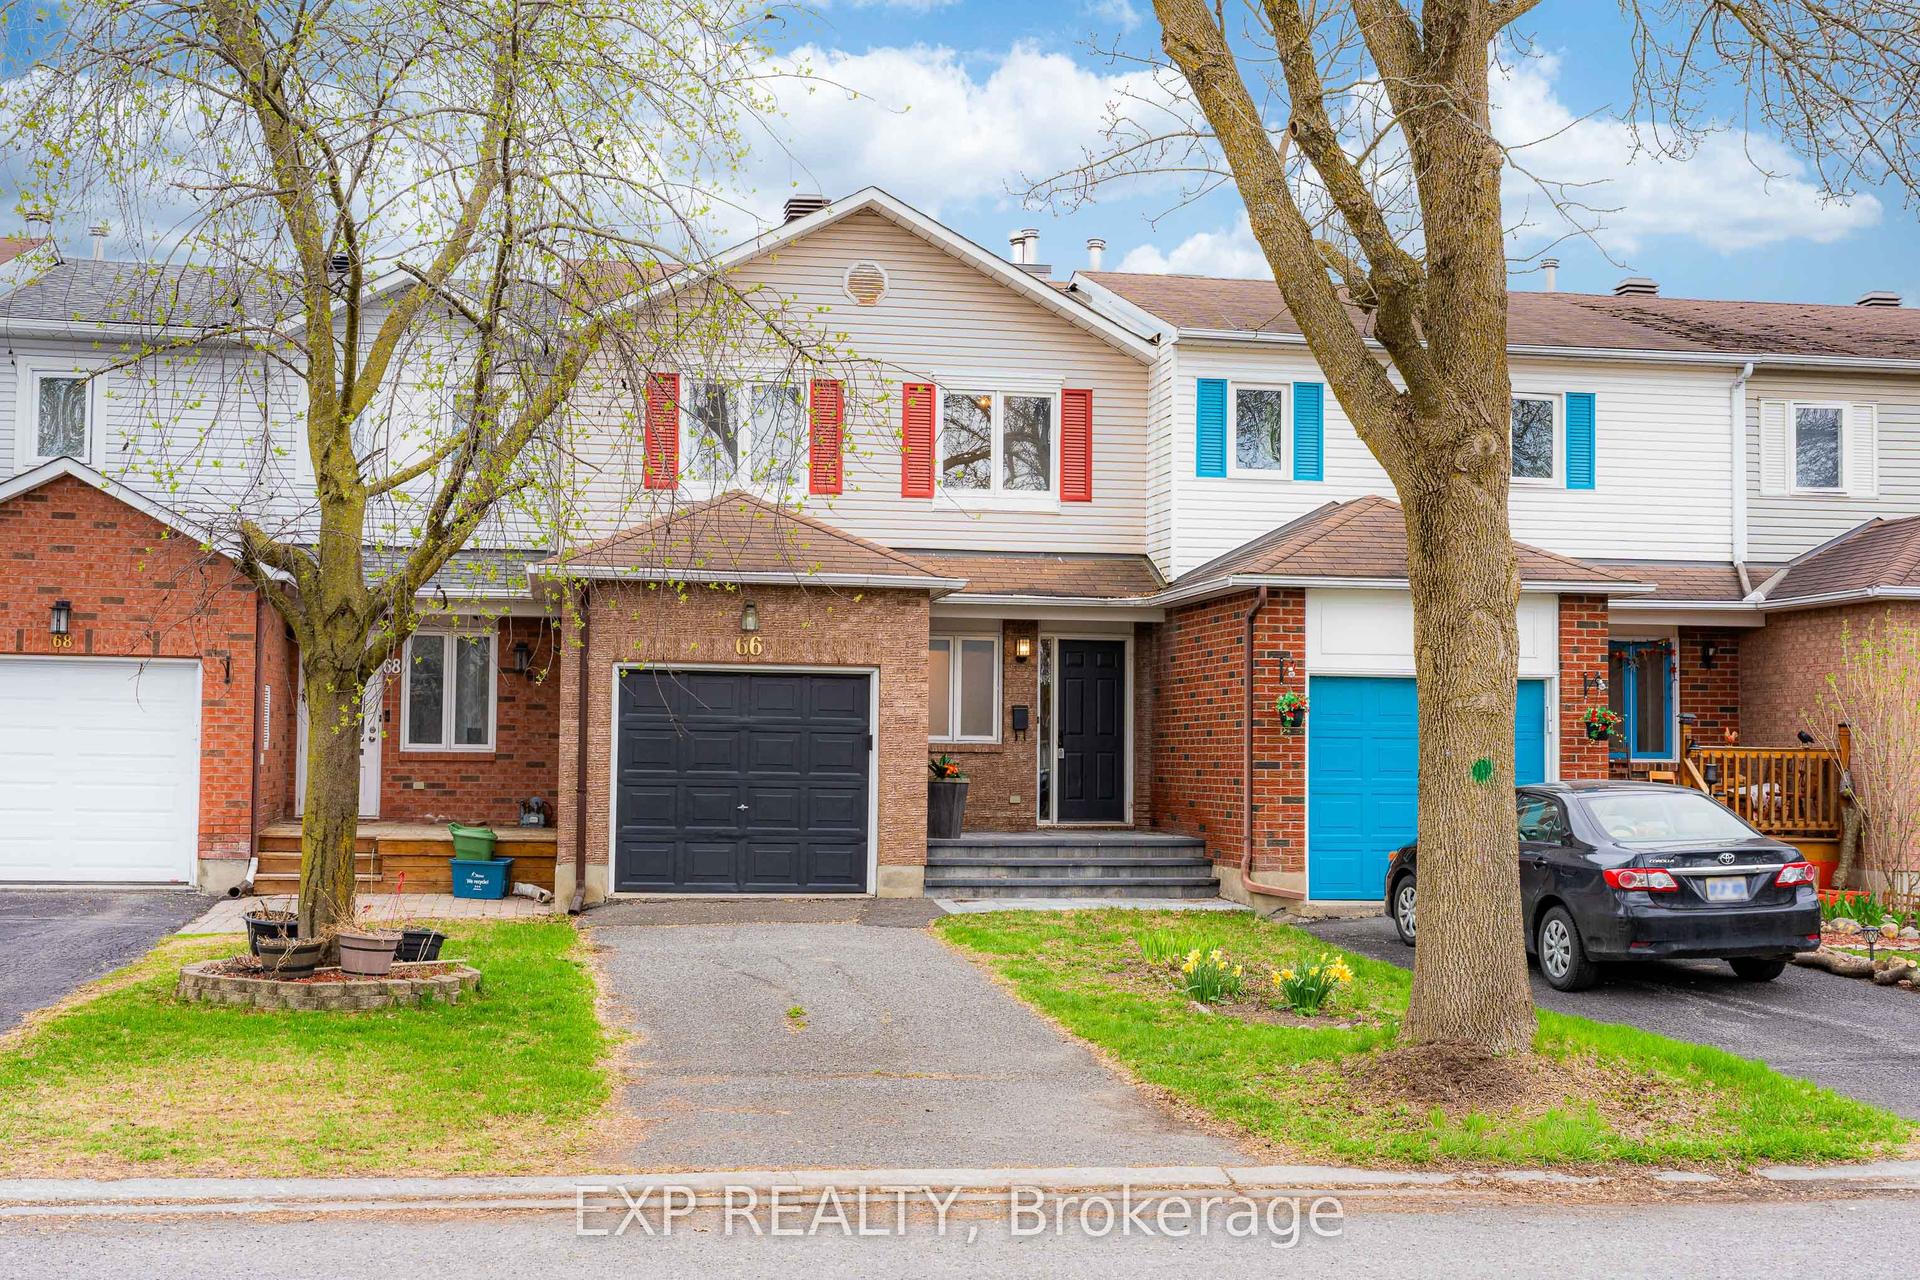
For Sale15 h ago
$575,000
Townhouse
est. $2,521/mo
66 Kimbolton Crescent, 9008 - Kanata - Morgan's Grant/South March
Kanata, ON
3 bd
3 ba
1,300
3
MLS# X13167486Exp Realty
WhatsApp Aman