For Sale
Open House Sun 16:15–20
37 Arabella Drive
Kortright East, Guelph, ON
$679,990
3Bd
3Ba
1,500+sqft
1Parking
$453/sqft
Condo TownMLS# X13151782Listed 2026-05-2010 DOM
Cooling
Central Air
Basement
Unfinished
About this home
Welcome To Alister By Fusion Homes! Brand New - Move-In Ready. 3 Bed, 2.5 Baths, Garage + driveway, walk-out basement with back yard. Finished basement option adds a rec room or 4th bedroom with another full bathroom. Excellent investment, great rental potential. Perfect for familes, professionals, UOG students and teachers. Located In The Highly Desirable Solterra Community, South Guelph! Enjoy The Convenience Of Living Minutes From The University Of Guelph, Hwy 401, Stone Road Mall, Transit, Parks, Trails, Golf Courses, And More! The HST rebate for eligible buyers has been announced and is currently awaiting final approval. The listing price reflects the net purchase price after the applicable HST rebate has been factored in. Move-In Ready. Presentation Centre Open Thursday 1-6, Sat/Sunday 12-5pm at: 21 Arabella Drive. *IGuide floor plan walk through is of Unit 21 (same floor plan, different finishes)*
Garage
Rooms
Main Floor
| Living Room | 4.83 × 3.07 m | Window |
| Dining Room | 3.86 × 3.20 m | Tile Floor Open Concept Combined w/Kitchen |
| Kitchen | 3.86 × 2.03 m | Tile Floor W/O To Deck |
Second Floor
| Primary Bedroom | 3.86 × 3.51 m | 4 Pc Ensuite Walk-In Closet(s) W/O To Patio |
| Bedroom 2 | 3.10 × 2.74 m | Closet Window |
| Bedroom 3 | 4.01 × 2.44 m | Closet Window |
Features
- ERV/HRV
- Unfinished
- Central Air
- Stacked Townhouse
Financials
Annual Taxes
$0
Estimated Rental Income
Entire property$3,200 – $4,200/mo
Rental yield5.6% – 7.4%
*Estimates based on comparable rentals in the area. Actual income may vary.
Market Data — Guelph
Days on market10 days
Buyer's MarketSeller's Market
Based on active listings in Guelph. Data updates daily.
Our estimate for this home
Estimated range
$597K – $693K
Mid-point $645K · ~$430/sqft
How this listing compares
$597KList · $680K$693K
Low confidence·Based on 9 kortright east comparables
Estimated range is generated automatically from active comparables and is for informational purposes only. Not an appraisal — contact Aman for a full comparative market analysis that factors in condition, renovations, and positioning.
Getting around
How walkable, bikeable, and transit-friendly this neighbourhood is.
66
/ 100
Walk Score
Somewhat Walkable
63
/ 100
Transit Score
Good Transit
53
/ 100
Bike Score
Bikeable
Scores are estimates based on neighbourhood data and are for informational purposes only.
MLS® data courtesy of the Toronto Regional Real Estate Board (TRREB).
The information provided herein must only be used by consumers that have a bona fide interest in the purchase, sale, or lease of real estate and may not be used for any commercial purpose or any other purpose. Listing information is deemed reliable but is not guaranteed accurate by the Toronto Regional Real Estate Board, the listing brokerage, or this website. The trademarks REALTOR®, REALTORS® and the REALTOR® logo are controlled by The Canadian Real Estate Association (CREA) and identify real estate professionals who are members of CREA. MLS®, Multiple Listing Service®, and the associated logos are owned by CREA. Not intended to solicit properties currently listed for sale or buyers under contract.
You may also like
More homes in Guelph
Hand-picked listings with a similar price range and style.
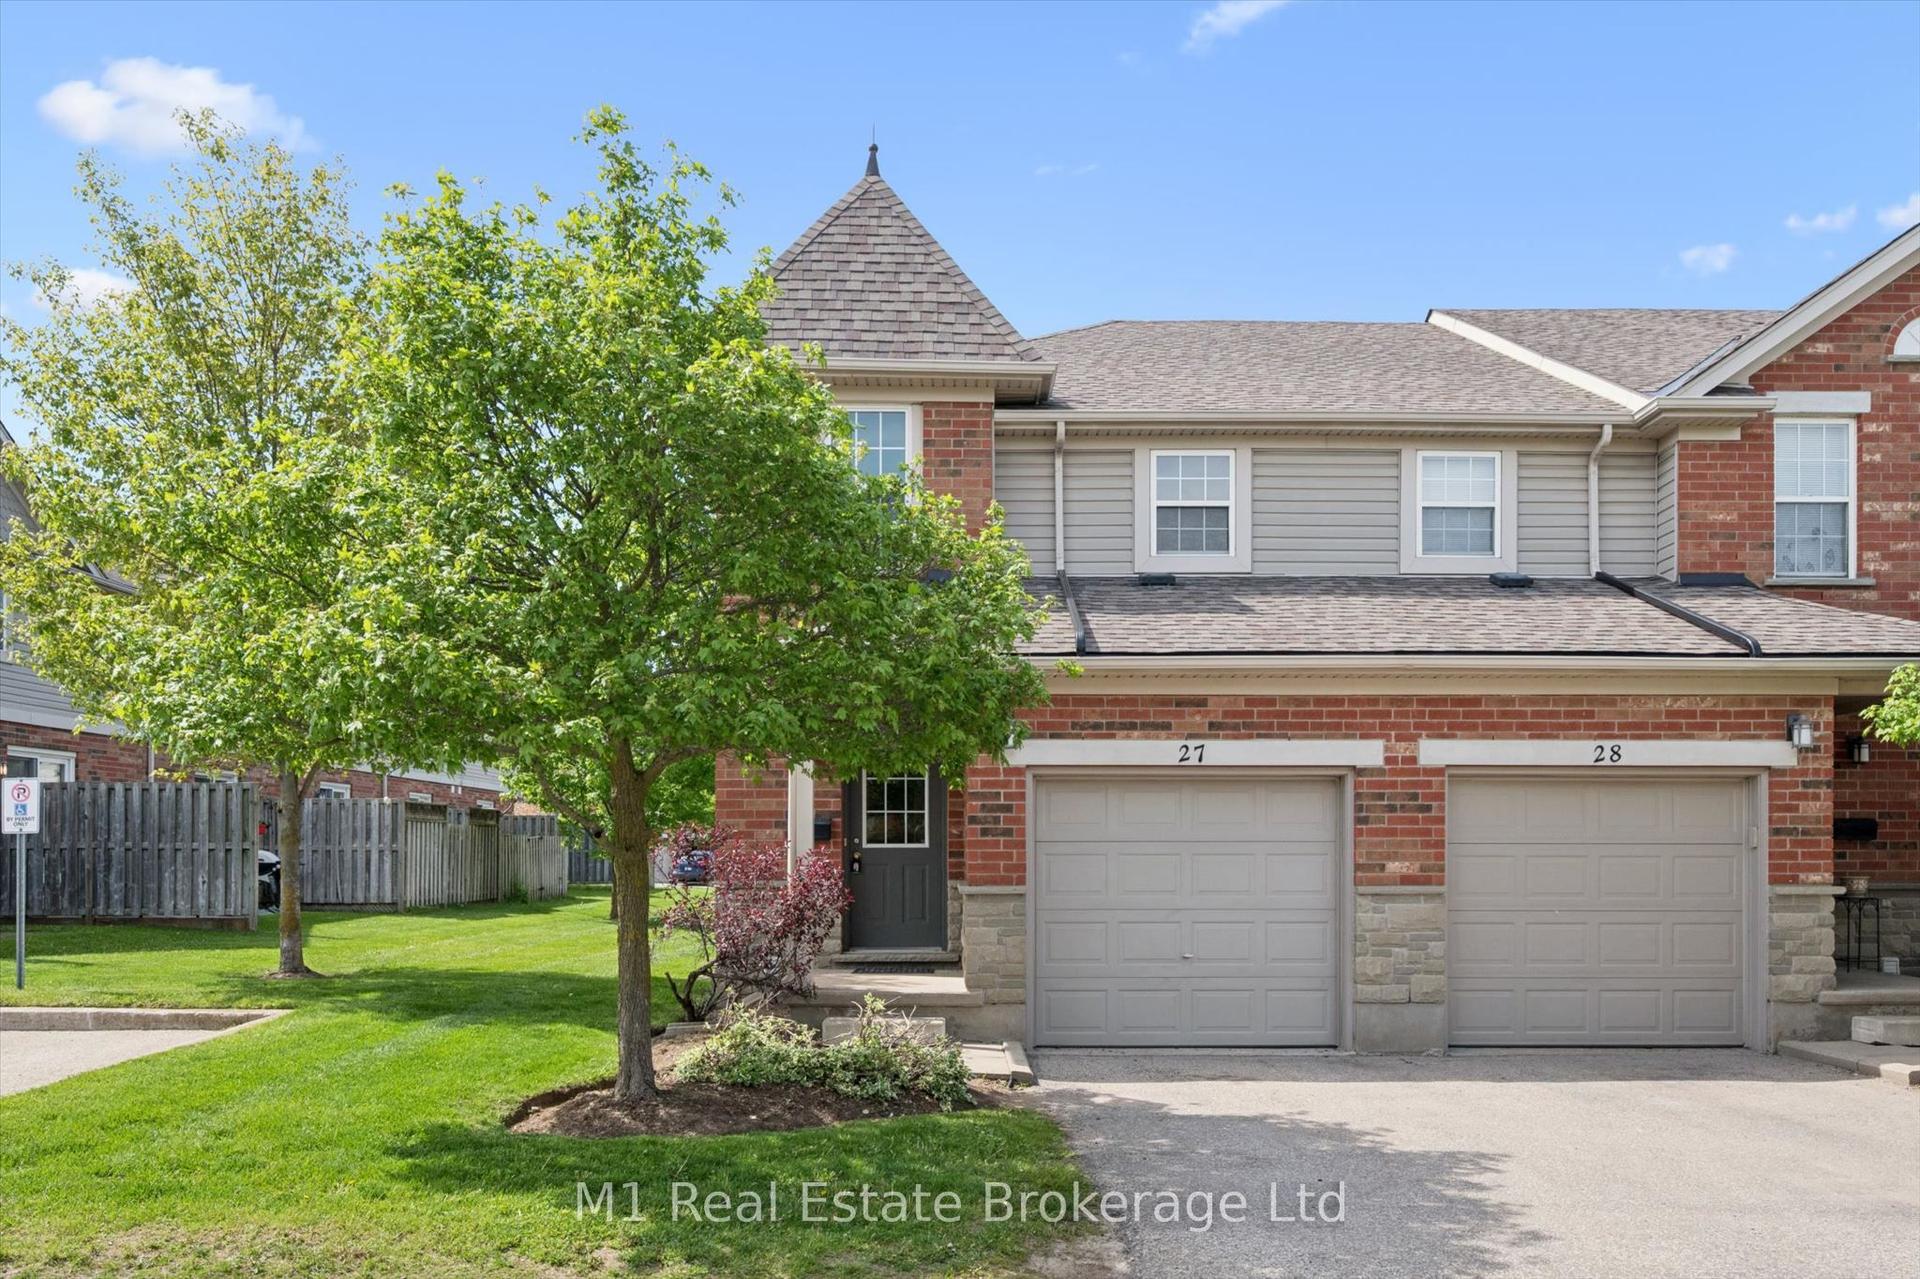
For Sale8 h ago
$624,900
Condo Town
est. $2,740/mo
124 Gosling Gardens 27 #27, Clairfields/Hanlon Business Park
Guelph, ON
4 bd
3 ba
1,300
2
MLS# X13217944M1 Real Estate Brokerage Ltd
WhatsApp Aman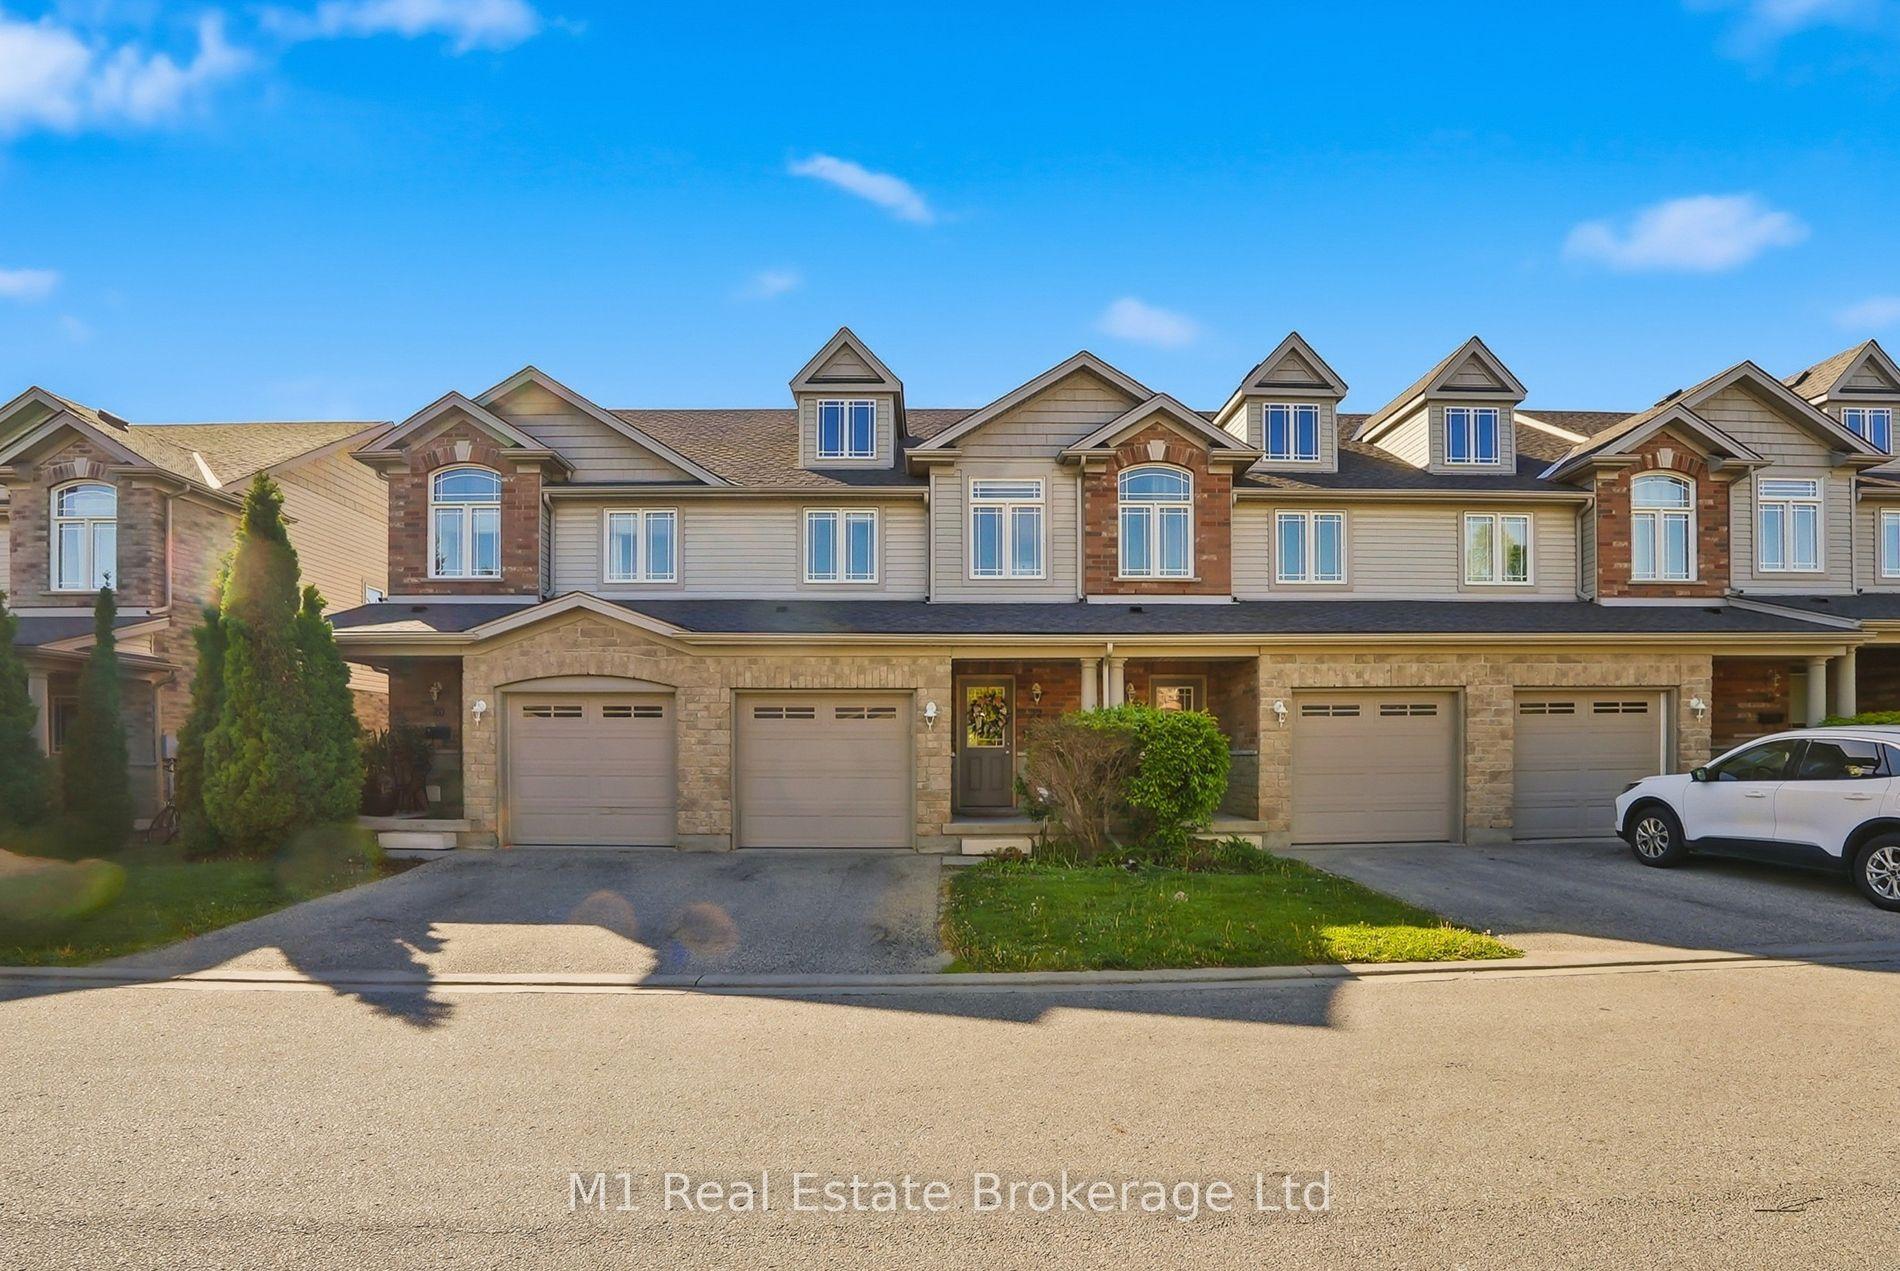
For Sale8 h ago
$649,900
Condo Town
est. $2,849/mo
22 Lambeth Way, Pineridge/Westminster Woods
Guelph, ON
3 bd
3 ba
1,300
2
MLS# X13217734M1 Real Estate Brokerage Ltd
WhatsApp Aman