For Sale
5 Rose Glen Crescent
108 - Virgil, Niagara-on-the-Lake, ON
$739,000
2Bd
3Ba
1,500+sqft
2Parking
$493/sqft
CondoMLS# X13151792Listed 2026-05-2010 DOM
Cooling
Central Air
Basement
Partially Finished
About this home
Luxury, low-maintenance living in the heart of Virgil. Welcome to Unit 5 at Rose Glen Estates a premium end-unit bungalow townhome that effortlessly combines sophisticated upgrades with unbeatable value. The open-concept main floor features a seamless flow, perfect for entertaining or downsizing in style. The chef-inspired kitchen boasts upgraded solid stone countertops, premium cabinetry, and a suite of high-end KitchenAid and Bosch appliances, ensuring a sleek, modern cooking experience. For ultimate convenience, the home features a built-in central vacuum system, making maintenance effortless across both levels. The functional layout overlooks the spacious living areas bathed in natural light from extra side windows. while the generous primary bedroom offers easy access to main-floor amenities. A second bedroom with striking cathedral ceilings, a full four-piece bath, and dedicated laundry space compliment the rest of the main floor. The basement adds incredible living flexibility offering a massive recreation room, media/office space, a third bathroom and storage/hobby rooms. Enjoy the private trellis covered deck that steps down to a flag stone patio. Steps away from Virgil's boutique shopping, local groceries, medical services, and world-class wineries, all while being just a short drive from historic Old Town. This home is turn key full of upgrades and provides a desirable location.
Rooms
Main Floor
| Bedroom | 3.00 × 4.19 m | |
| Laundry | 1.93 × 1.70 m | |
| Bathroom | 3.00 × 1.65 m | |
| Kitchen | 4.86 × 3.08 m | |
| Dining Room | 5.18 × 2.36 m | |
| Living Room | 4.86 × 3.76 m | |
| Primary Bedroom | 3.58 × 7.28 m | |
| Bathroom | 2.52 × 2.40 m |
Basement
| Recreation | 8.33 × 4.69 m | |
| Office | 3.06 × 2.46 m | |
| Bathroom | 1.59 × 2.46 m | |
| Other | 5.71 × 3.28 m | |
| Utility Room | 2.54 × 1.42 m | |
| Other | 1.81 × 1.37 m | |
| Other | 4.69 × 4.77 m |
Features
- Sump Pump
- Primary Bedroom - Main Floor
- Deck
- Porch
- Full
- Partially Finished
- Central Air
- Bungalow
Financials
Annual Taxes
$4,790
Estimated Rental Income
Entire property$2,600 – $3,500/mo
Rental yield4.2% – 5.7%
*Estimates based on comparable rentals in the area. Actual income may vary.
Market Data — Niagara-on-the-Lake
Days on market10 days
Buyer's MarketSeller's Market
Based on active listings in Niagara-on-the-Lake. Data updates daily.
Our estimate for this home
Estimated range
$992K – $1.15M
Mid-point $1.07M · ~$715/sqft
How this listing compares
$992KList · $739K$1.15M
High confidence·Based on 6032 gta-wide comparables
Estimated range is generated automatically from active comparables and is for informational purposes only. Not an appraisal — contact Aman for a full comparative market analysis that factors in condition, renovations, and positioning.
Getting around
How walkable, bikeable, and transit-friendly this neighbourhood is.
69
/ 100
Walk Score
Somewhat Walkable
60
/ 100
Transit Score
Good Transit
52
/ 100
Bike Score
Bikeable
Scores are estimates based on neighbourhood data and are for informational purposes only.
MLS® data courtesy of the Toronto Regional Real Estate Board (TRREB).
The information provided herein must only be used by consumers that have a bona fide interest in the purchase, sale, or lease of real estate and may not be used for any commercial purpose or any other purpose. Listing information is deemed reliable but is not guaranteed accurate by the Toronto Regional Real Estate Board, the listing brokerage, or this website. The trademarks REALTOR®, REALTORS® and the REALTOR® logo are controlled by The Canadian Real Estate Association (CREA) and identify real estate professionals who are members of CREA. MLS®, Multiple Listing Service®, and the associated logos are owned by CREA. Not intended to solicit properties currently listed for sale or buyers under contract.
You may also like
More homes in Niagara-on-the-Lake
Hand-picked listings with a similar price range and style.
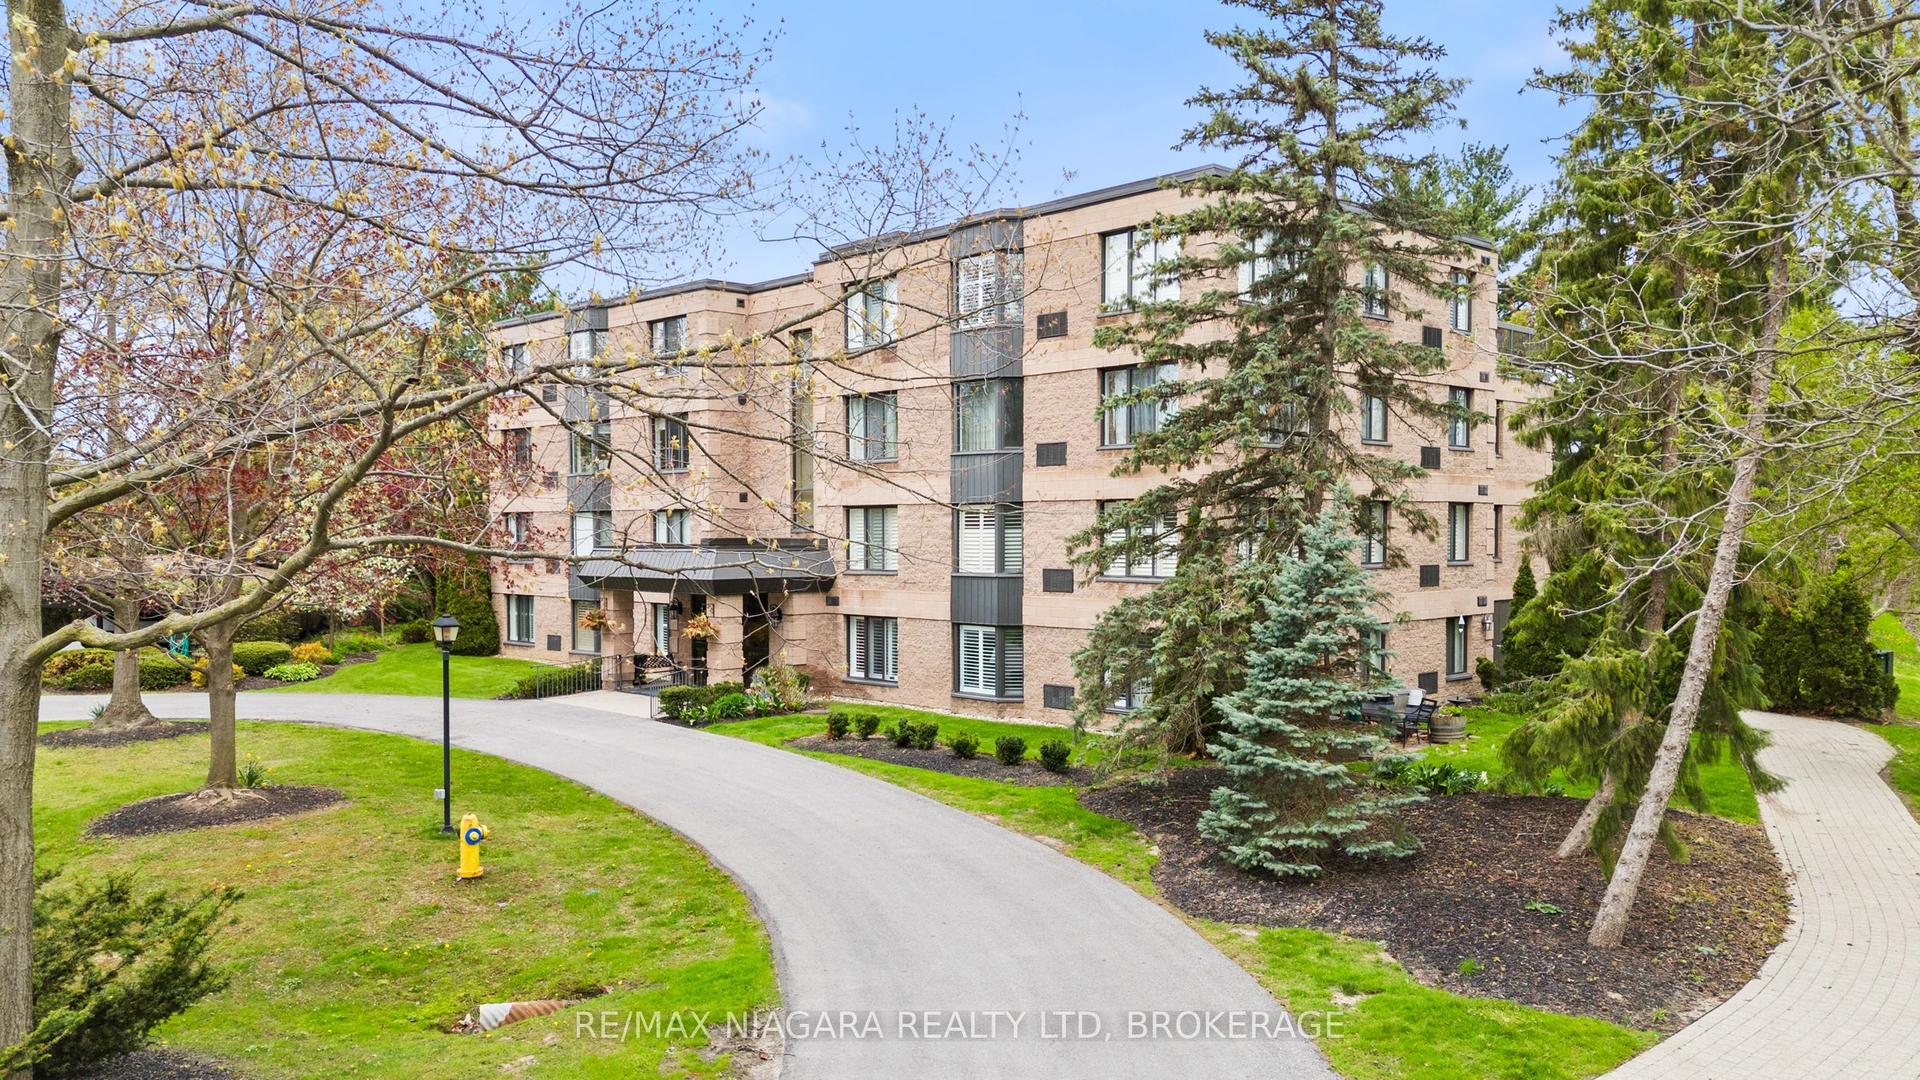
For Sale25 days ago
$699,999
Condo
est. $3,069/mo
61 Paffard Street 403 #403, 101 - Town
Niagara-on-the-Lake, ON
2 bd
2 ba
1,100
1
MLS# X13088422Re/Max Niagara Realty Ltd, Broker…
WhatsApp Aman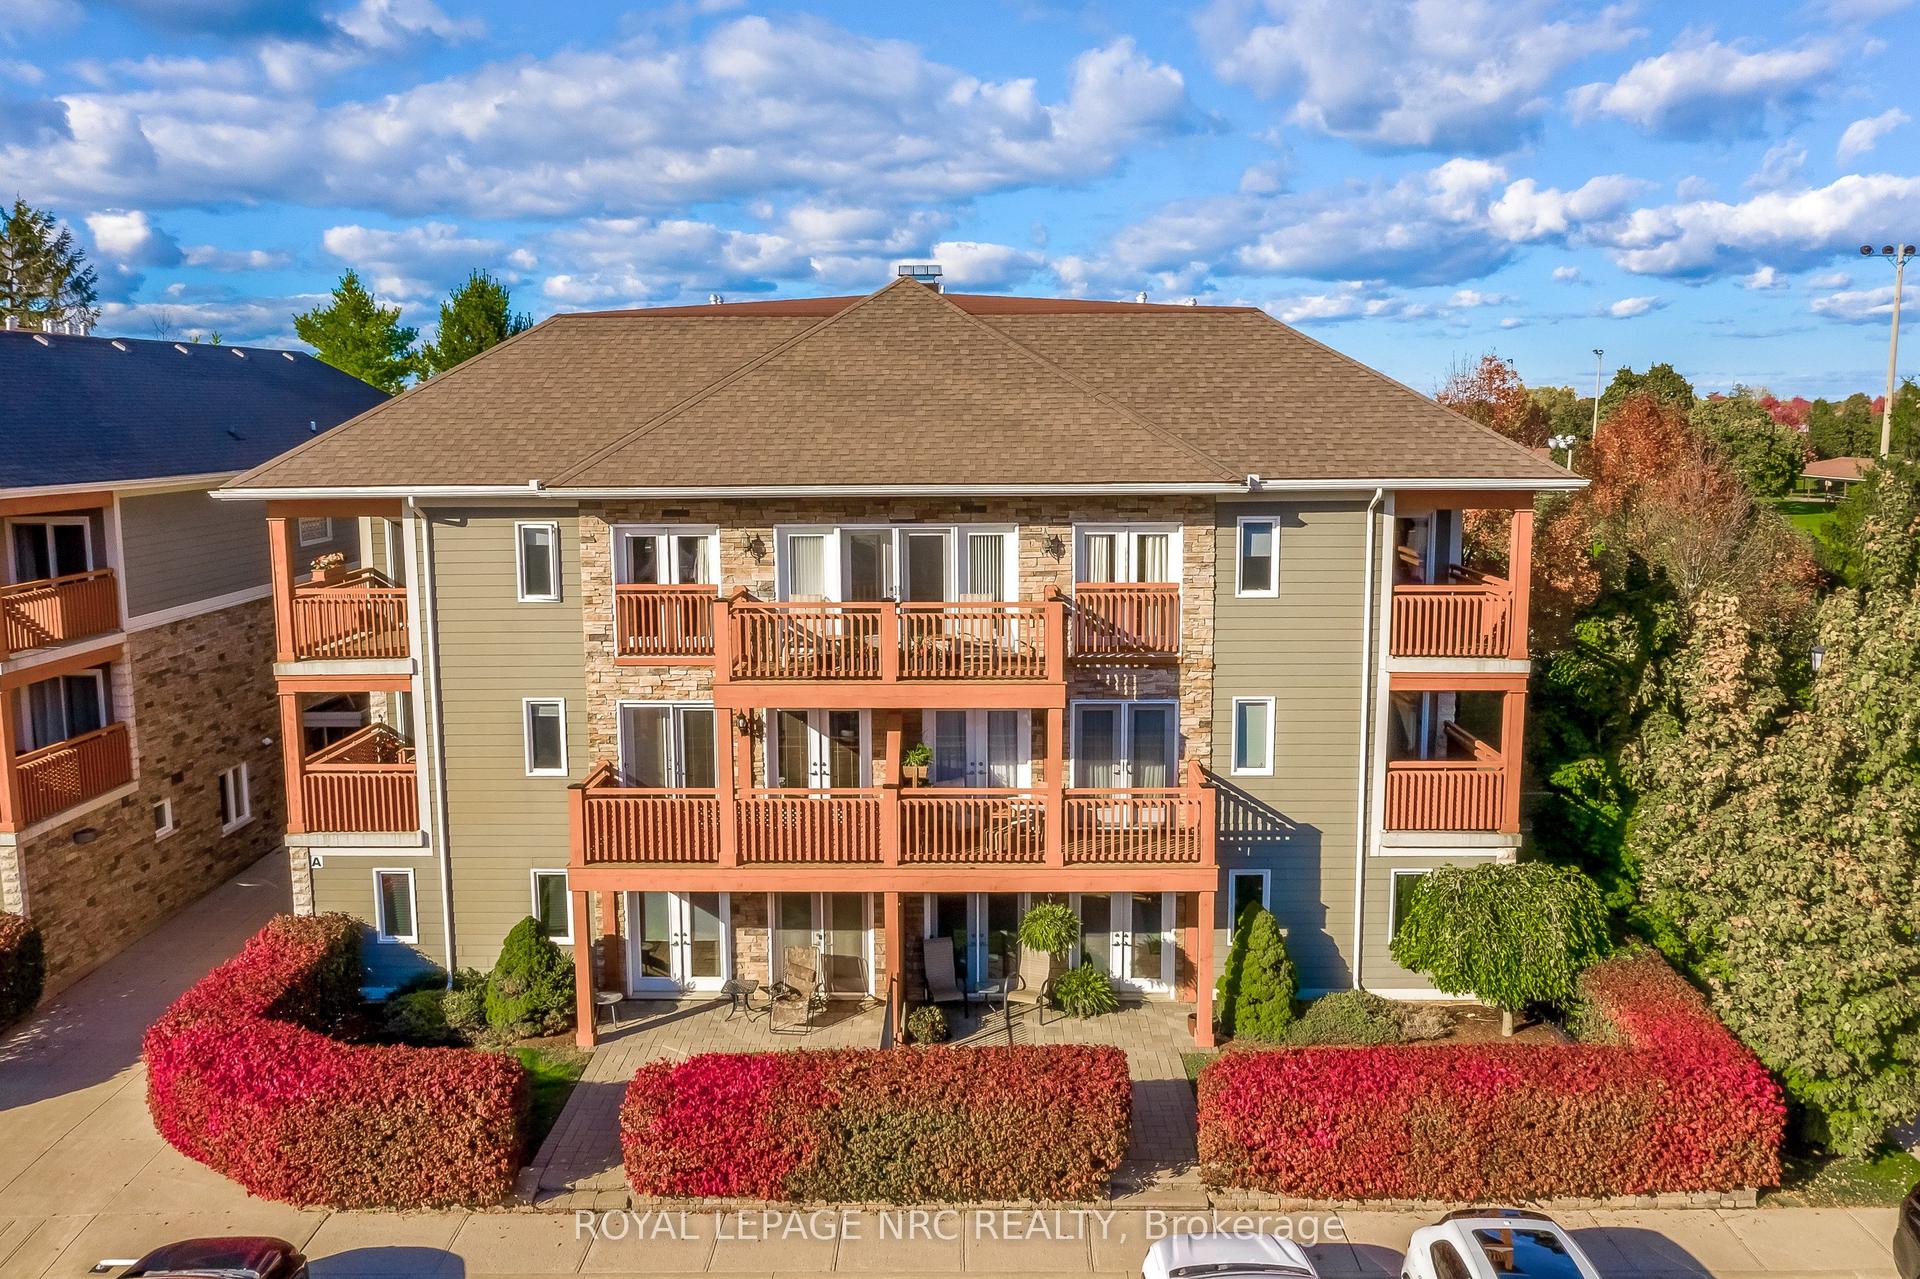
For Sale3 months ago
$565,000
Condo
est. $2,477/mo
678 Line 2 Road 202 #202, 108 - Virgil
Niagara-on-the-Lake, ON
2 bd
2 ba
1,300
1
MLS# X12880472Royal Lepage Nrc Realty
WhatsApp Aman