For Sale
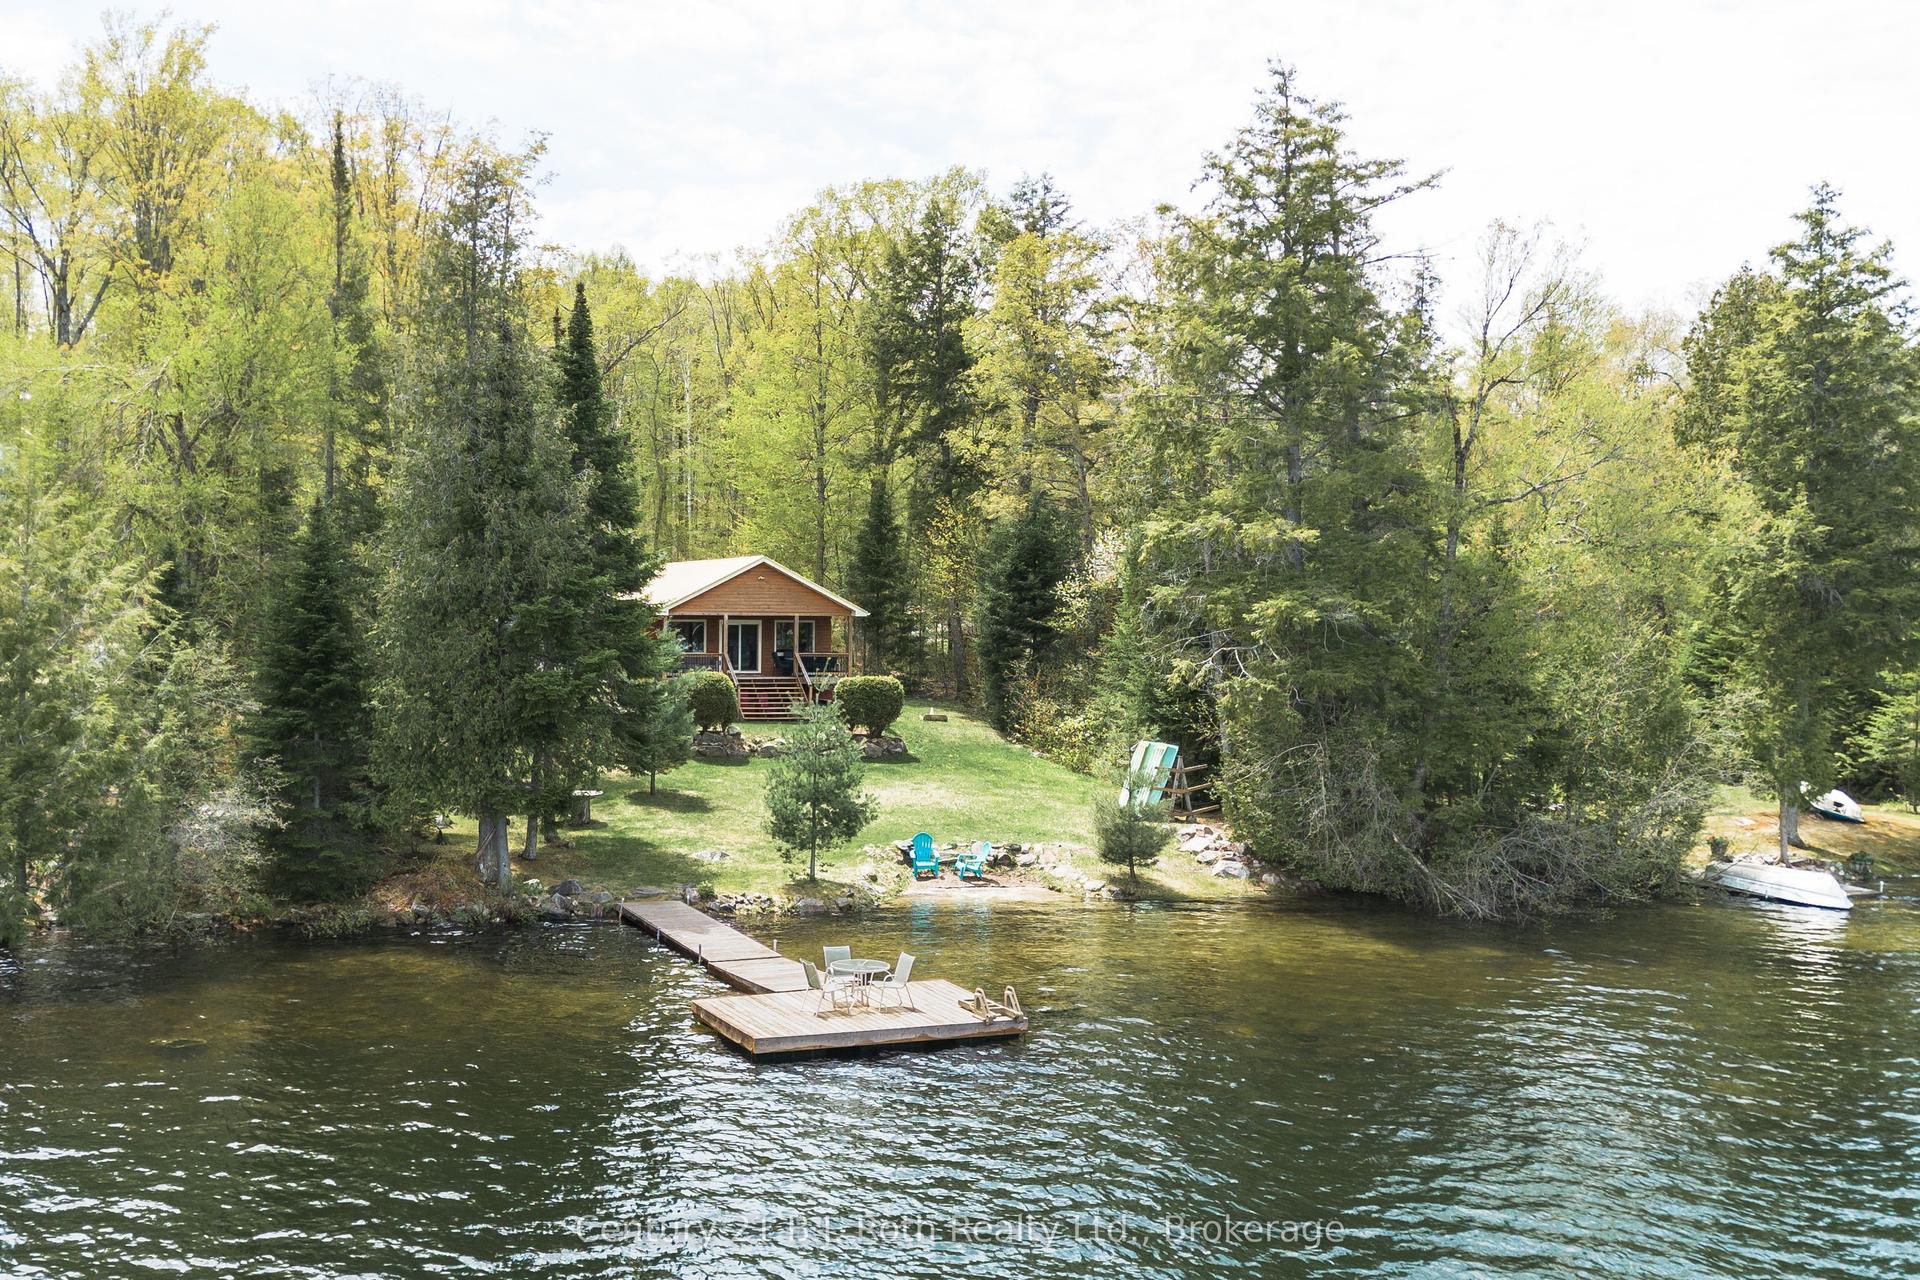
1216 Lake Lorraine (Tory Lake) Lane
Monmouth, Highlands East, ON
$625,000
2Bd
1Ba
< 700sqft
4Parking
100 x 248 ftlot
DetachedMLS# X13156076Listed 2026-05-219 DOM
About this home
Set on the crystal-clear shores of peaceful Lake Lorraine, this beautifully updated 4-season waterfront cottage offers the kind of lifestyle families dream about. With southern exposure, calm mirror-like waters, and direct access to pristine spring-fed swimming, every day here feels connected to nature. The clean, weed-free shoreline and flat approach to the lake make it ideal for families, with no steep hills or endless stairs to navigate. Positioned right at the water's edge, the cottage captures stunning lake views and sunshine throughout the day. Unlike many busy lakes, Lake Lorraine (Tory Lake) is known for its tranquility, privacy, and strong sense of community. With no public boat launch, you can enjoy peaceful mornings, minimal boat traffic, and the comfort of watching children swim, fish, kayak, or skate close to shore. Thoughtfully upgraded for true year-round living, the property has been extensively improved with new water lines, water filtration system, upgraded insulation, spray foam insulation, heated plumbing systems, two cold-weather Mitsubishi heat pumps for heating and cooling, plus a WETT-certified wood-burning fireplace for cozy evenings at the lake. Every season brings something special here, from breathtaking fall colours to nearby ATV and snowmobile trails, excellent winter skating conditions, and skiing at Sir Sam's just 20 minutes away. Located in the highly desirable Highlands East/North Kawartha region, this property offers a quieter and more affordable alternative to Muskoka while still delivering the waterfront lifestyle buyers are searching for. The property is also Municipality Short-Term Rental License compliant and includes professionally prepared architectural expansion drawings (see attached architectural approved plans), offering incredible future potential for a custom waterfront retreat or investment opportunity. A rare opportunity to own a true year-round waterfront escape designed for making lifelong memories - see attachment
WaterfrontFireplace
Rooms
Main Floor
| Living Room | 4.70 × 4.20 m | |
| Kitchen | 3.05 × 2.16 m | |
| Dining Room | 1.46 × 3.50 m | |
| Bedroom | 2.71 × 3.10 m | |
| Bedroom 2 | 4.10 × 2.40 m |
Features
- Carpet Free
- Deck
- Fishing
- Year Round Living
- None
- Wall Unit(s)
- Bungalow
Financials
Annual Taxes
$1,768.03
Estimated Rental Income
Entire property$2,600 – $3,800/mo
Rental yield5.0% – 7.3%
*Estimates based on comparable rentals in the area. Actual income may vary.
Market Data — Highlands East
Days on market9 days
Buyer's MarketSeller's Market
Based on active listings in Highlands East. Data updates daily.
Getting around
How walkable, bikeable, and transit-friendly this neighbourhood is.
56
/ 100
Walk Score
Somewhat Walkable
47
/ 100
Transit Score
Some Transit
48
/ 100
Bike Score
Somewhat Bikeable
Scores are estimates based on neighbourhood data and are for informational purposes only.
MLS® data courtesy of the Toronto Regional Real Estate Board (TRREB).
The information provided herein must only be used by consumers that have a bona fide interest in the purchase, sale, or lease of real estate and may not be used for any commercial purpose or any other purpose. Listing information is deemed reliable but is not guaranteed accurate by the Toronto Regional Real Estate Board, the listing brokerage, or this website. The trademarks REALTOR®, REALTORS® and the REALTOR® logo are controlled by The Canadian Real Estate Association (CREA) and identify real estate professionals who are members of CREA. MLS®, Multiple Listing Service®, and the associated logos are owned by CREA. Not intended to solicit properties currently listed for sale or buyers under contract.
You may also like
More homes in Highlands East
Hand-picked listings with a similar price range and style.
For Sale2 days ago
$599,900
Detached
est. $2,630/mo
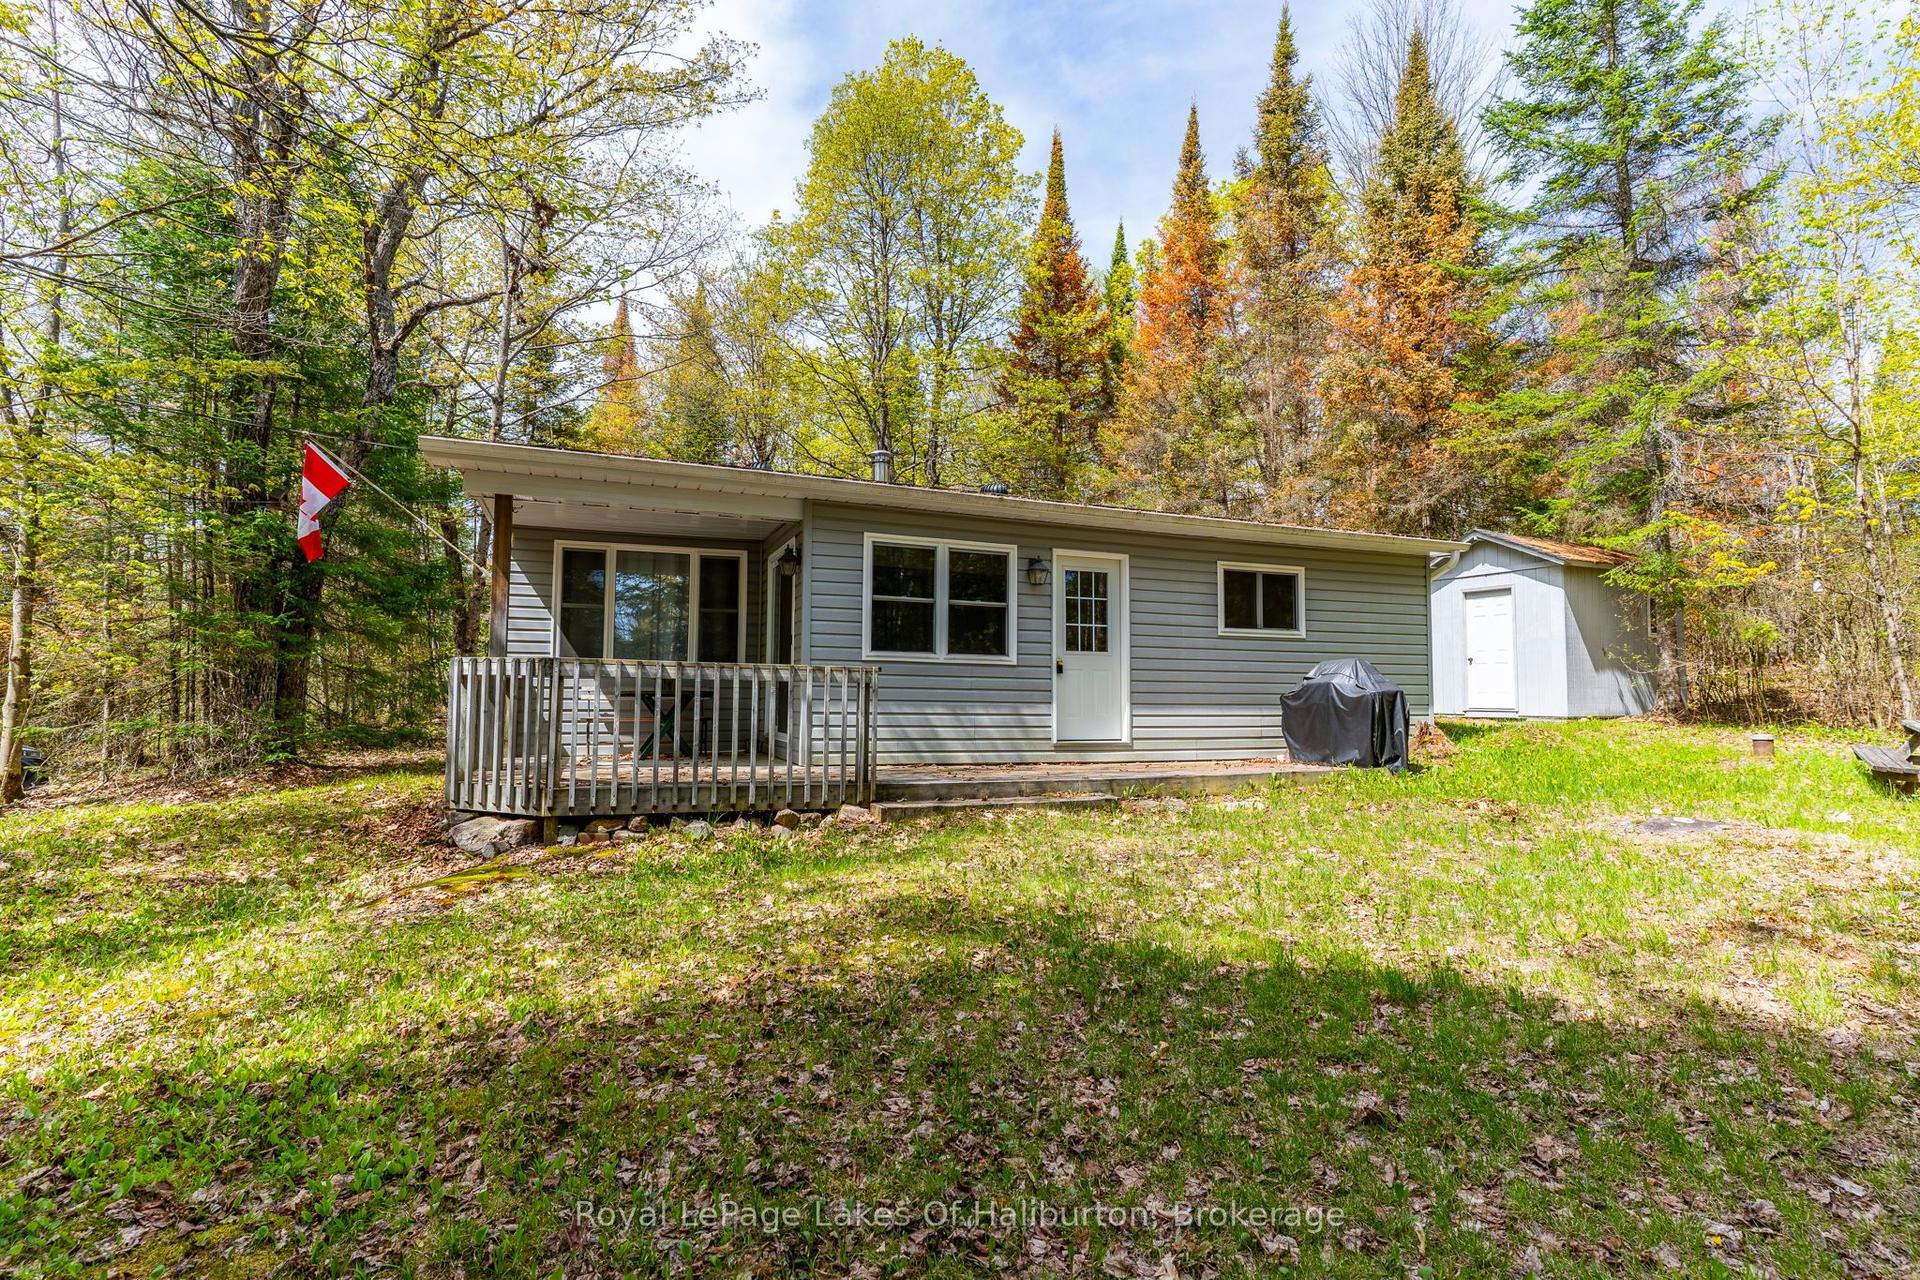
1099 Yellow Rock Drive, Glamorgan
Highlands East, ON
3 bd
1 ba
900
4
MLS# X13207842Royal LePage Lakes Of Haliburton
WhatsApp Aman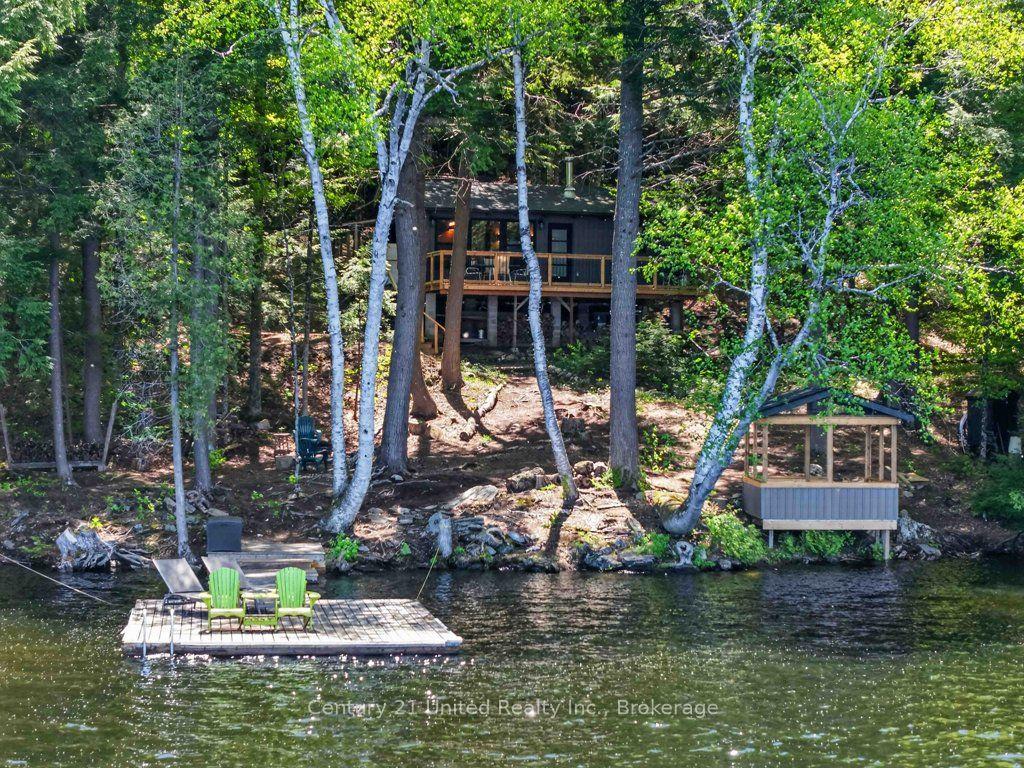
For Sale1 day ago
$669,000
Detached
est. $2,933/mo
1233 Stinson Drive, Cardiff Ward
Highlands East, ON
2 bd
1 ba
—
3
MLS# X13215964Century 21 United Realty Inc.
WhatsApp Aman