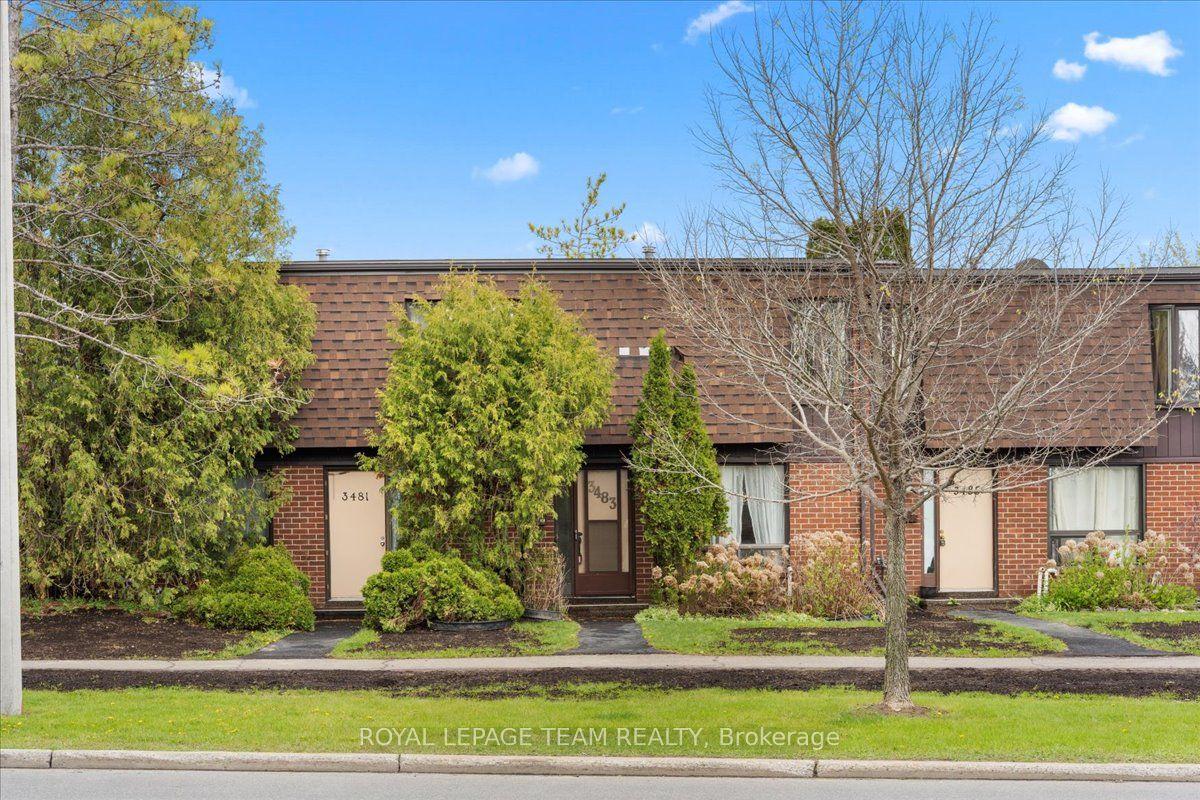
For Sale
Just Listed
825 Cahill Drive W 185 #185
4805 - Hunt Club, Hunt Club - Windsor Park Village and Area, ON
$370,000
3Bd
2Ba
1,300+sqft
1Parking
$285/sqft
Condo TownMLS# X13158352Listed 2026-05-213 DOM
Basement
Finished
Just listed! New listings in Hunt Club - Windsor Park Village and Area often receive offers within the first week.
About this home
Condo living at its best! Here is a spacious and bright 3 level condominium townhouse in the heart of Hunt Club. With its private yard overlooking greenspace, and a large sundeck, this is possibly the most desired model and location in the development. The enclosed entrance foyer leads to a sunny living room with a gas fireplace and dining room with access to the deck overlooking the yard and greenery beyond...The large white kitchen has ample cupboard and counter space. The upper level boasts 2 big bedrooms, and a spotless 4 piece bath. The lower level has an additional 3 piece bath, storage/laundry room and a multipurpose room. Covered parking is at your door. Hunt Club is an excellent location with easy access to shopping, transit and recreation and a great place to call home!
Fireplace
Rooms
Main Floor
| Foyer | 3.60 × 1.67 m |
Second Floor
| Living Room | 4.90 × 3.22 m | |
| Dining Room | 3.60 × 2.64 m | |
| Kitchen | 3.22 × 2.48 m |
Third Floor
| Primary Bedroom | 4.31 × 2.48 m | |
| Bedroom | 4.57 × 3.22 m |
Lower
| Bedroom | 4.21 × 3.17 m | |
| Laundry | 2.51 × 2.51 m | |
| Other | 2.59 × 2.48 m |
Features
- None
- Finished
- 3-Storey
Financials
Annual Taxes
$2,295
Estimated Rental Income
Entire property$3,200 – $4,200/mo
Rental yield10.4% – 13.6%
*Estimates based on comparable rentals in the area. Actual income may vary.
Market Data — Hunt Club - Windsor Park Village and Area
Days on market3 days
Buyer's MarketSeller's Market
Based on active listings in Hunt Club - Windsor Park Village and Area. Data updates daily.
Our estimate for this home
Estimated range
$620K – $720K
Mid-point $670K · ~$515/sqft
How this listing compares
$620KList · $370K$720K
High confidence·Based on 2903 gta-wide comparables
Estimated range is generated automatically from active comparables and is for informational purposes only. Not an appraisal — contact Aman for a full comparative market analysis that factors in condition, renovations, and positioning.
Getting around
How walkable, bikeable, and transit-friendly this neighbourhood is.
70
/ 100
Walk Score
Very Walkable
53
/ 100
Transit Score
Good Transit
45
/ 100
Bike Score
Somewhat Bikeable
Scores are estimates based on neighbourhood data and are for informational purposes only.
MLS® data courtesy of the Toronto Regional Real Estate Board (TRREB).
The information provided herein must only be used by consumers that have a bona fide interest in the purchase, sale, or lease of real estate and may not be used for any commercial purpose or any other purpose. Listing information is deemed reliable but is not guaranteed accurate by the Toronto Regional Real Estate Board, the listing brokerage, or this website. The trademarks REALTOR®, REALTORS® and the REALTOR® logo are controlled by The Canadian Real Estate Association (CREA) and identify real estate professionals who are members of CREA. MLS®, Multiple Listing Service®, and the associated logos are owned by CREA. Not intended to solicit properties currently listed for sale or buyers under contract.
You may also like
More homes in Hunt Club - Windsor Park Village and Area
Hand-picked listings with a similar price range and style.
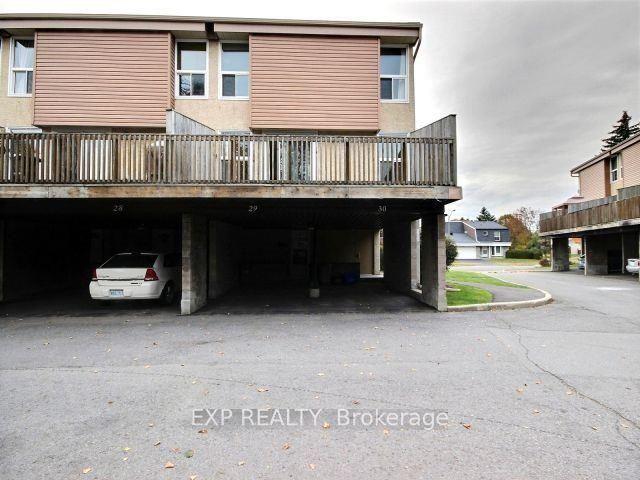
For Sale12 days ago
$324,900
Condo Town
est. $1,424/mo
3415 Uplands Drive 29 #29, 4805 - Hunt Club
Hunt Club - Windsor Park Village and Area, ON
3 bd
2 ba
1,300
1
MLS# X13120756Exp Realty
WhatsApp Aman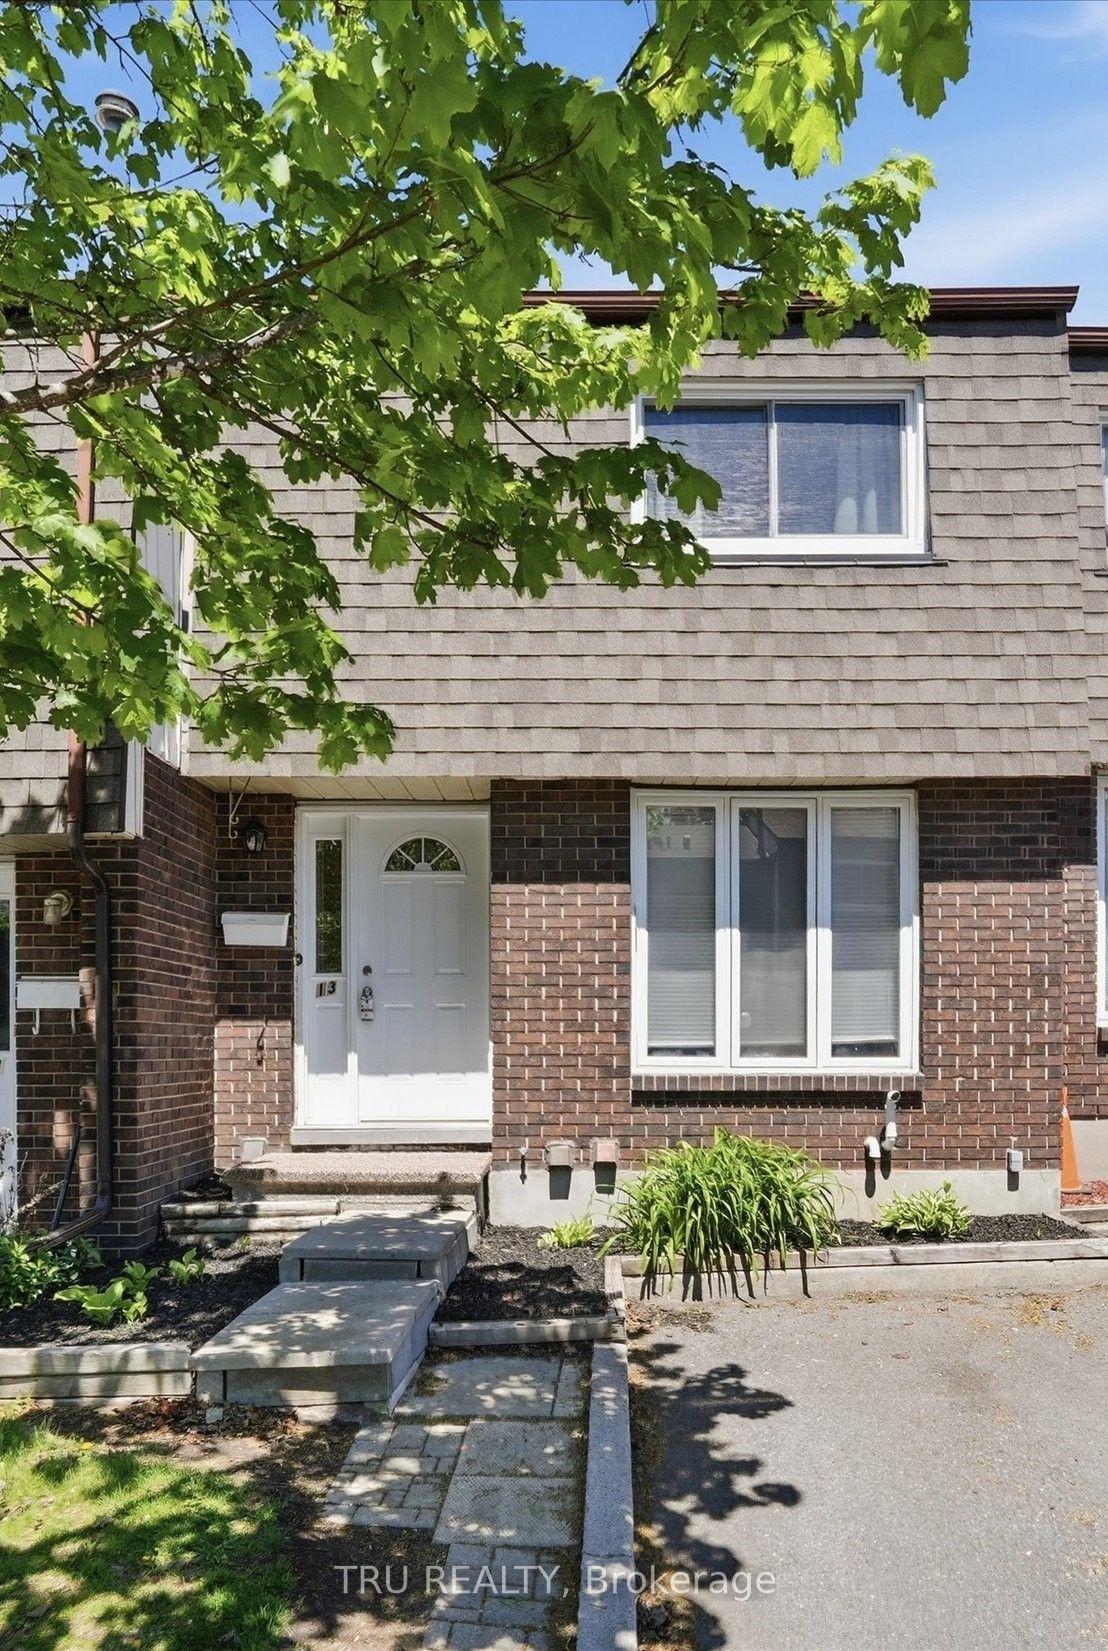
For Sale3 days ago
$414,900
Condo Town
est. $1,819/mo
3301 Mccarthy Road 13 #13, 4803 - Hunt Club/Western Community
Hunt Club - Windsor Park Village and Area, ON
3 bd
2 ba
1,100
1
MLS# X13160690Tru Realty
WhatsApp Aman