920 Beaver Creek Road
Just listed! New listings in Marmora and Lake often receive offers within the first week.
About this home
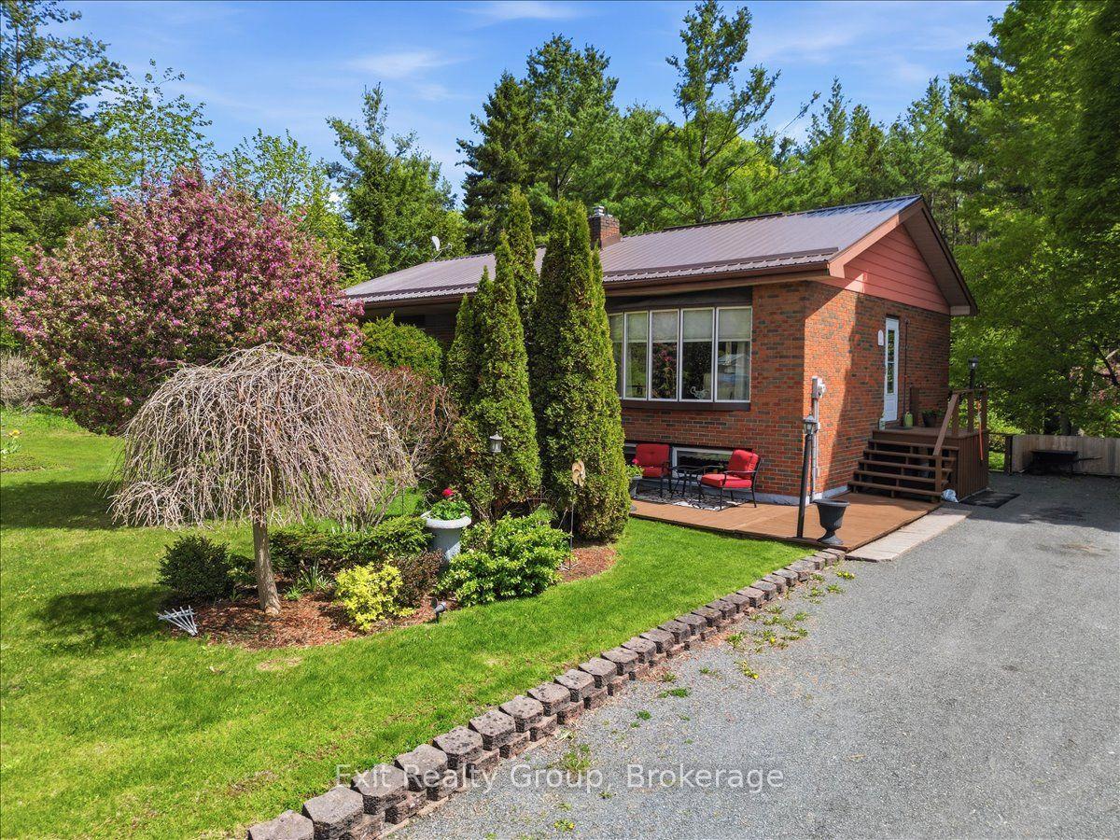
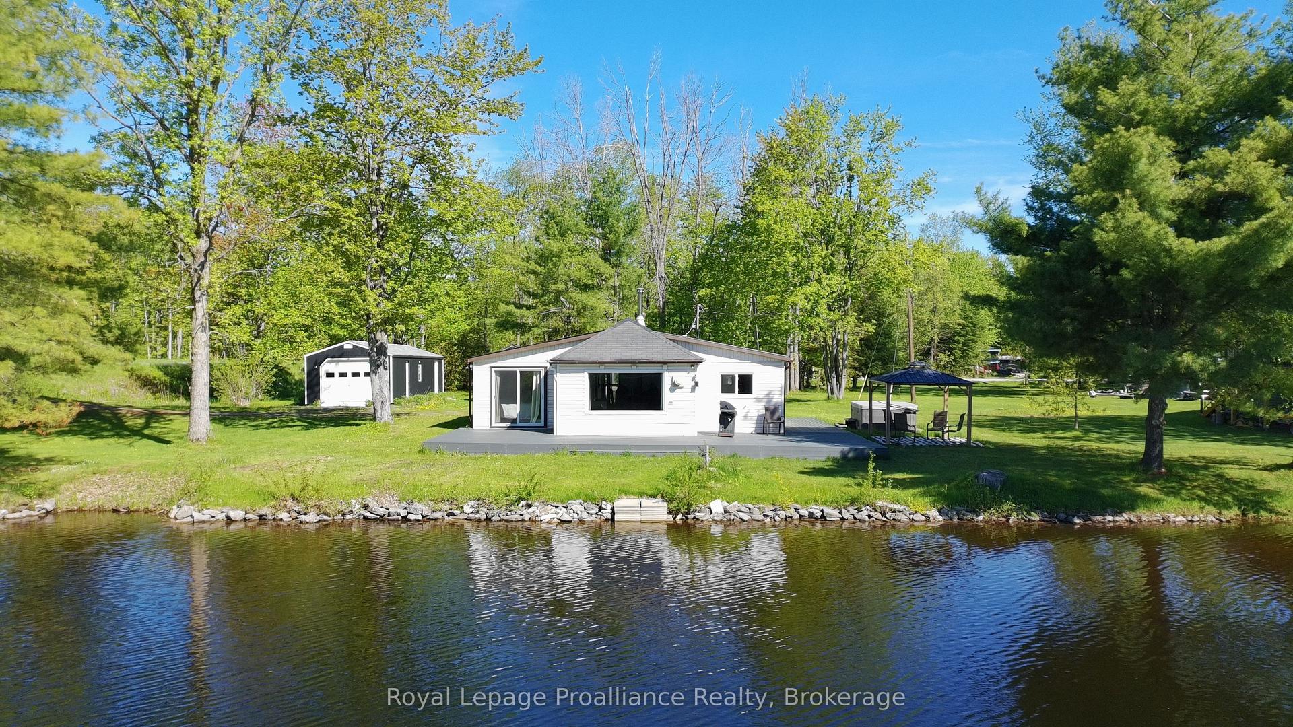
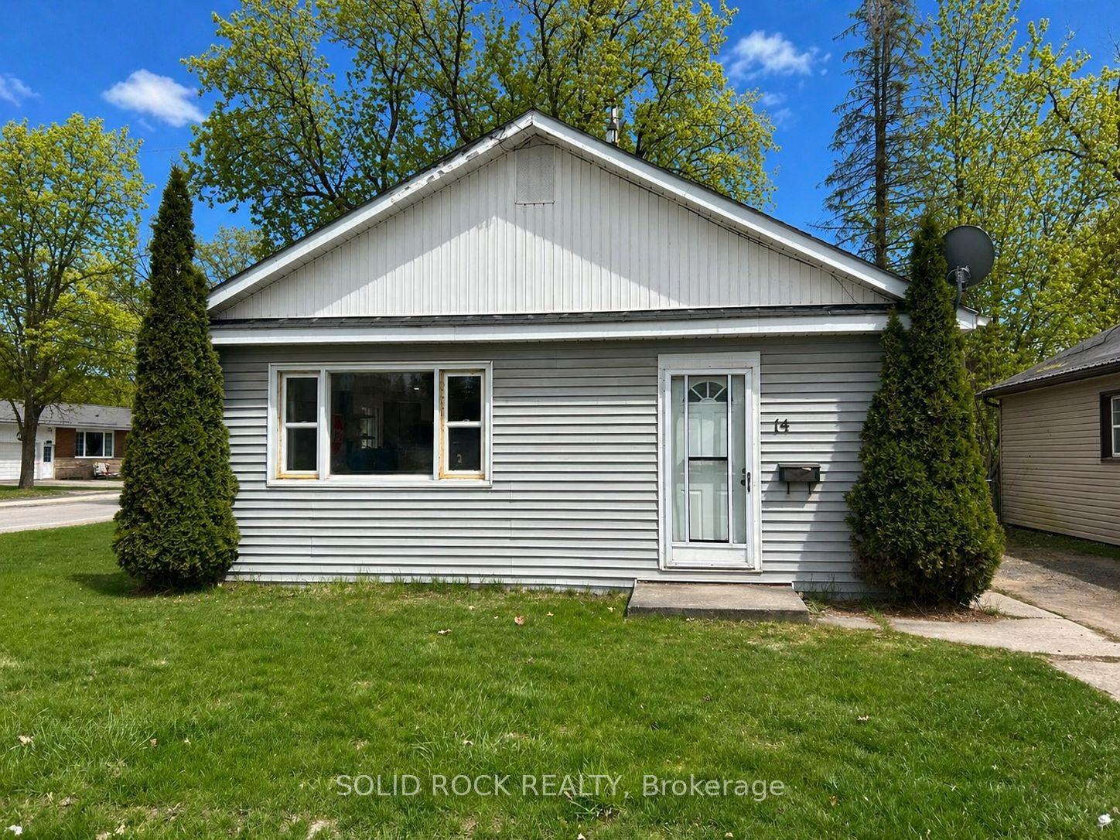
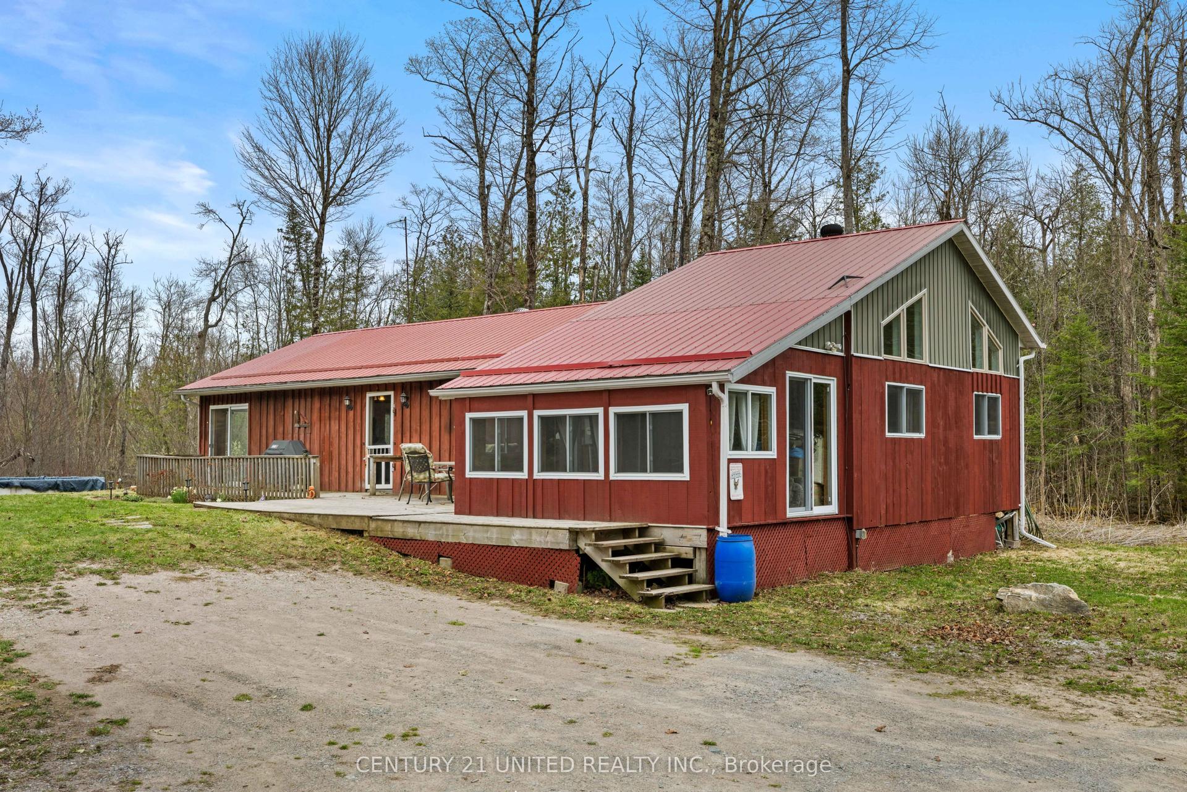
Escape to your own private retreat with all the comforts of home! If privacy, nature, and convenience are on your wish list, this charming Viceroy bungalow on 16+ acres is a must-see. This property fronts on both Beaver Creek Road and Jones Road with potential for a severance. Overlooking your own private pond, enjoy peaceful mornings watching otters, geese, and deer from the spacious front deck or through the patio doors off the bright living room. Warm and inviting, this home offers three bedrooms and a bright open-concept living room, dining area and kitchen-perfect for comfortable family living and entertaining. A separate laundry room, and lower level utility room, add additional storage space, everyday convenience and practical workspace. Stay cozy year-round with the warmth of a wood stove, complemented by propane forced-air heating, and enjoy central air conditioning on those warm summer days. Peace of mind comes with a full-home Champion automatic generator that seamlessly powers the home during hydro outages. The detached garage offers 560 sq ft of space for parking, hobbies, or a workshop, while high-speed internet makes working from home or streaming a breeze. Located on a school bus route, this property is just a short drive to the Village for everyday amenities, while Belleville and Highway 401 are approximately 45 minutes away, making for an easy commute to work or shopping. For outdoor enthusiasts, the area is surrounded by countless lakes and rivers for boating, fishing, and recreation, with nearby trail access for ATVing and snowmobiling adventures. Enjoy the best of rural living with privacy, nature, and modern comforts-all convenient reach of town.
Rooms
| Kitchen | 3.43 × 2.39 m | |
| Living Room | 4.09 × 4.50 m | W/O To Deck Wood Stove |
| Primary Bedroom | 4.24 × 2.48 m | |
| Bedroom 2 | 2.31 × 2.48 m | |
| Bedroom 3 | 2.31 × 2.48 m | |
| Dining Room | 4.09 × 1.68 m | Open Concept |
| Laundry | 4.57 × 2.79 m | |
| Bathroom | 1.52 × 2.26 m |
| Utility Room | 4.57 × 2.79 m |
Features
- Generator - Full
- Primary Bedroom - Main Floor
- Storage
- Deck
- Privacy
- Private Pond
- Recreational Area
- Year Round Living
- Partial Basement
- Partially Finished
- Central Air
- Bungalow
Financials
Estimated Rental Income
*Estimates based on comparable rentals in the area. Actual income may vary.
Market Data — Marmora and Lake
Based on active listings in Marmora and Lake. Data updates daily.
Our estimate for this home
Estimated range is generated automatically from active comparables and is for informational purposes only. Not an appraisal — contact Aman for a full comparative market analysis that factors in condition, renovations, and positioning.
Getting around
How walkable, bikeable, and transit-friendly this neighbourhood is.
Scores are estimates based on neighbourhood data and are for informational purposes only.
MLS® data courtesy of the Toronto Regional Real Estate Board (TRREB).
The information provided herein must only be used by consumers that have a bona fide interest in the purchase, sale, or lease of real estate and may not be used for any commercial purpose or any other purpose. Listing information is deemed reliable but is not guaranteed accurate by the Toronto Regional Real Estate Board, the listing brokerage, or this website. The trademarks REALTOR®, REALTORS® and the REALTOR® logo are controlled by The Canadian Real Estate Association (CREA) and identify real estate professionals who are members of CREA. MLS®, Multiple Listing Service®, and the associated logos are owned by CREA. Not intended to solicit properties currently listed for sale or buyers under contract.
More homes in Marmora and Lake
Hand-picked listings with a similar price range and style.