For Sale
Just Listed
6152 Curlin Crescent
219 - Forestview, Niagara Falls, ON
$999,000
4Bd
3Ba
2,250+sqft
4Parking
44.11 x 91.55 ftlot
$444/sqft
DetachedMLS# X13163680Listed 2026-05-224 DOM
Cooling
Central Air
Basement
Unfinished
About this home
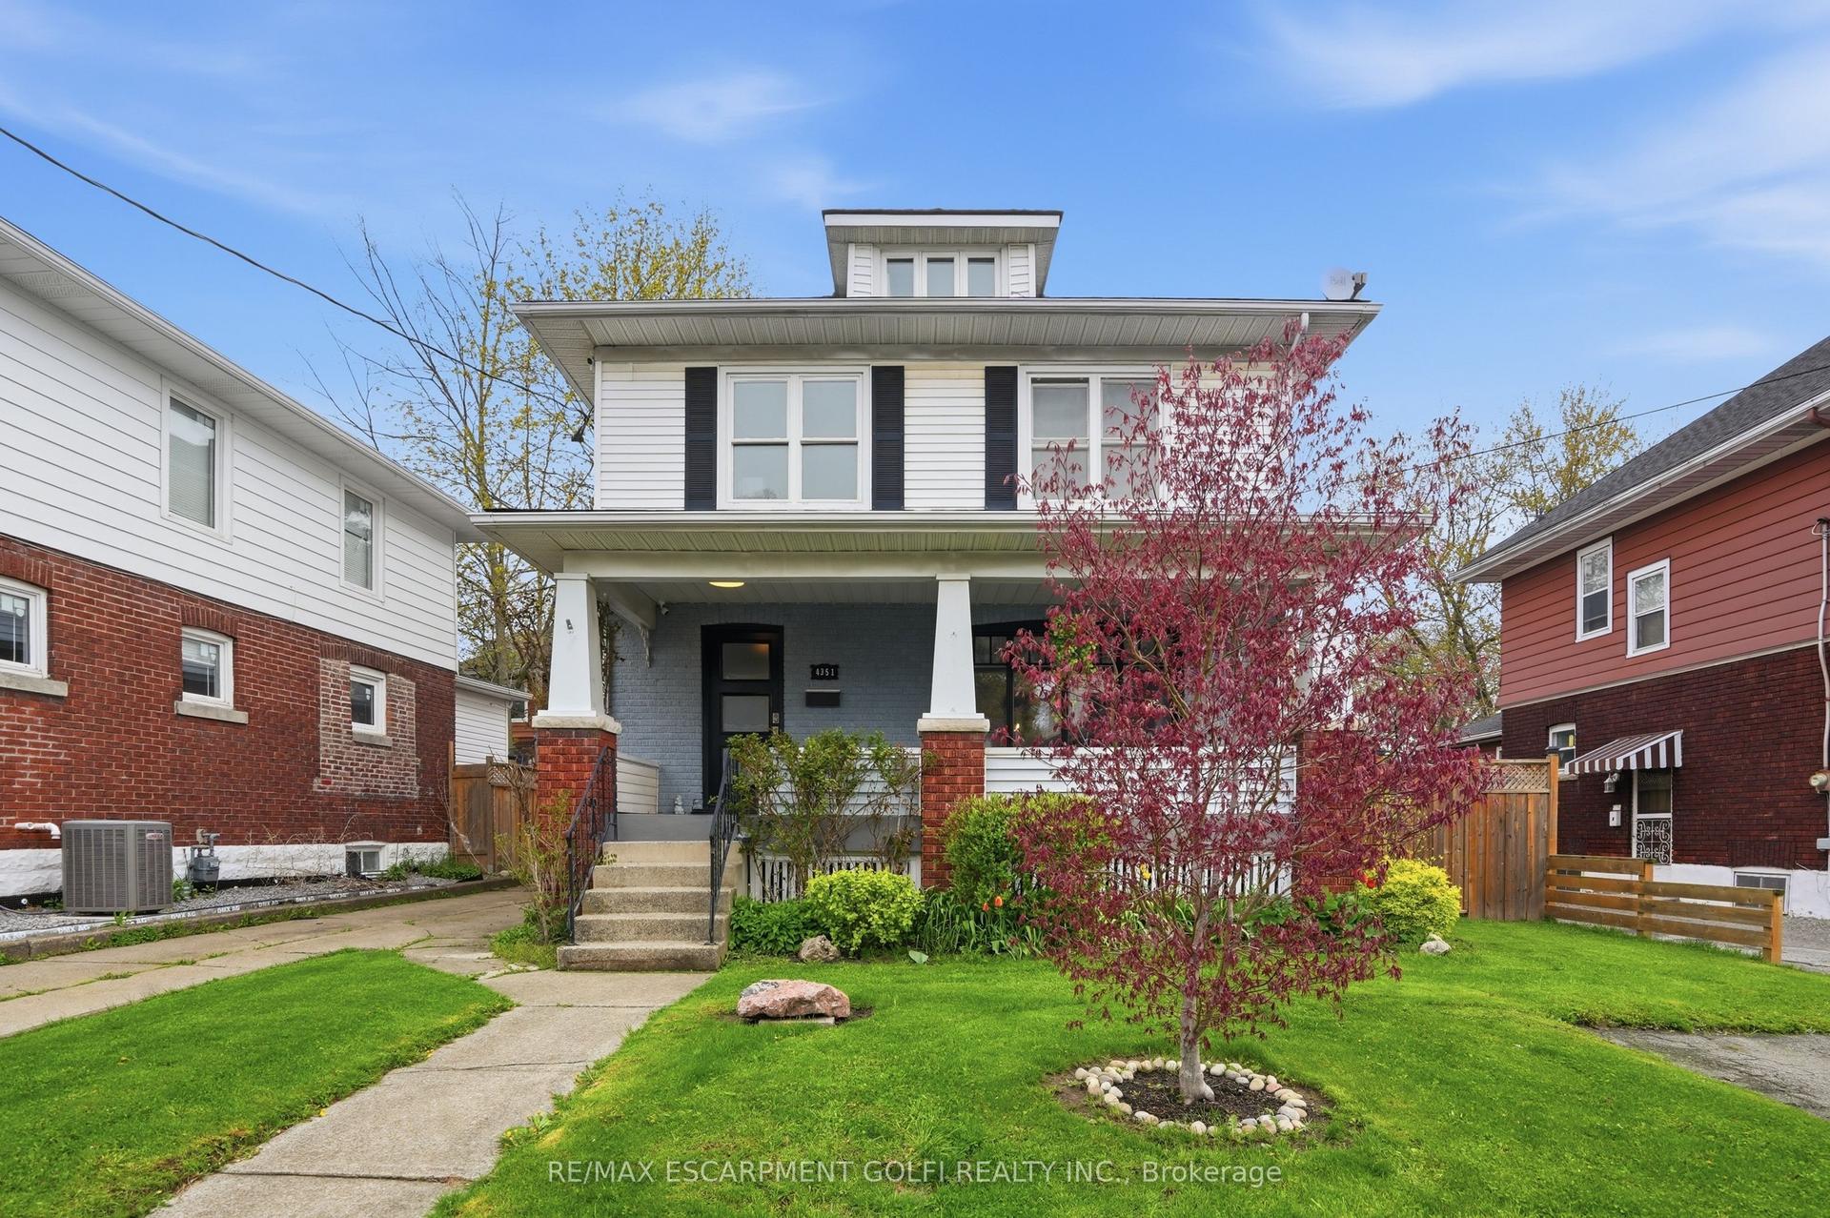
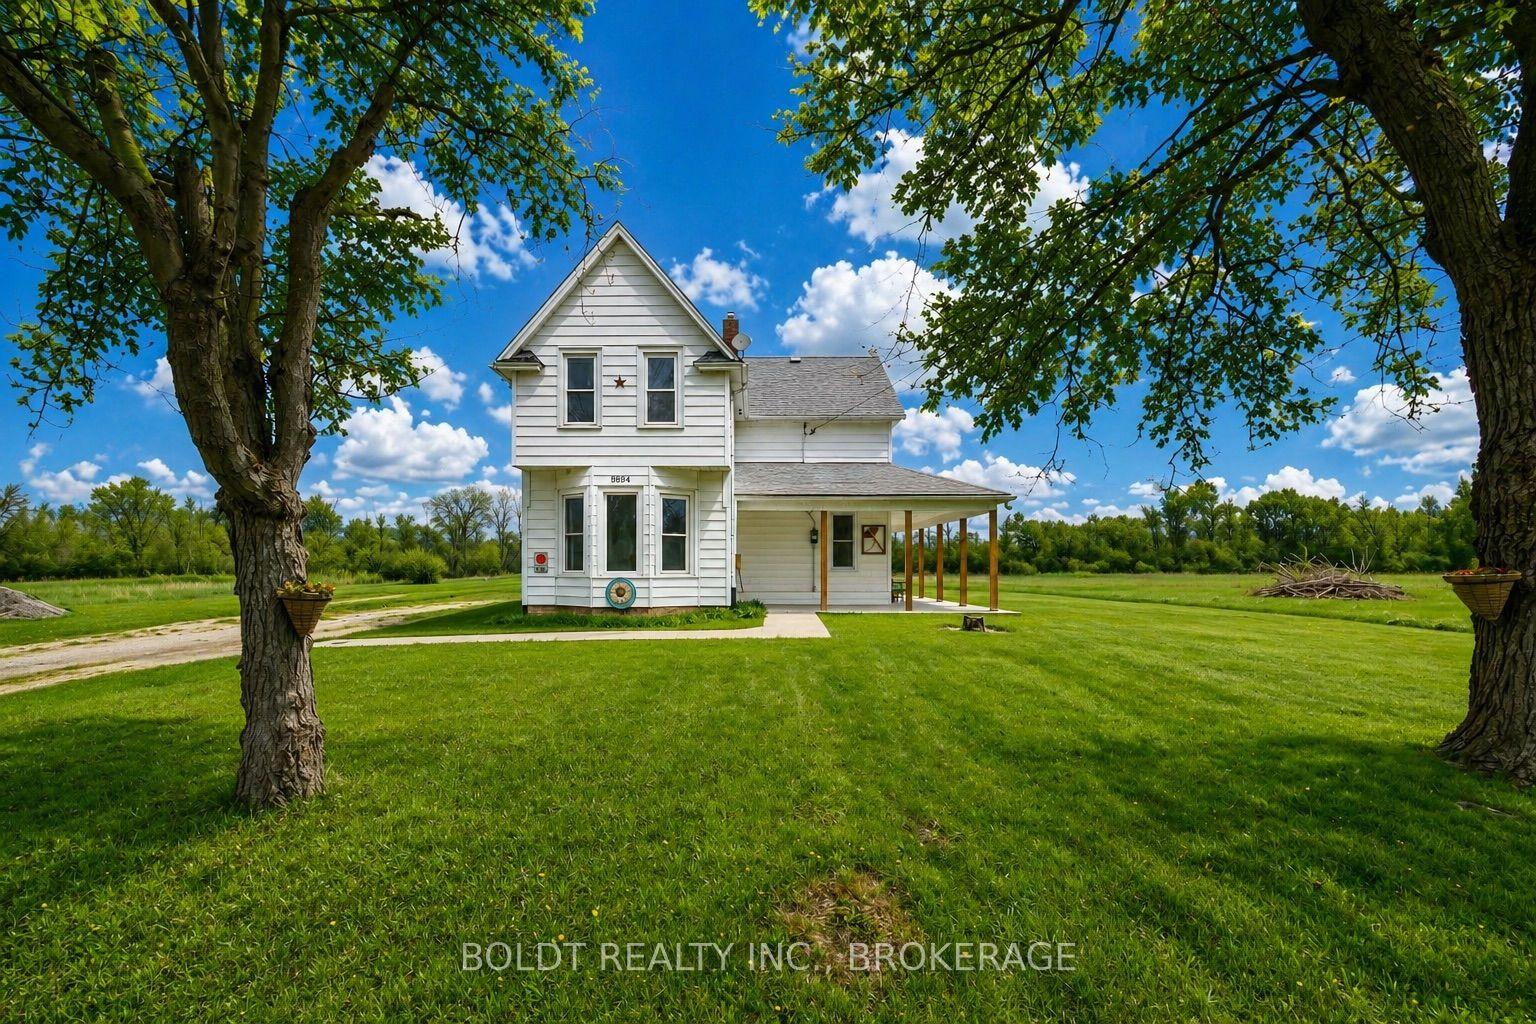
Welcome to your future dream home by Blythwood Homes, a leading quality home builder in Niagara. This thoughtfully designed two-storey residence offering modern elegance, functional living spaces and over 2,260 square feet of above grade living space in a growing, family-friendly community. The main floor showcases a bright open-concept layout with a spacious kitchen overlooking the living and dining areas. Quality finishes throughout include 9-foot ceilings on the main floor, 8-foot ceilings on the second level, kitchen with quartz countertops and soft close drawers and a walk-in pantry that adds both elegance and practicality. Other fantastic features include oversized casement windows adding an abundance of natural light and a choice between premium luxury vinyl plank flooring or engineered hardwood from the builders samples on the main floor. Buyers also have the option to upgrade with a finished basement, offering additional living space tailored to their needs, there is also a separate side entrance, providing excellent potential for a future income suite. Quality craftsmanship and modern finishes throughout, along with Tarion warranty coverage for added peace of mind. Photos are of a prior model with the same builder and may include upgrades, finishes, and features that are not included in the base price. Build your dream home at 6152 Curlin Crescent - reach out for further details!
Hardwood
Rooms
Main Floor
| Living Room | 6.09 × 4.60 m | |
| Kitchen | 4.05 × 3.50 m | |
| Dining Room | 3.20 × 3.50 m | |
| Bathroom | 0.00 × 0.00 m | 2 Pc Bath |
Second Floor
| Bedroom | 5.05 × 3.59 m | |
| Bedroom | 4.02 × 3.59 m | |
| Bedroom | 3.47 × 4.08 m | |
| Bedroom | 4.90 × 3.87 m | |
| Laundry | 2.40 × 2.37 m | |
| Bathroom | 0.00 × 0.00 m | 4 Pc Bath |
| Bathroom | 0.00 × 0.00 m | 4 Pc Bath |
Features
- Other
- Full
- Unfinished
- Separate Entrance
- Central Air
- 2-Storey
Financials
Annual Taxes
$0
Estimated Rental Income
Entire property$4,000 – $6,500/mo
Rental yield4.8% – 7.8%
*Estimates based on comparable rentals in the area. Actual income may vary.
Market Data — Niagara Falls
Days on market4 days
Buyer's MarketSeller's Market
Based on active listings in Niagara Falls. Data updates daily.
Our estimate for this home
Estimated range
$978K – $1.14M
Mid-point $1.06M · ~$470/sqft
How this listing compares
$978KList · $999K$1.14M
High confidence·Based on 49 219 - forestview comparables
Estimated range is generated automatically from active comparables and is for informational purposes only. Not an appraisal — contact Aman for a full comparative market analysis that factors in condition, renovations, and positioning.
Getting around
How walkable, bikeable, and transit-friendly this neighbourhood is.
51
/ 100
Walk Score
Somewhat Walkable
42
/ 100
Transit Score
Some Transit
55
/ 100
Bike Score
Bikeable
Scores are estimates based on neighbourhood data and are for informational purposes only.
MLS® data courtesy of the Toronto Regional Real Estate Board (TRREB).
The information provided herein must only be used by consumers that have a bona fide interest in the purchase, sale, or lease of real estate and may not be used for any commercial purpose or any other purpose. Listing information is deemed reliable but is not guaranteed accurate by the Toronto Regional Real Estate Board, the listing brokerage, or this website. The trademarks REALTOR®, REALTORS® and the REALTOR® logo are controlled by The Canadian Real Estate Association (CREA) and identify real estate professionals who are members of CREA. MLS®, Multiple Listing Service®, and the associated logos are owned by CREA. Not intended to solicit properties currently listed for sale or buyers under contract.
You may also like
More homes in Niagara Falls
Hand-picked listings with a similar price range and style.
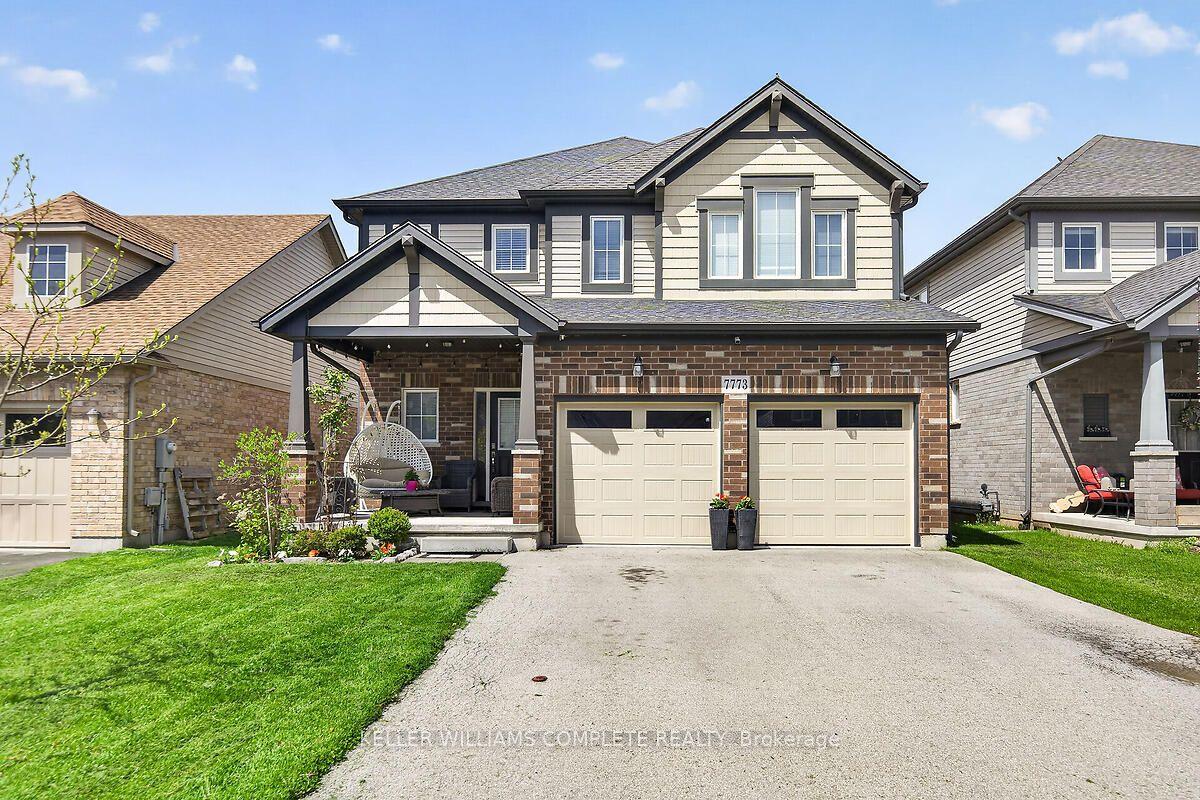
For Sale5 days ago
$979,900
Detached
est. $4,296/mo
7773 CLENDENNING Street, 220 - Oldfield
Niagara Falls, ON
4 bd
3 ba
2,750
6
MLS# X13157378Keller Williams Complete Realty
WhatsApp Aman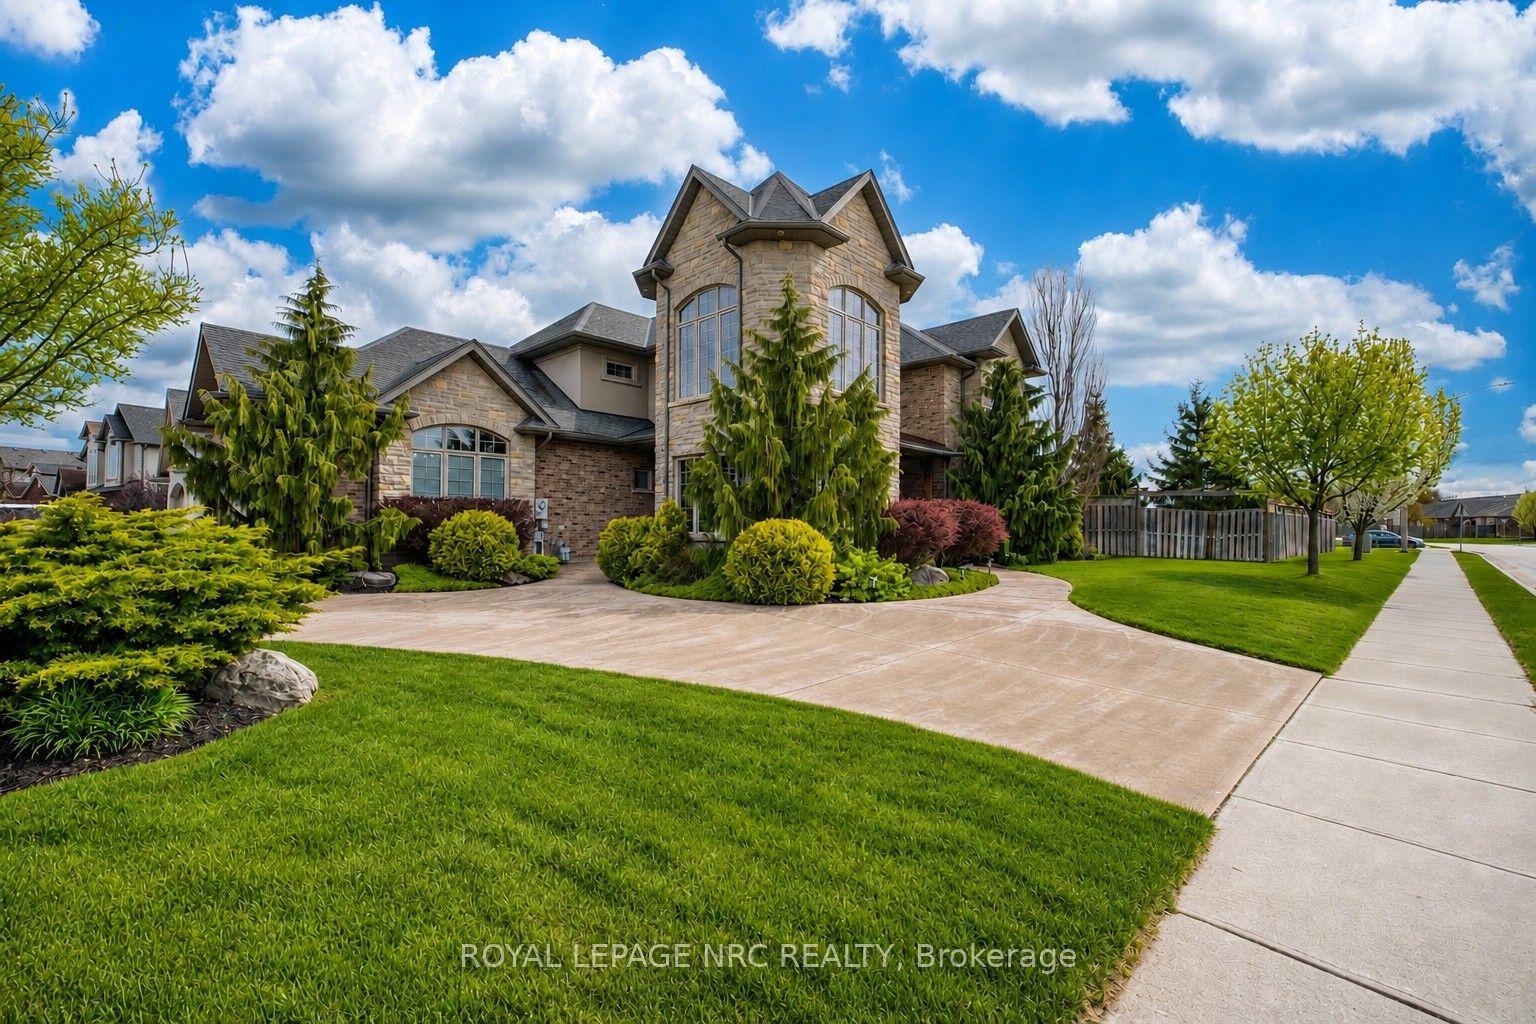
For Sale8 h ago
$1,199,000
Detached
est. $5,256/mo
8479 Forestview Boulevard, 219 - Forestview
Niagara Falls, ON
3+1 bd
4 ba
3,250
6
MLS# X13174678Royal Lepage Nrc Realty
WhatsApp Aman