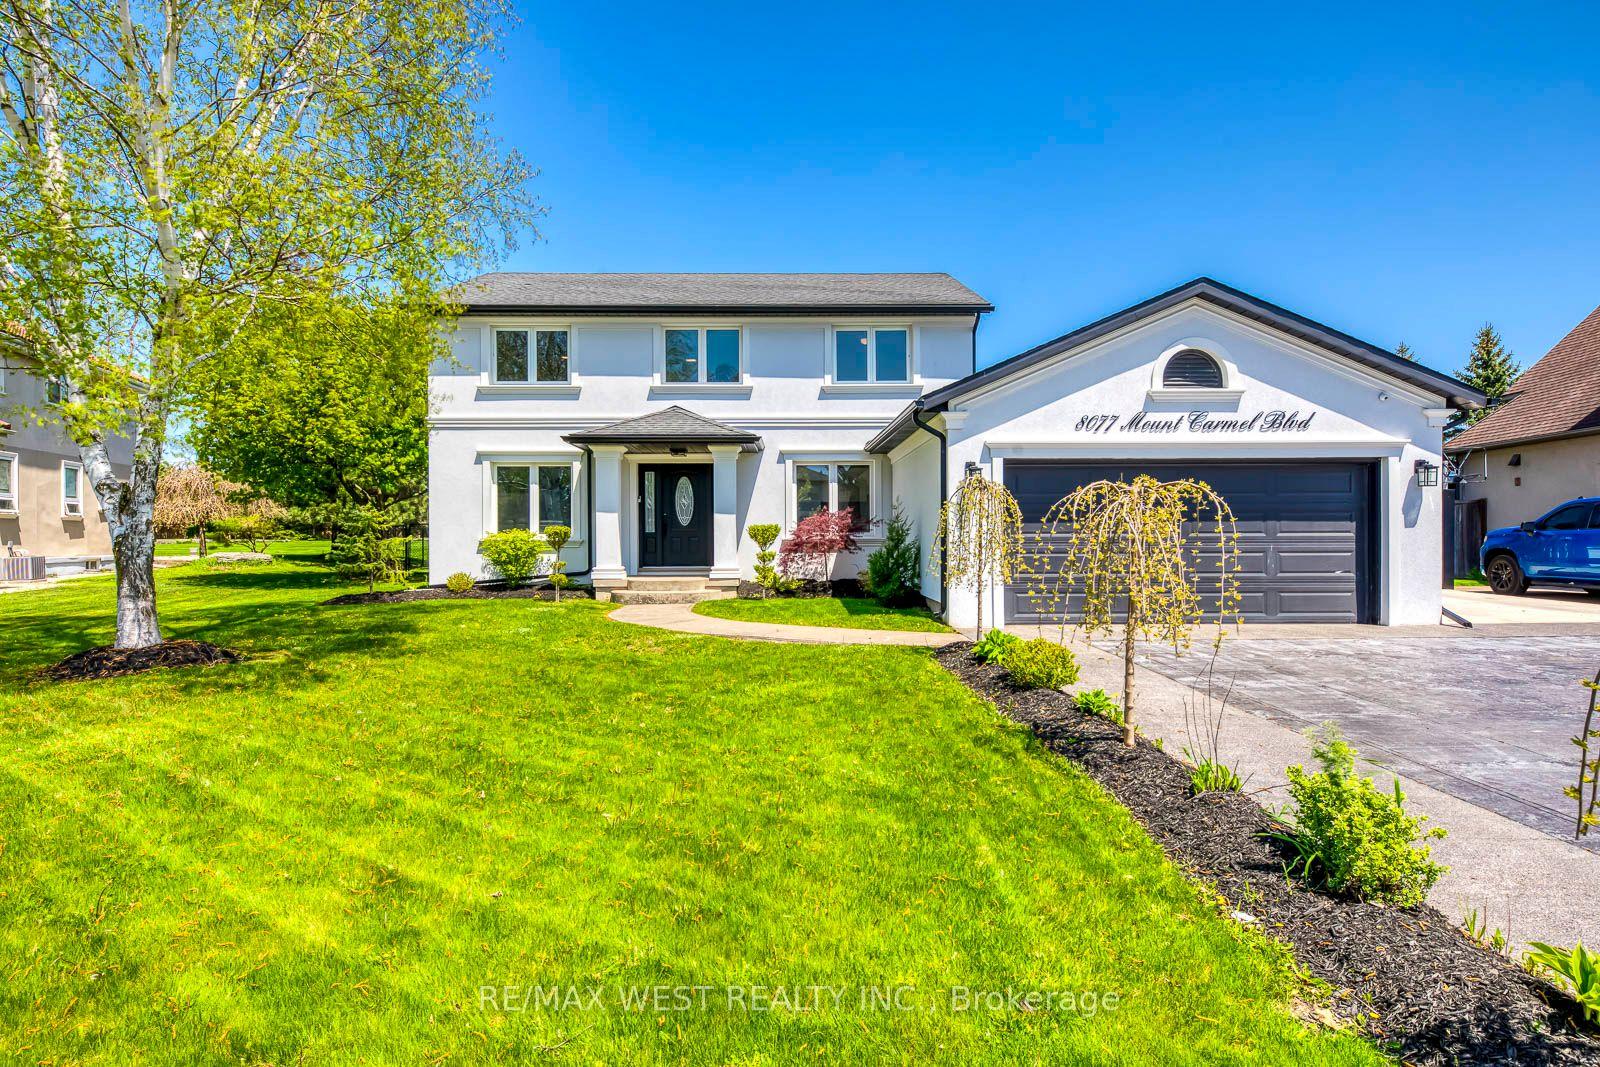
For Sale
Just Listed
10638 WILLOUGHBY Drive
224 - Lyons Creek, Niagara Falls, ON
$1,399,000
5+2Bd
4Ba
2,750+sqft
12Parking
210 x 1231 ftlot
$509/sqft
DetachedMLS# X13165124Listed 2026-05-233 DOM
Cooling
Air Exchanger
Basement
Walk-Out
Just listed! New listings in Niagara Falls often receive offers within the first week.
About this home
A RARE NIAGARA PENINSULA ESTATE OFFERING LUXURY, PRIVACY & NATURAL BEAUTY. Nestled on a stunning 5.888-acre property near the Niagara Parkway, golf courses, and the Niagara River, this custom-built home offers 5+2 bedrooms, 3+1 bathrooms, over 4,000 sq. ft. of living space surrounded by breathtaking nature.The main living area offers an impressive sense of space with soaring vaulted ceilings, large windows, and a beautiful wood-burning fireplace. The open-concept design connects all space, creating an ideal layout for both everyday living and entertaining.The main floor includes a second master bedroom with gas fireplace, a private bathroom with beautiful backyard views. Another bedroom featuring a spiral staircase leading to an upper-level living space. A dedicated office and a third bedroom offer excellent functionality for family living. The second floor is dedicated to the private primary bedroom with a spa-inspired ensuite, gas fireplace and private balcony overlooking the stunning property. The finished basement offers large family room with couple of large built-in wall recess showcases, gas fireplace theatre, wet bar, two extra bedrooms with in-law suite potential. Outdoors is a private retreat with pond, wildlife, and panoramic sunrise and sunset views, plus an surrounding deck with pagoda.The home features central vacuum, air exchanger, and oversized heated garage/workshop, and sump pumps.A truly exceptional estate offering an irreplaceable combination of acreage, craftsmanship, privacy, and resort-like living-rarely offered and impossible to replicate at this value.
GarageFireplaceIn-law Suite
Rooms
Main Floor
| Great Room | 9.75 × 4.27 m | |
| Kitchen | 3.66 × 3.10 m | |
| Dining Room | 6.40 × 3.05 m | |
| Bedroom | 3.81 × 3.81 m | |
| Bedroom | 4.27 × 3.66 m | |
| Bedroom | 4.27 × 3.66 m | |
| Office | 3.51 × 3.35 m | |
| Laundry | 3.96 × 1.83 m |
Second Floor
| Primary Bedroom | 7.01 × 5.18 m | |
| Bedroom | 4.27 × 2.74 m |
Basement
| Family Room | 7.92 × 4.88 m | |
| Game Room | 7.92 × 5.79 m | |
| Bedroom | 3.66 × 3.05 m | |
| Bedroom | 3.96 × 3.05 m |
Features
- Other
- Sump Pump
- Air Exchanger
- Central Vacuum
- Walk-Out
- Finished
- Central Air
- Bungaloft
Financials
Annual Taxes
$7,512
Estimated Rental Income
Entire property$4,500 – $7,000/mo
Basement apartment$1,800 – $2,500/mo
Rental yield3.9% – 6.0%
*Estimates based on comparable rentals in the area. Actual income may vary.
Market Data — Niagara Falls
Days on market3 days
Buyer's MarketSeller's Market
Based on active listings in Niagara Falls. Data updates daily.
Our estimate for this home
Estimated range
$1.05M – $1.23M
Mid-point $1.14M · ~$414/sqft
How this listing compares
$1.05MList · $1.40M$1.23M
Medium confidence·Based on 14 224 - lyons creek comparables
Estimated range is generated automatically from active comparables and is for informational purposes only. Not an appraisal — contact Aman for a full comparative market analysis that factors in condition, renovations, and positioning.
Getting around
How walkable, bikeable, and transit-friendly this neighbourhood is.
52
/ 100
Walk Score
Somewhat Walkable
37
/ 100
Transit Score
Some Transit
56
/ 100
Bike Score
Bikeable
Scores are estimates based on neighbourhood data and are for informational purposes only.
MLS® data courtesy of the Toronto Regional Real Estate Board (TRREB).
The information provided herein must only be used by consumers that have a bona fide interest in the purchase, sale, or lease of real estate and may not be used for any commercial purpose or any other purpose. Listing information is deemed reliable but is not guaranteed accurate by the Toronto Regional Real Estate Board, the listing brokerage, or this website. The trademarks REALTOR®, REALTORS® and the REALTOR® logo are controlled by The Canadian Real Estate Association (CREA) and identify real estate professionals who are members of CREA. MLS®, Multiple Listing Service®, and the associated logos are owned by CREA. Not intended to solicit properties currently listed for sale or buyers under contract.
You may also like
More homes in Niagara Falls
Hand-picked listings with a similar price range and style.
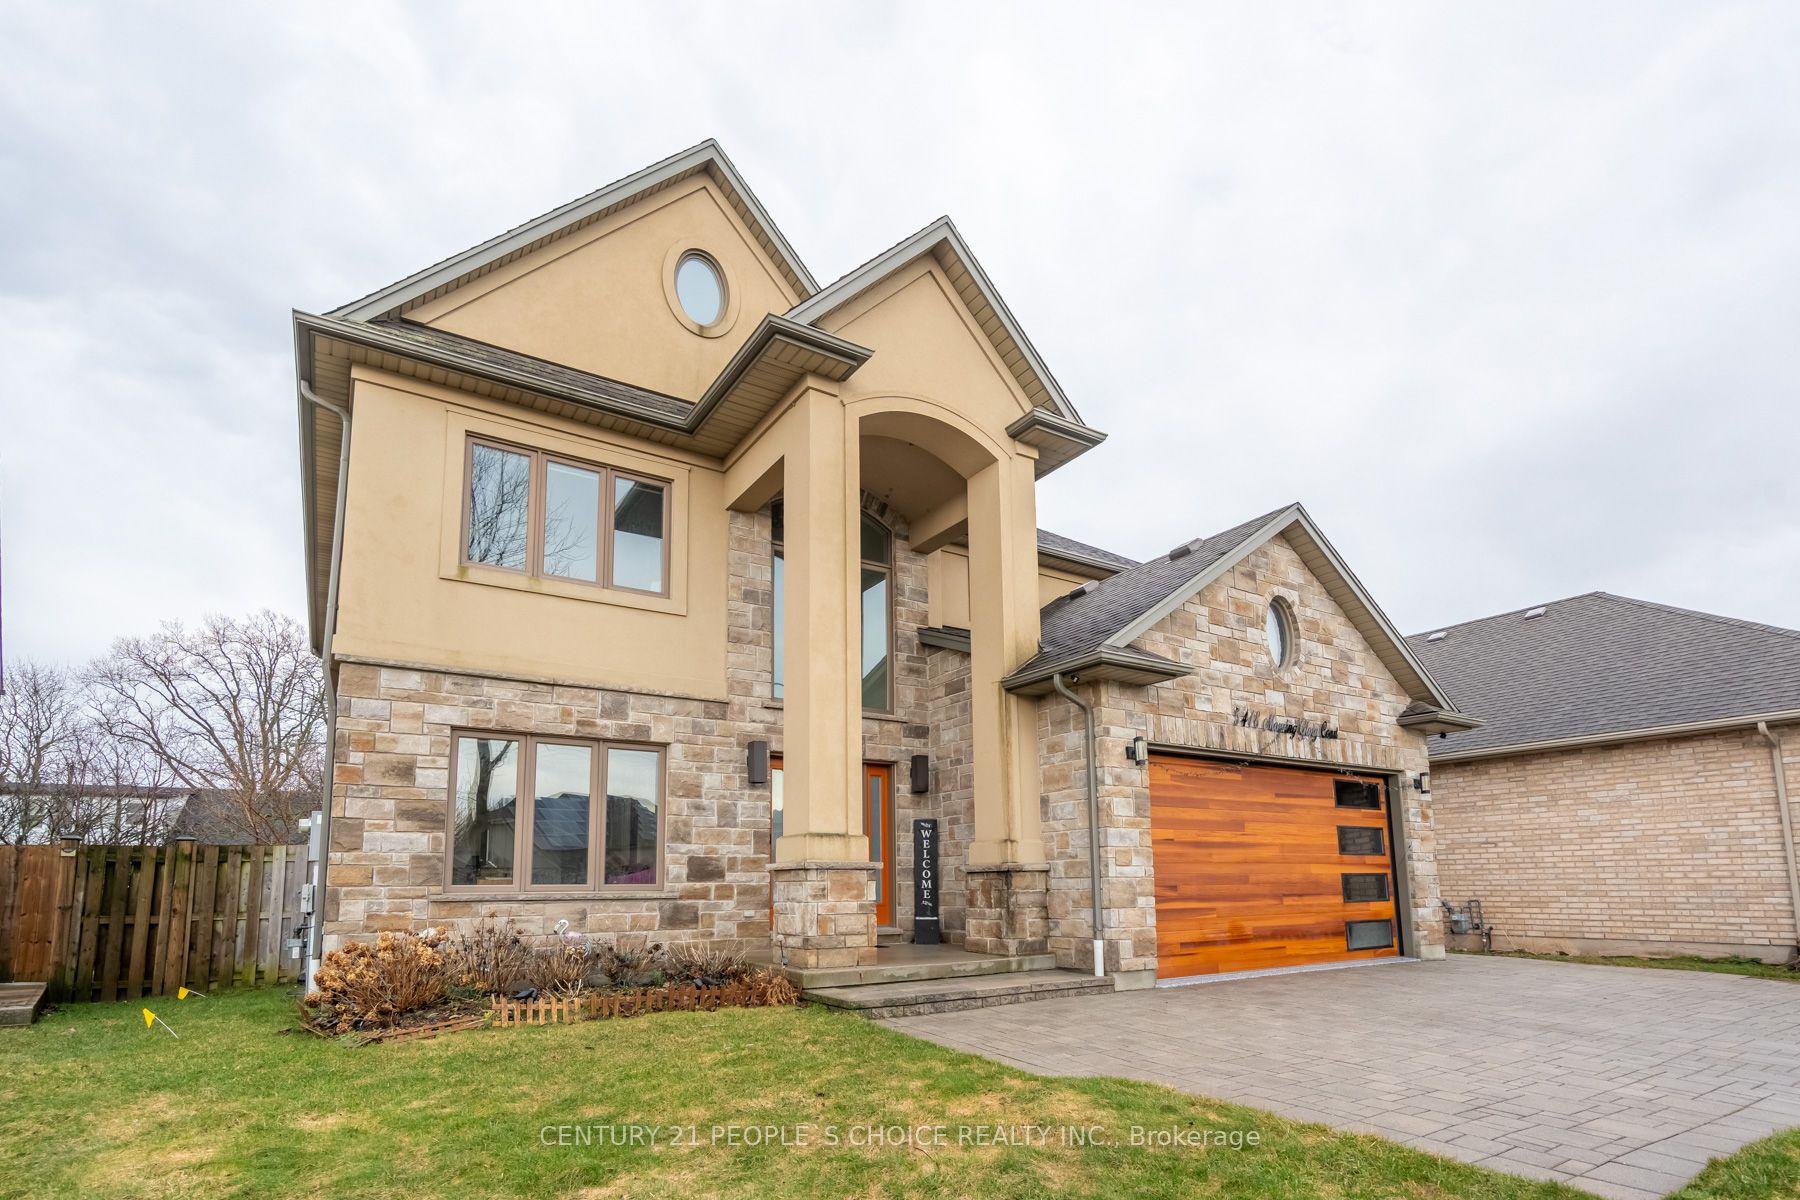
For Sale2 months ago
$1,415,000
Detached
est. $6,203/mo
5418 Morning Glory Court, 205 - Church's Lane
Niagara Falls, ON
4+1 bd
5 ba
2,750
6
MLS# X12947658Century 21 People`S Choice Realty…
WhatsApp Aman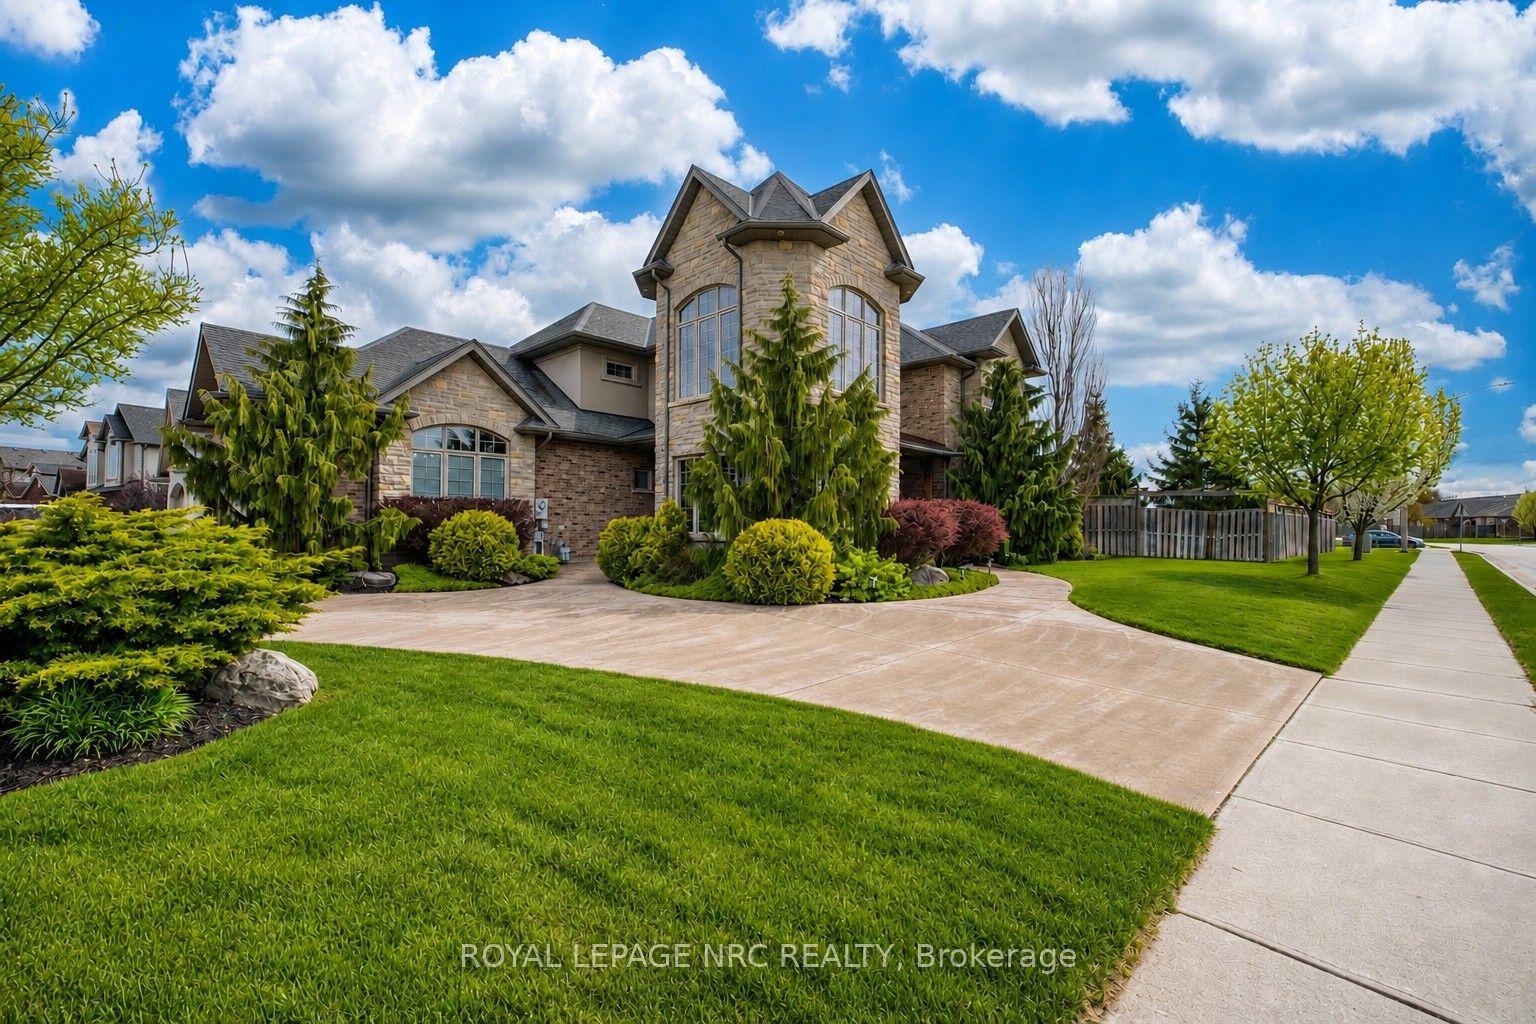
For Sale9 h ago
$1,199,000
Detached
est. $5,256/mo
8479 Forestview Boulevard, 219 - Forestview
Niagara Falls, ON
3+1 bd
4 ba
3,250
6
MLS# X13174678Royal Lepage Nrc Realty
WhatsApp Aman