For Sale
Just Listed
1138 Skeleton Lake 2 Road
Watt, Muskoka Lakes, ON
$799,900
3+1Bd
3Ba
1,300+sqft
16Parking
200 x 187 ftlot
$615/sqft
DetachedMLS# X13165846Listed 2026-05-237 DOM
Heating
Water Heater Owned
Basement
Finished
About this home
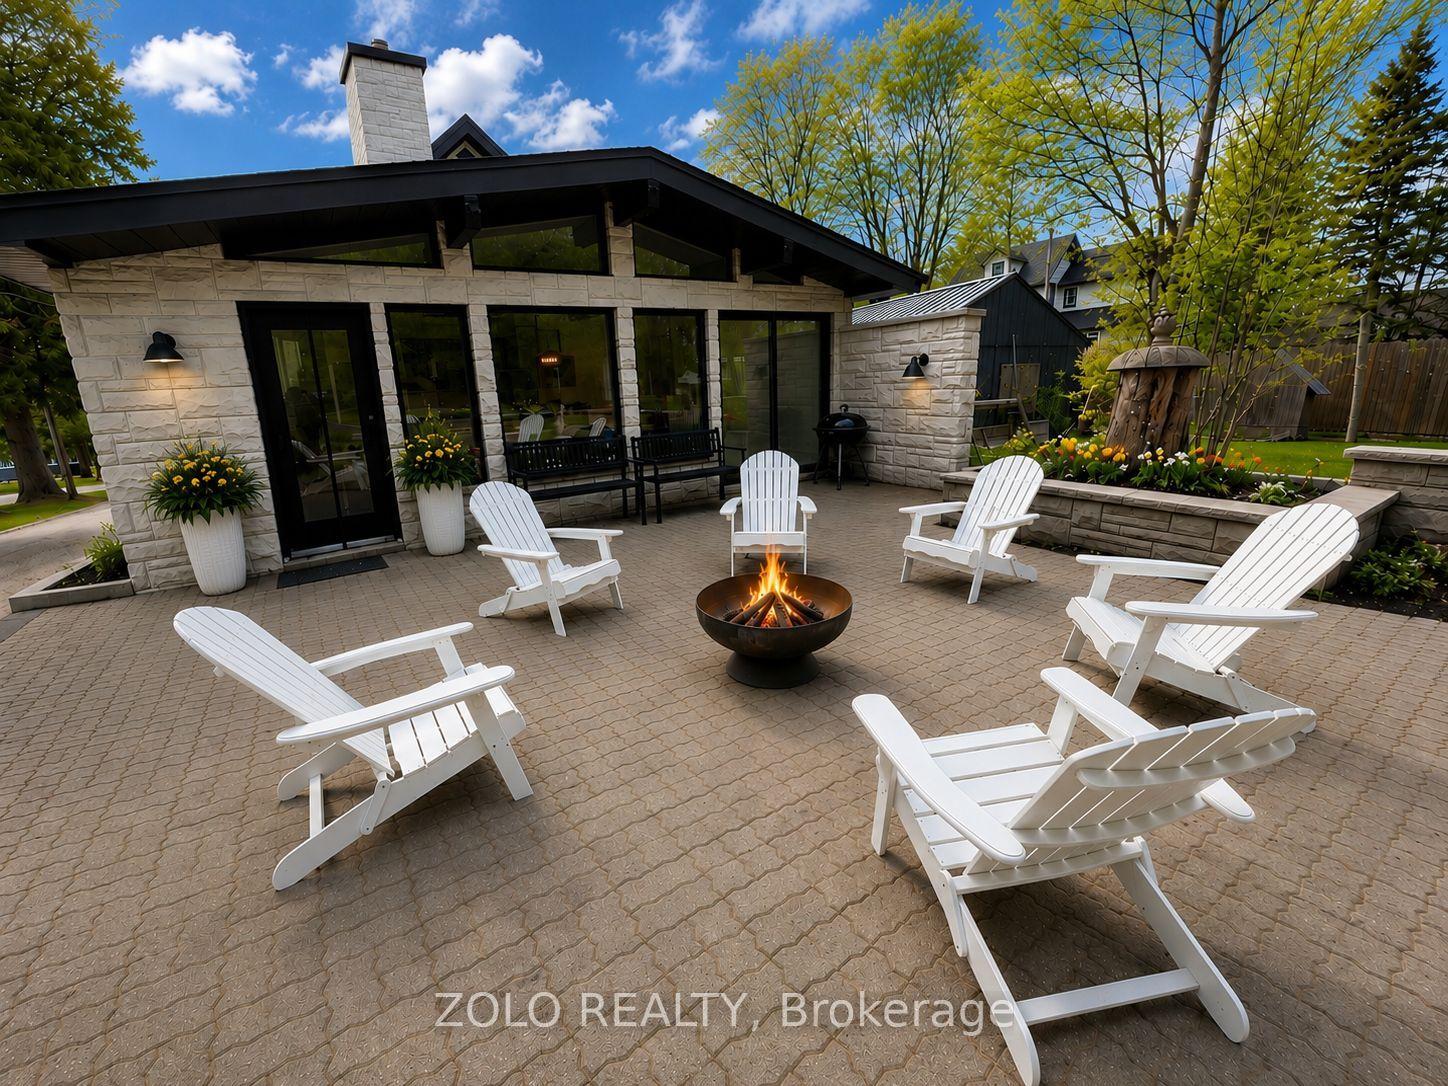
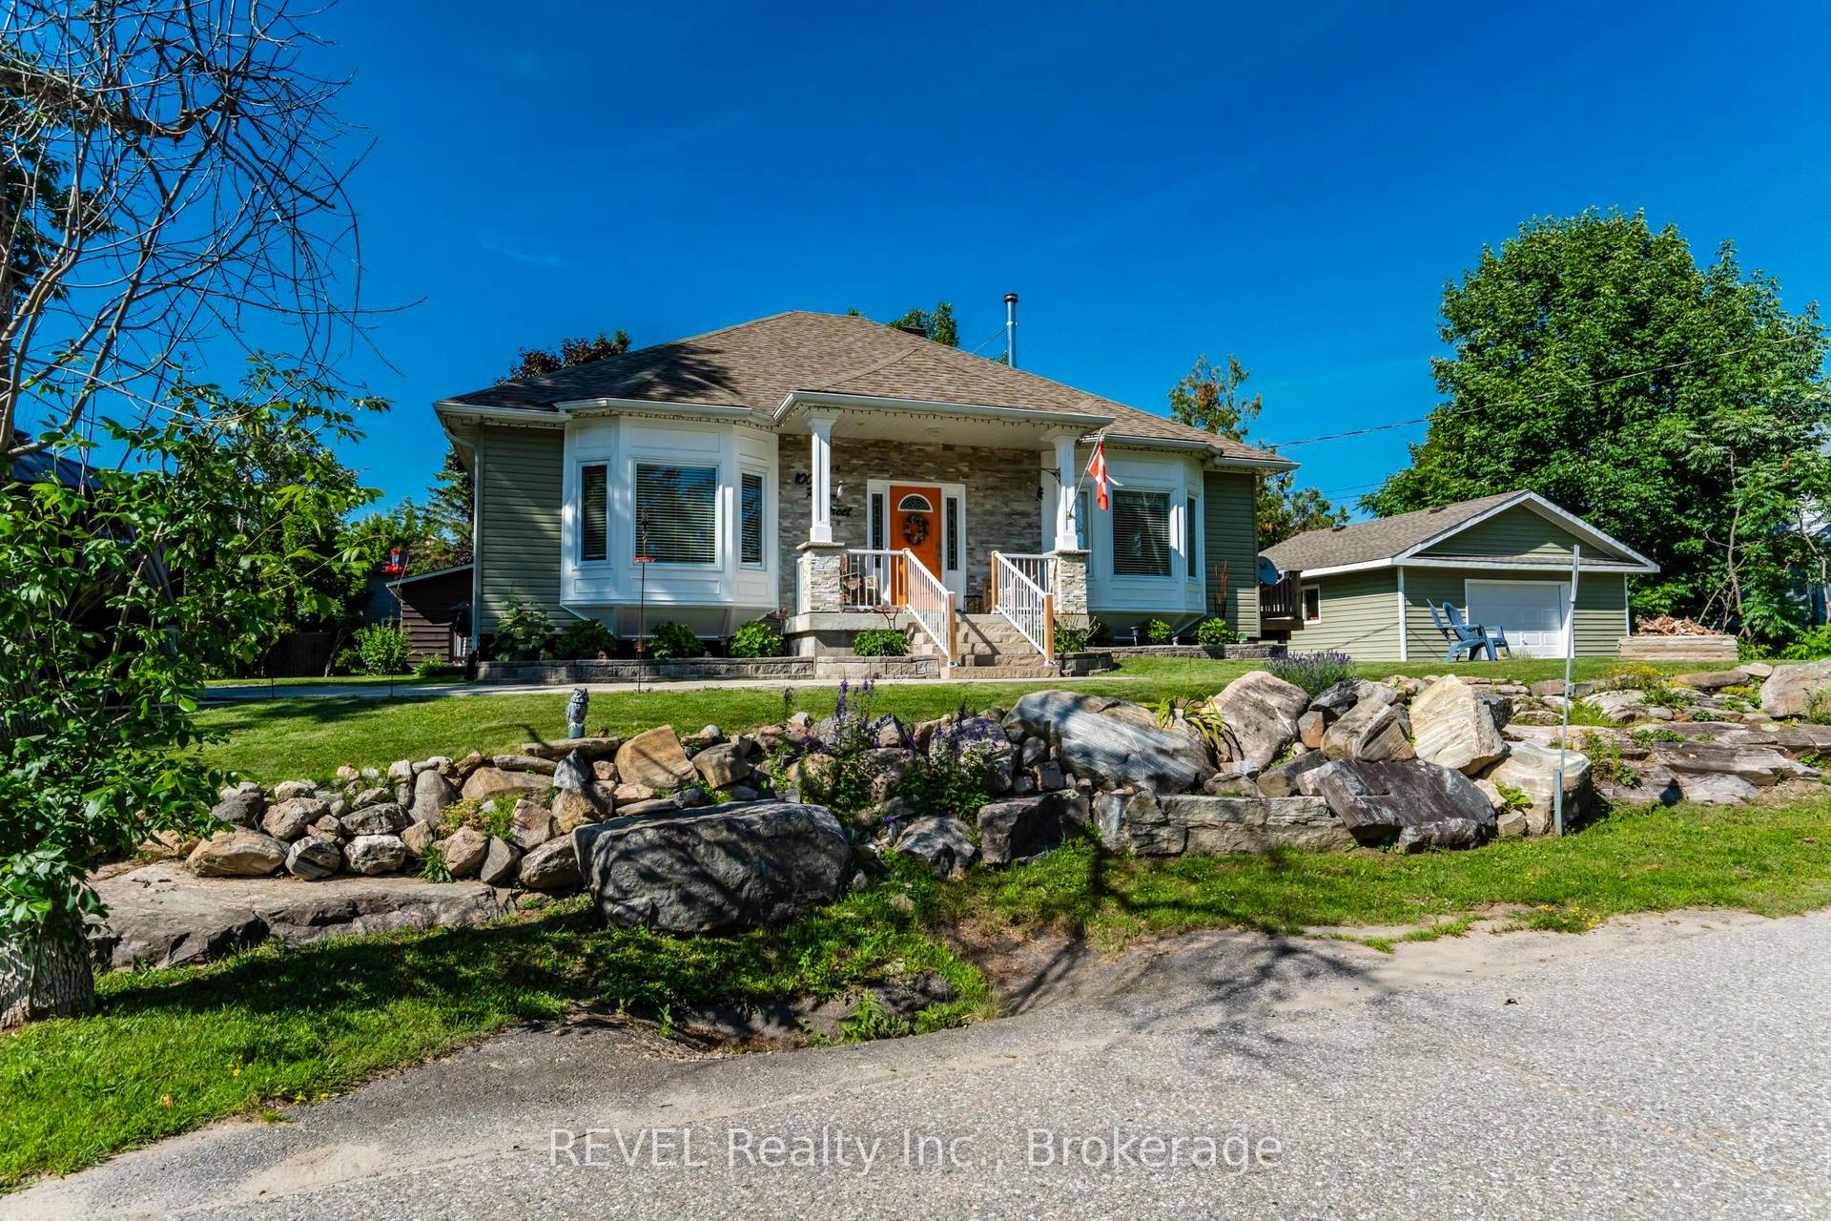
Experience the best of Muskoka living just moments from the pristine waters of Skeleton Lake. Nestled on a private and beautifully cleared 0.92-acre lot, this exceptional property offers the perfect blend of rural tranquility, modern comfort, and unmatched versatility in one of Muskoka's most sought-after destinations. Designed with both everyday living and entertaining in mind, the bright open-concept interior is filled with natural light, creating an inviting atmosphere throughout. Adding tremendous value, the newly renovated lower-level features a separate entrance, making it ideal for multi-generational living, an in-law suite, guest accommodations, or potential rental income. A rare and highly desirable feature, the impressive 24' x 40' heated workshop provides year-round functionality for hobbyists, contractors, entrepreneurs, or those needing substantial storage and workspace - offering endless possibilities! Step outside and embrace Muskoka's renowned outdoor lifestyle from the charming 12' x 12' screened Muskoka room, the perfect setting for morning coffee, summer evenings, or peaceful relaxation surrounded by nature. For boating and outdoor enthusiasts, the location is second to none - just two minutes to the public dock and boat launch on Skeleton Lake, Raymond Trail and the Muskoka Village Harbour Marina; providing easy access to boating, fishing, swimming, and endless days enjoying one of Muskoka's most treasured lakes. Conveniently positioned within easy reach of Bracebridge, Huntsville, and Port Sydney, this property delivers the serenity of country living while maintaining close proximity to shopping, dining, healthcare, and essential amenities. Whether you're searching for a year-round residence, a recreational retreat, or an investment opportunity with income potential, this unique offering delivers privacy, space, flexibility, and access to the Muskoka lifestyle buyers dream of.
RenovatedIn-law Suite
Rooms
Main Floor
| Kitchen | 3.67 × 3.47 m | B/I Oven Tile Floor Vaulted Ceiling(s) |
| Dining Room | 3.33 × 3.06 m | Hardwood Floor |
| Living Room | 6.08 × 4.07 m | Hardwood Floor Fireplace W/O To Deck |
Upper
| Bedroom 3 | 3.04 × 2.93 m | Laminate Combined w/Laundry |
| Bedroom 2 | 3.57 × 2.57 m | Laminate Closet |
| Primary Bedroom | 4.81 × 4.05 m | Laminate Vaulted Ceiling(s) 2 Pc Ensuite |
Basement
| Bedroom | 3.41 × 2.65 m | Closet Vinyl Floor |
| Recreation | 5.73 × 3.75 m | Vinyl Floor Walk-Up |
| Kitchen | 4.89 × 3.21 m | Vinyl Floor Eat-in Kitchen |
| Office | 3.03 × 3.79 m | Vinyl Floor |
Features
- Built-In Oven
- In-Law Suite
- Propane Tank
- Water Heater Owned
- Finished
- Separate Entrance
- Walk-Up
- Other
- Sidesplit
Financials
Annual Taxes
$3,014
Estimated Rental Income
Entire property$3,200 – $4,800/mo
Basement apartment$1,800 – $2,500/mo
Rental yield4.8% – 7.2%
*Estimates based on comparable rentals in the area. Actual income may vary.
Market Data — Muskoka Lakes
Days on market7 days
Buyer's MarketSeller's Market
Based on active listings in Muskoka Lakes. Data updates daily.
Our estimate for this home
Estimated range
$736K – $855K
Mid-point $796K · ~$612/sqft
How this listing compares
$736KList · $800K$855K
High confidence·Based on 16073 gta-wide comparables
Estimated range is generated automatically from active comparables and is for informational purposes only. Not an appraisal — contact Aman for a full comparative market analysis that factors in condition, renovations, and positioning.
Getting around
How walkable, bikeable, and transit-friendly this neighbourhood is.
63
/ 100
Walk Score
Somewhat Walkable
42
/ 100
Transit Score
Some Transit
47
/ 100
Bike Score
Somewhat Bikeable
Scores are estimates based on neighbourhood data and are for informational purposes only.
MLS® data courtesy of the Toronto Regional Real Estate Board (TRREB).
The information provided herein must only be used by consumers that have a bona fide interest in the purchase, sale, or lease of real estate and may not be used for any commercial purpose or any other purpose. Listing information is deemed reliable but is not guaranteed accurate by the Toronto Regional Real Estate Board, the listing brokerage, or this website. The trademarks REALTOR®, REALTORS® and the REALTOR® logo are controlled by The Canadian Real Estate Association (CREA) and identify real estate professionals who are members of CREA. MLS®, Multiple Listing Service®, and the associated logos are owned by CREA. Not intended to solicit properties currently listed for sale or buyers under contract.
You may also like
More homes in Muskoka Lakes
Hand-picked listings with a similar price range and style.
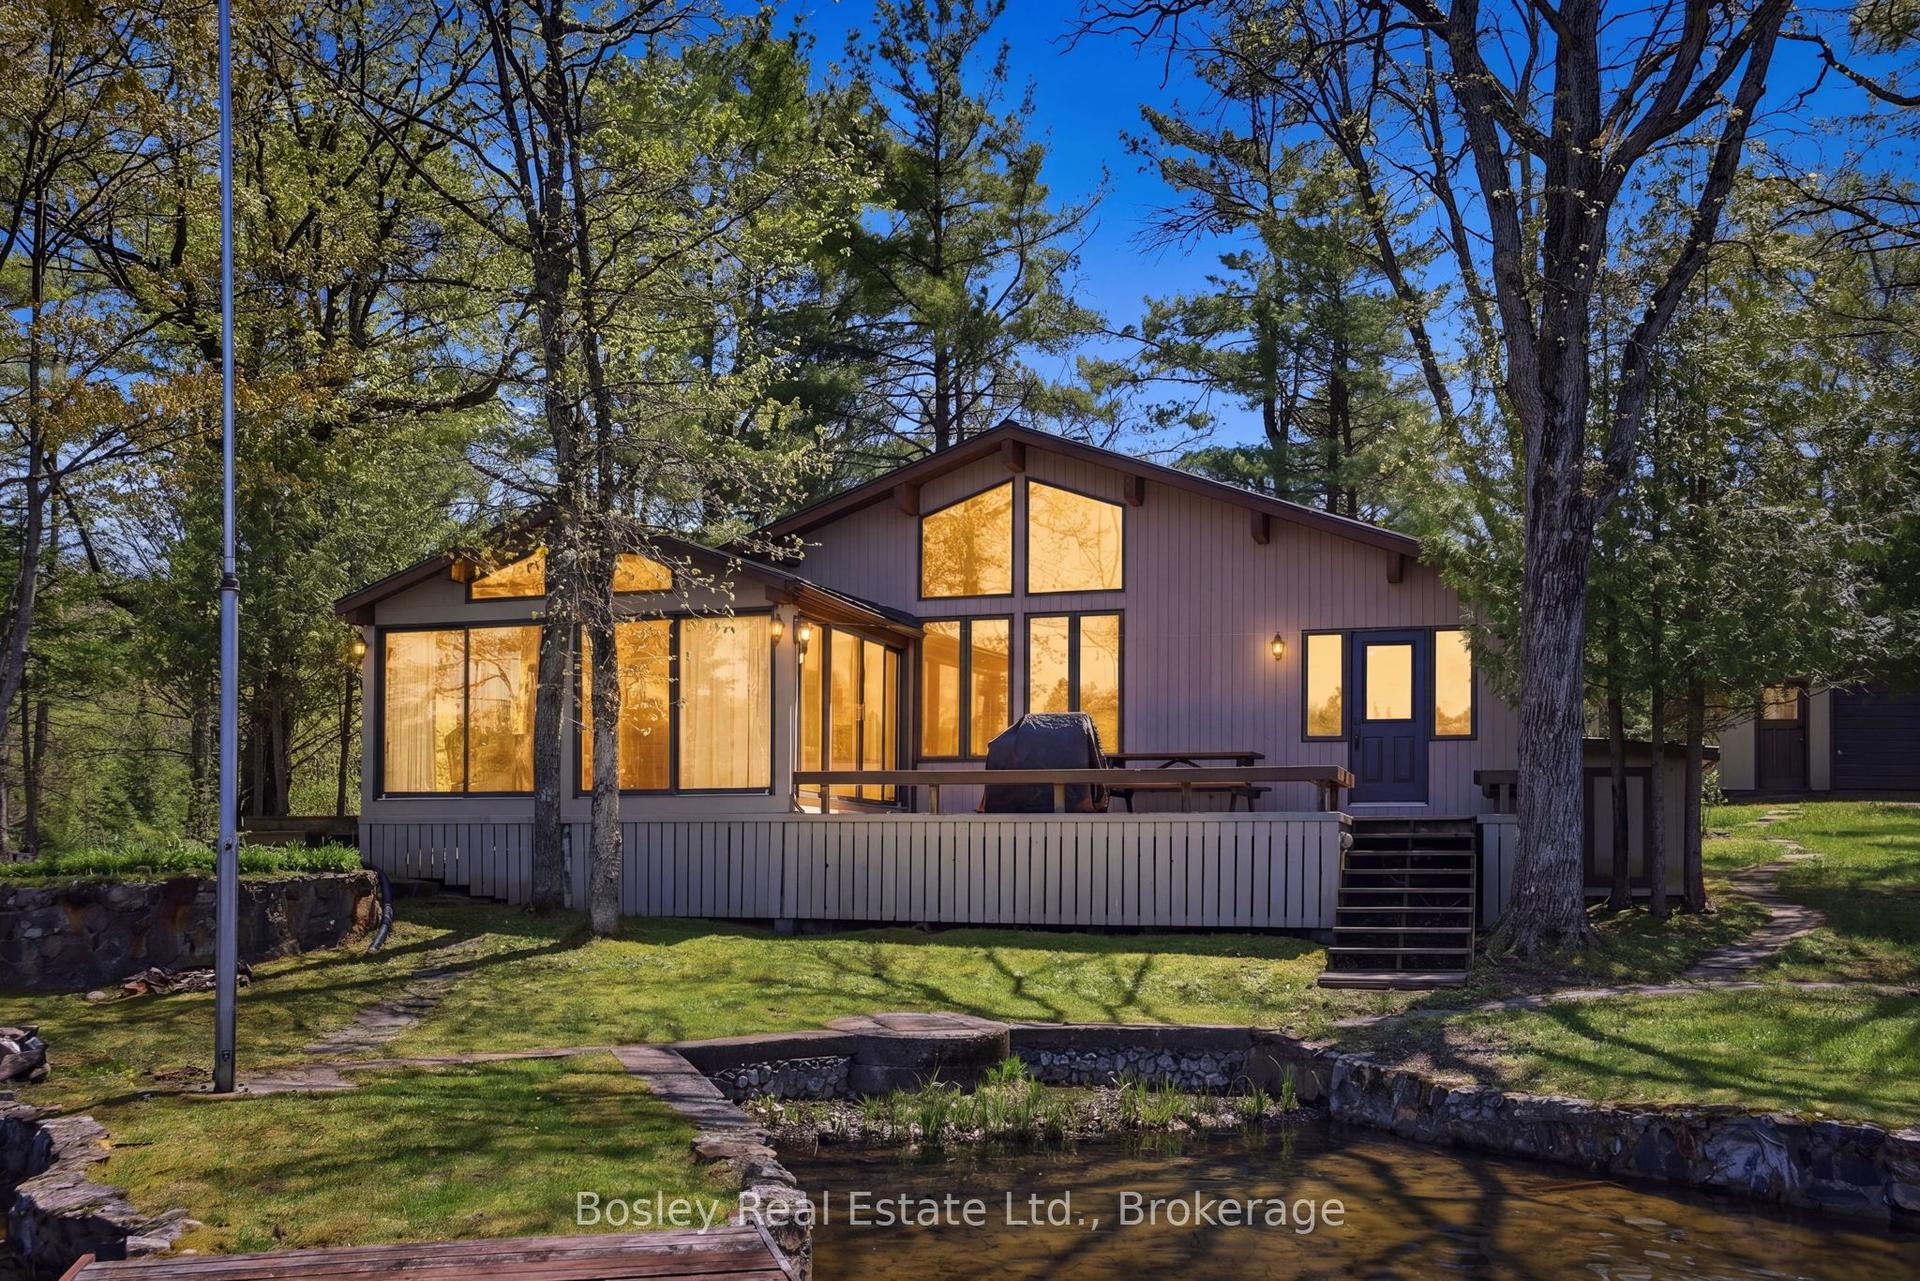
For Sale9 h ago
$998,000
Detached
est. $4,375/mo
7 SR405 Shore N/A, Wood (Muskoka Lakes)
Muskoka Lakes, ON
2 bd
2 ba
1,750
2
MLS# X13217282Bosley Real Estate Ltd.
WhatsApp Aman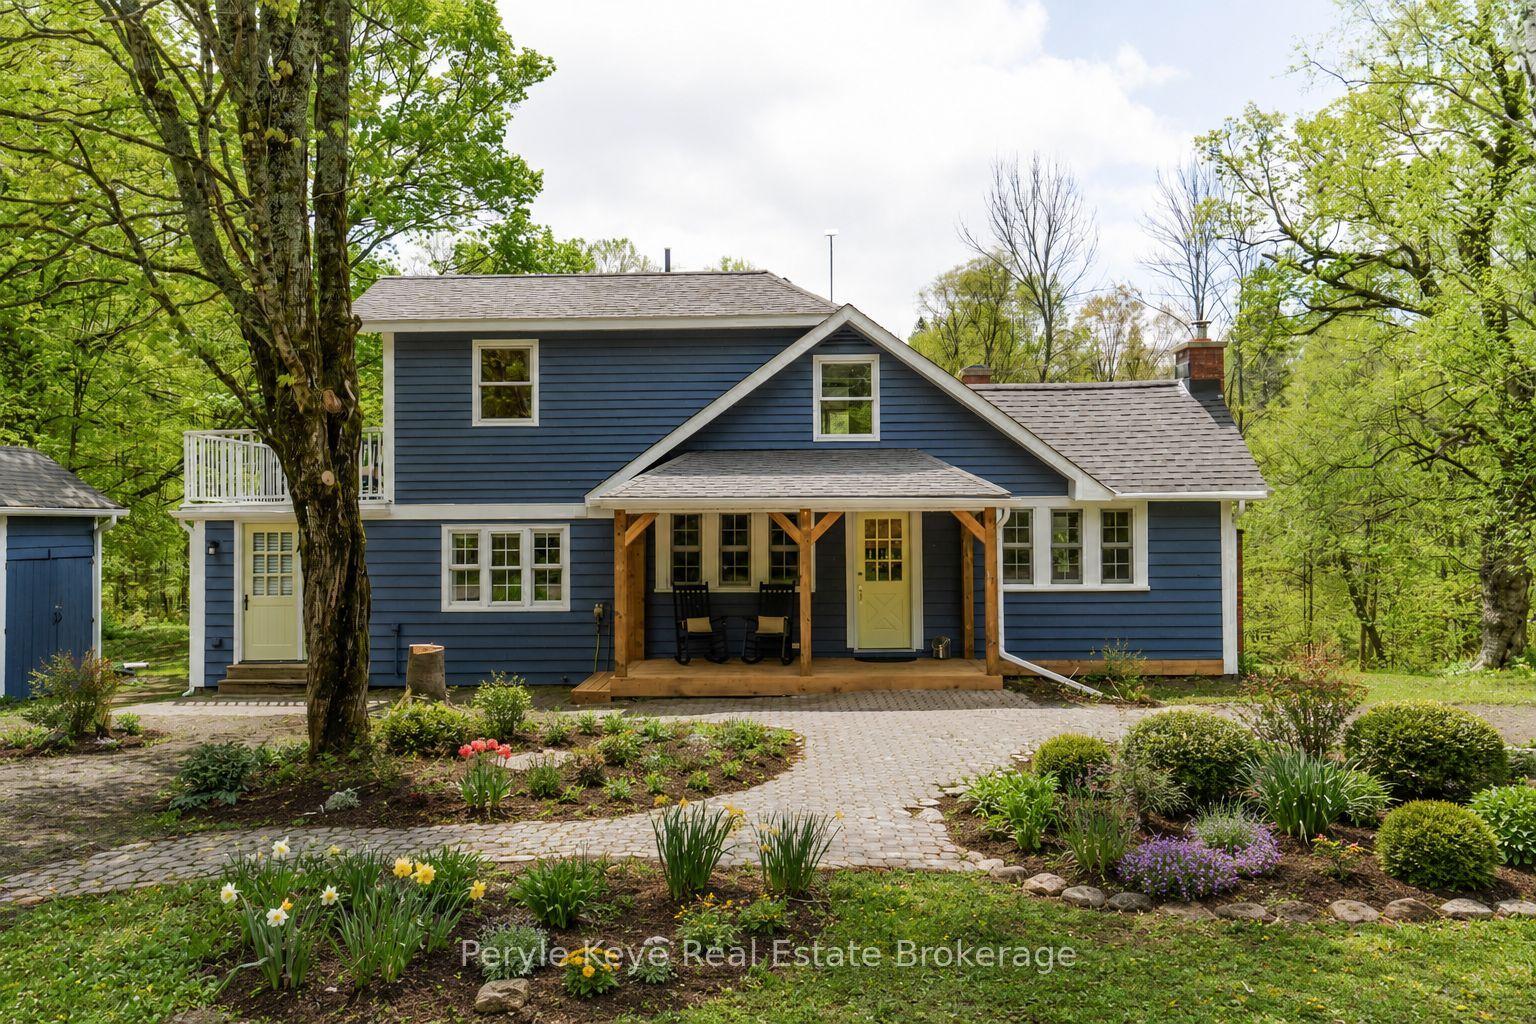
For Sale1 day ago
$699,900
Detached
est. $3,068/mo
1424 Hekkla Road, Cardwell
Muskoka Lakes, ON
3 bd
2 ba
2,250
4
MLS# X13212328Peryle Keye Real Estate Brokerage
WhatsApp Aman