For Lease
Just Listed
805 Carling Avenue 2309 #2309
4502 - West Centre Town, Dows Lake - Civic Hospital and Area, ON
$2,500
1Bd
1Ba
750+sqft
1Parking
$3/sqft
CondoMLS# X13166490Listed 2026-05-231 DOM
Cooling
Central Air
Just listed! New listings in Dows Lake - Civic Hospital and Area often receive offers within the first week.
About this home
Available immediately at The ICON beside Dow's Lake and vibrant Little Italy. This stunning 23rd-floor corner suite offers elevated urban living in one of Ottawa's most sought-after locations, surrounded by top restaurants, cafés, festivals, walking and cycling paths, and outdoor recreation, all just minutes from downtown. Boasting 730 sq. ft., this is the largest 1-bedroom layout in the building. The bright open-concept design features soaring 9-foot ceilings, dramatic floor-to-ceiling windows with custom-remote blinds, gleaming hardwood floors, and breathtaking sunrise views year-round. The sleek modern kitchen is finished with quartz countertops, stainless steel appliances, ample cabinetry, and an ideal layout for both everyday living and entertaining.The spacious bedroom will fit your queen-size bedroom suite. The modern 3-piece bathroom features quartz counters and tile flooring, while the convenient in-unit laundry includes a stackable washer and dryer right beside the bathroom. This move-in-ready unit also includes underground parking (P9-I13) and a storage locker (Lower P9-J28). Residents of The ICON enjoy exceptional resort-style (on 4th Floor) amenities including a fully equipped fitness centre with lake views, yoga studio, indoor pool, sauna, theatre room, party room, outdoor BBQ and terrace with BBQs, 3x guest suites, bike storage, and 24-hour concierge service. One fob accesses all amenities/doors including the unit. Fob has been left with Concierge for showings. 48 hour irrevocable on all offers.
PoolHardwood
Rooms
Main Floor
| Bedroom | 3.35 × 2.74 m | Hardwood Floor Large Window North View |
| Kitchen | 3.65 × 3.35 m | Combined w/Dining Stainless Steel Appl Quartz Counter |
| Living Room | 4.26 × 3.35 m | NE View Hardwood Floor W/O To Balcony |
Features
- Built-In Oven
- Carpet Free
- Countertop Range
- Primary Bedroom - Main Floor
- None
- Central Air
- Apartment
Financials
Estimated Rental Income
Entire property$2,100 – $2,800/mo
Rental yield1008.0% – 1344.0%
*Estimates based on comparable rentals in the area. Actual income may vary.
Market Data — Dows Lake - Civic Hospital and Area
Days on market1 days
Buyer's MarketSeller's Market
Based on active listings in Dows Lake - Civic Hospital and Area. Data updates daily.
Other rentals like this
Similar rentals in Dows Lake - Civic Hospital and Area
Same property type, similar price, similar size — currently for rent.
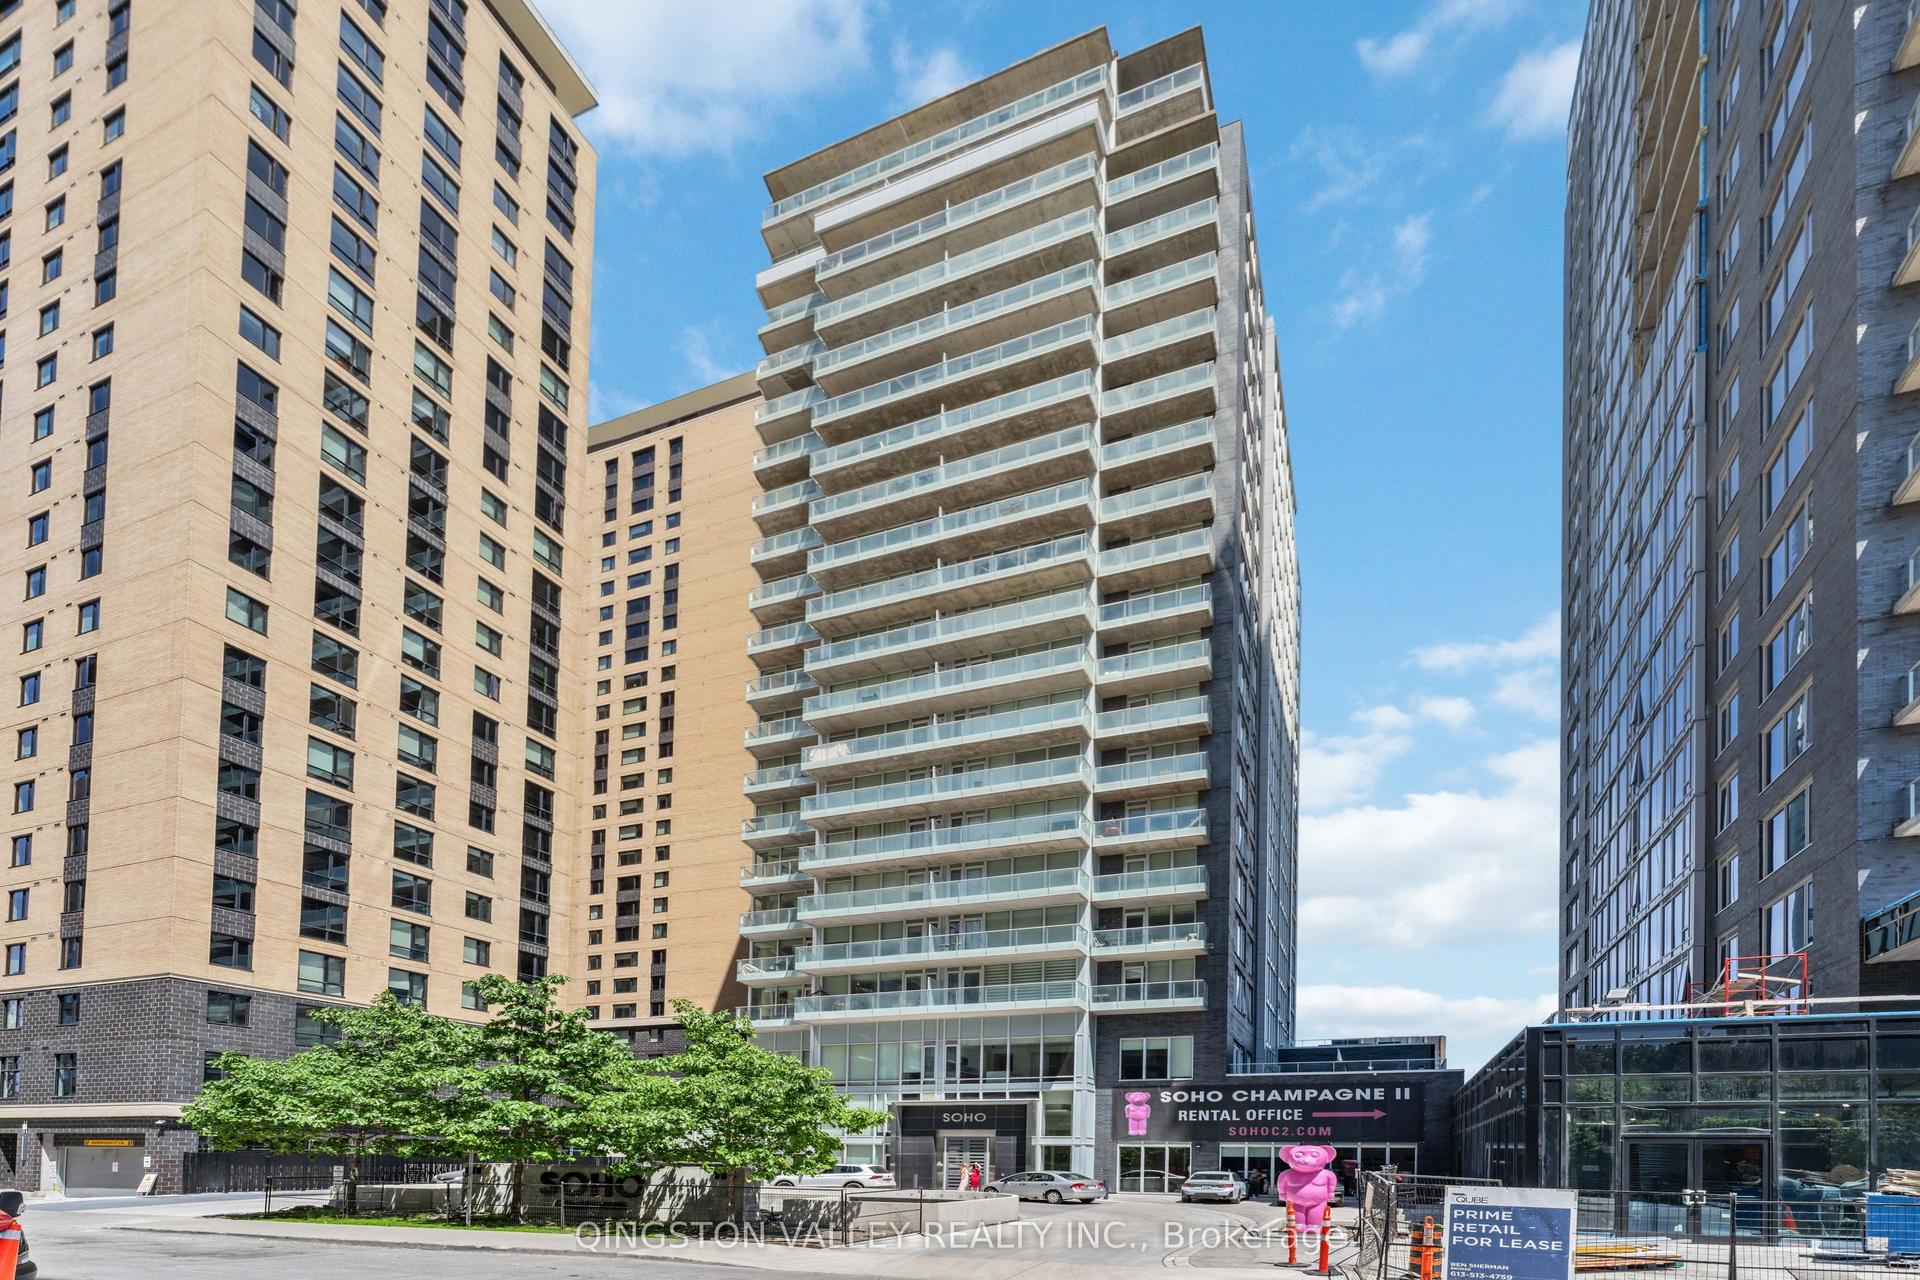
For Lease4 days ago
$2,100
Condo
111 CHAMPAGNE Avenue S 1411 #1411, 4502 - West Centre Town
Dows Lake - Civic Hospital and Area, ON
1 bd
1 ba
550
0
MLS# X13153300Qingston Valley Realty Inc.
WhatsApp Aman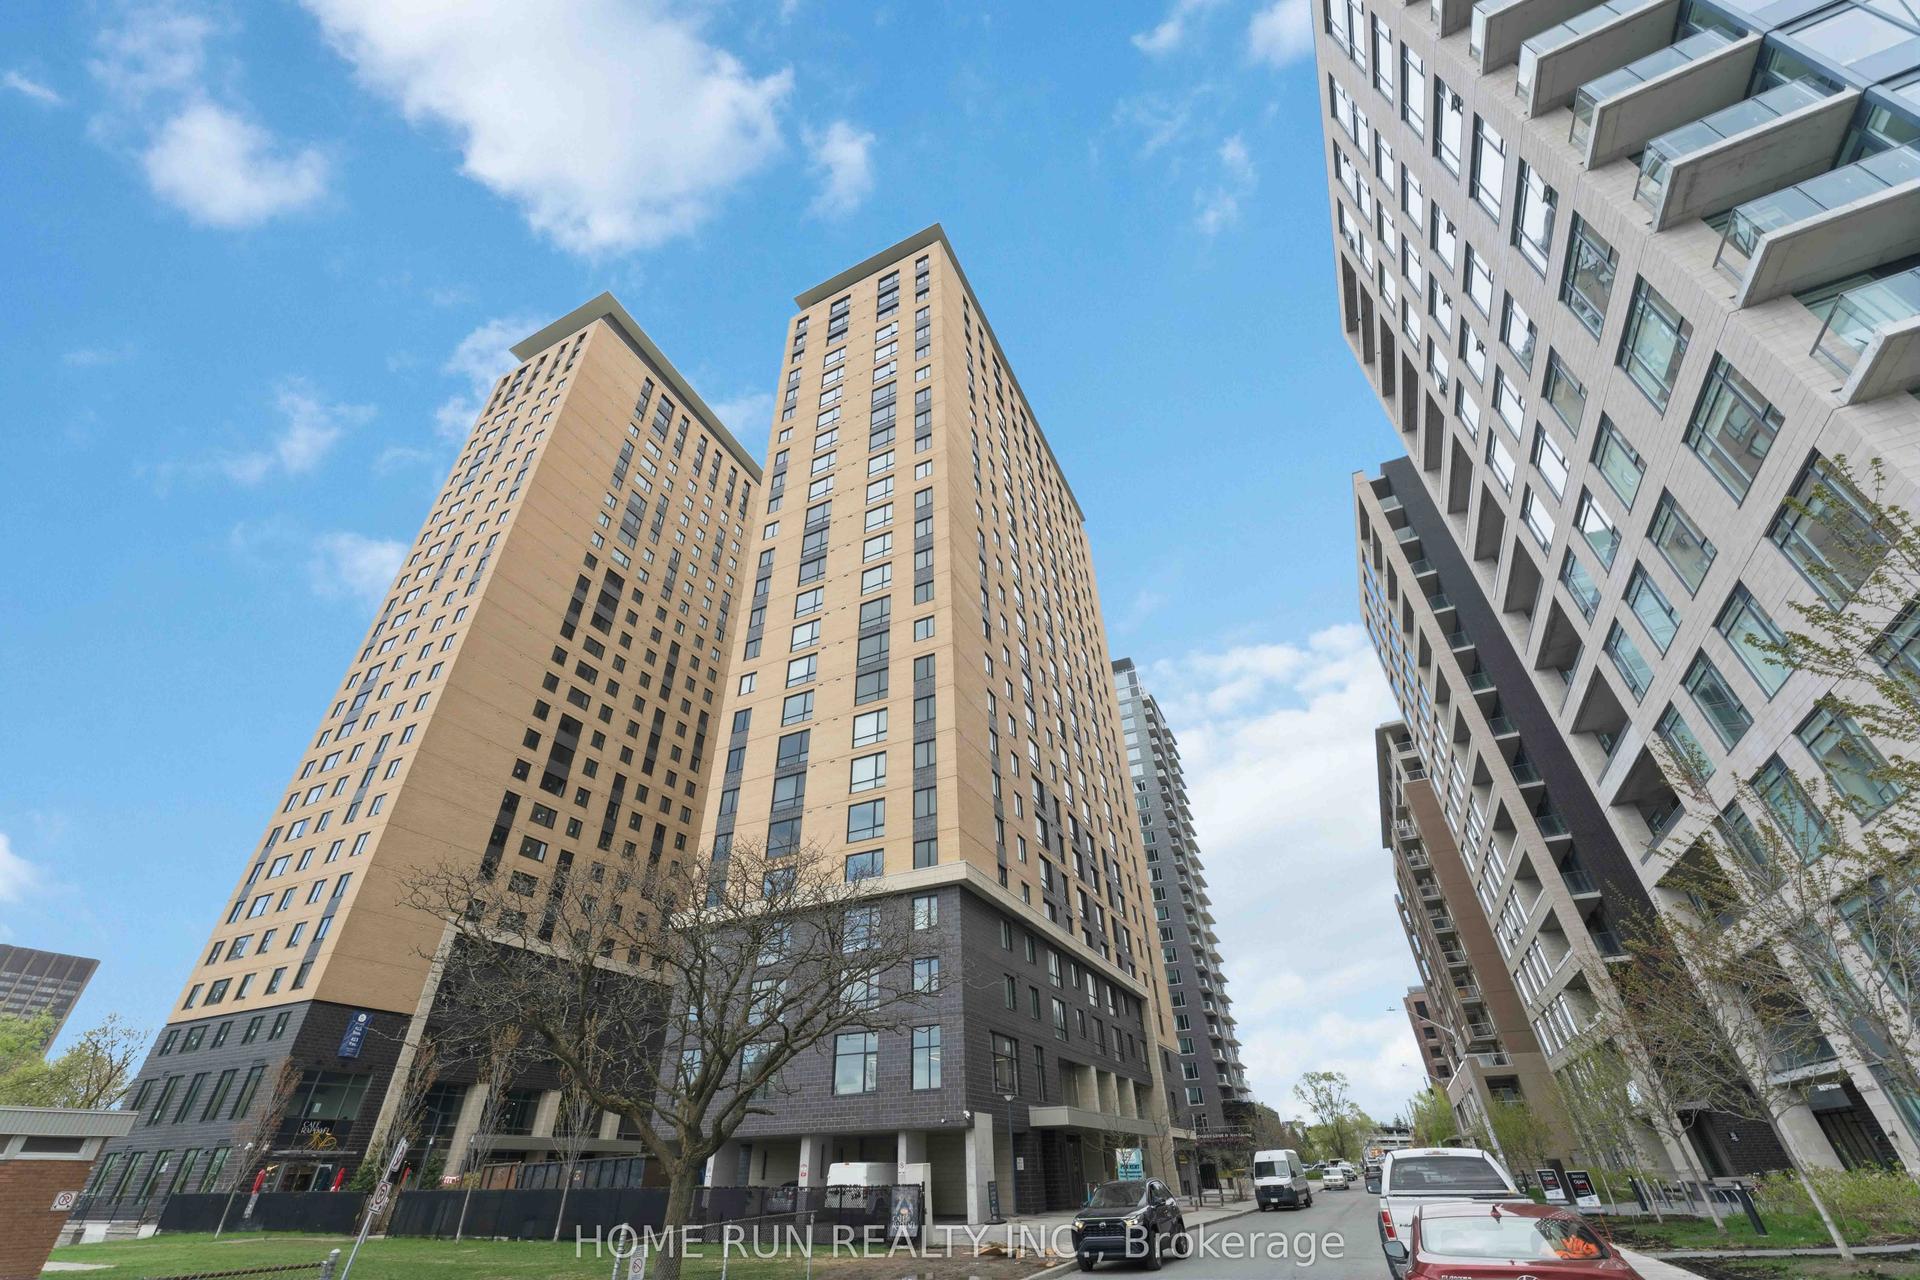
For Lease4 days ago
$2,200
Condo
105 Champagne Avenue S 2303 #2303, 4502 - West Centre Town
Dows Lake - Civic Hospital and Area, ON
2 bd
2 ba
650
0
MLS# X13152924Home Run Realty Inc.
WhatsApp Aman
Getting around
How walkable, bikeable, and transit-friendly this neighbourhood is.
76
/ 100
Walk Score
Very Walkable
55
/ 100
Transit Score
Good Transit
47
/ 100
Bike Score
Somewhat Bikeable
Scores are estimates based on neighbourhood data and are for informational purposes only.
MLS® data courtesy of the Toronto Regional Real Estate Board (TRREB).
The information provided herein must only be used by consumers that have a bona fide interest in the purchase, sale, or lease of real estate and may not be used for any commercial purpose or any other purpose. Listing information is deemed reliable but is not guaranteed accurate by the Toronto Regional Real Estate Board, the listing brokerage, or this website. The trademarks REALTOR®, REALTORS® and the REALTOR® logo are controlled by The Canadian Real Estate Association (CREA) and identify real estate professionals who are members of CREA. MLS®, Multiple Listing Service®, and the associated logos are owned by CREA. Not intended to solicit properties currently listed for sale or buyers under contract.