For Lease
Just Listed
127 ODESSA Avenue
South O, London South, ON
$3,000
4+1Bd
3Ba
1,750+sqft
3Parking
63.39 x 63.39 ftlot
$2/sqft
DetachedMLS# X13167378Listed 2026-05-246 DOM
Cooling
Central Air
Basement
Finished
About this home
For Lease: $3,000/mo + Utilities. Beautifully renovated 4+1 bed, 3-bath split-level home backing directly onto scenic Odessa Park in a quiet, family-friendly neighbourhood. Upgraded top-to-bottom with fresh paint, luxury vinyl floors, modern lighting, and pot lights. The main floor boasts a versatile bedroom/office, cozy living room w/ fireplace, bright kitchen, large family room & a powder room. The upper level offers a spacious primary w/ double closets, 2 additional bedrooms & a stunning updated bath featuring a standalone soaker tub & separate shower. The lower level provides exceptional in-law suite potential w/ a large rec room, wet bar/second kitchen setup, extra bedroom, 3-pc bath, and in-suite laundry (ESA-compliant upgraded electrical). Outside, enjoy a private, fully fenced backyard oasis featuring an enclosed hot tub gazebo, waterfall pond, and fire pit. Steel roof (2017).
RenovatedFireplaceIn-law Suite
Rooms
Main Floor
| Living Room | 6.52 × 4.01 m | |
| Dining Room | 2.33 × 3.47 m | |
| Kitchen | 4.14 × 3.47 m | |
| Great Room | 6.29 × 3.42 m | |
| Bedroom | 3.93 × 3.47 m | |
| Bathroom | 0.00 × 0.00 m |
Second Floor
| Primary Bedroom | 4.01 × 3.45 m | |
| Bedroom | 3.68 × 2.89 m | |
| Bedroom | 3.07 × 3.47 m | |
| Bathroom | 0.00 × 0.00 m |
Basement
| Family Room | 6.65 × 3.35 m | |
| Bedroom | 3.25 × 3.35 m | |
| Bathroom | 0.00 × 0.00 m |
Features
- None
- Finished
- Full
- Central Air
- Other
Financials
Estimated Rental Income
Entire property$4,000 – $6,500/mo
Basement apartment$1,800 – $2,500/mo
Rental yield1600.0% – 2600.0%
*Estimates based on comparable rentals in the area. Actual income may vary.
Market Data — London South
Days on market6 days
Buyer's MarketSeller's Market
Based on active listings in London South. Data updates daily.
Other rentals like this
Similar rentals in London South
Same property type, similar price, similar size — currently for rent.
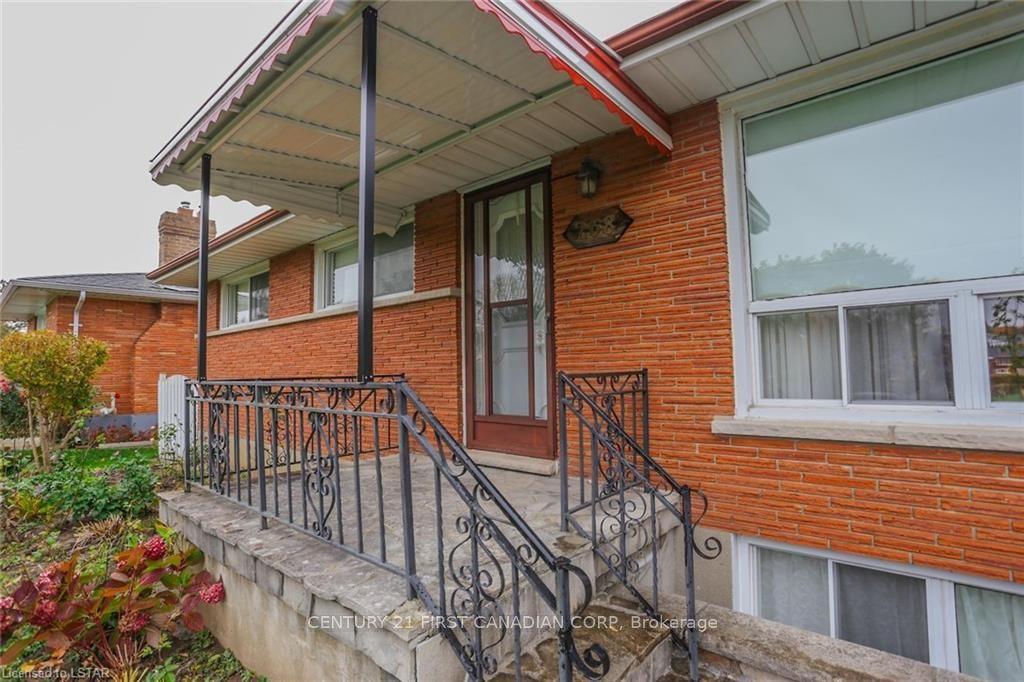
For Lease3 days ago
$2,450
Detached
268 BURLINGTON Crescent, South J
London South, ON
3 bd
2 ba
1,300
4
MLS# X13210674Century 21 First Canadian Corp
WhatsApp Aman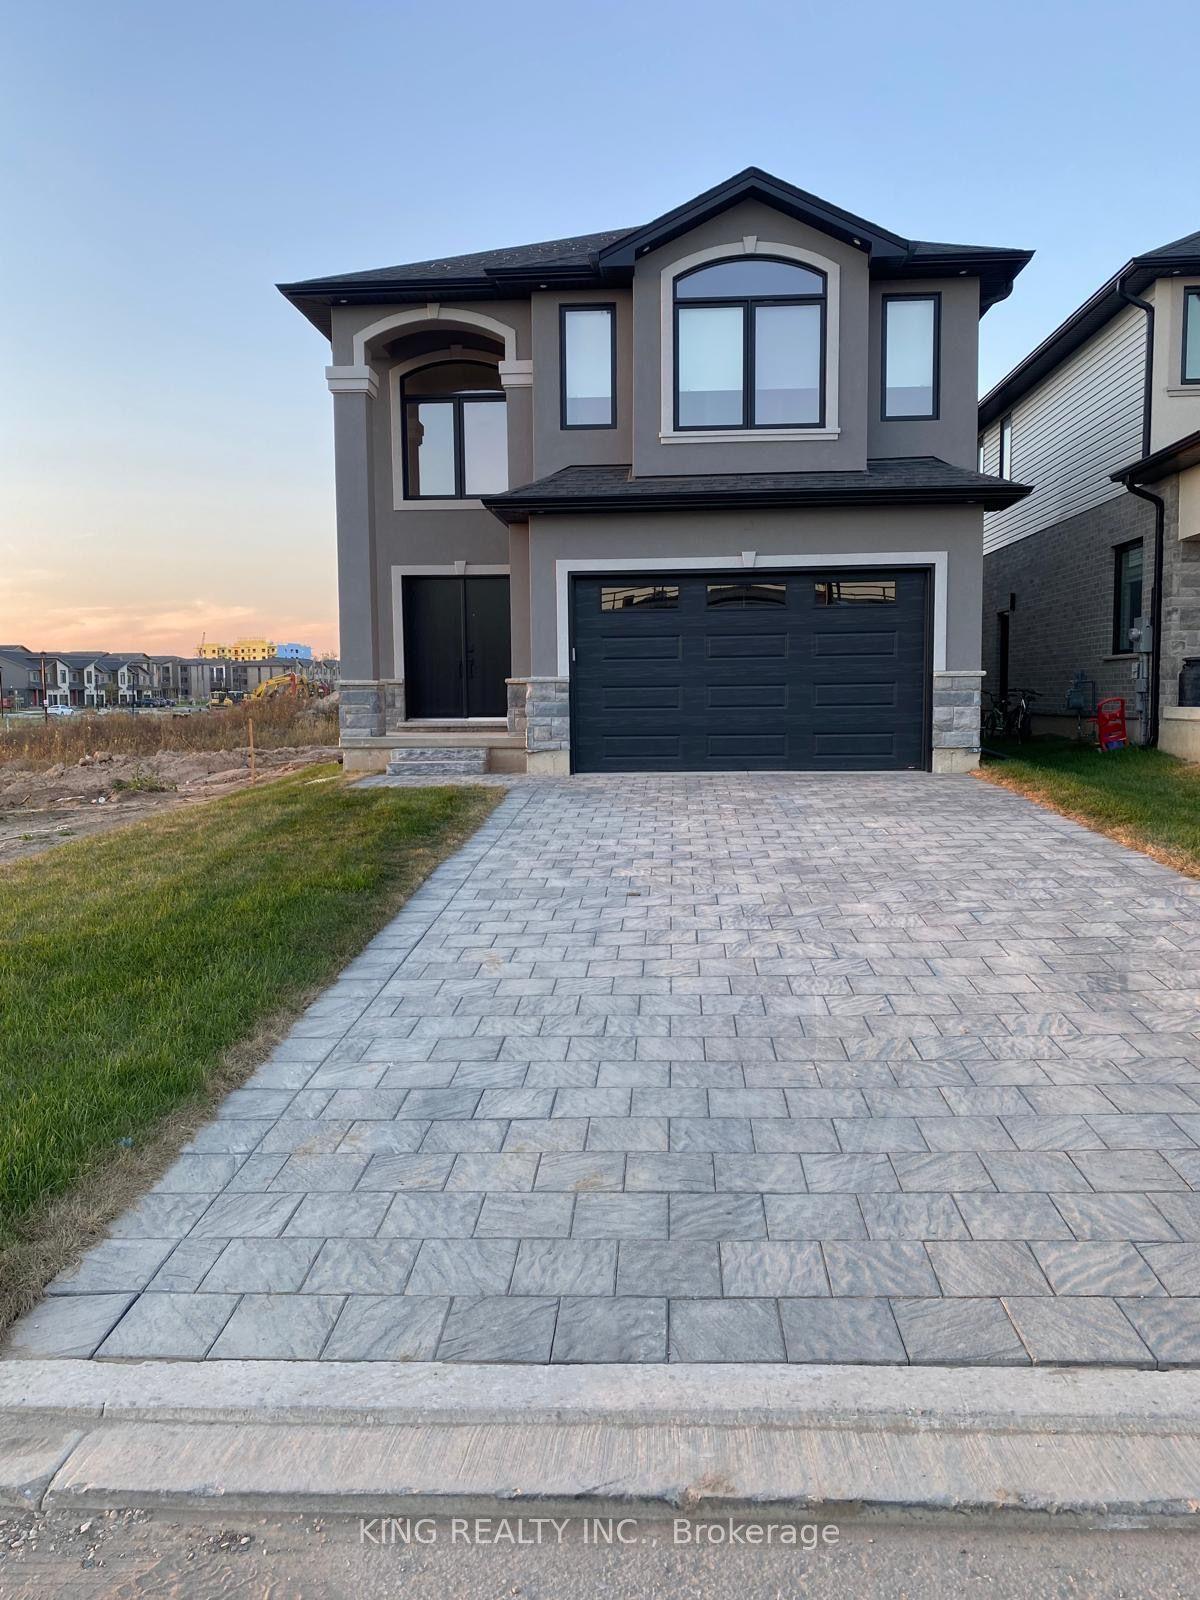
For Lease4 days ago
$2,850
Detached
1316 Honeywood Drive Upper #Upper, South U
London South, ON
4 bd
4 ba
2,250
5
MLS# X13201570King Realty Inc.
WhatsApp Aman

Getting around
How walkable, bikeable, and transit-friendly this neighbourhood is.
59
/ 100
Walk Score
Somewhat Walkable
36
/ 100
Transit Score
Some Transit
47
/ 100
Bike Score
Somewhat Bikeable
Scores are estimates based on neighbourhood data and are for informational purposes only.
MLS® data courtesy of the Toronto Regional Real Estate Board (TRREB).
The information provided herein must only be used by consumers that have a bona fide interest in the purchase, sale, or lease of real estate and may not be used for any commercial purpose or any other purpose. Listing information is deemed reliable but is not guaranteed accurate by the Toronto Regional Real Estate Board, the listing brokerage, or this website. The trademarks REALTOR®, REALTORS® and the REALTOR® logo are controlled by The Canadian Real Estate Association (CREA) and identify real estate professionals who are members of CREA. MLS®, Multiple Listing Service®, and the associated logos are owned by CREA. Not intended to solicit properties currently listed for sale or buyers under contract.