1321 Lochiel Street
Just listed! New listings in Cornwall often receive offers within the first week.
About this home
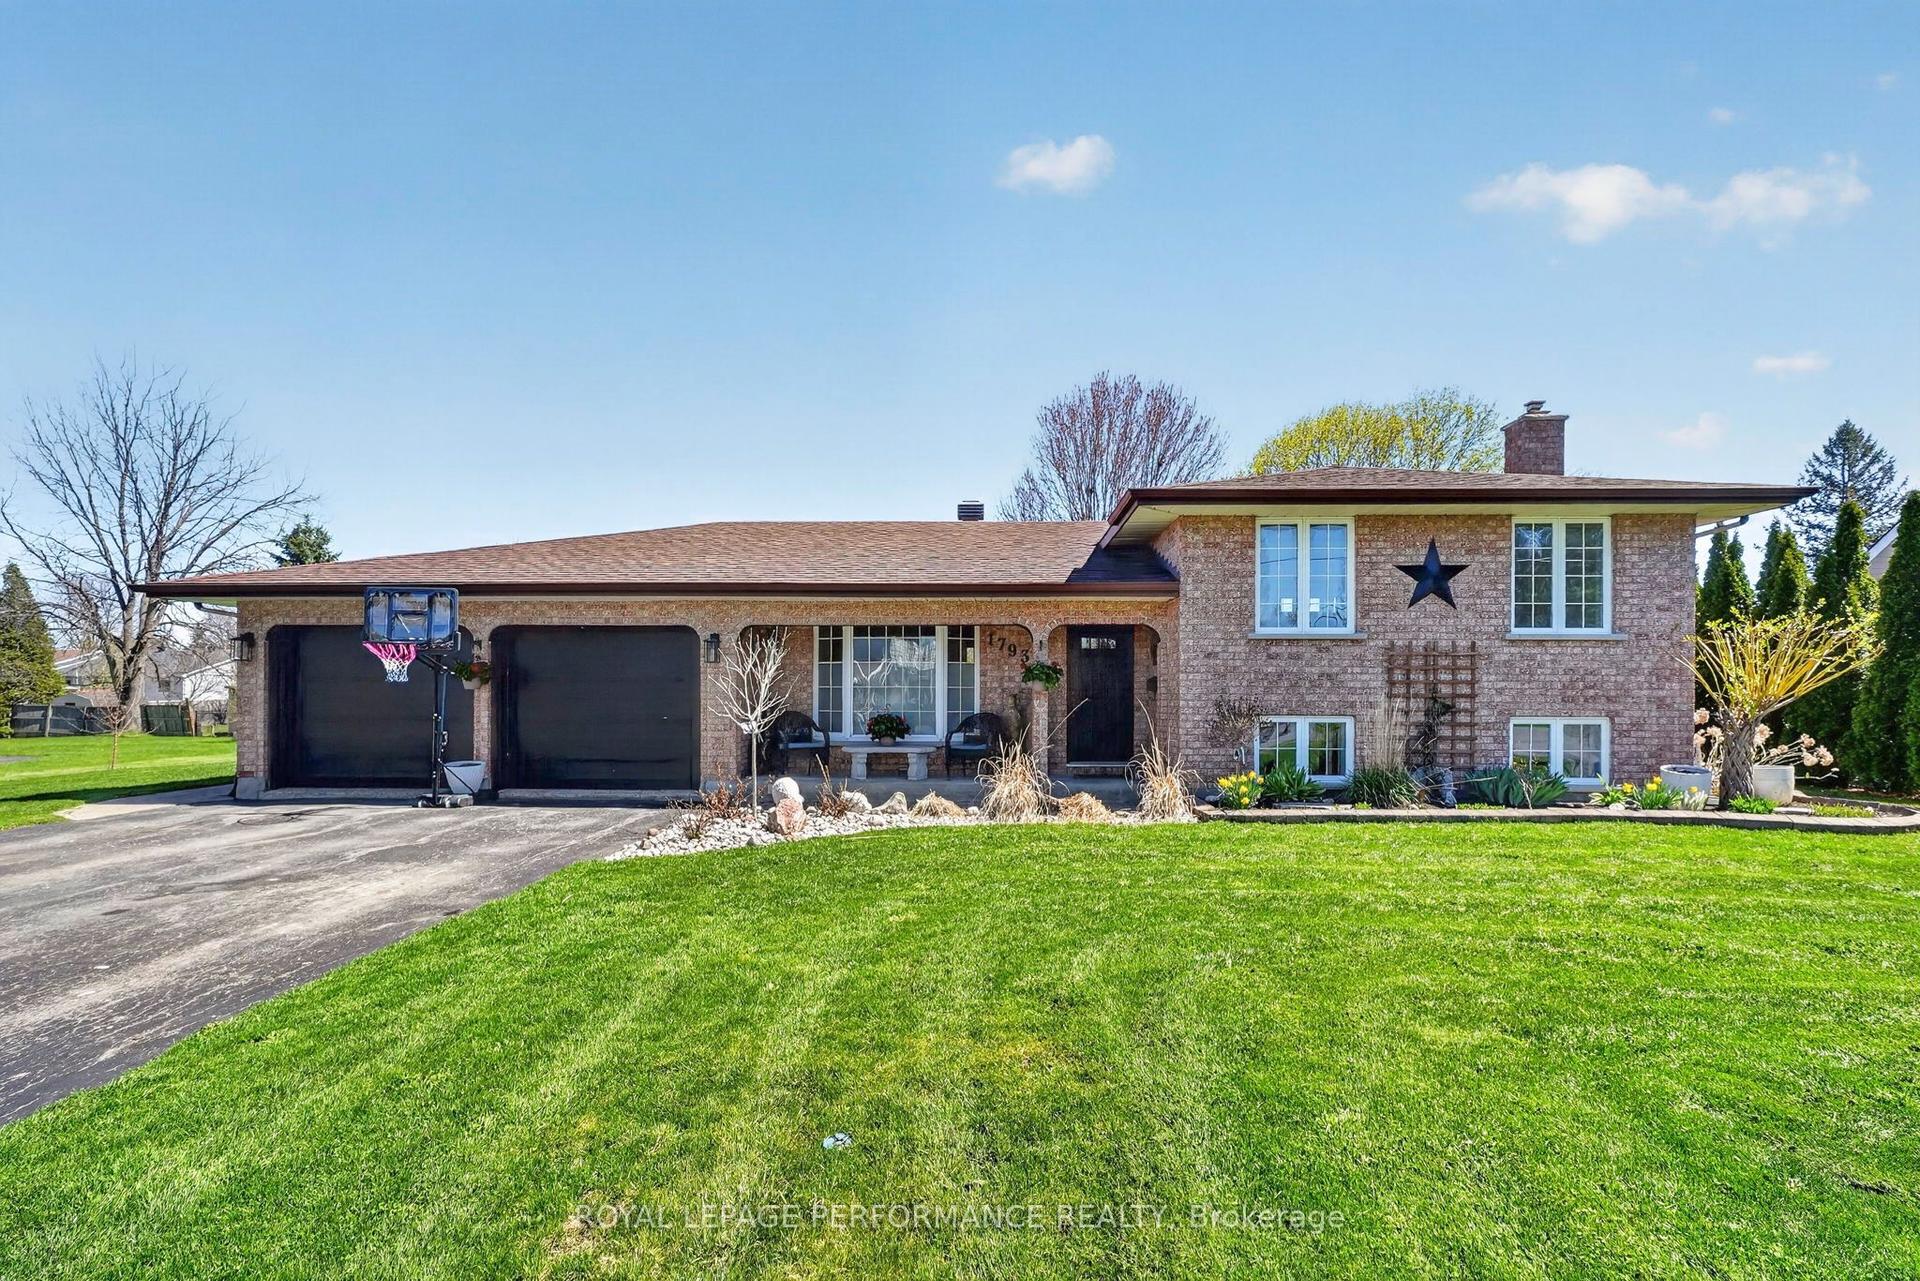
Welcome to this spacious and beautifully maintained 3+2 bedroom side split with an attached garage, ideally situated in a sought-after family-friendly neighbourhood. Designed with growing families in mind, this impressive home offers a functional multi-level layout, stylish updates, and an incredible backyard retreat perfect for entertaining all summer long.The bright open-concept main level seamlessly connects the living and dining areas, creating an inviting space for everyday living and hosting guests. The gourmet kitchen is sure to impress with solid wood cabinetry, stainless steel appliances, tiled backsplash, breakfast island, and abundant prep and storage space. The upper level features three generous bedrooms including a spacious primary bedroom with ample closet space, along with a beautifully updated 4pc bathroom showcasing a double vanity and tiled tub/shower combo.The lower level offers the perfect family hangout space with a cozy gas fireplace, a fourth bedroom, and a convenient 3pc bathroom with shower. The finished basement adds even more versatility with a fifth bedroom, laundry room, utility area, storage room, and cold room.Step outside to your own private backyard oasis complete with a large deck, in-ground pool with deep end, gazebo, patio stone seating area, garden/pool shed, and a fully fenced yard designed for both relaxation and peace of mind. Beautiful landscaping, a covered front porch, and excellent curb appeal complete the exterior.Additional updates and features include recent paint and lighting, gas furnace, central A/C, tankless hot water system (2016), roof shingles (2016), all windows replaced in 2018, and a paved driveway. Conveniently located close to schools, parks, shopping, and many other amenities. A turnkey family home where memories are ready to be made. *The dusk photo was created using AI. As per Seller direction allow 24 hour irrevocable on offers.
Rooms
| Living Room | 5.88 × 3.75 m | |
| Kitchen | 4.16 × 3.32 m | |
| Dining Room | 3.83 × 2.91 m | |
| Primary Bedroom | 4.96 × 4.41 m | |
| Bedroom 2 | 3.69 × 3.25 m | |
| Bedroom 3 | 3.04 × 2.86 m |
| Family Room | 5.72 × 4.93 m | |
| Bedroom 4 | 3.45 × 3.25 m |
| Bedroom 5 | 3.45 × 3.08 m | |
| Laundry | 4.08 × 3.94 m | |
| Utility Room | 4.34 × 3.72 m |
Features
- Auto Garage Door Remote
- Deck
- Landscaped
- Patio
- Finished
- Central Air
- Sidesplit 3
Financials
Estimated Rental Income
*Estimates based on comparable rentals in the area. Actual income may vary.
Market Data — Cornwall
Based on active listings in Cornwall. Data updates daily.
Our estimate for this home
Estimated range is generated automatically from active comparables and is for informational purposes only. Not an appraisal — contact Aman for a full comparative market analysis that factors in condition, renovations, and positioning.
Getting around
How walkable, bikeable, and transit-friendly this neighbourhood is.
Scores are estimates based on neighbourhood data and are for informational purposes only.
MLS® data courtesy of the Toronto Regional Real Estate Board (TRREB).
The information provided herein must only be used by consumers that have a bona fide interest in the purchase, sale, or lease of real estate and may not be used for any commercial purpose or any other purpose. Listing information is deemed reliable but is not guaranteed accurate by the Toronto Regional Real Estate Board, the listing brokerage, or this website. The trademarks REALTOR®, REALTORS® and the REALTOR® logo are controlled by The Canadian Real Estate Association (CREA) and identify real estate professionals who are members of CREA. MLS®, Multiple Listing Service®, and the associated logos are owned by CREA. Not intended to solicit properties currently listed for sale or buyers under contract.
More homes in Cornwall
Hand-picked listings with a similar price range and style.