For Lease
Just Listed
860 Commissioners Road E 408 #408
South H, London South, ON
$2,000
2Bd
1Ba
850+sqft
1Parking
$2/sqft
CondoMLS# X13168248Listed 2026-05-251 DOM
Heating
Water Heater
Cooling
Central Air
Just listed! New listings in London South often receive offers within the first week.
About this home
Welcome to Roseland Park II. This bright and spacious 2 bedroom condo offers a functional floor plan that is a favorite amongst renters. Enjoy your morning coffee with south-facing views on your secluded balcony. The updated kitchen showcases beautiful open shelving, plenty of cabinets with upgraded stainless steel appliances and dishwasher. Updated 4-piece bathroom with easy clean ceramic wall tub. Vinyl plank flooring throughout. Spacious living room/dining room, and a convenient in-suite laundry room makes this unit easy to call home. Worry free newer gas furnace and central AC, window coverings included. The building is host to numerous amenities including: controlled entry, pool, whirlpool, sauna, tennis court, and gym. Easy 5 minutes walk to Victoria Hospital. Rent included water and 2 parking spaces (unassigned, outdoor or covered, spots always available). No smoking/vaping. Perfect for professional, responsible tenants.
Pool
Rooms
Other
| Foyer | 1.73 × 1.93 m | Ceramic Floor |
| Living Room | 5.03 × 3.66 m | Vinyl Floor Sliding Doors |
| Dining Room | 2.44 × 2.64 m | Ceramic Floor Casement Windows |
| Kitchen | 2.44 × 2.84 m | Ceramic Floor Quartz Counter |
| Bedroom | 4.62 × 3.35 m | Vinyl Floor Large Window Mirrored Closet |
| Bedroom 2 | 3.35 × 2.79 m | Vinyl Floor Window Mirrored Closet |
| Laundry | 1.52 × 1.91 m | |
| Bathroom | 0.00 × 0.00 m | Ceramic Floor 4 Pc Bath |
Features
- Carpet Free
- Water Heater
- Controlled Entry
- None
- Central Air
- Apartment
Financials
Estimated Rental Income
Entire property$2,600 – $3,500/mo
Rental yield1560.0% – 2100.0%
*Estimates based on comparable rentals in the area. Actual income may vary.
Market Data — London South
Days on market1 days
Buyer's MarketSeller's Market
Based on active listings in London South. Data updates daily.
Other rentals like this
Similar rentals in London South
Same property type, similar price, similar size — currently for rent.
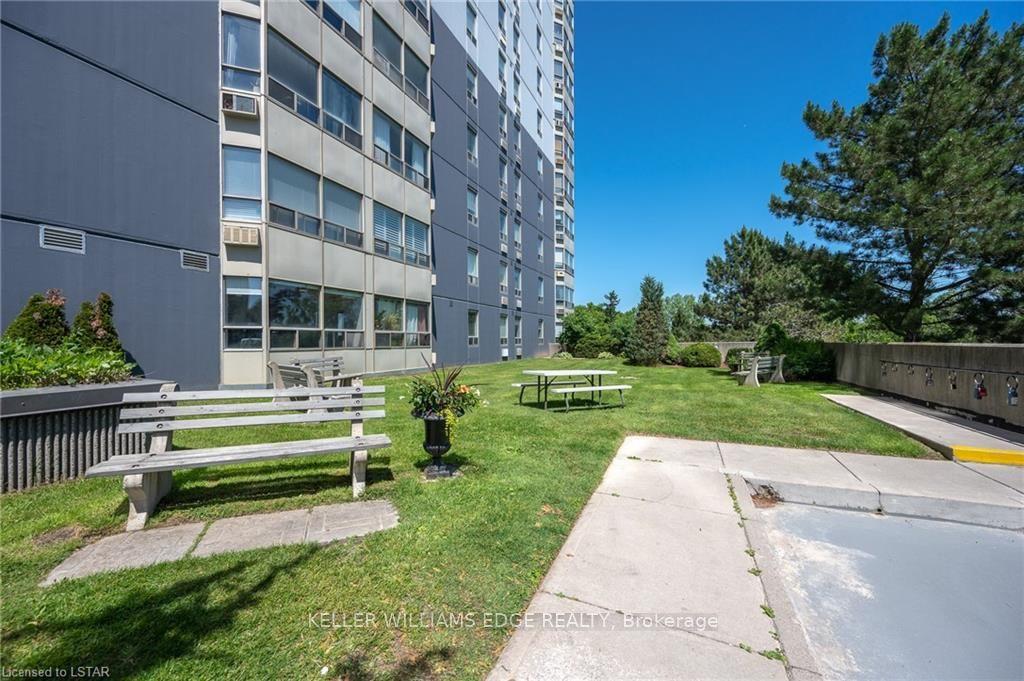
For Lease8 h ago
$1,700
Condo
45 Pond Mills Road 1007 #1007, South J
London South, ON
1 bd
1 ba
750
1
MLS# X13175738Keller Williams Edge Realty
WhatsApp Aman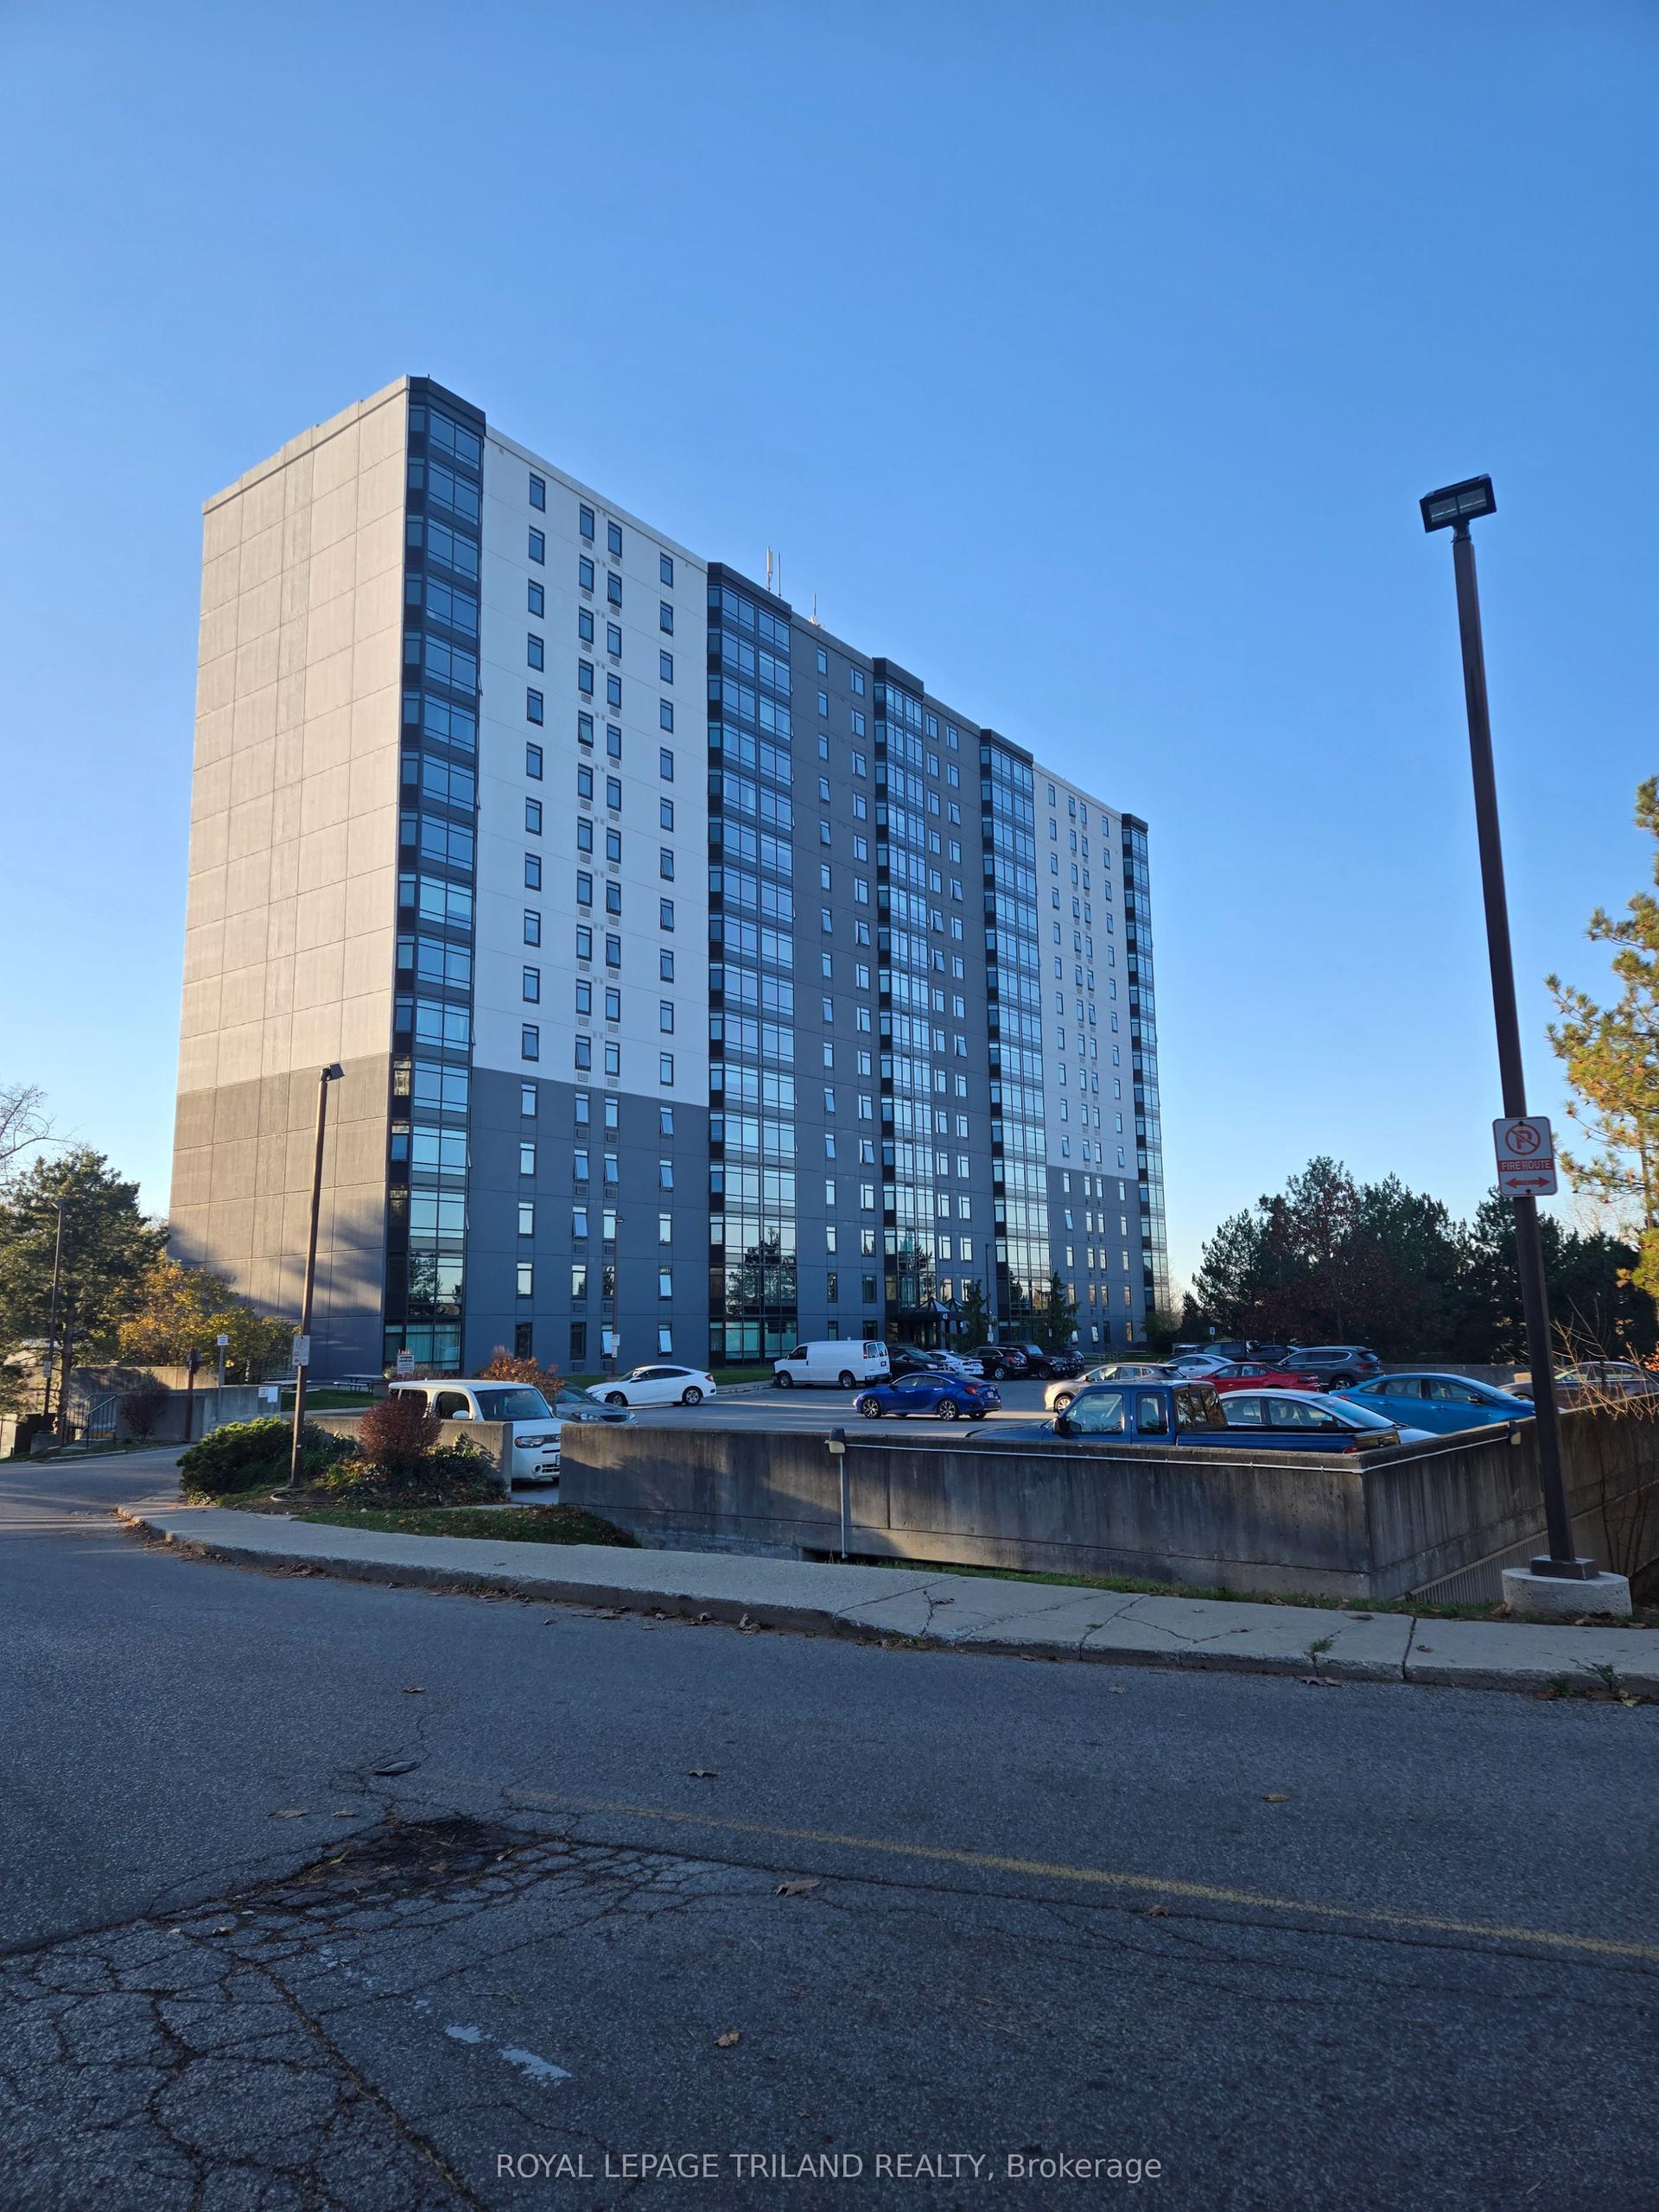
For Lease8 h ago
$1,700
Condo
45 Pond Mills Road 509 #509, South J
London South, ON
1 bd
1 ba
750
1
MLS# X13173240Royal Lepage Triland Realty
WhatsApp Aman
Getting around
How walkable, bikeable, and transit-friendly this neighbourhood is.
71
/ 100
Walk Score
Very Walkable
62
/ 100
Transit Score
Good Transit
52
/ 100
Bike Score
Bikeable
Scores are estimates based on neighbourhood data and are for informational purposes only.
MLS® data courtesy of the Toronto Regional Real Estate Board (TRREB).
The information provided herein must only be used by consumers that have a bona fide interest in the purchase, sale, or lease of real estate and may not be used for any commercial purpose or any other purpose. Listing information is deemed reliable but is not guaranteed accurate by the Toronto Regional Real Estate Board, the listing brokerage, or this website. The trademarks REALTOR®, REALTORS® and the REALTOR® logo are controlled by The Canadian Real Estate Association (CREA) and identify real estate professionals who are members of CREA. MLS®, Multiple Listing Service®, and the associated logos are owned by CREA. Not intended to solicit properties currently listed for sale or buyers under contract.