For Lease
Just Listed
67 ARABELLA Drive
Kortright East, Guelph, ON
$3,650
4Bd
4Ba
1,500+sqft
2Parking
$2/sqft
Condo TownMLS# X13168586Listed 2026-05-251 DOM
Heating
Water Heater
Cooling
Central Air
Basement
Finished with Walk-Out
Just listed! New listings in Guelph often receive offers within the first week.
About this home
Newer end-unit townhome available for lease in the sought-after Alister at Solterra community in the south end of Guelph. Be one of the first to enjoy this thoughtfully designed home in a brand-new development offering contemporary finishes, a functional layout, and recent upgrades throughout.This 1,425 square foot home features an open-concept main floor with a modern two-toned kitchen, a striking stone waterfall island countertop, stainless steel KitchenAid appliances, and a large dining area perfect for entertaining. A walk-out from the main living space leads to a private deck and newly landscaped backyard, creating the ideal outdoor space to relax, BBQ, or entertain guests.The upper level includes three spacious bedrooms, including a primary suite with a walk-in closet and a three-piece ensuite, as well as a four-piece main bathroom. The fully finished walk-out basement provides additional living space, a fourth bedroom or flex area, and a three-piece bathroom. Additional upgrades and features include newly installed window coverings and blinds, a garage door opener, water softener, forced air gas furnace, gas hot water heater, and central air conditioning. The exterior showcases a combination of brick, aluminum siding, and a covered porch. Parking includes a one-car garage and an additional driveway space, with the asphalt driveway scheduled for completion this Spring. Conveniently located just off Victoria Road South, this home offers easy access to Victoria Park East Golf Club, Stone Road Mall, and a variety of shopping centres. It is also a short drive to the University of Guelph, making it an excellent option for professionals, families, or faculty members seeking a modern home in a prime location. Available for occupancy July 1 onward. Tenant to pay utilities on top of base rent, including water, hydro, and gas.
Garage
Rooms
Main Floor
| Living Room | 2.87 × 5.36 m | |
| Dining Room | 3.20 × 3.86 m | |
| Kitchen | 2.03 × 3.86 m |
Second Floor
| Bedroom | 3.51 × 3.86 m | |
| Bedroom 2 | 2.64 × 3.48 m | |
| Bedroom 3 | 2.44 × 4.01 m |
Lower
| Bedroom 4 | 3.20 × 3.86 m |
Features
- Water Heater
- Auto Garage Door Remote
- Water Softener
- Deck
- Landscaped
- Patio
- Privacy
- Year Round Living
- Finished with Walk-Out
- Central Air
- 2-Storey
Financials
Estimated Rental Income
Entire property$3,200 – $4,200/mo
Rental yield1052.1% – 1380.8%
*Estimates based on comparable rentals in the area. Actual income may vary.
Market Data — Guelph
Days on market1 days
Buyer's MarketSeller's Market
Based on active listings in Guelph. Data updates daily.
Other rentals like this
Similar rentals in Guelph
Same property type, similar price, similar size — currently for rent.
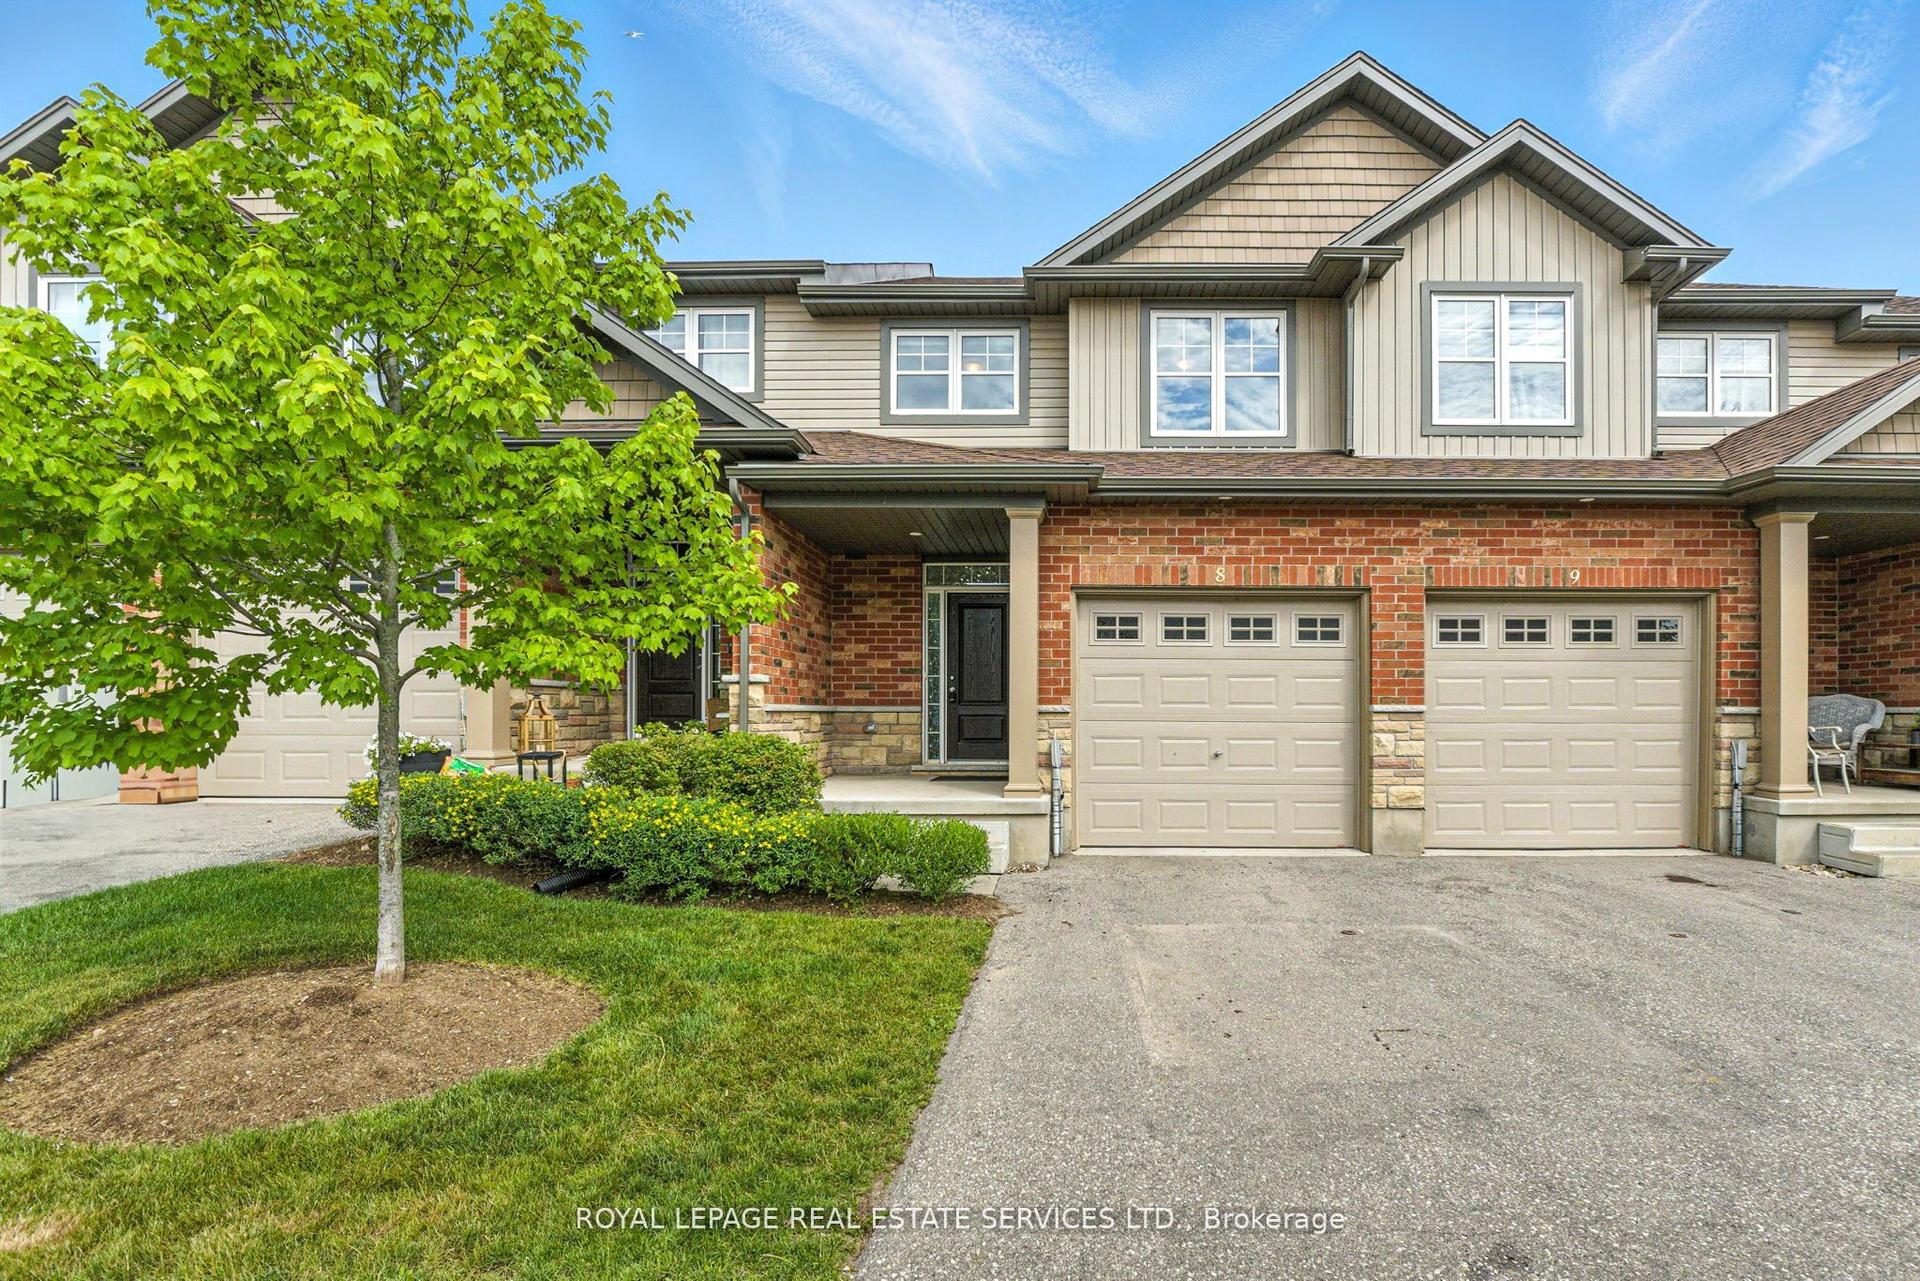
For Lease1 day ago
$3,200
Condo Town
22 Marshall Drive 8 #8, Grange Road
Guelph, ON
3 bd
3 ba
1,700
2
MLS# X13168584Royal Lepage Real Estate Services…
WhatsApp Aman
For Lease22 days ago
$3,000
Condo Town
30 Vaughan Street 10 #10, Clairfields/Hanlon Business Park
Guelph, ON
3+1 bd
3 ba
1,300
2
MLS# X13078534Royal LePage Royal City Realty
WhatsApp Aman
Getting around
How walkable, bikeable, and transit-friendly this neighbourhood is.
78
/ 100
Walk Score
Very Walkable
55
/ 100
Transit Score
Good Transit
41
/ 100
Bike Score
Somewhat Bikeable
Scores are estimates based on neighbourhood data and are for informational purposes only.
MLS® data courtesy of the Toronto Regional Real Estate Board (TRREB).
The information provided herein must only be used by consumers that have a bona fide interest in the purchase, sale, or lease of real estate and may not be used for any commercial purpose or any other purpose. Listing information is deemed reliable but is not guaranteed accurate by the Toronto Regional Real Estate Board, the listing brokerage, or this website. The trademarks REALTOR®, REALTORS® and the REALTOR® logo are controlled by The Canadian Real Estate Association (CREA) and identify real estate professionals who are members of CREA. MLS®, Multiple Listing Service®, and the associated logos are owned by CREA. Not intended to solicit properties currently listed for sale or buyers under contract.