For Sale
Just Listed
2 Churchill Street
18 - Central City West, Kingston, ON
$1,035,000
3+2Bd
2Ba
1,300+sqft
6Parking
132 x 63.34 ftlot
$796/sqft
DetachedMLS# X13169250Listed 2026-05-251 DOM
Heating
On Demand Water Heater
Cooling
Air Exchanger
Basement
Finished with Walk-Out
Just listed! New listings in Kingston often receive offers within the first week.
About this home
A rare offering in Kingston's coveted Woodlands neighbourhood, 2 Churchill Street is a true mid-century modern masterpiece, where architecture, light, and timeless design come together in perfect harmony. Designed by renowned architect Ernst Prohaska and featured in Modern Architecture in Kingston: A Survey of 20th Century Buildings, this home stands as a lasting tribute to an era of thoughtful, inspired living. Set on a prominent corner lot and wrapped entirely in Angel Stone, the home exudes quiet sophistication from the moment you arrive. Inside, nearly 2,900 sq. ft. of finished living space unfolds with striking character, soaring beamed cathedral ceilings, a dramatic stone fireplace, and expansive windows that draw in natural light and connect the indoors to the surrounding landscape. The heart of the home is a skylit kitchen that opens to the backyard, inviting gatherings both inside and out. Three spacious bedrooms and a beautifully proportioned main bath complete the upper level, all enhanced by the enduring quality of mid-century craftsmanship. The lower level offers remarkable flexibility, with 2 additional bedrooms, generous living space, and multiple rooms ready to adapt to your needs. A separate entrance with its own postal address (168 Mowat Avenue), presents a distinct opportunity for a private suite, multi-generational living, or a home-based business. Thoughtfully maintained and extensively updated, this home seamlessly blends architectural significance with modern comfort. Just minutes from parks, schools, and Kingston's waterfront, it offers not just a place to live - but a chance to own a piece of the city's architectural story.
WaterfrontCorner LotFireplace
Rooms
Main Floor
| Foyer | 3.42 × 1.99 m | |
| Living Room | 5.74 × 6.05 m | |
| Dining Room | 3.47 × 3.65 m | |
| Kitchen | 3.47 × 4.40 m | |
| Bedroom 2 | 3.47 × 3.59 m | |
| Bedroom 3 | 3.47 × 3.26 m | |
| Primary Bedroom | 3.36 × 4.31 m | |
| Bathroom | 3.35 × 2.31 m |
Basement
| Bedroom 4 | 3.42 × 2.88 m | |
| Bedroom 5 | 3.47 × 3.26 m | |
| Bathroom | 3.35 × 1.70 m | |
| Recreation | 4.38 × 6.49 m | |
| Family Room | 4.64 × 5.23 m | |
| Den | 3.47 × 1.99 m | |
| Other | 4.42 × 2.16 m | |
| Sitting | 3.40 × 4.90 m |
Features
- Air Exchanger
- Auto Garage Door Remote
- Built-In Oven
- Countertop Range
- In-Law Capability
- On Demand Water Heater
- Primary Bedroom - Main Floor
- Water Meter
- Landscaped
- Patio
- Finished with Walk-Out
- Separate Entrance
- Central Air
- Bungalow
Financials
Annual Taxes
$6,470.93
Estimated Rental Income
Entire property$3,200 – $4,800/mo
Basement apartment$1,800 – $2,500/mo
Rental yield3.7% – 5.6%
*Estimates based on comparable rentals in the area. Actual income may vary.
Market Data — Kingston
Days on market1 days
Buyer's MarketSeller's Market
Based on active listings in Kingston. Data updates daily.
Our estimate for this home
Estimated range
$764K – $888K
Mid-point $826K · ~$635/sqft
How this listing compares
$764KList · $1.03M$888K
High confidence·Based on 12079 gta-wide comparables
Estimated range is generated automatically from active comparables and is for informational purposes only. Not an appraisal — contact Aman for a full comparative market analysis that factors in condition, renovations, and positioning.
Getting around
How walkable, bikeable, and transit-friendly this neighbourhood is.
60
/ 100
Walk Score
Somewhat Walkable
37
/ 100
Transit Score
Some Transit
42
/ 100
Bike Score
Somewhat Bikeable
Scores are estimates based on neighbourhood data and are for informational purposes only.
MLS® data courtesy of the Toronto Regional Real Estate Board (TRREB).
The information provided herein must only be used by consumers that have a bona fide interest in the purchase, sale, or lease of real estate and may not be used for any commercial purpose or any other purpose. Listing information is deemed reliable but is not guaranteed accurate by the Toronto Regional Real Estate Board, the listing brokerage, or this website. The trademarks REALTOR®, REALTORS® and the REALTOR® logo are controlled by The Canadian Real Estate Association (CREA) and identify real estate professionals who are members of CREA. MLS®, Multiple Listing Service®, and the associated logos are owned by CREA. Not intended to solicit properties currently listed for sale or buyers under contract.
You may also like
More homes in Kingston
Hand-picked listings with a similar price range and style.
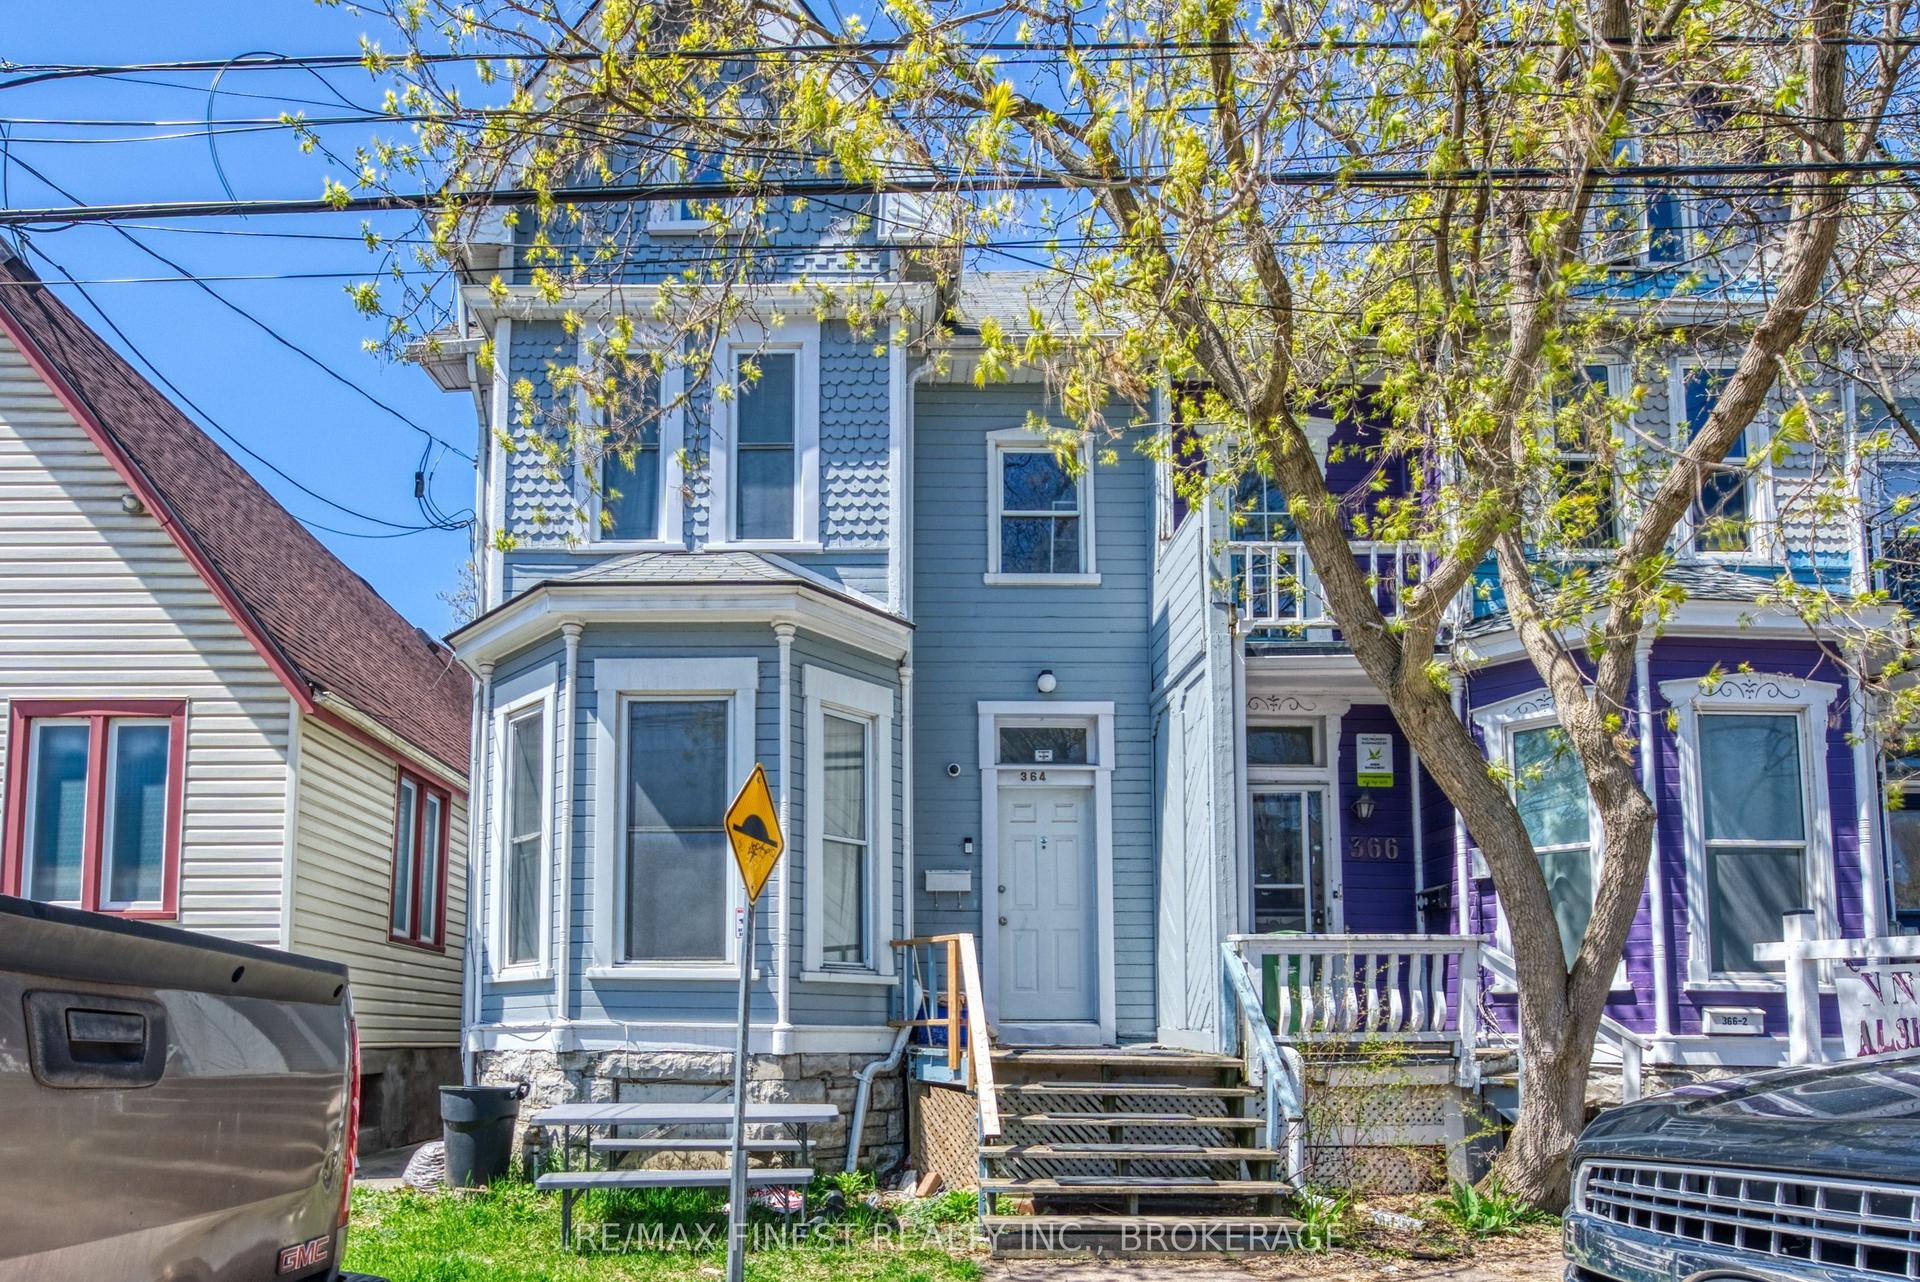
For Sale21 days ago
$824,999
Detached
est. $3,617/mo
364 Alfred Street, 22 - East of Sir John A. Blvd
Kingston, ON
6 bd
2 ba
2,250
2
MLS# X13086688Re/Max Finest Realty Inc., Broker…
WhatsApp Aman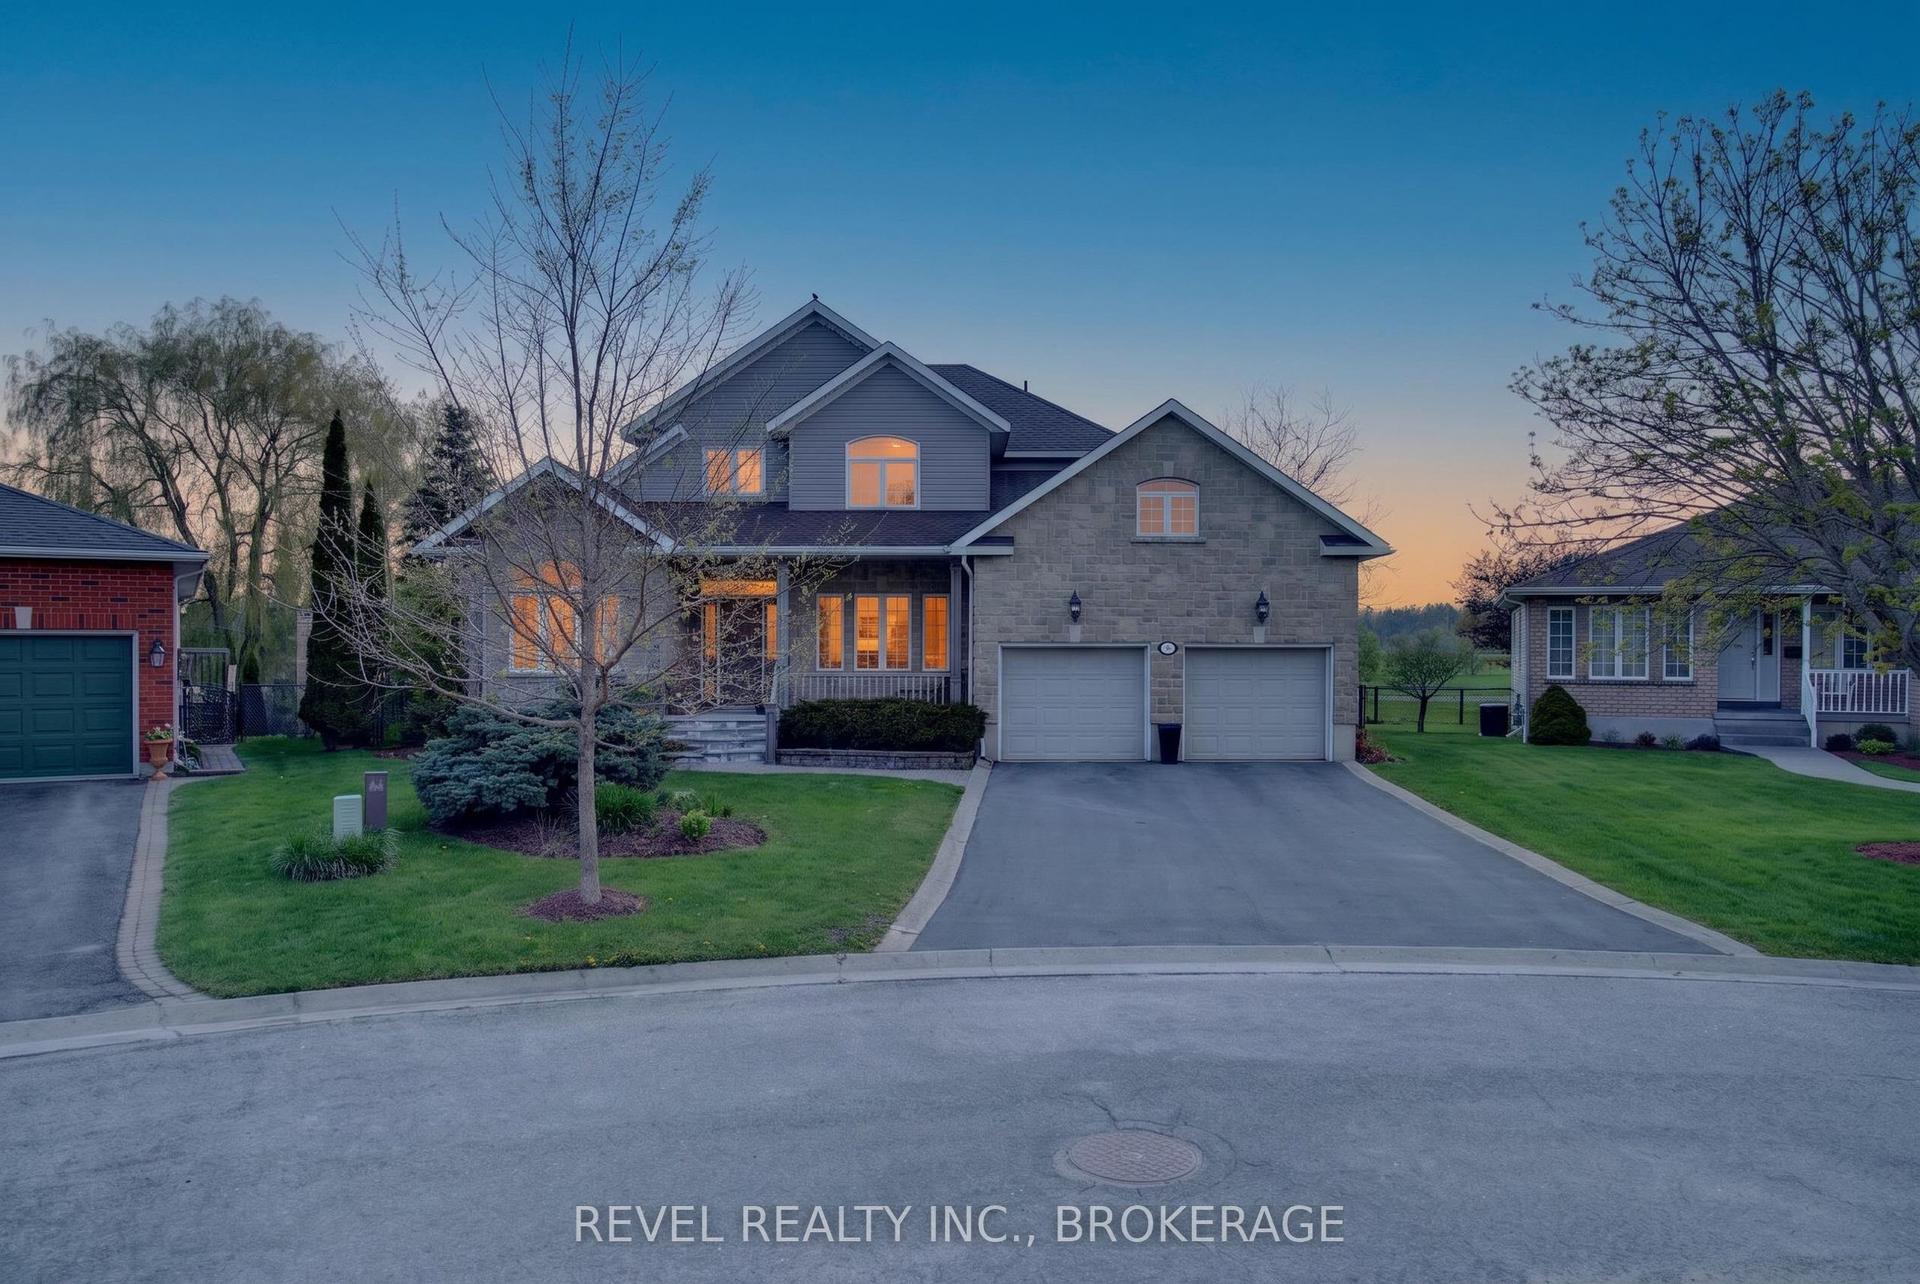
For Sale8 h ago
$1,150,000
Detached
est. $5,042/mo
567 Shiloh Avenue, 28 - City SouthWest
Kingston, ON
3+1 bd
4 ba
3,250
6
MLS# X13175570Revel Realty Inc., Brokerage
WhatsApp Aman