For Sale
Just Listed
Open House Sat 18–20
158 Acton Street
NE, Strathroy-Caradoc, ON
$999,000
4+1Bd
4Ba
2,750+sqft
6Parking
50.84 x 110.06 ftlot
$363/sqft
DetachedMLS# X13169376Listed 2026-05-255 DOM
Cooling
Air Exchanger
Basement
Finished
About this home
Located in the highly sought-after northwest corner of Strathroy, just steps from North Meadows Elementary School and nearby high schools, this stunning custom-designed executive home offers the perfect blend of luxury, space, and family functionality. Boasting 4+1 bedrooms and 3 beautifully appointed bathrooms, this impressive home welcomes you with a grand two-storey foyer and elegant second-floor overlook that creates an immediate sense of openness and sophistication. The main level showcases upgraded trim work, crown moulding throughout, designer built-ins, decorative columns, and an abundance of natural light flowing through the open-concept layout. At the heart of the home is the chef-inspired custom kitchen, featuring a large centre island with breakfast bar, valance lighting, ample cabinetry, and a convenient butler's pantry connecting seamlessly to the formal dining room-ideal for entertaining and family gatherings alike. A spacious mudroom with laundry and custom built-ins offers practical everyday convenience with direct garage access. Upstairs, retreat to the oversized primary suite complete with a generous walk-in closet and a spa-like ensuite featuring a pedestal soaker tub, separate shower, and thoughtfully designed private layout. Three additional large bedrooms, an impressive catwalk overlooking the foyer, and a well-designed 5-piece family bath complete the upper level. The fully finished lower level expands your living space with a large family/recreation room, additional bedroom, games room, cold storage, and extensive storage options-perfect for growing families, guests, or multi-purpose living. Step outside to enjoy the beautifully landscaped, fully fenced backyard featuring a covered deck with gas BBQ hookup, sprinkler system, storage shed, and walkout access from the eat-in kitchen-creating the perfect setting for outdoor entertaining and summer evenings at home. This exceptional property combines executive finishes, generous living spa
GarageWalkout
Rooms
Main Floor
| Foyer | 4.16 × 2.57 m | Tile Ceiling |
| Dining Room | 3.63 × 3.17 m | Window Coffered Ceiling(s) |
| Pantry | 1.82 × 2.05 m | B/I Shelves Bar Sink |
| Kitchen | 4.70 × 3.27 m | Window Crown Moulding Combined w/Kitchen |
| Dining Room | 3.81 × 6.33 m | Eat-in Kitchen Overlooks Backyard Combined w/Living |
| Living Room | 5.04 × 4.77 m | Fireplace Pot Lights Crown Moulding |
| Bathroom | 1.10 × 2.20 m | 2 Pc Bath Crown Moulding |
| Laundry | 2.55 × 2.24 m | Laundry Sink Dead End |
Second Floor
| Foyer | 4.81 × 3.38 m | |
| Bedroom | 5.03 × 2.95 m | Broadloom Window Double Closet |
| Bathroom | 5.05 × 1.51 m | Double Sink Closet 5 Pc Bath |
| Bedroom 2 | 4.56 × 3.12 m | Broadloom Window Closet |
| Bedroom 3 | 3.37 × 3.94 m | Broadloom Closet Window |
| Primary Bedroom | 5.50 × 4.50 m | Ensuite Bath Walk-In Closet(s) Separate Shower |
Lower
| Great Room | 5.60 × 3.50 m | Window Broadloom |
| Recreation | 9.05 × 4.61 m | Window Broadloom |
| Bedroom 5 | 2.91 × 4.61 m | Window Broadloom |
Features
- Air Exchanger
- Auto Garage Door Remote
- Bar Fridge
- Central Vacuum
- Full
- Finished
- Central Air
- 2-Storey
Financials
Annual Taxes
$6,104
Estimated Rental Income
Entire property$4,000 – $6,500/mo
Rental yield4.8% – 7.8%
*Estimates based on comparable rentals in the area. Actual income may vary.
Market Data — Strathroy-Caradoc
Days on market5 days
Buyer's MarketSeller's Market
Based on active listings in Strathroy-Caradoc. Data updates daily.
Our estimate for this home
Estimated range
$1.53M – $1.78M
Mid-point $1.66M · ~$603/sqft
How this listing compares
$1.53MList · $999K$1.78M
High confidence·Based on 12842 gta-wide comparables
Estimated range is generated automatically from active comparables and is for informational purposes only. Not an appraisal — contact Aman for a full comparative market analysis that factors in condition, renovations, and positioning.
Getting around
How walkable, bikeable, and transit-friendly this neighbourhood is.
51
/ 100
Walk Score
Somewhat Walkable
46
/ 100
Transit Score
Some Transit
49
/ 100
Bike Score
Somewhat Bikeable
Scores are estimates based on neighbourhood data and are for informational purposes only.
MLS® data courtesy of the Toronto Regional Real Estate Board (TRREB).
The information provided herein must only be used by consumers that have a bona fide interest in the purchase, sale, or lease of real estate and may not be used for any commercial purpose or any other purpose. Listing information is deemed reliable but is not guaranteed accurate by the Toronto Regional Real Estate Board, the listing brokerage, or this website. The trademarks REALTOR®, REALTORS® and the REALTOR® logo are controlled by The Canadian Real Estate Association (CREA) and identify real estate professionals who are members of CREA. MLS®, Multiple Listing Service®, and the associated logos are owned by CREA. Not intended to solicit properties currently listed for sale or buyers under contract.
You may also like
More homes in Strathroy-Caradoc
Hand-picked listings with a similar price range and style.
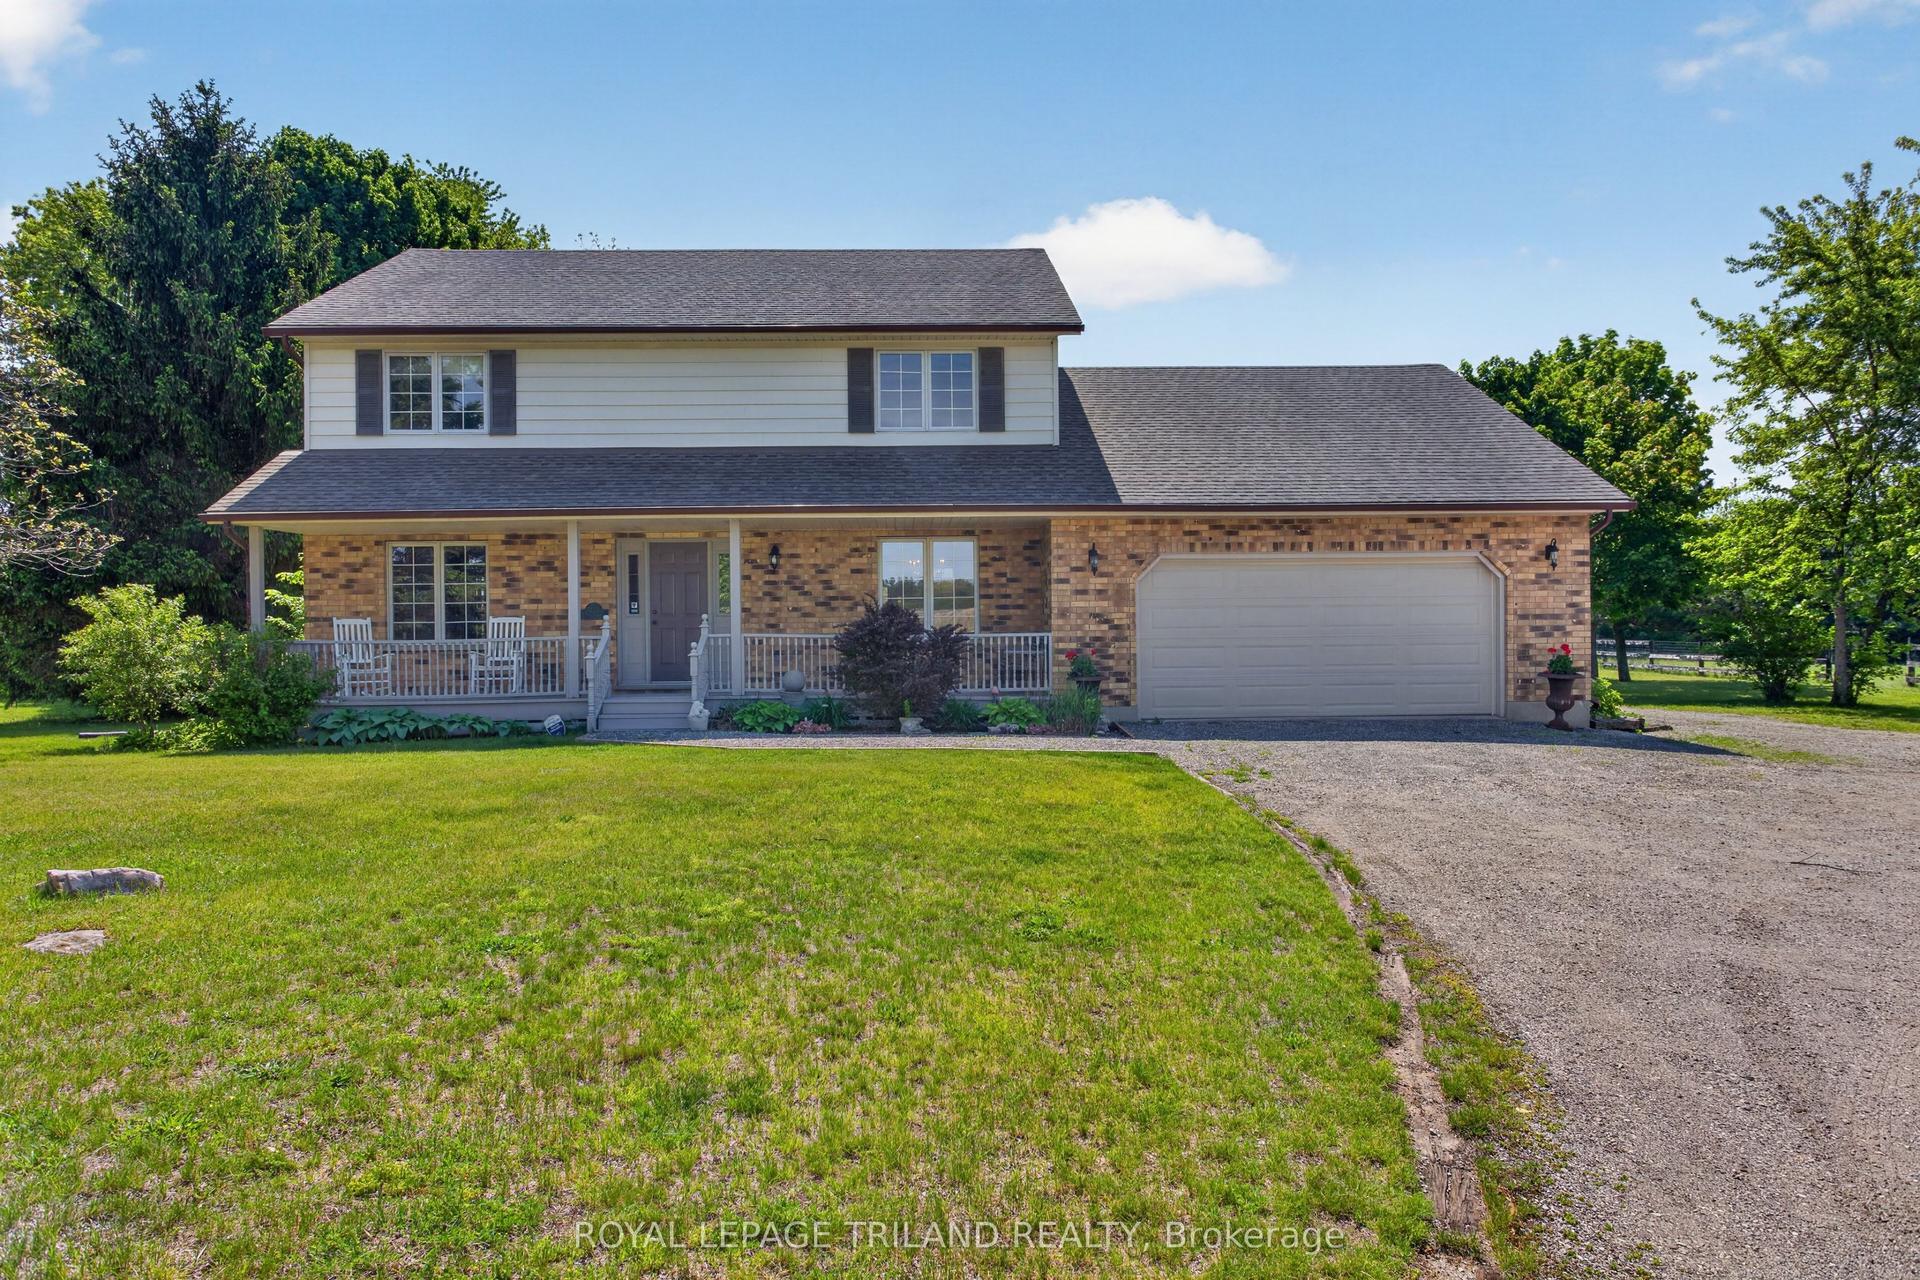
For Sale1 day ago
$1,200,000
Detached
est. $5,261/mo
8651 Irish Drive, Rural Strathroy-Caradoc
Strathroy-Caradoc, ON
4 bd
2 ba
2,250
12
MLS# X13215000Royal Lepage Triland Realty
WhatsApp Aman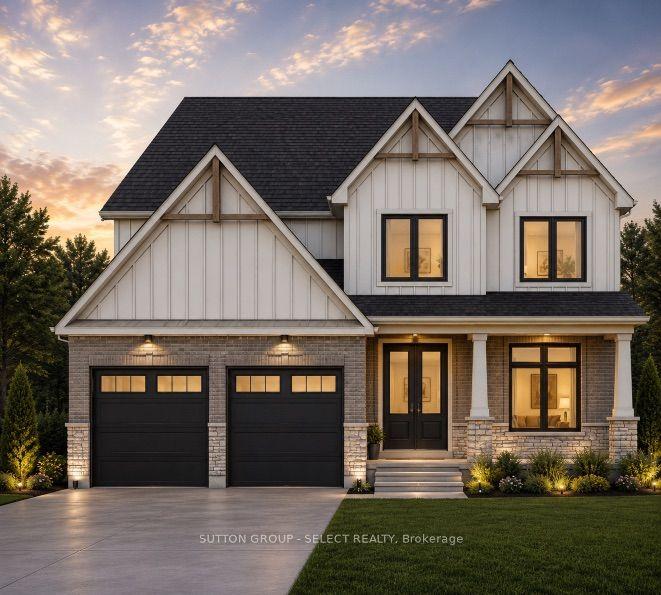
For Sale1 day ago
$879,900
Detached
est. $3,858/mo
LOT 13 HARDY Drive, SE
Strathroy-Caradoc, ON
4 bd
3 ba
2,250
4
MLS# X13212454Sutton Group - Select Realty
WhatsApp Aman