For Sale
Just Listed
310 Main Street W
Minto, Minto, ON
$699,000
3Bd
2Ba
1,750+sqft
8Parking
132 x 132 ftlot
$399/sqft
DetachedMLS# X13170628Listed 2026-05-251 DOM
Heating
Water Heater Owned
Cooling
Central Air
Basement
Unfinished
Just listed! New listings in Minto often receive offers within the first week.
About this home
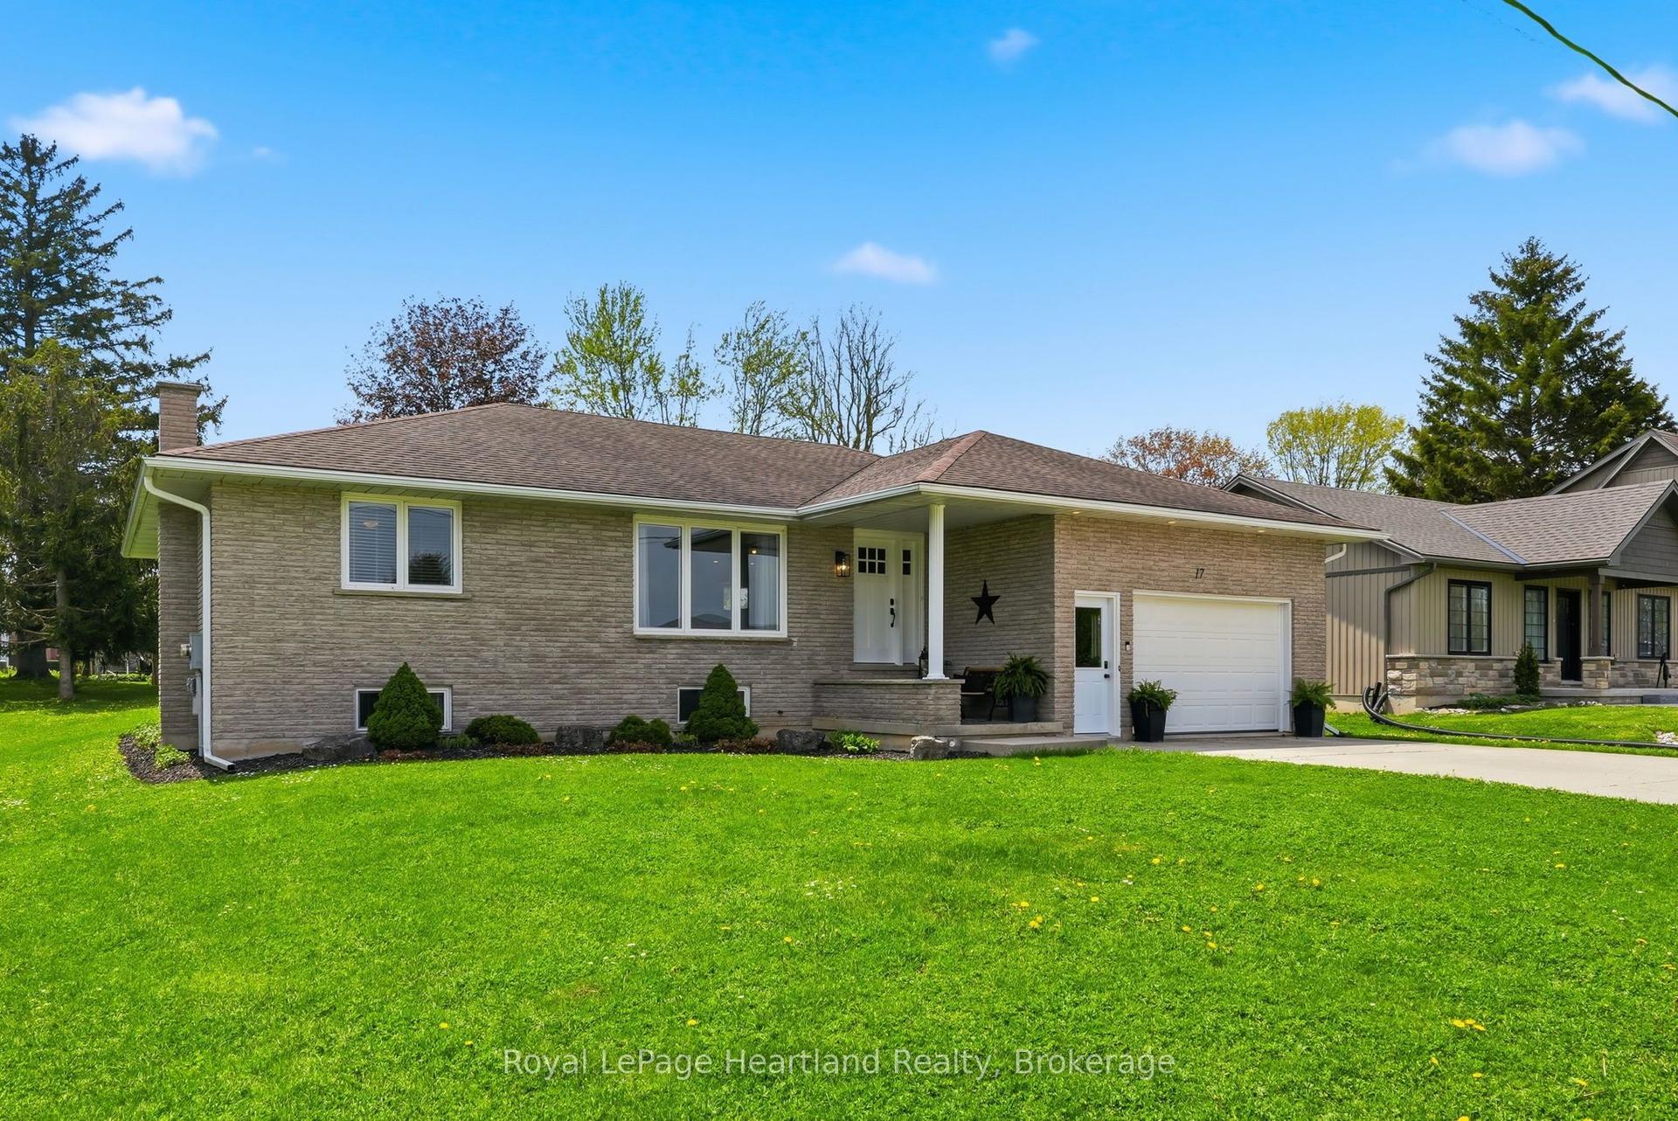
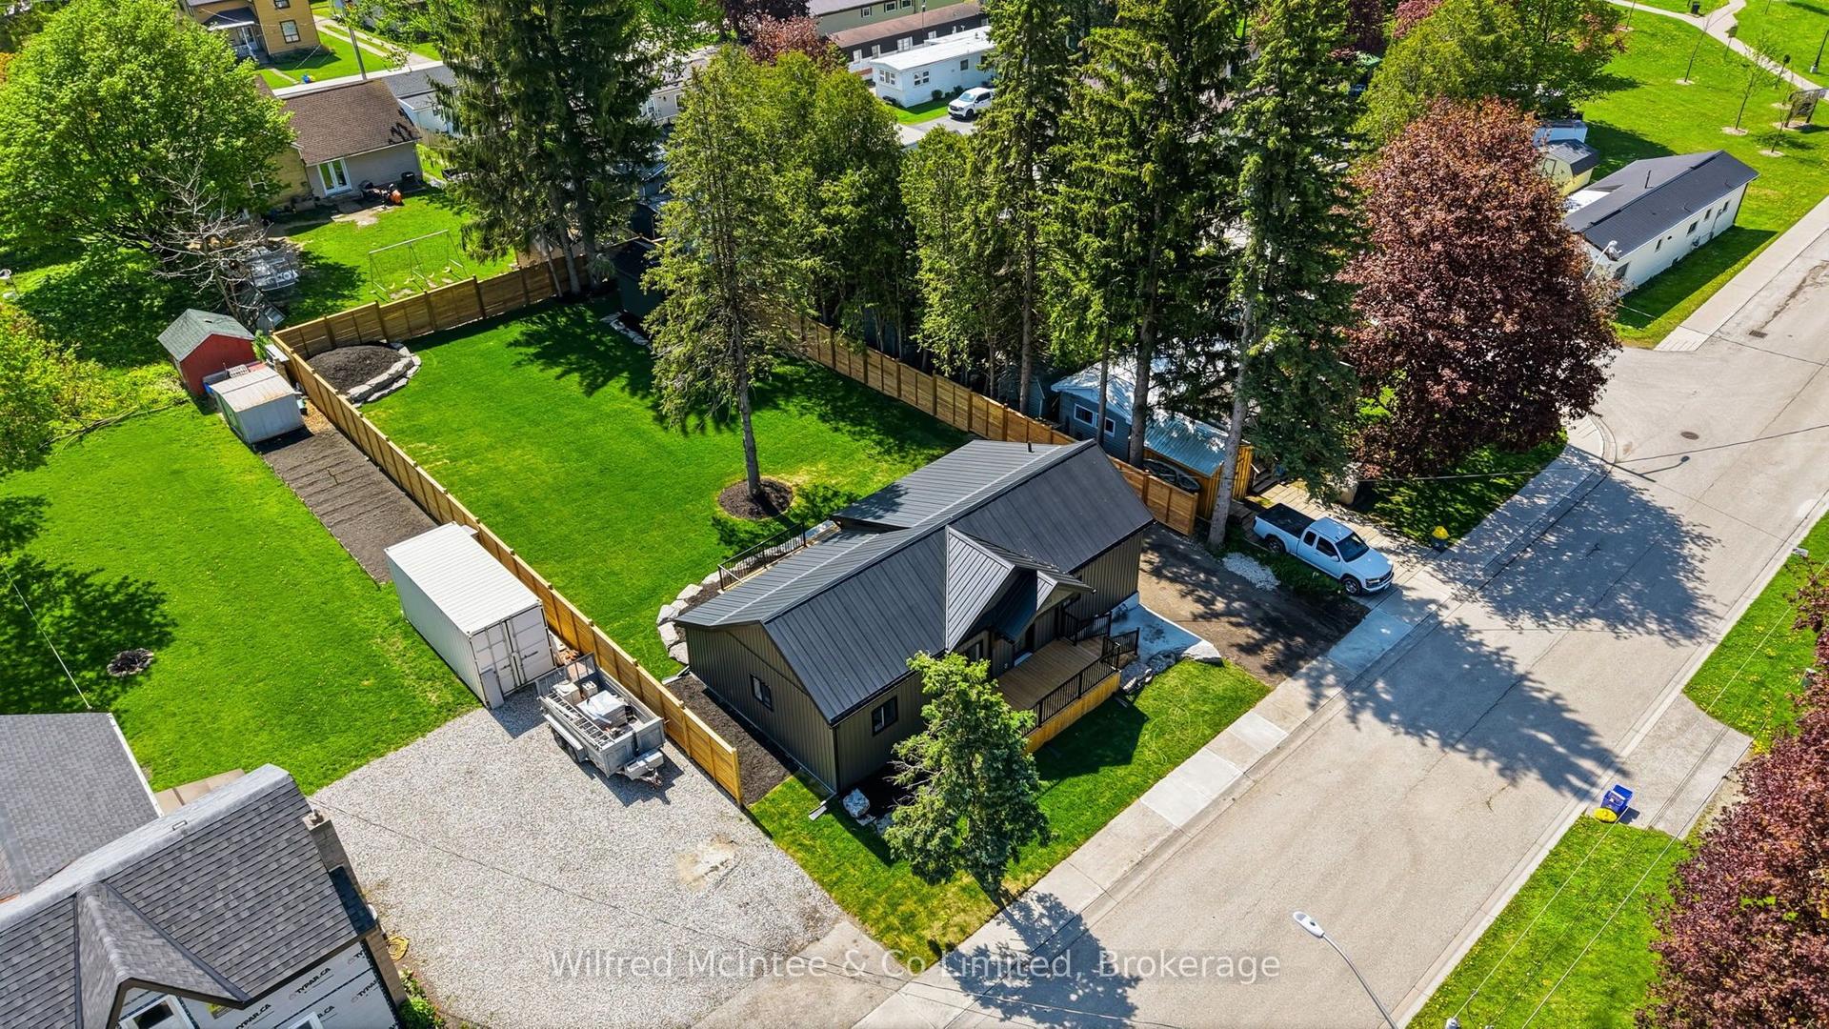
This stately 1920 home is situated on a 4/10 acre (132' x 132') lot bordered by mature shade trees. Although constructed 100 years ago, this home had a complete overhaul 12 years ago. The entire interior was removed and placed with new electrical, plumbing and heating. The walls were insulated with spray foam to ensure a good seal for heating and noise reduction alike. New drywall was installed and all trim work and doors were replaced with hand crafted solid wood replica design. All cabinetry throughout the house is also handcrafted solid wood. The new flooring consists of designer tile in the ample foyer, large kitchen and in the combined mudroom/laundry room. The large dining/family room and living room has had modern hardwood installed. The cork flooring throughout the second floor combines an element of sound suppression with comfort and warm. The brickwork was repointed at the same time. The flow of this unique home adopts a wonderful combination between a bygone era and modern lifestyles. Relax on an Adirondack on the covered front porch or overlook the ample, private rear yard from the modern deck located off the walk out from the dining/family room. The ground floor laundry adds to the convenience of a busy life style.
Hardwood
Rooms
Main Floor
| Foyer | 3.11 × 1.92 m | |
| Living Room | 5.32 × 4.64 m | |
| Kitchen | 4.95 × 3.89 m | |
| Dining Room | 5.21 × 3.60 m | |
| Mud Room | 2.85 × 2.83 m | |
| Bathroom | 1.37 × 1.75 m | 2 Pc Bath |
Second Floor
| Primary Bedroom | 3.96 × 3.45 m | |
| Bedroom | 2.28 × 4.78 m | |
| Bedroom | 3.89 × 3.70 m | |
| Bathroom | 2.44 × 3.44 m | 4 Pc Bath |
Basement
| Utility Room | 5.13 × 8.06 m | |
| Utility Room | 4.45 × 3.56 m | |
| Other | 2.71 × 1.85 m |
Features
- Carpet Free
- Generator - Partial
- Sump Pump
- Upgraded Insulation
- Water Heater Owned
- Trash Compactor
- Water Softener
- Deck
- Porch
- Year Round Living
- Full
- Unfinished
- Walk-Up
- Central Air
- 2-Storey
Financials
Annual Taxes
$2,774
Estimated Rental Income
Entire property$3,200 – $4,800/mo
Basement apartment$1,800 – $2,500/mo
Rental yield5.5% – 8.2%
*Estimates based on comparable rentals in the area. Actual income may vary.
Market Data — Minto
Days on market1 days
Buyer's MarketSeller's Market
Based on active listings in Minto. Data updates daily.
Our estimate for this home
Estimated range
$751K – $873K
Mid-point $812K · ~$464/sqft
How this listing compares
$751KList · $699K$873K
High confidence·Based on 51 minto comparables
Estimated range is generated automatically from active comparables and is for informational purposes only. Not an appraisal — contact Aman for a full comparative market analysis that factors in condition, renovations, and positioning.
Getting around
How walkable, bikeable, and transit-friendly this neighbourhood is.
59
/ 100
Walk Score
Somewhat Walkable
42
/ 100
Transit Score
Some Transit
55
/ 100
Bike Score
Bikeable
Scores are estimates based on neighbourhood data and are for informational purposes only.
MLS® data courtesy of the Toronto Regional Real Estate Board (TRREB).
The information provided herein must only be used by consumers that have a bona fide interest in the purchase, sale, or lease of real estate and may not be used for any commercial purpose or any other purpose. Listing information is deemed reliable but is not guaranteed accurate by the Toronto Regional Real Estate Board, the listing brokerage, or this website. The trademarks REALTOR®, REALTORS® and the REALTOR® logo are controlled by The Canadian Real Estate Association (CREA) and identify real estate professionals who are members of CREA. MLS®, Multiple Listing Service®, and the associated logos are owned by CREA. Not intended to solicit properties currently listed for sale or buyers under contract.
You may also like
More homes in Minto
Hand-picked listings with a similar price range and style.
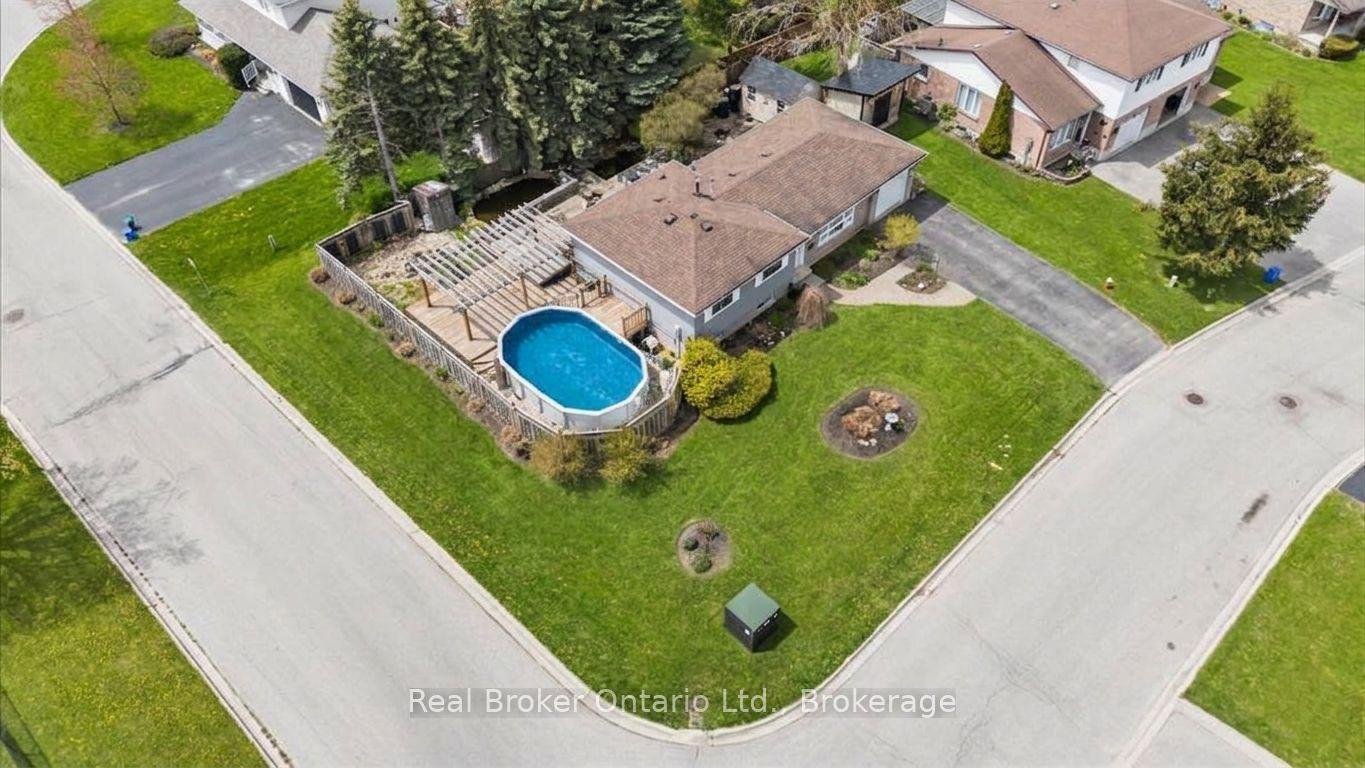
For Sale6 h ago
$569,000
Detached
est. $2,495/mo
109 Miller Crescent, Minto
Minto, ON
3 bd
1 ba
1,300
4
MLS# X13174016Real Broker Ontario Ltd.
WhatsApp Aman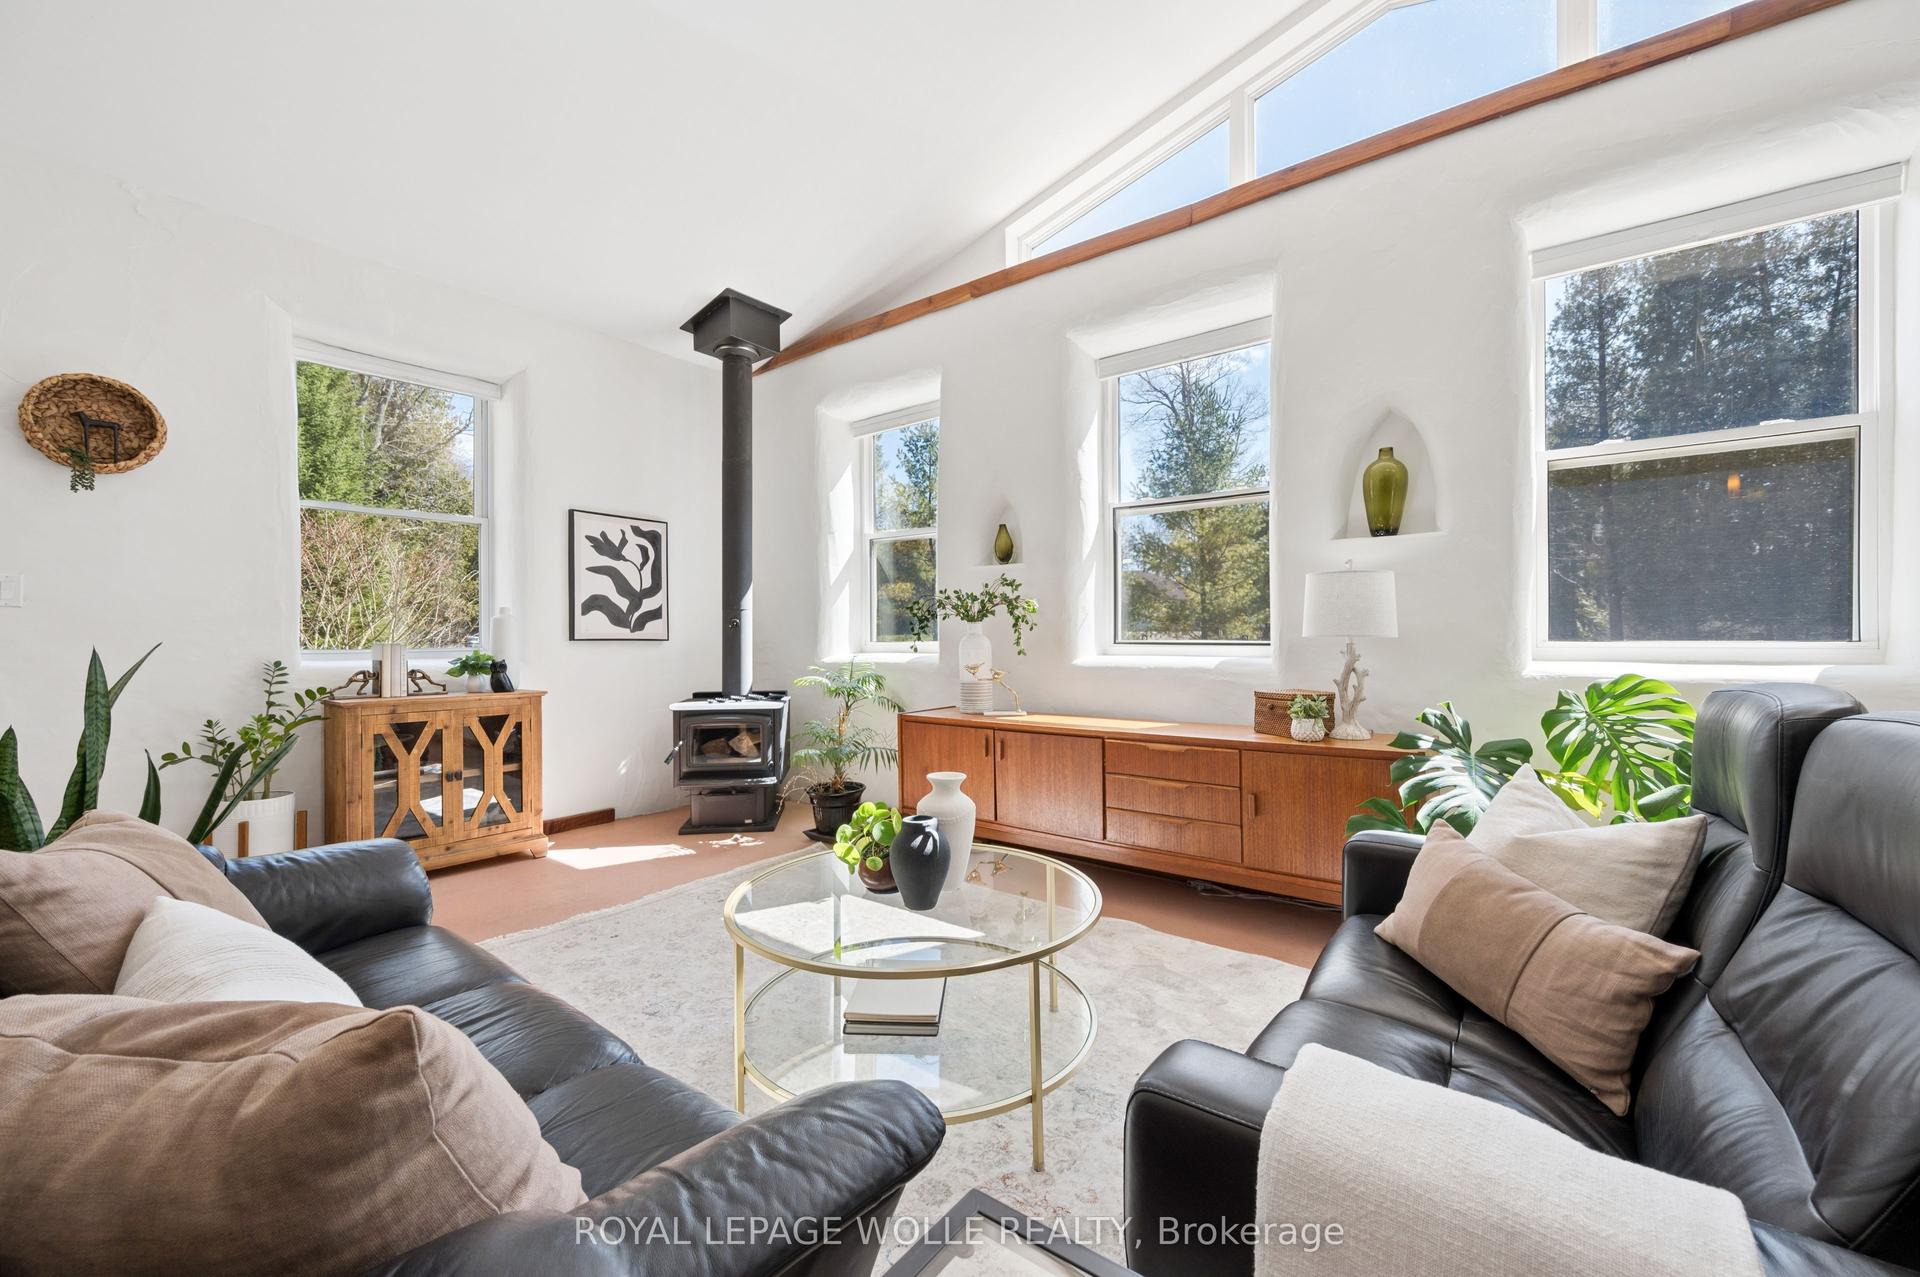
For Sale1 month ago
$699,900
Detached
est. $3,068/mo
5578 11th Line, Minto
Minto, ON
2 bd
1 ba
1,300
6
MLS# X13022990Royal Lepage Wolle Realty
WhatsApp Aman